
INCA EWI Case Study: The Paramount Building, Swindon
The Paramount Building, Swindon
Project Type: Refurbishment
Building Type: High Rise, Residential
Architect: N/A
System Designer: K Systems
Installer: Quality Fast Facades
System & Finish: K Systems Direct Fix M + Silicone Render
U-Value Before: N/A
U-Value After: 0.29 W/m²K
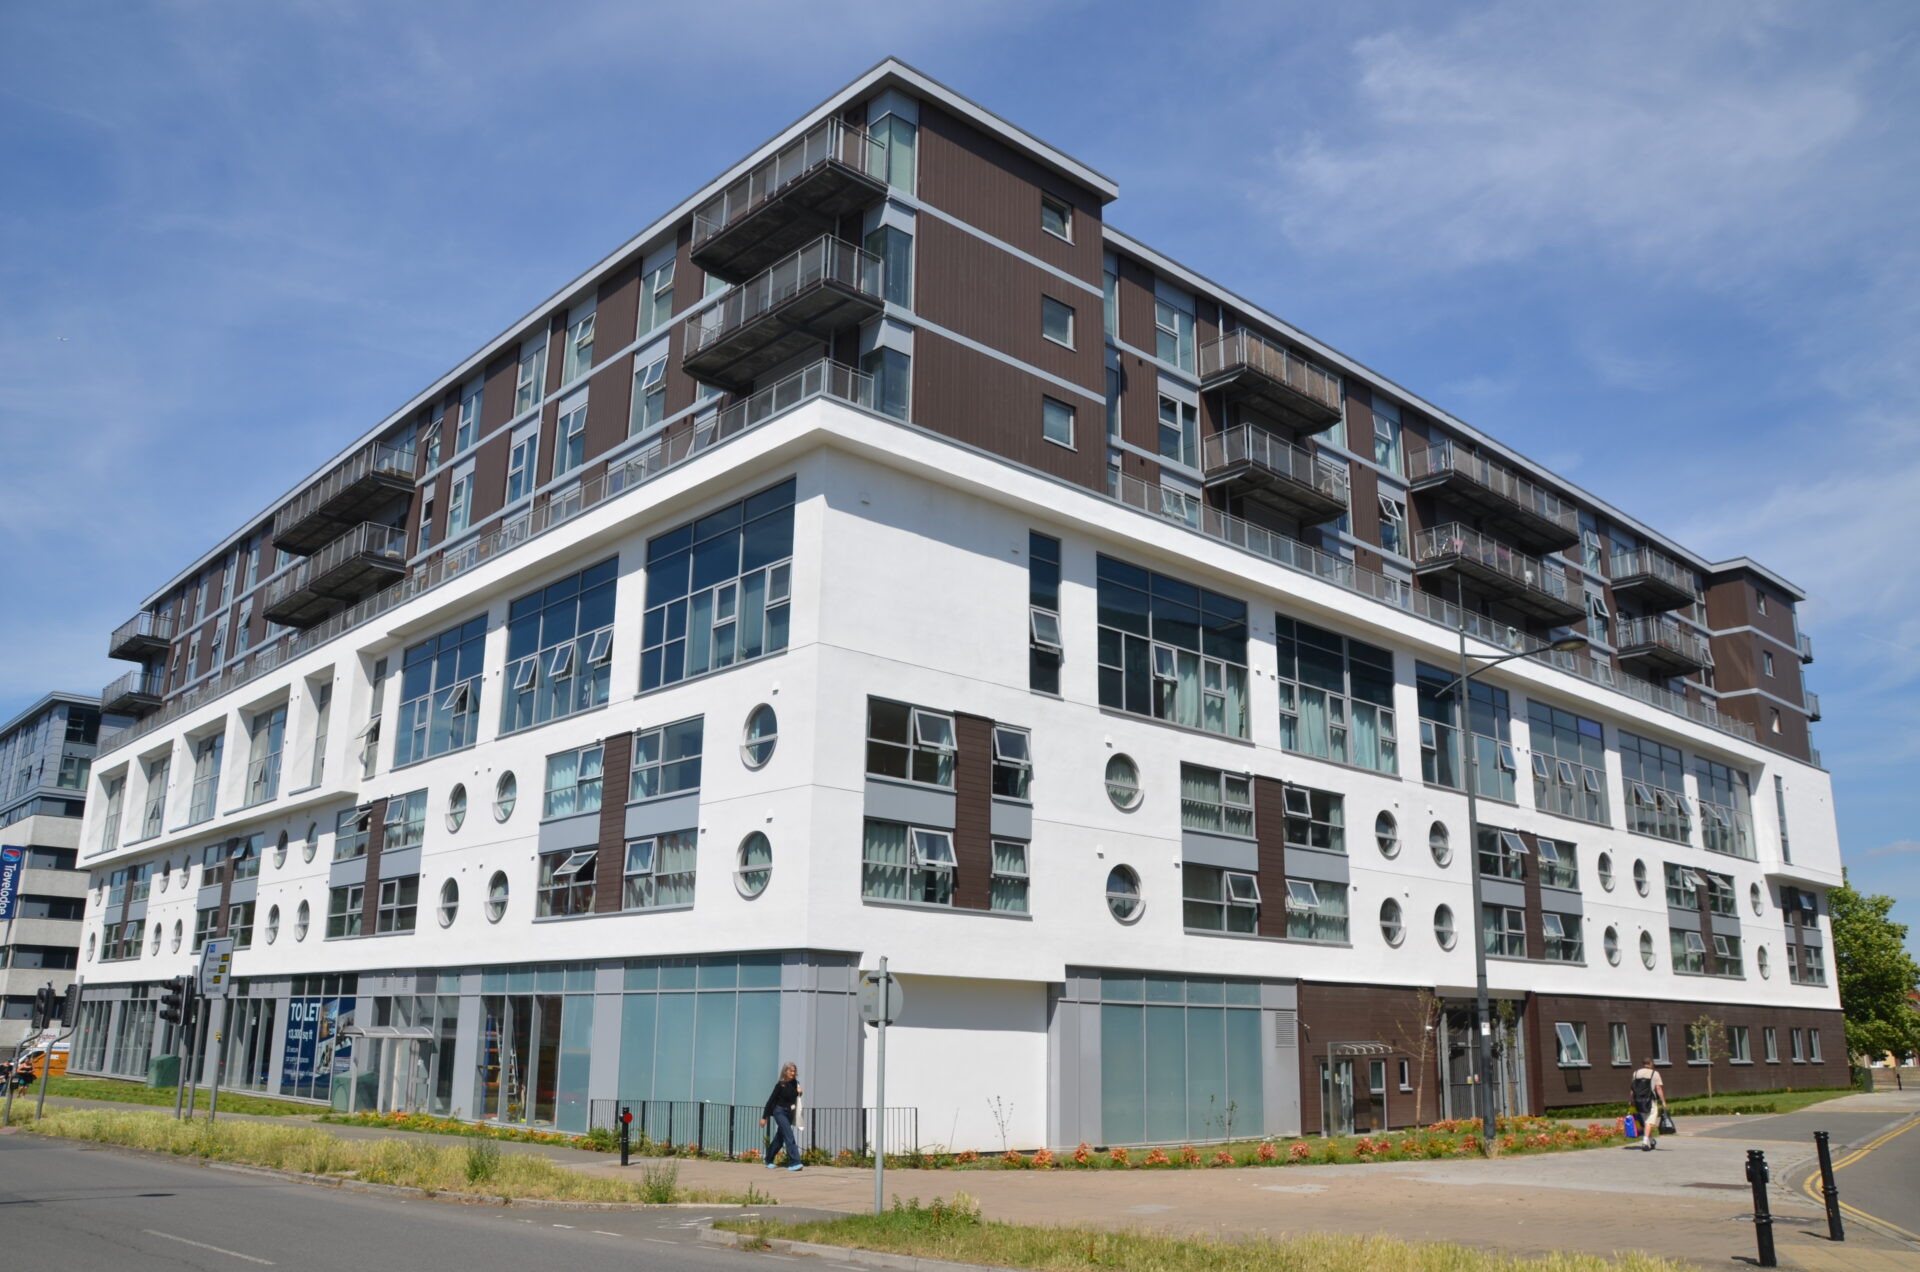
The remediation of The Paramount Building in Swindon stands as an outstanding example of how modern façade engineering, technical innovation and collaborative project delivery can transform a complex building into a safe, energy-efficient and visually striking asset.
Completed in April 2026, the project involved the comprehensive remediation of 5,500m² of regulatory non-compliant external façade across a four-storey, multi-occupancy residential building.
Working in partnership with main contractor Thomasons and specialist installer QFF, K Systems delivered a complete external wall insulation solution that not only achieved full compliance with current building regulations but also significantly enhanced the building’s thermal performance, long-term durability and visual appearance.
At the heart of the project was the installation of the K Systems Direct Fix M Silicone Render System, incorporating mineral wool insulation, as specified by Thomasons and QFF for its exceptional thermal efficiency, breathability, water repellence and low-maintenance performance. Through meticulous planning, innovative detailing and exceptional workmanship, the project team successfully overcame significant structural and architectural challenges to deliver a landmark remediation scheme that sets a benchmark for high-rise façade renewal.
Project Background and Challenges
The Paramount Building required the complete removal and replacement of its existing non-compliant façade system to meet evolving fire safety and building performance standards. While the scale of the remediation presented its own challenges, the complexity of the building’s architecture created a particularly demanding technical environment.
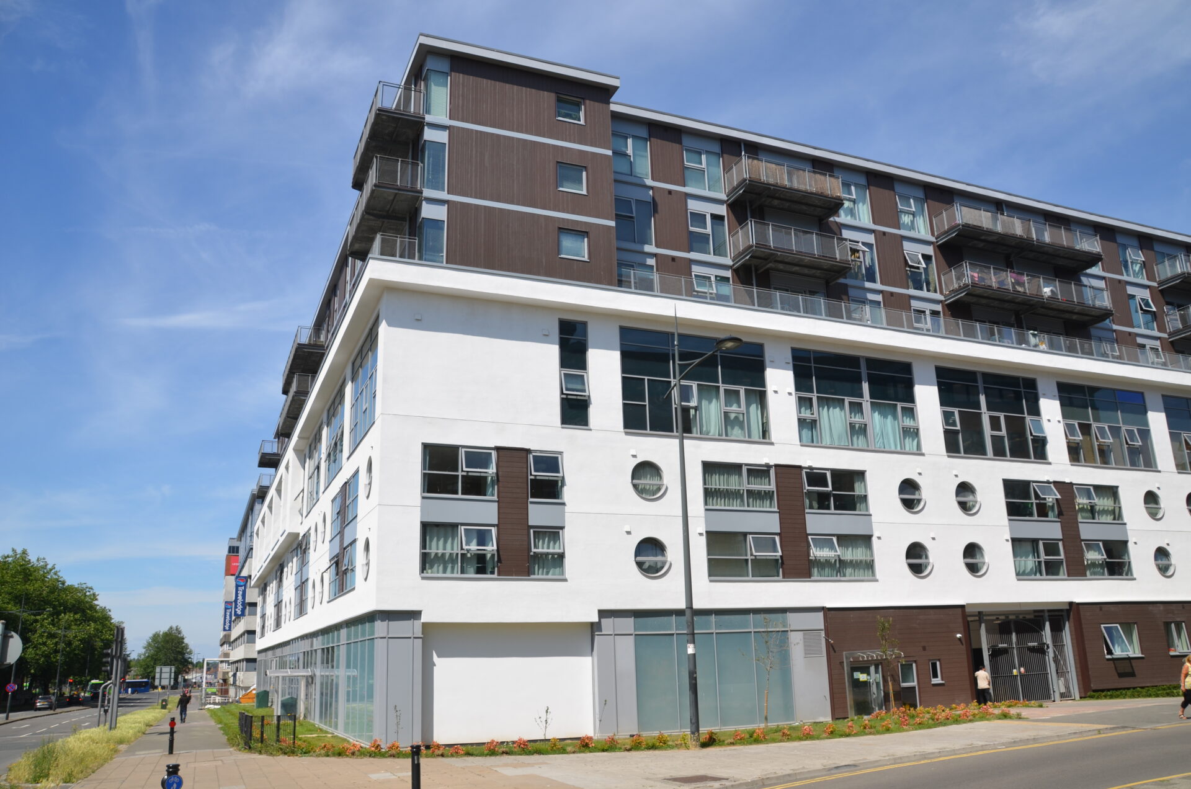
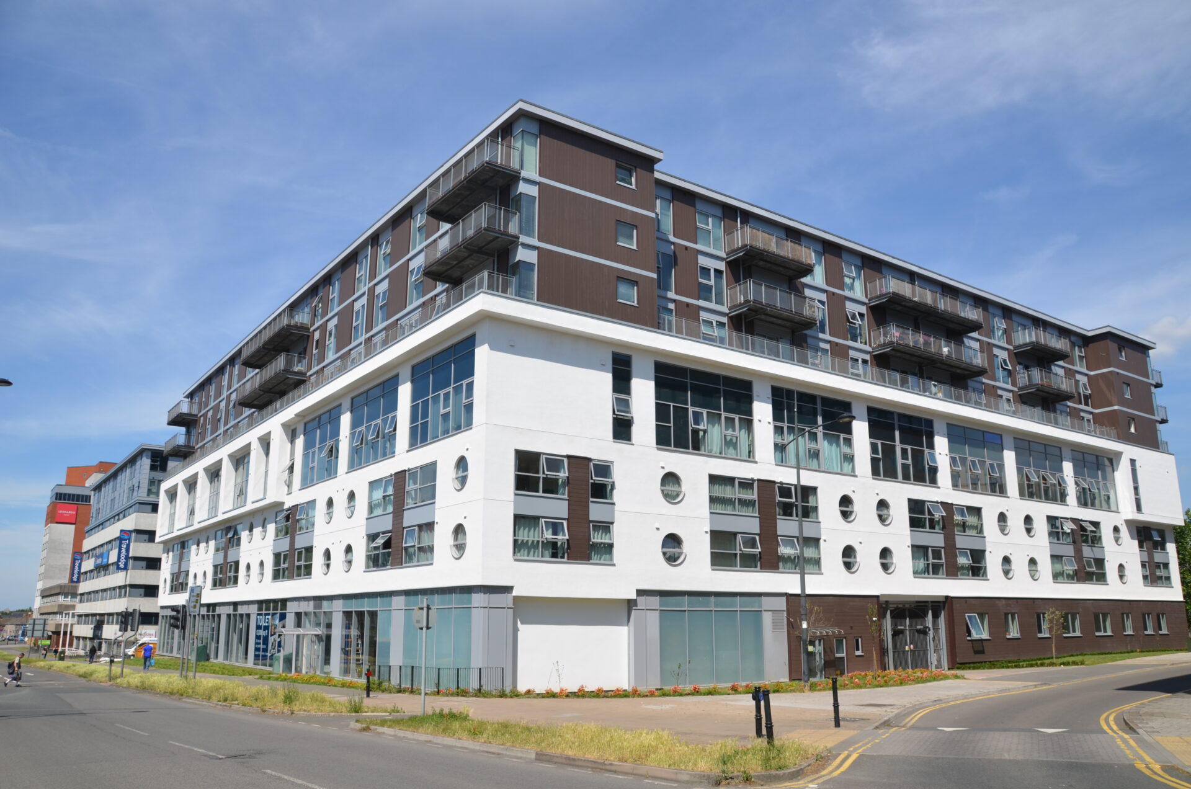
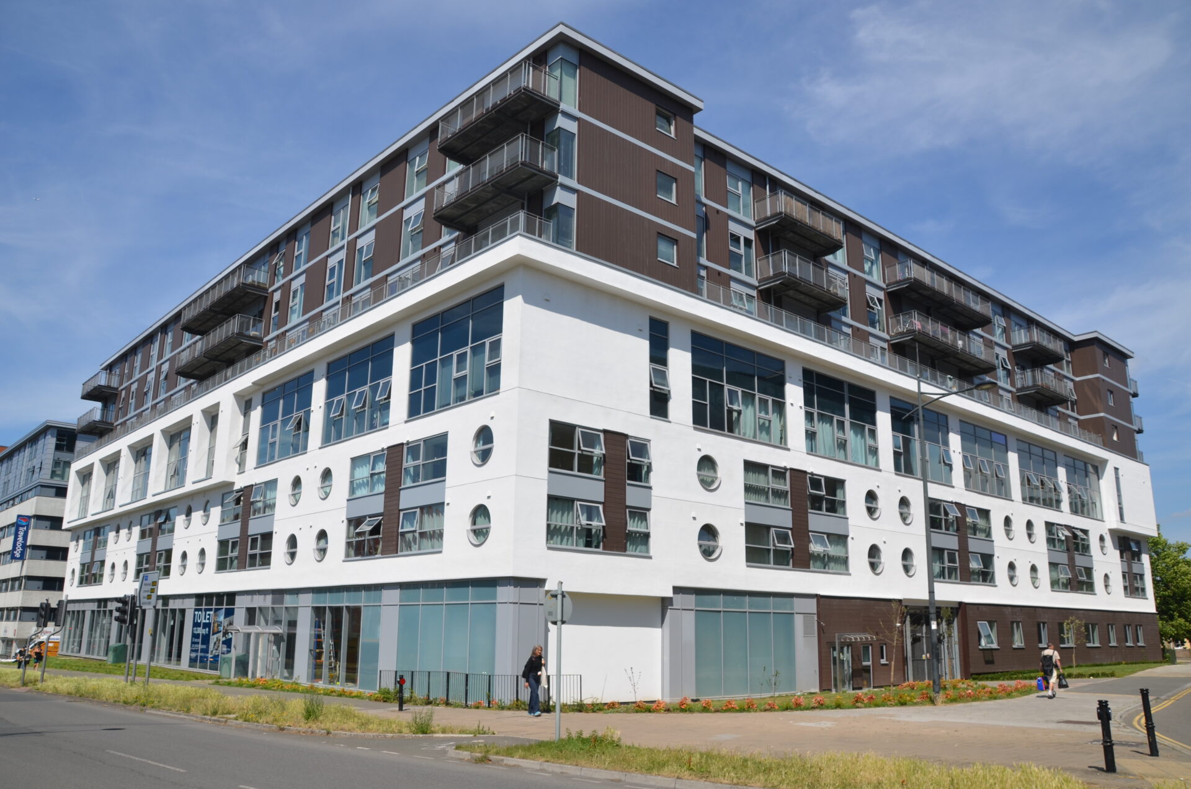
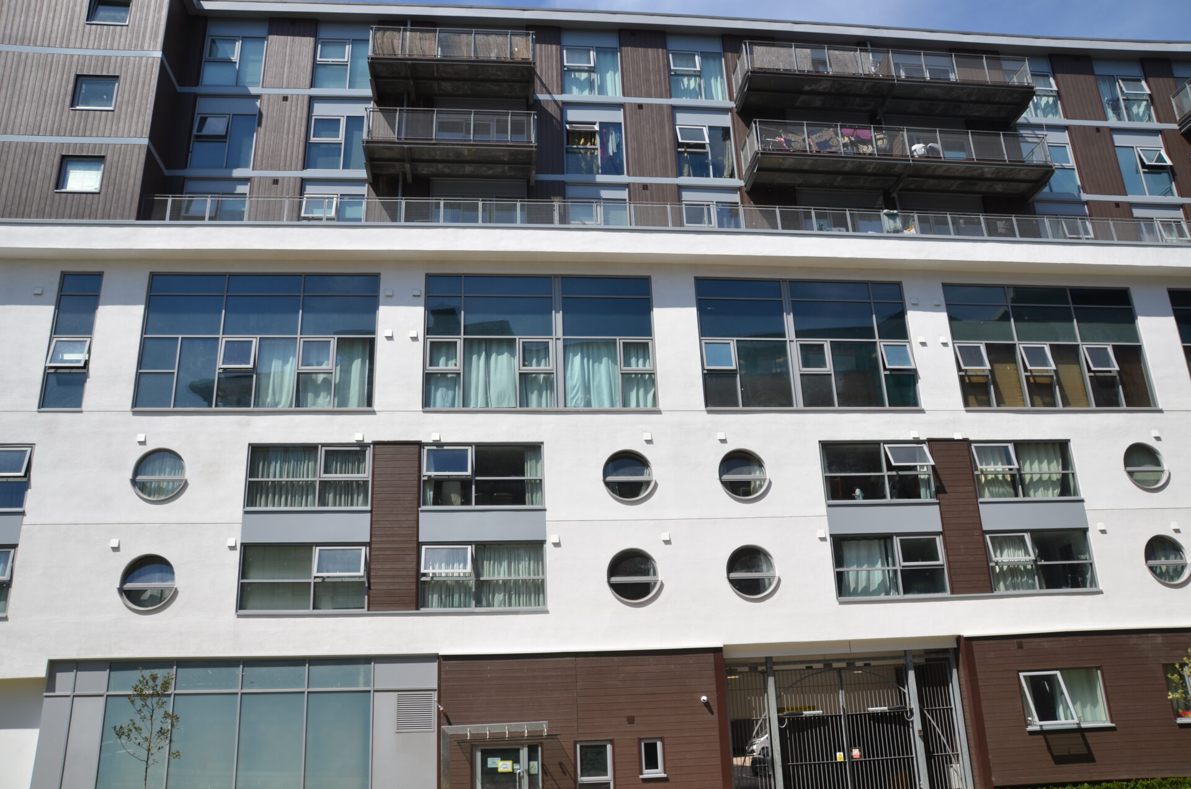
One of the most significant obstacles involved the building’s distinctive circular feature windows. These large, curved architectural elements required highly specialised detailing supported by the K Systems technical team. Conventional external wall insulation installation methods could not accommodate these details without introducing risks of thermal bridging, water ingress or disruption to the continuity of the building.
The strip-back process also revealed varying and often unpredictable underlying substrate conditions. As sections of the existing façade were removed, previously concealed structural elements required ongoing assessment and adaptation of fixing strategies and track layouts. This necessitated a flexible, responsive approach from all project stakeholders to ensure programme continuity and compliance with performance requirements.
In addition to the technical challenges, the project was undertaken within a constrained urban environment on an occupied building. Maintaining resident access, minimising disruption and coordinating material deliveries within a restricted footprint required careful logistical management throughout the programme.
System Specification and Installation
To address the project’s demanding requirements, the K Systems Direct Fix M Silicone Render System, incorporating 60mm of A1 fire classified mineral wool was selected as the optimal solution.
The system combines high-performance insulation with a durable silicone render finish that delivers excellent weather resistance, breathability and long-term aesthetic retention. Its hydrophobic properties help repel water while allowing moisture vapour to escape, reducing the risk of damp-related issues and ensuring lasting performance in exposed urban environments.
The installation process demanded exceptional levels of precision and craftsmanship, particularly around the building’s signature circular window features. To ensure integrity and achieve a seamless finish, bespoke installation solutions were developed using specially cut carrier boards and precision-engineered corner beads designed specifically for the curved apertures.
Applying the silicone render system across these complex geometries required a high degree of manual skill and attention to detail. The flexibility of the silicone render finish enabled the installation team to achieve a consistent, flawless surface across both standard elevations and intricate curved interfaces, ensuring visual continuity across the entire façade.
Throughout the project, close collaboration between Thomasons, QFF and K Systems proved critical to success. The three organisations operated as an integrated delivery team, establishing a shared technical framework that enabled rapid decision-making and real-time adaptation as site conditions evolved.
Structural engineers, technical consultants and installation specialists worked collectively to review discoveries uncovered during the strip-back process, developing compliant solutions without compromising programme timelines. Simultaneously, a carefully managed just-in-time delivery strategy ensured materials arrived precisely when required, reducing site congestion and maintaining safe access for residents and contractors alike.
Results and Impact
The completed remediation has delivered substantial benefits across safety, performance, sustainability and aesthetics.
Most importantly, The Paramount Building now fully complies with current building regulations and fire safety requirements, providing residents and stakeholders with confidence in the long-term safety and resilience of the building.
The installation of the K Systems M Silicone Render System has significantly improved the building’s thermal performance. By reducing heat loss through the façade, the project has lowered the building’s overall energy demand, helping to reduce carbon emissions while delivering long-term energy cost savings for occupants.
The silicone render finish also contributes to long-term sustainability and value through its self-cleaning, hydrophobic properties. Reduced maintenance requirements and lower cleaning demands will minimise lifecycle costs while helping the building retain its appearance over time.
Architecturally, the project has transformed a prominent Swindon landmark, delivering a contemporary façade that successfully balances design ambition with complex technical requirements. While the integration of the distinctive circular window detailing creates a striking visual identity, the success of the scheme extends across the entire building envelope. Careful consideration was given to the transition between façade materials, with the interface between the upper-level cladding systems and the alternative ground-floor façade finish creating a cohesive and refined architectural composition.
The façade design is further enriched through the incorporation of continuous horizontal linear features that wrap the elevations, achieved through precisely engineered bead detailing that reinforces the building’s strong geometric character and visual consistency. Particular attention was also paid to the integration of soffit systems and the complex connection detailing associated with the upper-level overhangs, ensuring clean junctions, robust performance and a seamless architectural appearance. The successful coordination of these elements demonstrates exceptional technical execution, combining remediation works with innovative façade engineering to create a building that is not only fully compliant, but also visually distinctive, durable and representative of the highest standards of contemporary design.
The project was delivered safely, on programme, and with minimal disruption to residents, reflecting the effectiveness of the collaborative approach adopted by all project partners.
Conclusion
The Paramount Building remediation exemplifies the very best of modern façade refurbishment. Faced with complex architectural detailing, unpredictable structural conditions and the challenges of working on an occupied urban building, K Systems, Thomasons and QFF delivered an outstanding solution through innovation, collaboration and technical excellence.
The project has transformed a non-compliant façade into a high-performing, future-proof asset that delivers enhanced safety, improved energy efficiency, reduced environmental impact and a striking visual finish.
By combining advanced system performance with exceptional installation expertise, The Paramount Building sets a new standard for complex remediation projects and demonstrates the vital role that external wall insulation systems can play in creating safer, more sustainable and more resilient buildings for the future.
Faced with complex architectural detailing, unpredictable structural conditions and the challenges of working on an occupied urban building, K Systems, Thomasons and QFF delivered an outstanding solution through innovation, collaboration and technical excellence.