
INCA EWI Case Study: Queensbridge Quarter, North London
Queensbridge Quarter, North London
Project Type: Refurbishment
Building Type: Mid Rise, Residential
Architect: N/A
System Designer: SPS Envirowall
Installer: JCD Group
System & Finish: Envirowall Cladwool + Silicone Render
U-Value Before: N/A
U-Value After: 0.18 WkV
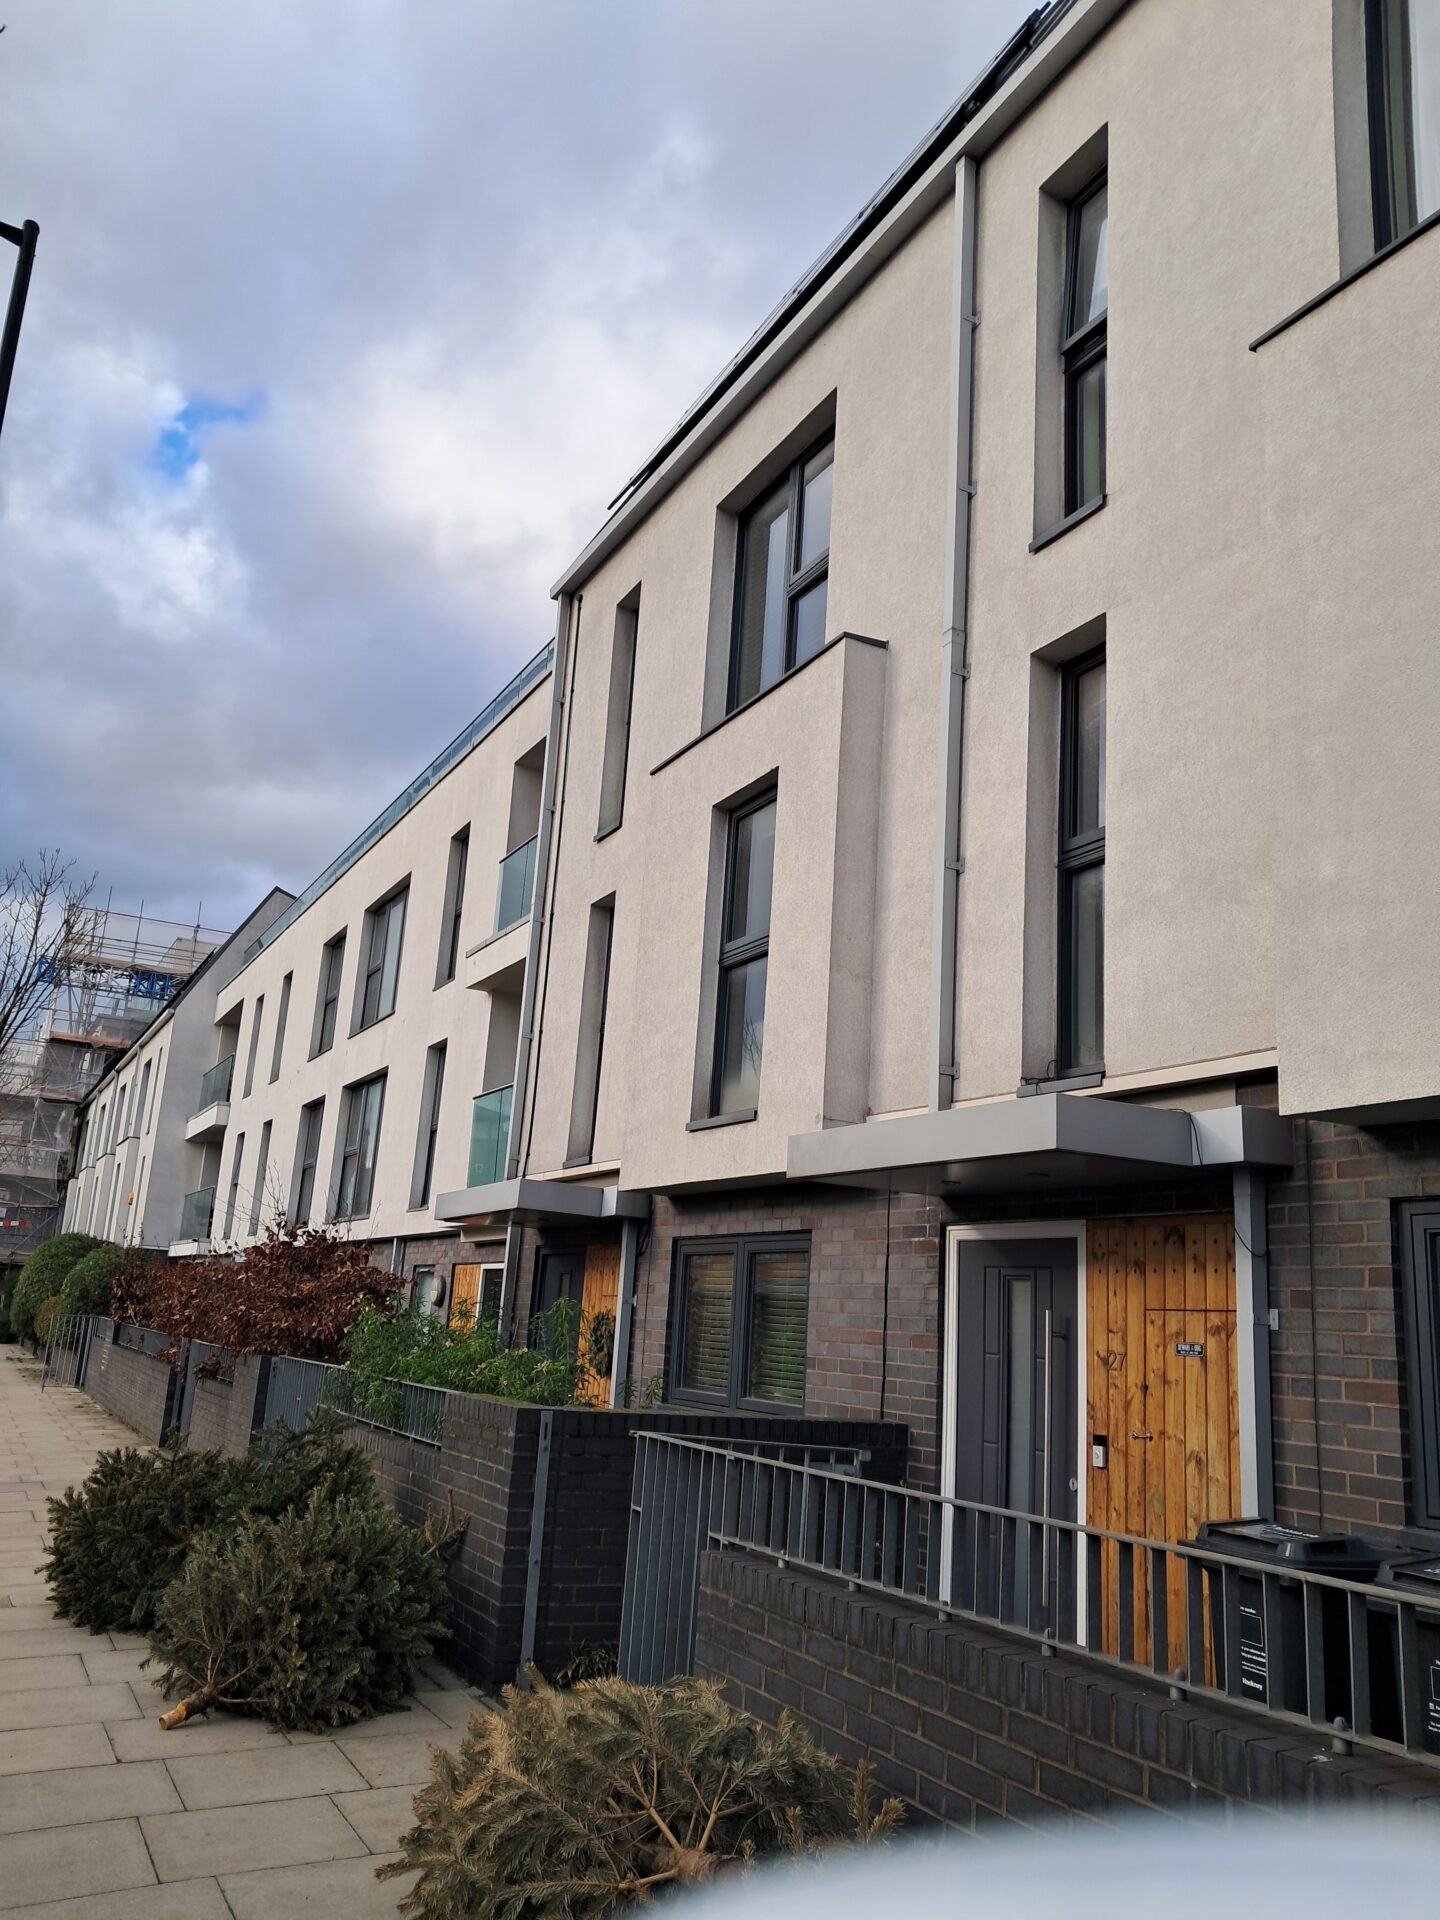
Queensbridge Quarter is a contemporary façade refurbishment project that showcases the successful integration of a high-performance External Wall Insulation (EWI) system onto a lightweight framed construction with external sheathing boards. The project was undertaken to significantly improve the building’s thermal efficiency, durability, and external appearance while meeting the performance demands of a modern residential-led development.
The scheme utilised a SPS Envirowall/Benx EWI Direct Render system incorporating 100mm Cladwool insulation boards with a silicone render finish. Designed specifically to suit the project’s framed structure and sheathed substrate, the system delivered a highly effective thermal envelope capable of achieving an impressive U-value of 0.18 W/m²K. This improvement substantially reduced heat loss through the external walls, enhanced internal comfort for occupants, and contributed to lower operational energy consumption and carbon emissions.
The existing external envelope comprised a lightweight framed structure finished with cementitious sheathing boards. These boards provided wind resistance, structural stability, and a continuous substrate suitable for the application of the EWI system. Prior to installation, the sheathing boards were carefully inspected to ensure correct alignment, fixing integrity, and joint treatment in accordance with manufacturer recommendations. This thorough preparation phase was essential in ensuring long-term façade stability and minimising the risk of future movement or cracking.
The insulation boards were adhesively bonded and mechanically fixed through the sheathing layer directly into the structural framing behind. Fixing patterns and quantities were carefully calculated to suit the building height, wind loading, and exposure conditions, ensuring the system achieved the required structural performance and long-term durability. The insulation boards were installed in a staggered arrangement with tightly butted joints to minimise thermal bridging and create a continuous, uninterrupted insulation layer across the façade.

Following installation of the insulation layer, a reinforced basecoat system incorporating alkali-resistant glass fibre mesh was applied directly over the insulation boards. This stage was critical in delivering impact resistance, crack control, and overall system robustness. Additional reinforcement was incorporated around windows, doors, corners, and other high-stress areas to enhance durability and maintain façade integrity over time. Specialist beads, trims, and movement joints were also integrated throughout the system to achieve precise detailing, clean architectural lines, and controlled movement accommodation.
A key consideration throughout the project was maintaining compliance with the building’s fire strategy. Particular attention was given to the installation of fire-stopping details at floor levels and compartment lines, ensuring the façade system aligned with current safety standards and best practice guidance.
The final façade finish comprised a thin-coat silicone render selected for its combination of aesthetic appeal and technical performance. The silicone finish provides excellent weather resistance, water repellence, and low maintenance characteristics while remaining vapour permeable, allowing moisture within the wall structure to escape and reducing the risk of interstitial condensation. The carefully selected colour and texture palette complemented adjacent materials and contributed to a cohesive, contemporary architectural appearance.
Strong collaboration between SPS Envirowall/Benx, JCD Group, and the wider project team was instrumental in the successful delivery of Queensbridge Quarter. Effective coordination of material supply and site logistics ensured all products were delivered on programme, helping to minimise delays and maintain progress throughout the installation phase.
Overall, Queensbridge Quarter demonstrates how a technically robust EWI solution can transform a building’s performance and visual identity. The completed project now benefits from improved energy efficiency, enhanced occupant comfort, long-term façade durability, and a high-quality modern appearance that supports the wider regeneration and sustainability objectives of the development.
The completed project now benefits from improved energy efficiency, enhanced occupant comfort, long-term façade durability, and a high-quality modern appearance that supports the wider regeneration and sustainability objectives of the development.