
INCA EWI Case Study: Pennyfern, Inverclyde
Pennyfern, Inverclyde
Project Type: Refurbishment
Building Type: Low Rise, Residential
Architect: N/A
System Designer: K Systems
Installer: Sureserve
System & Finish: K Systems E with a Dash Render
U-Value Before: 0.38 W/m²K
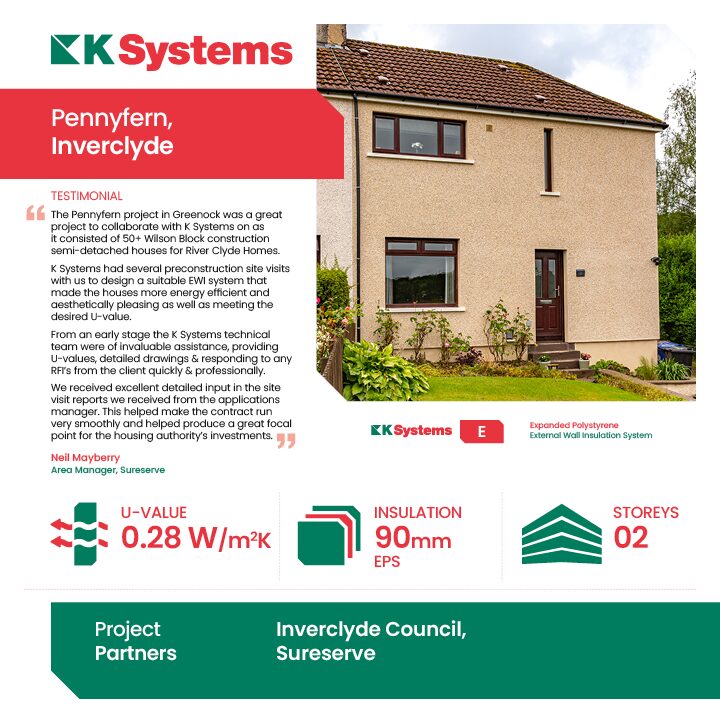
U-Value After: 0.28 W/m²K
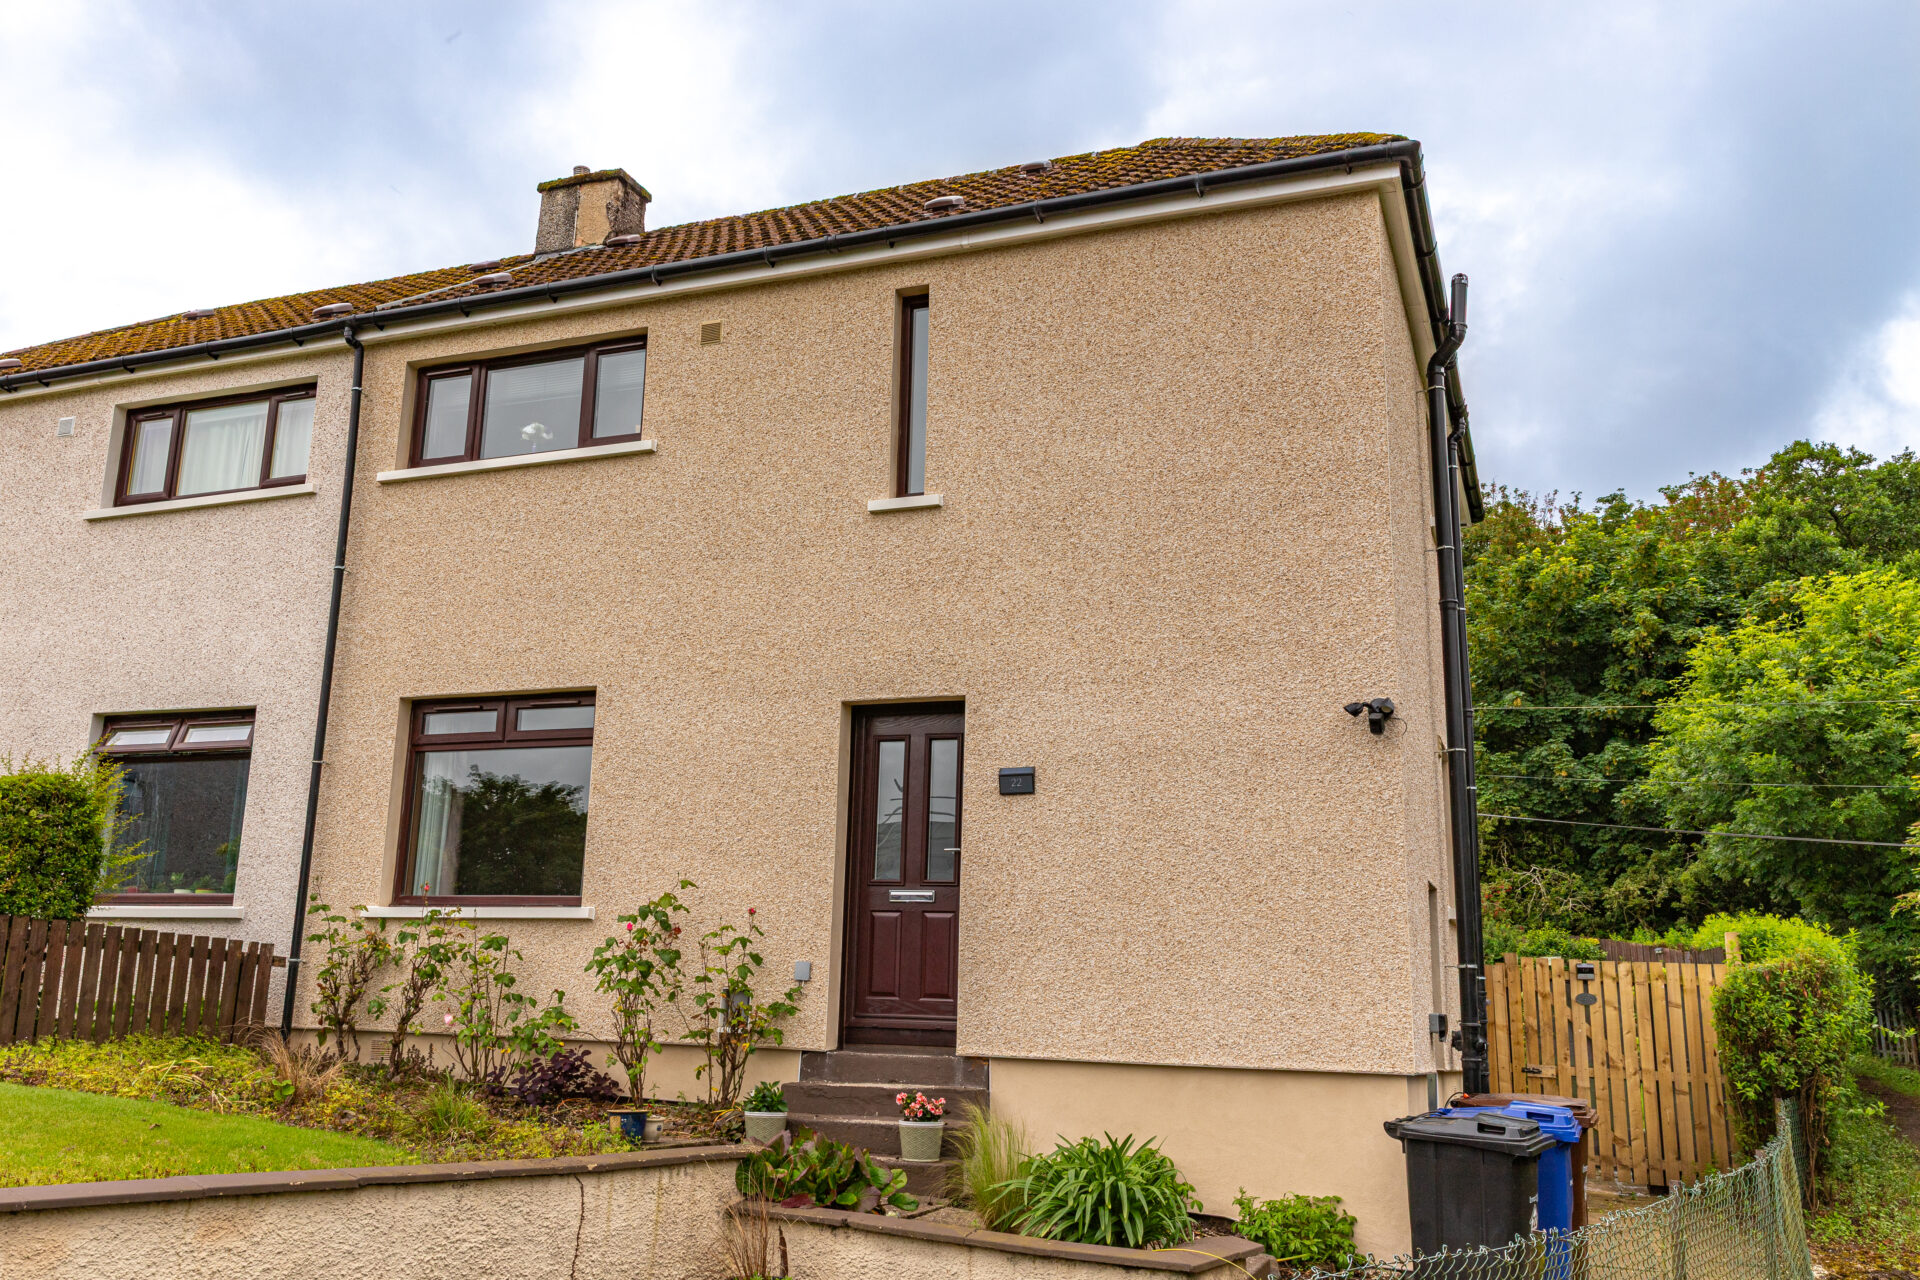
The successful energy-efficiency retrofit of residential properties at Pennyfern Road, Greenock, was undertaken by K Systems on behalf of Inverclyde Council.
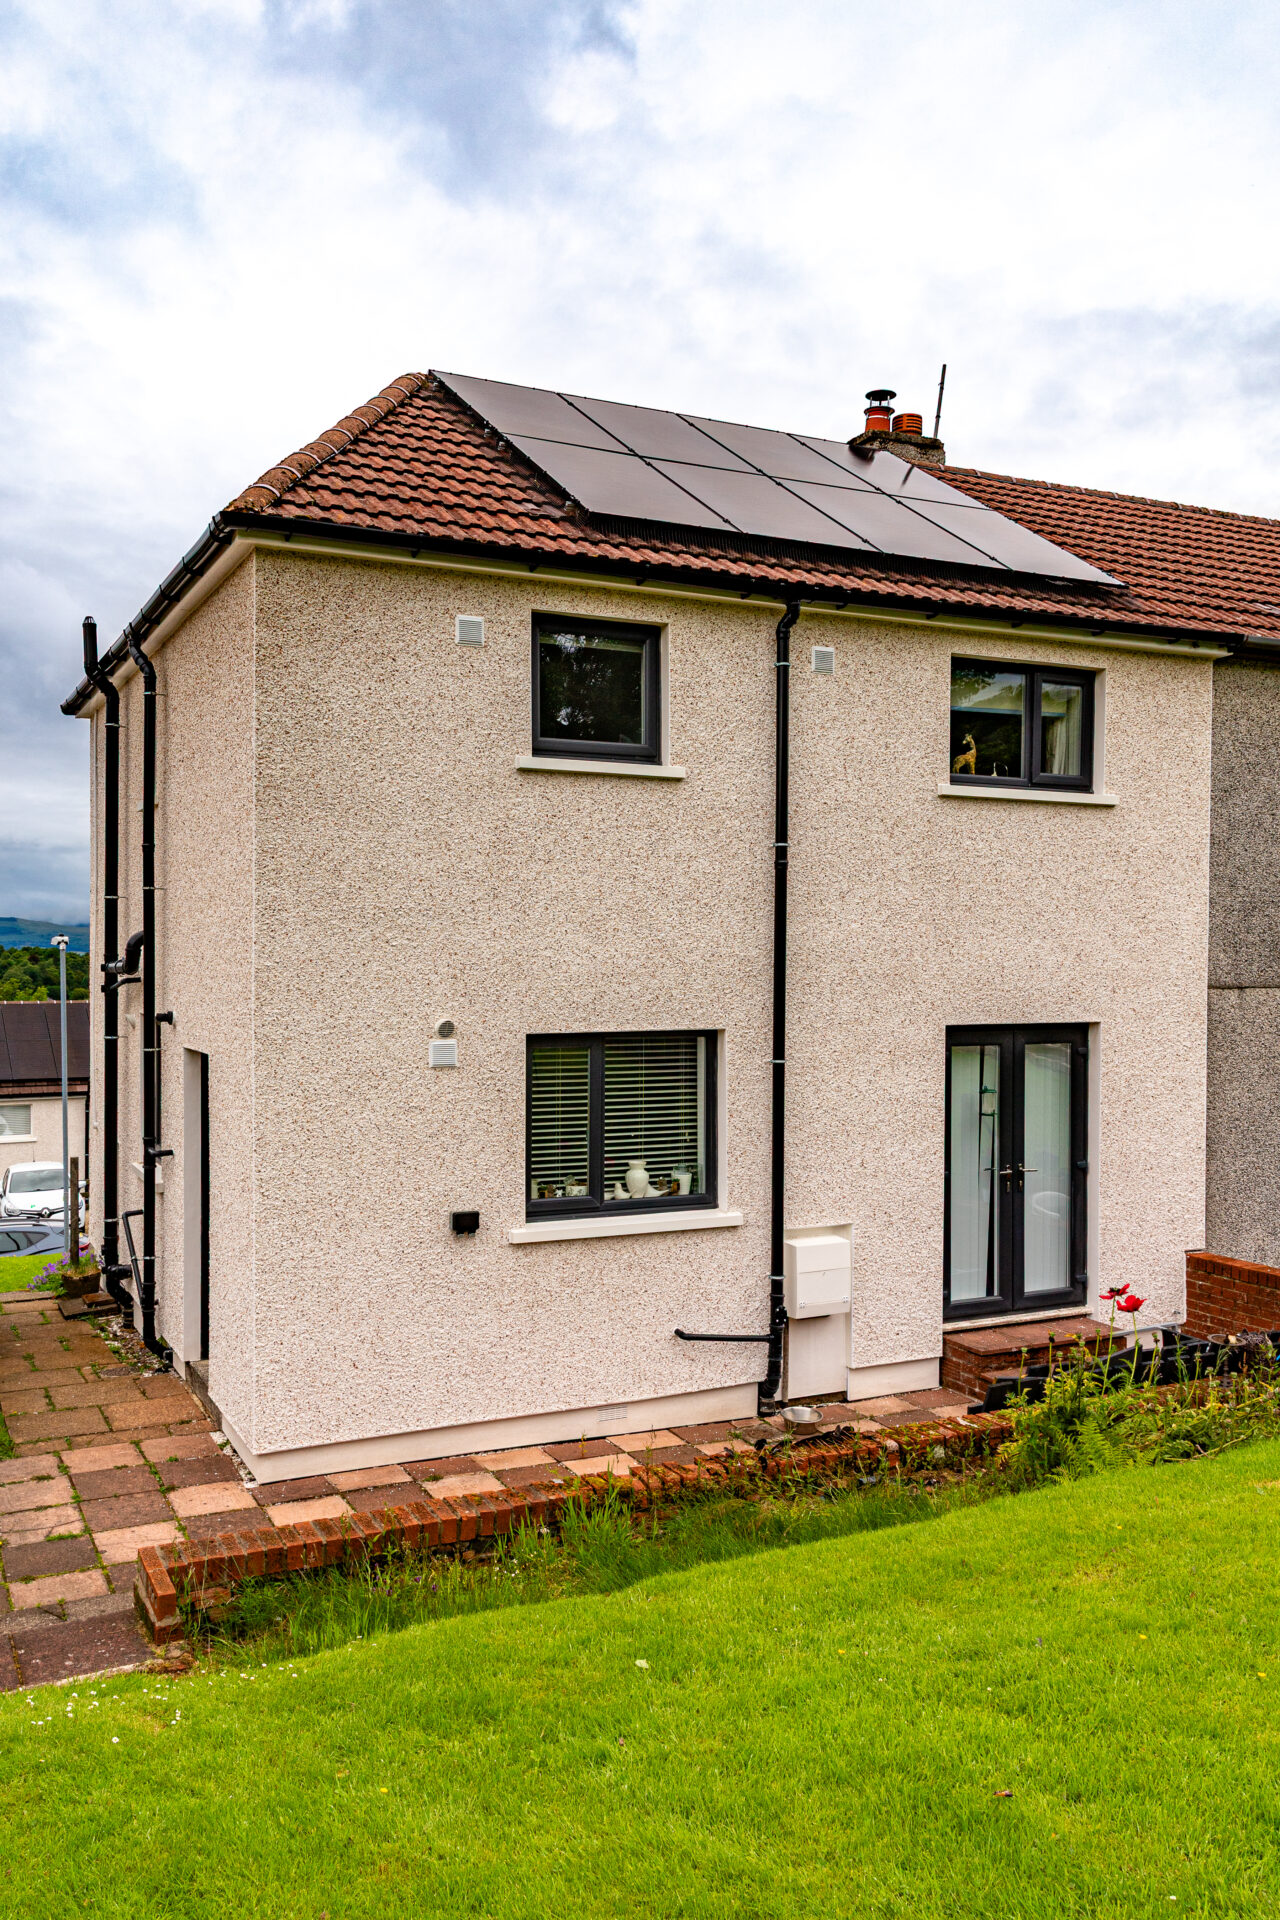
The project involved the specification and installation of a high-performance External Wall Insulation (EWI) system designed to significantly improve the thermal performance of a series of housing blocks originally constructed in the mid-1960s.
Working alongside its approved installation partner, K Systems provided a technically robust solution that addressed the unique challenges associated with Wilson Block Cavity Construction while helping the Council meet its ambitious energy-efficiency targets.
The project has delivered measurable improvements in thermal performance, resident comfort and building durability, while supporting wider carbon reduction objectives across Inverclyde Council’s housing portfolio.
Project Background and Challenges
The properties on Pennyfern Road were originally constructed circa 1965 as part of a wider post-war housing development programme designed to meet increasing housing demand and improve living standards across the area. The buildings were constructed using Wilson Block Cavity Construction, a method widely adopted throughout the UK during the 1960s due to its speed of construction, cost-effectiveness and suitability for large-scale social housing developments.
As part of its ongoing commitment to improving the energy performance of existing housing stock, Inverclyde Council commissioned a detailed assessment of the thermal performance of a number of properties within the development. The objective was to identify an effective retrofit solution capable of achieving the Council’s target wall U-value of 0.28 W/m²K.
Initial investigations highlighted the limitations of the existing wall construction, which consisted of internal plasterboard, concrete blockwork, an uninsulated cavity and external Wilson Block construction.
Thermal calculations determined that the walls were achieving a U-value of approximately 0.38 W/m²K, significantly below current performance expectations and resulting in considerable heat loss through the building envelope.
The project presented several challenges. The age and construction type of the properties required careful consideration to ensure compatibility with any proposed retrofit solution. The presence of clear cavities introduced uncertainties regarding long-term thermal performance and potential moisture management. In addition, the exposed location on Scotland’s west coast meant that the selected solution needed to provide resilience against harsh weather conditions, including persistent wind-driven rain.
A solution was therefore required that could not only deliver substantial thermal improvements but also provide long-term durability, minimise maintenance requirements and enhance the external appearance of the properties.
System Specification and Installation
Following a comprehensive technical review and thermal performance analysis, K Systems identified an External Wall Insulation solution as the most effective approach to meeting the project objectives.
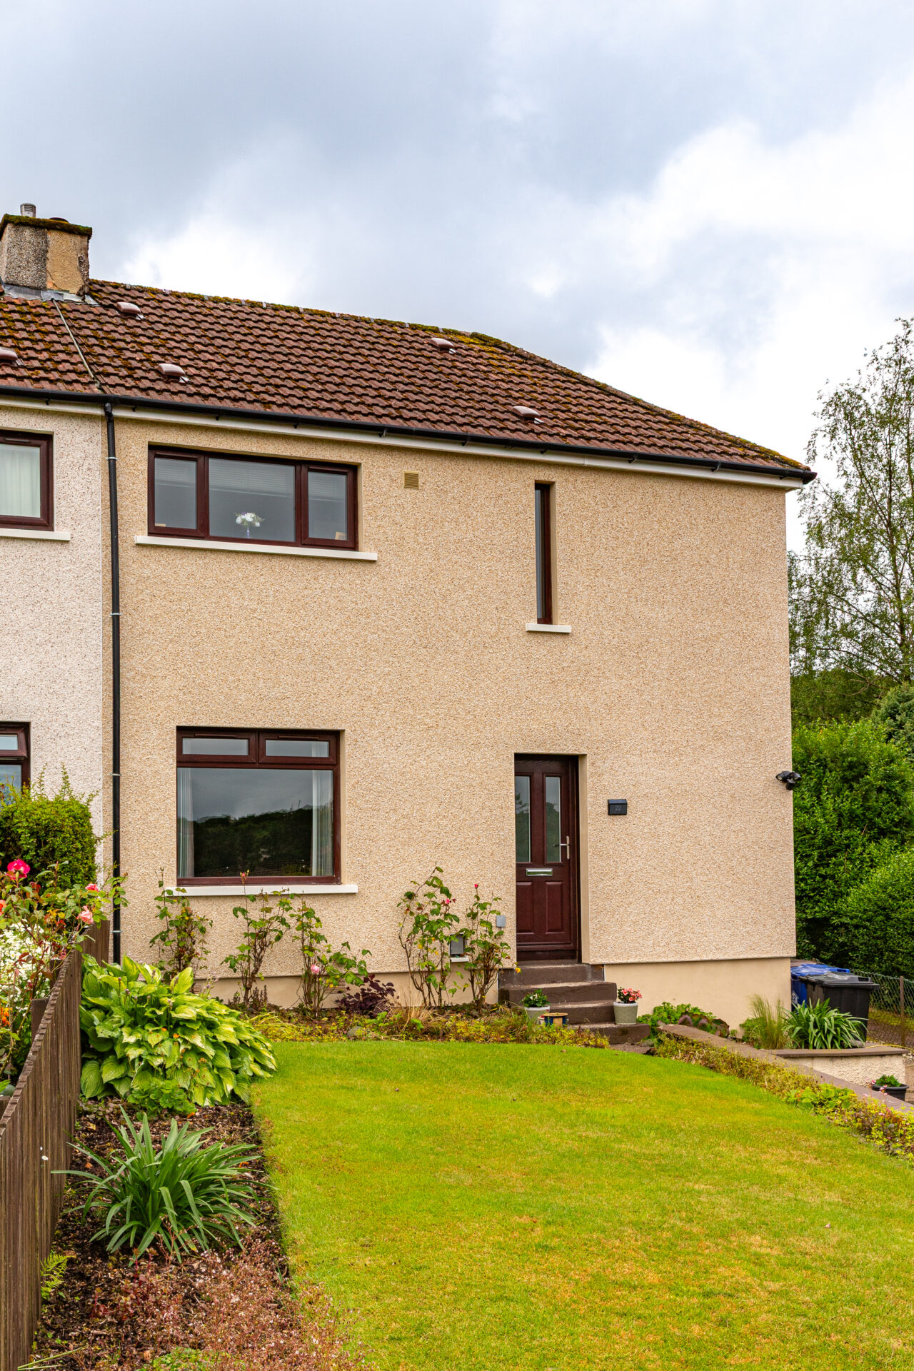
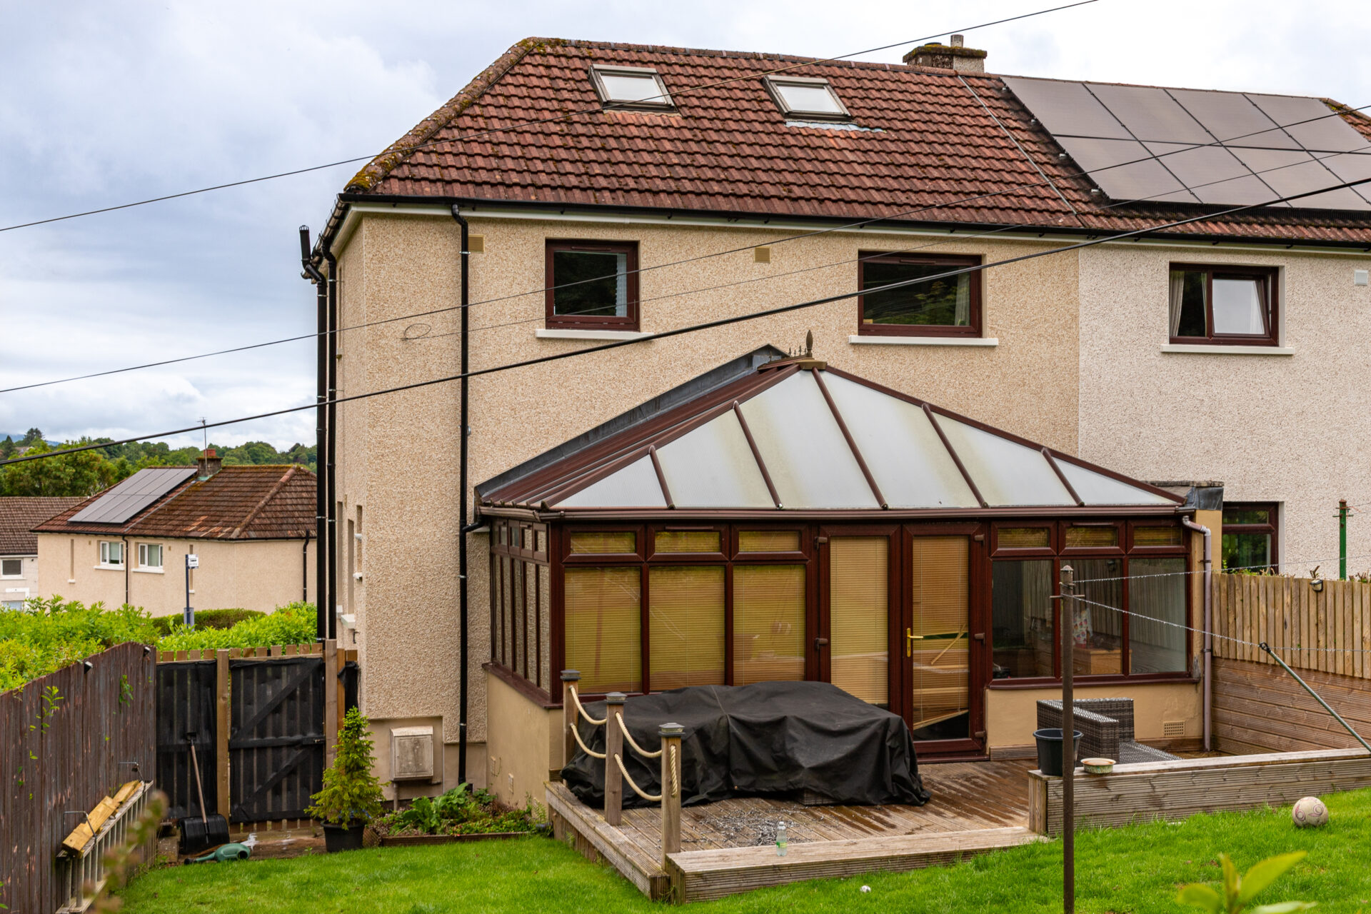
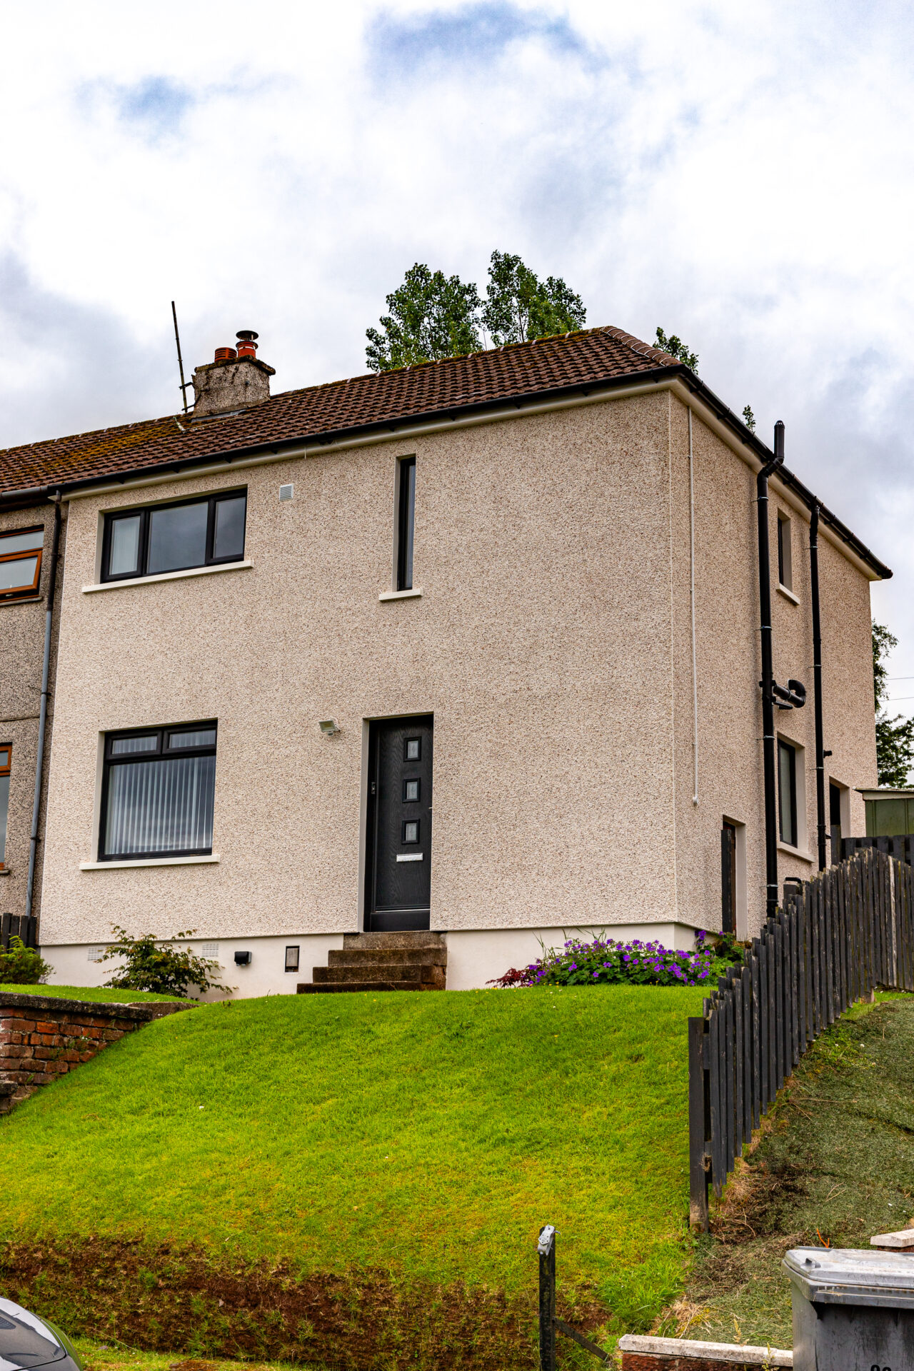
A 90mm Expanded Polystyrene (EPS) EWI system was specified to significantly enhance the thermal performance of the building envelope and deliver the Council’s target U-value requirements. The solution was carefully engineered to address the unique challenges presented by the existing Wilson Block cavity construction, providing a robust and highly effective upgrade without compromising the building’s character.
By improving thermal efficiency, reducing heat loss and enhancing occupant comfort, the K Systems solution has transformed the performance of the existing housing stock while supporting long-term sustainability goals. The system also delivers a durable, low-maintenance façade designed to provide reliable protection and energy savings for decades to come, ensuring lasting value for both residents and the local authority.
The specification incorporated a premium dash finish, carefully selected to complement the local architectural character while delivering exceptional long-term performance. Alongside providing a high-quality, refreshed appearance that enhances the visual appeal of the properties, the finish offers robust protection against Scotland’s demanding weather conditions. Its durable, weather-resistant composition helps safeguard the building fabric from wind-driven rain, moisture ingress and environmental exposure, preserving both the appearance and performance of the façade over time.
By combining aesthetic enhancement with proven resilience, the solution delivers a visually striking and durable external finish that is well suited to the challenges of the local environment while supporting the long-term sustainability of the housing stock.
Working collaboratively with the approved installation contractor, K Systems provided technical support throughout the project to ensure the system was installed in accordance with best practice and project requirements. Particular attention was given to detailing around openings, junctions and potential thermal bridges to maximise overall performance and deliver a high-quality finished result.
Results and Impact
The completed project has successfully transformed the thermal performance of the Pennyfern Road properties, enabling Inverclyde Council to achieve its target U-value of 0.28 W/m²K and significantly reducing heat loss through the external walls.
The installation has delivered a range of benefits for both the Council and residents. Improved thermal efficiency contributes to lower energy demand and reduced heating costs, while creating warmer, more comfortable living environments for occupants. The upgraded building envelope also supports the Council’s wider sustainability and carbon reduction ambitions by helping to reduce operational energy consumption across its housing stock.
Beyond thermal improvements, the project has enhanced the visual appearance of the development, providing a modernised façade that contributes positively to the local environment. The robust external finish offers long-term protection against the challenging coastal climate, helping to preserve the condition of the buildings and reduce future maintenance requirements.
The success of the initial phase has provided clear evidence of the effectiveness of the chosen solution. As a result, Inverclyde Council has committed to a further phase of works, extending the benefits of the programme to additional properties and demonstrating confidence in both the performance of the K Systems solution and the quality of its delivery.
Conclusion
The Pennyfern Road project demonstrates how carefully specified External Wall Insulation can successfully address the challenges associated with ageing housing stock while delivering meaningful improvements in energy performance, occupant comfort and building resilience.
By combining technical expertise with a proven EWI system, K Systems helped Inverclyde Council achieve its energy-efficiency objectives and create a durable, future-proof solution tailored to the specific requirements of Wilson Block Cavity Construction.
The project’s measurable success, coupled with the commencement of a further phase of works, provides a strong endorsement of the system’s performance and highlights its role in supporting the long-term decarbonisation and regeneration of Scotland’s social housing sector.
Testimonial
Neil Mayberry, Area Manager, Sureserve:
“The Pennyfern project in Greenock was a great project to collaborate with K Systems on as it consisted of 50+ Wilson Block construction semi-detached houses for River Clyde Homes. K Systems had several preconstruction site visits with us to design a suitable EWI system that made the houses more energy efficient and aesthetically pleasing as well as meeting the desired U value.
From an early stage the K Systems technical team were of invaluable assistance, providing U-values, detailed drawings & responding to any RFI’s from the client quickly and professionally. Once the specification was confirmed by K Systems their area sales manager ensured our pricing was competitive & fair, this was greatly appreciated by both ourselves and the client. We received excellent detailed input in the site visit reports we received from the applications manager. This helped make the contract run very smoothly and helped produce a great focal point for the housing authority’s investments. We look forward to many more project collaborations going forward.”
The project involved the specification and installation of a high-performance External Wall Insulation (EWI) system designed to significantly improve the thermal performance of a series of housing blocks originally constructed in the mid-1960s.