
INCA EWI Case Study: Meadowforth Studios, Stirling
Meadowforth Studios, Stirling
Project Type: Refurbishment
Building Type: Low Rise, Non-Residential
Architect: N/A
System Designer: K Systems
Installer: VRTX Renders
System & Finish: K Systems E with Silicone Render
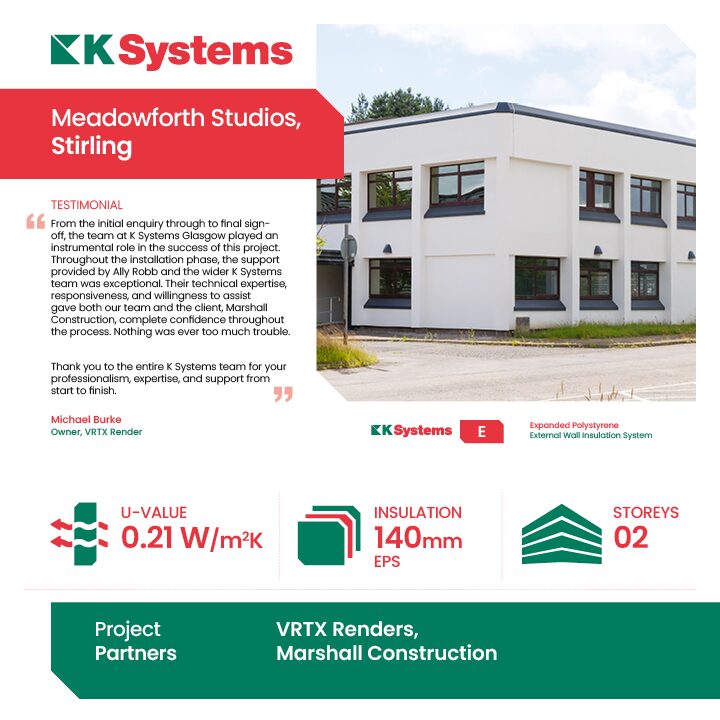
U-Value Before: 2.33 W/m²K
U-Value After: 0.21 W/m²K
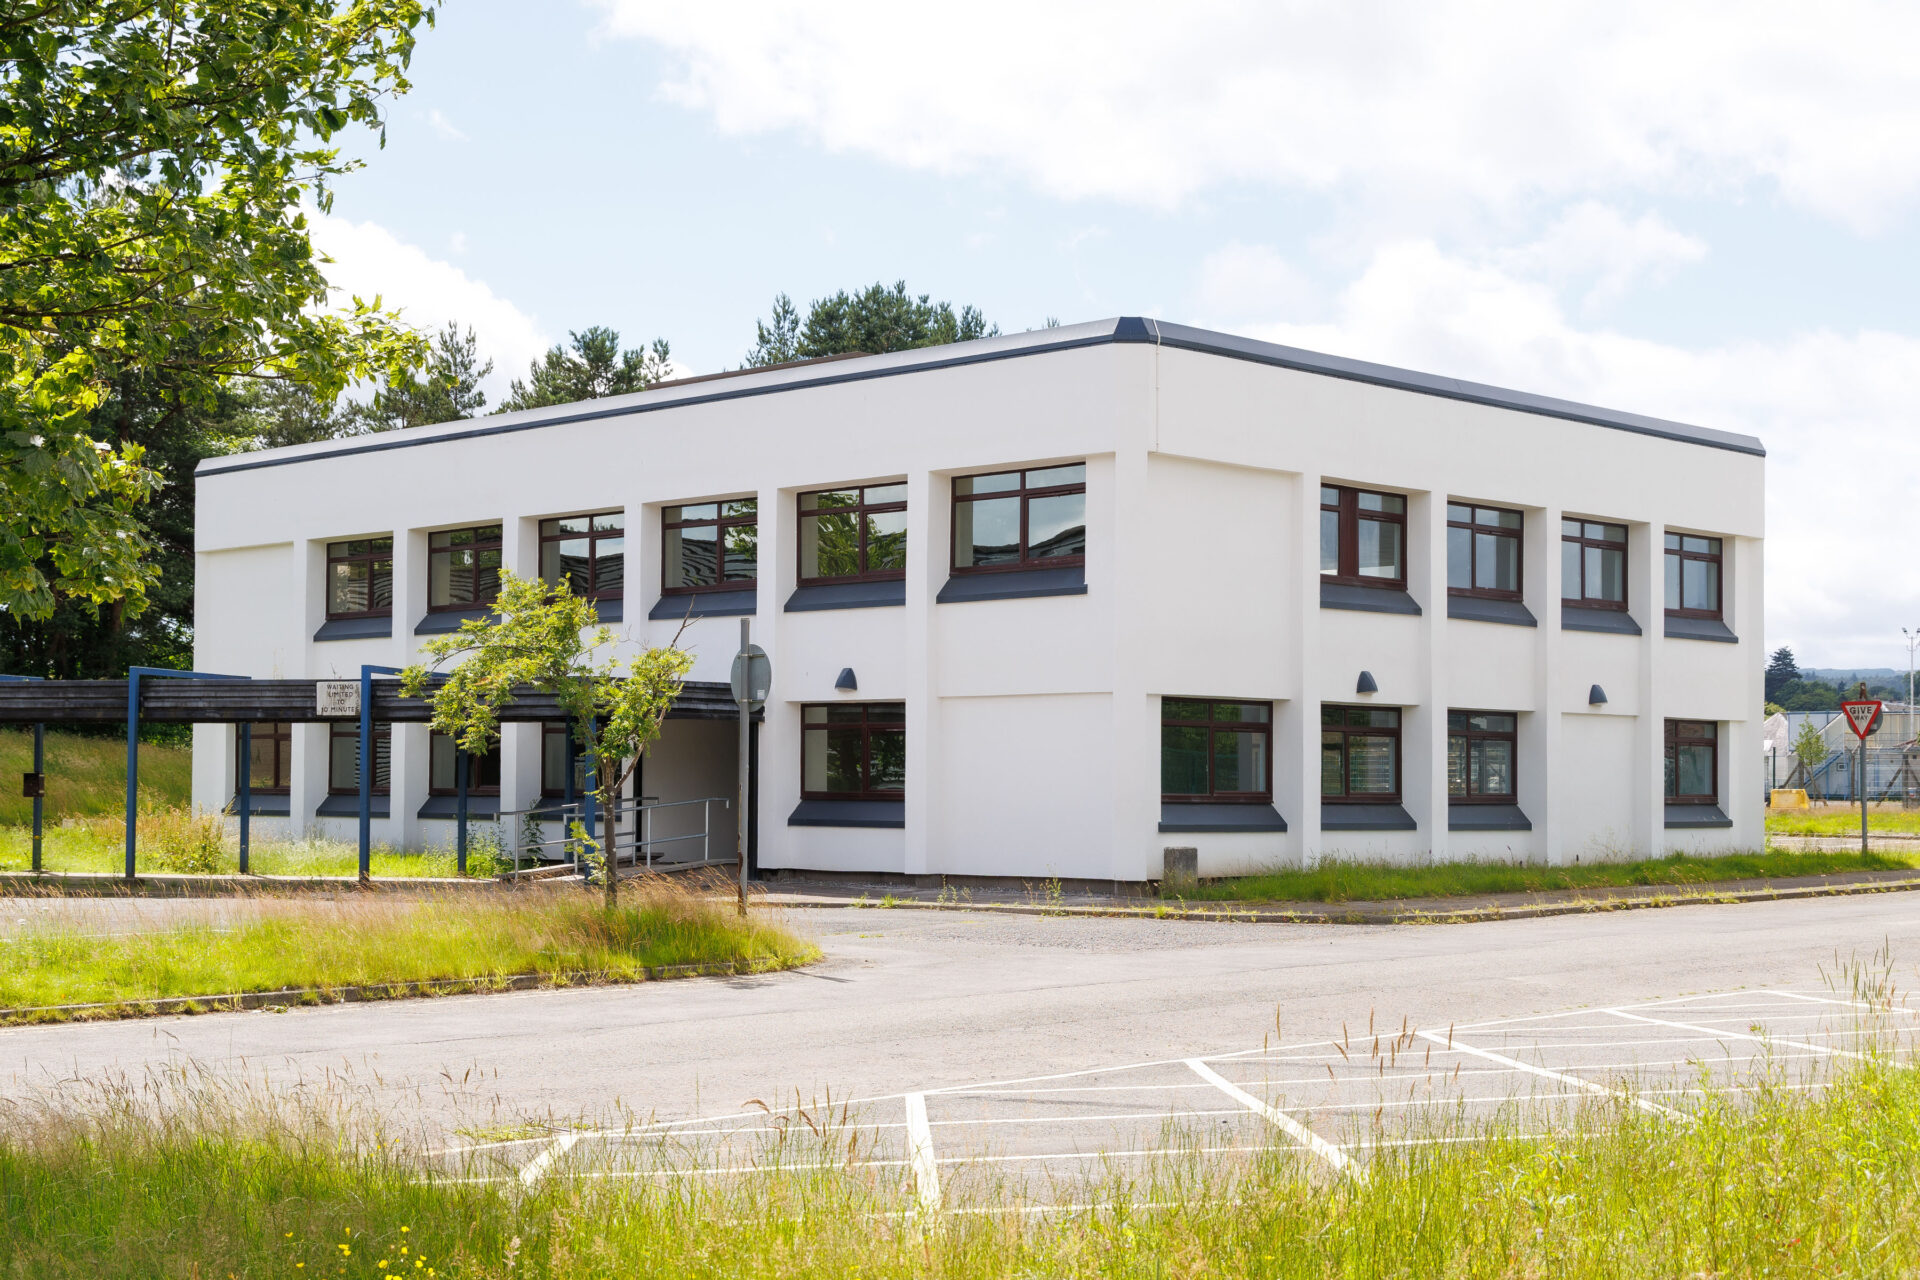
K Systems played a central role in the transformation of Meadowforth Studios in Stirling, supplying a bespoke External Wall Insulation (EWI) solution as part of the £16 million regeneration of the former Ministry of Defence site at Forthside.
The development will become one of Scotland’s largest film and television production facilities, with the refurbishment of a 1,000m² commercial unit forming a key component of the wider project.
The objective of the project was to significantly improve the thermal performance of an ageing building, reduce long-term operational energy costs and create an external appearance befitting a modern creative industries hub.
Through innovative system design, close collaboration with the project team and the application of high-performance façade technologies, K Systems delivered a solution that exceeded expectations, dramatically enhancing both the energy efficiency and visual appeal of the property.
Project Background and Challenges
The building at the heart of the project was originally constructed for military use and reflected the functional design standards of its era. While structurally sound, the external envelope no longer met modern performance expectations and presented several challenges that needed to be addressed as part of the refurbishment programme.
Initial thermal assessments revealed that the external walls achieved a U-value of 2.33 W/m²K, highlighting significant heat loss through the building fabric. The poor thermal performance of the existing façade meant that the property fell considerably short of current energy-efficiency standards and would struggle to support the operational demands of a modern film and television production facility without significant intervention.
Alongside the thermal challenges, the building’s traditional army barracks-style blockwork façade was at odds with the ambitious vision for the wider redevelopment. The client required a solution that would not only improve building performance but would also transform the appearance of the property, creating a contemporary aesthetic that reflected its future role within one of Scotland’s most exciting regeneration projects.
The project also presented several technical complexities. Achieving continuity of insulation across numerous façade interfaces and junctions required careful consideration to minimise thermal bridging and maximise overall performance. Furthermore, the timing of the final façade works coincided with lower seasonal temperatures, creating a potential risk to programme delivery.
System Specification and Installation
Working in close collaboration with the main contractor, K Systems’ Technical Department carried out a comprehensive assessment of the existing building fabric and the project’s specific performance requirements. Through detailed thermal modelling and meticulous design development, the team engineered a bespoke External Wall Insulation (EWI) solution that significantly enhanced the building’s thermal efficiency while successfully overcoming the challenges presented by the existing structure.
The installation of the K Systems E EWI system, incorporating 140mm expanded polystyrene (EPS) insulation panels, delivered a substantial improvement in thermal performance. This high-performing, lightweight and cost-effective solution was ideally suited to the refurbishment of the existing building, providing the levels of insulation required to improve energy efficiency, reduce heat loss and support long-term sustainability objectives.
Particular attention was given to façade detailing and interface junctions to ensure the continuity of insulation throughout the building envelope. This meticulous approach enabled thermal bridging to be significantly reduced and ensured that the full benefits of the insulation system could be realised.
To complement the thermal upgrade, K Systems specified its Silicone TC 1.5mm render finish. The silicone render finish was selected not only for its durability and weather resistance but also for its ability to deliver the contemporary appearance sought by the client.
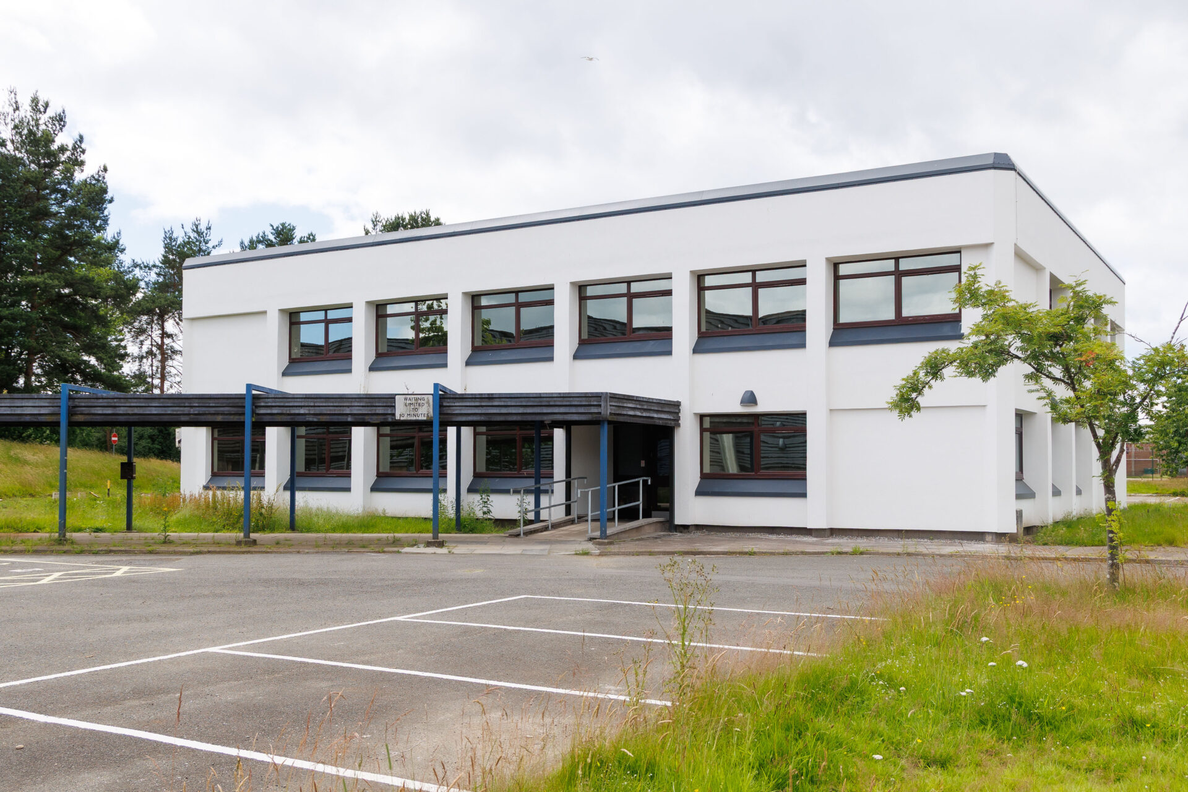
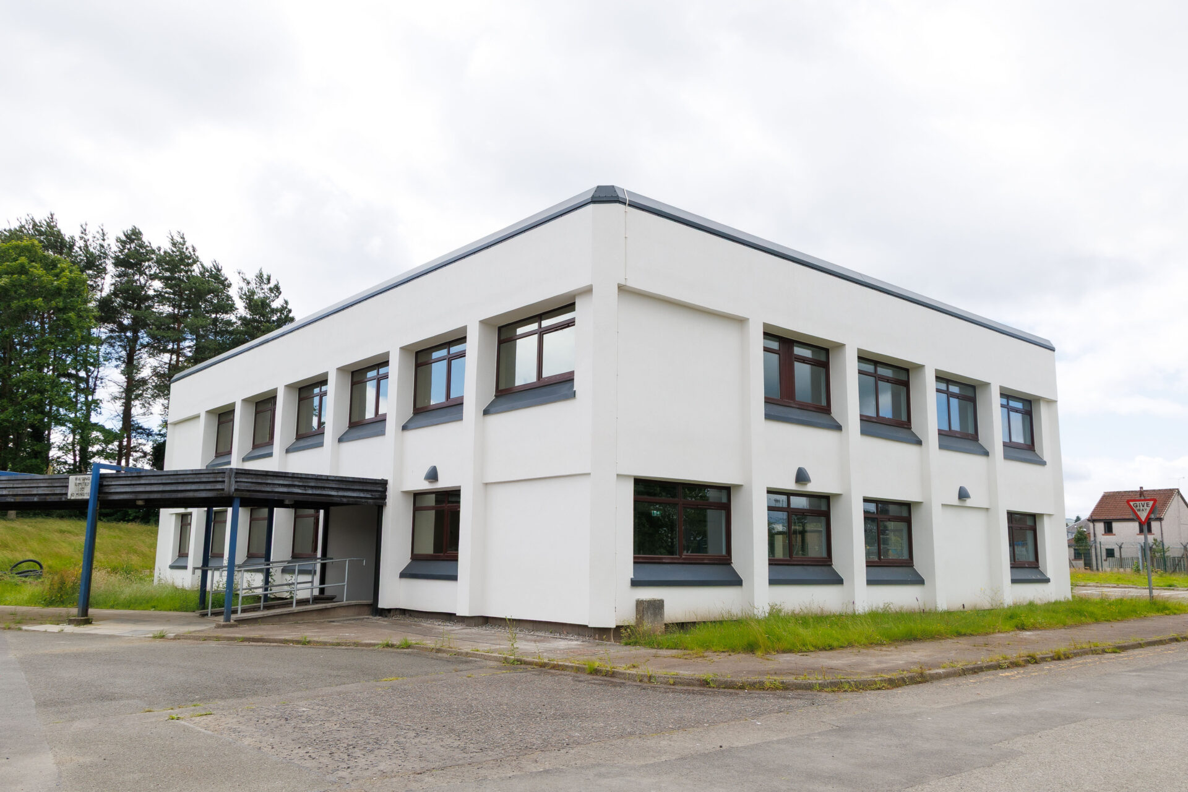
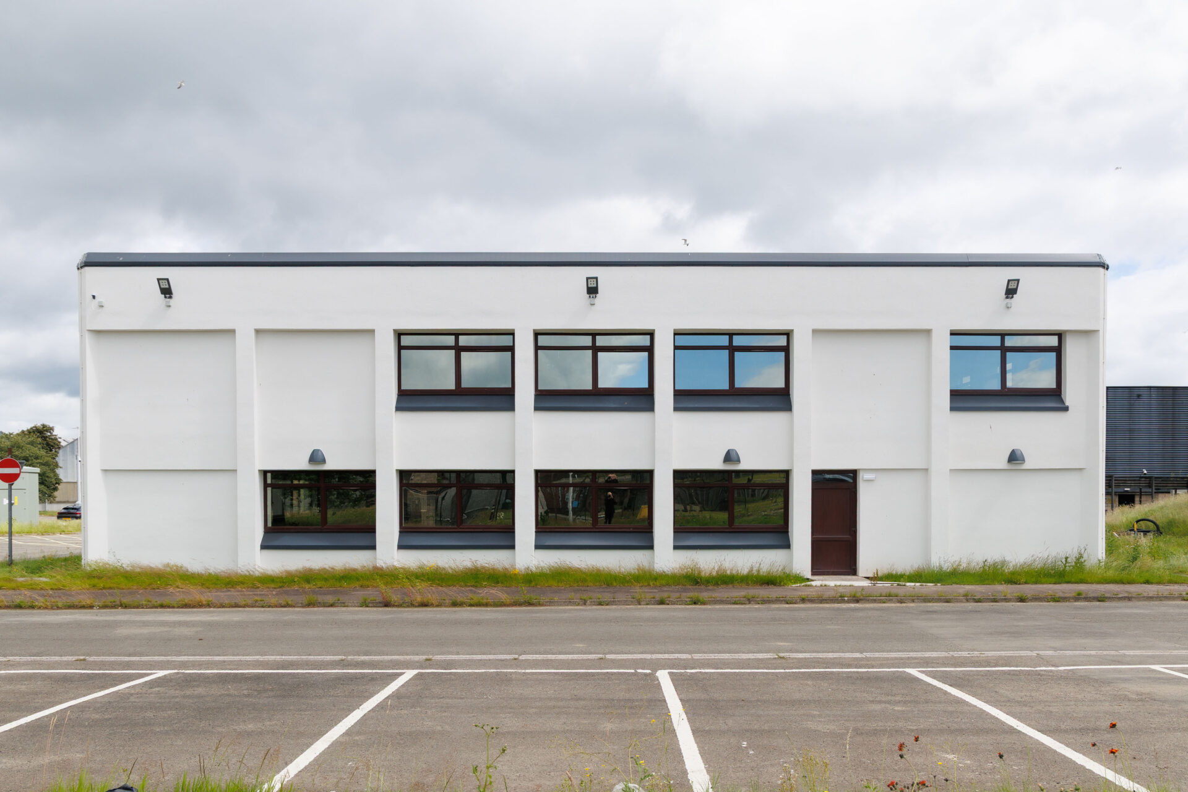
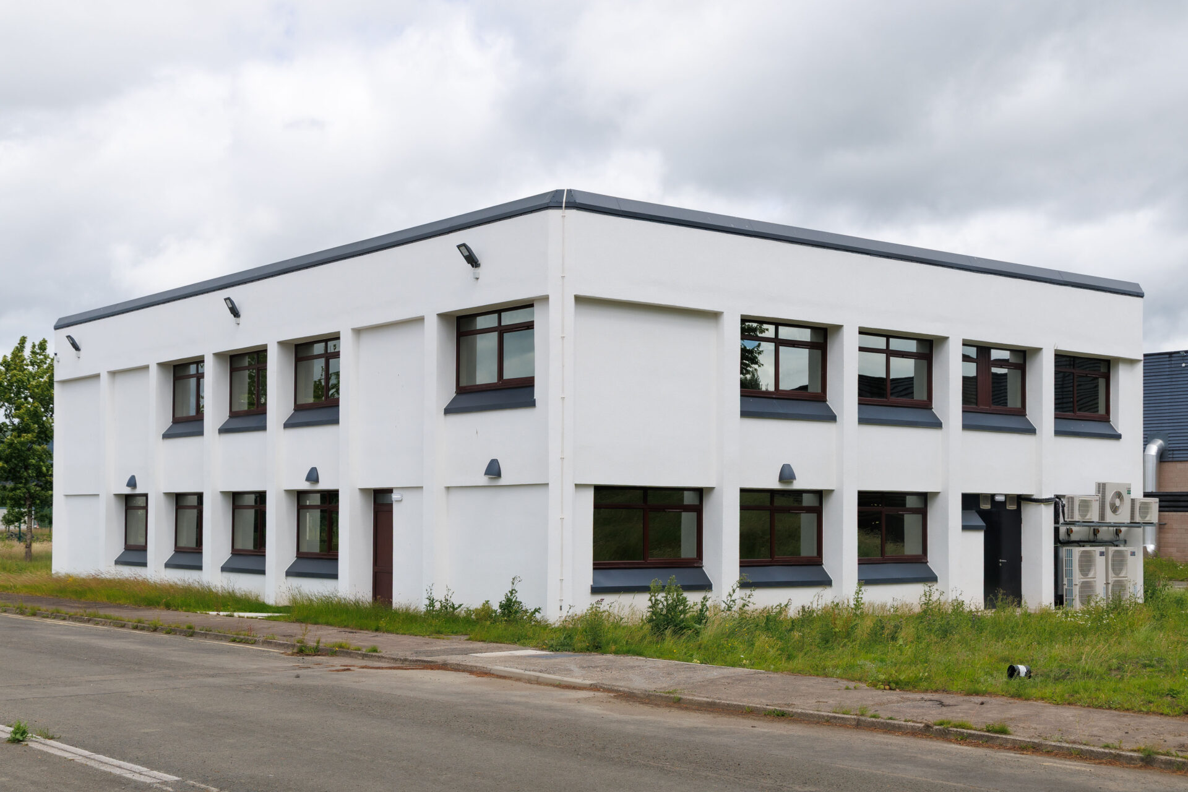
The finished façade provides a clean, uniform and modern aesthetic that has completely transformed the building’s external appearance while retaining the robustness required for long-term performance.
As construction progressed, cooler weather conditions threatened to impact the programme during the final rendering stages, with render wash-off a continuous risk in variable weather conditions. To maintain momentum on site and avoid delays, K Systems incorporated its Silicone TC Additive into the finishing coat application which ensures faster render drying times in low temperature and higher humidity weather conditions. This allowed rendering works to continue safely and effectively despite lower temperatures, ensuring quality standards were maintained and project deadlines remained on track.
Results and Impact
The completed project delivered a transformational improvement in the building’s thermal performance. Through the application of the bespoke EWI system, the wall U-value was reduced from 2.33 W/m²K to 0.21 W/m²K, representing a dramatic reduction in heat loss and a significant enhancement in overall energy efficiency.
This improvement will provide substantial long-term benefits for the client, reducing energy demand and associated operational costs while creating a more comfortable internal environment. The enhanced thermal performance also supports the sustainability objectives of the wider regeneration scheme, helping to future-proof the building and extend its operational lifespan.
Beyond the measurable energy-efficiency gains, the project has completely redefined the visual identity of the property. The outdated military-style façade has been replaced with a modern, high-quality finish that reflects the ambition and scale of the Meadowforth Studios development. The new appearance contributes positively to the wider regeneration of the Forthside site and reinforces its position as a flagship destination for Scotland’s growing film and television sector.
The project also demonstrated the value of collaboration and technical expertise. By working closely with the contractor and adapting to challenging site conditions, K Systems ensured that programme requirements were met without compromising quality, performance or design intent.
Testimonial
Michael Burke, Owner, VRTX:
“From the initial enquiry through to final sign-off, the team at K Systems Glasgow played an instrumental role in the success of this project.
The client initially required an assessment of the building’s existing thermal performance and U-values. I contacted Martin, who promptly arranged the necessary calculations and provided projected U-value improvements achievable through the installation of an EWI system. This valuable insight enabled us to develop a robust and informed specification that ultimately formed the basis of the project.
Throughout the installation phase, the support provided by Ally Robb and the wider K Systems team was exceptional. Their technical expertise, responsiveness, and willingness to assist gave both our team and the client, Marshall Construction, complete confidence throughout the process. Nothing was ever too much trouble.
The completed project has delivered a significant enhancement to the building’s appearance, transforming the façade with a high-quality finish while also providing substantial thermal performance improvements.
Thank you to the entire K Systems team for your professionalism, expertise, and support from start to finish.”
Conclusion
The Meadowforth Studios project exemplifies how innovative façade solutions can unlock the potential of existing buildings and support ambitious regeneration programmes. Through technical excellence, collaborative working and a carefully tailored External Wall Insulation design, K Systems successfully transformed an ageing former military facility into a modern, energy-efficient building ready to serve as a cornerstone of one of Scotland’s largest film and television production hubs.
The significant reduction in wall U-value demonstrates the exceptional thermal performance achieved, while the contemporary silicone render finish has delivered a striking visual transformation that aligns with the aspirations of the wider development.
By overcoming technical challenges, maintaining programme delivery in difficult weather conditions and delivering outstanding performance outcomes, K Systems has provided a future-proofed solution that will continue to generate environmental, economic and operational benefits for many years to come.
The project stands as a compelling example of the positive impact that high-performance external wall insulation can have on building refurbishment, sustainability and long-term asset value.
The completed project has delivered a significant enhancement to the building’s appearance, transforming the façade with a high-quality finish while also providing substantial thermal performance improvements.