
INCA EWI Case Study: YMCA, Hanley, Stoke-on-Trent
YMCA, Hanley, Stoke-on-Trent
Project Type: New Build
Building Type: Low Rise, Non-Residential
Architect: Ellis Hillman Partnership
System Designer: Aliva UK
Installer: BYCS Ltd
System & Finish: AlivaClassic and AlivaDesign
U-Value Before: N/A
U-Value After: 0.18W/m2k and 0.24W/m2k
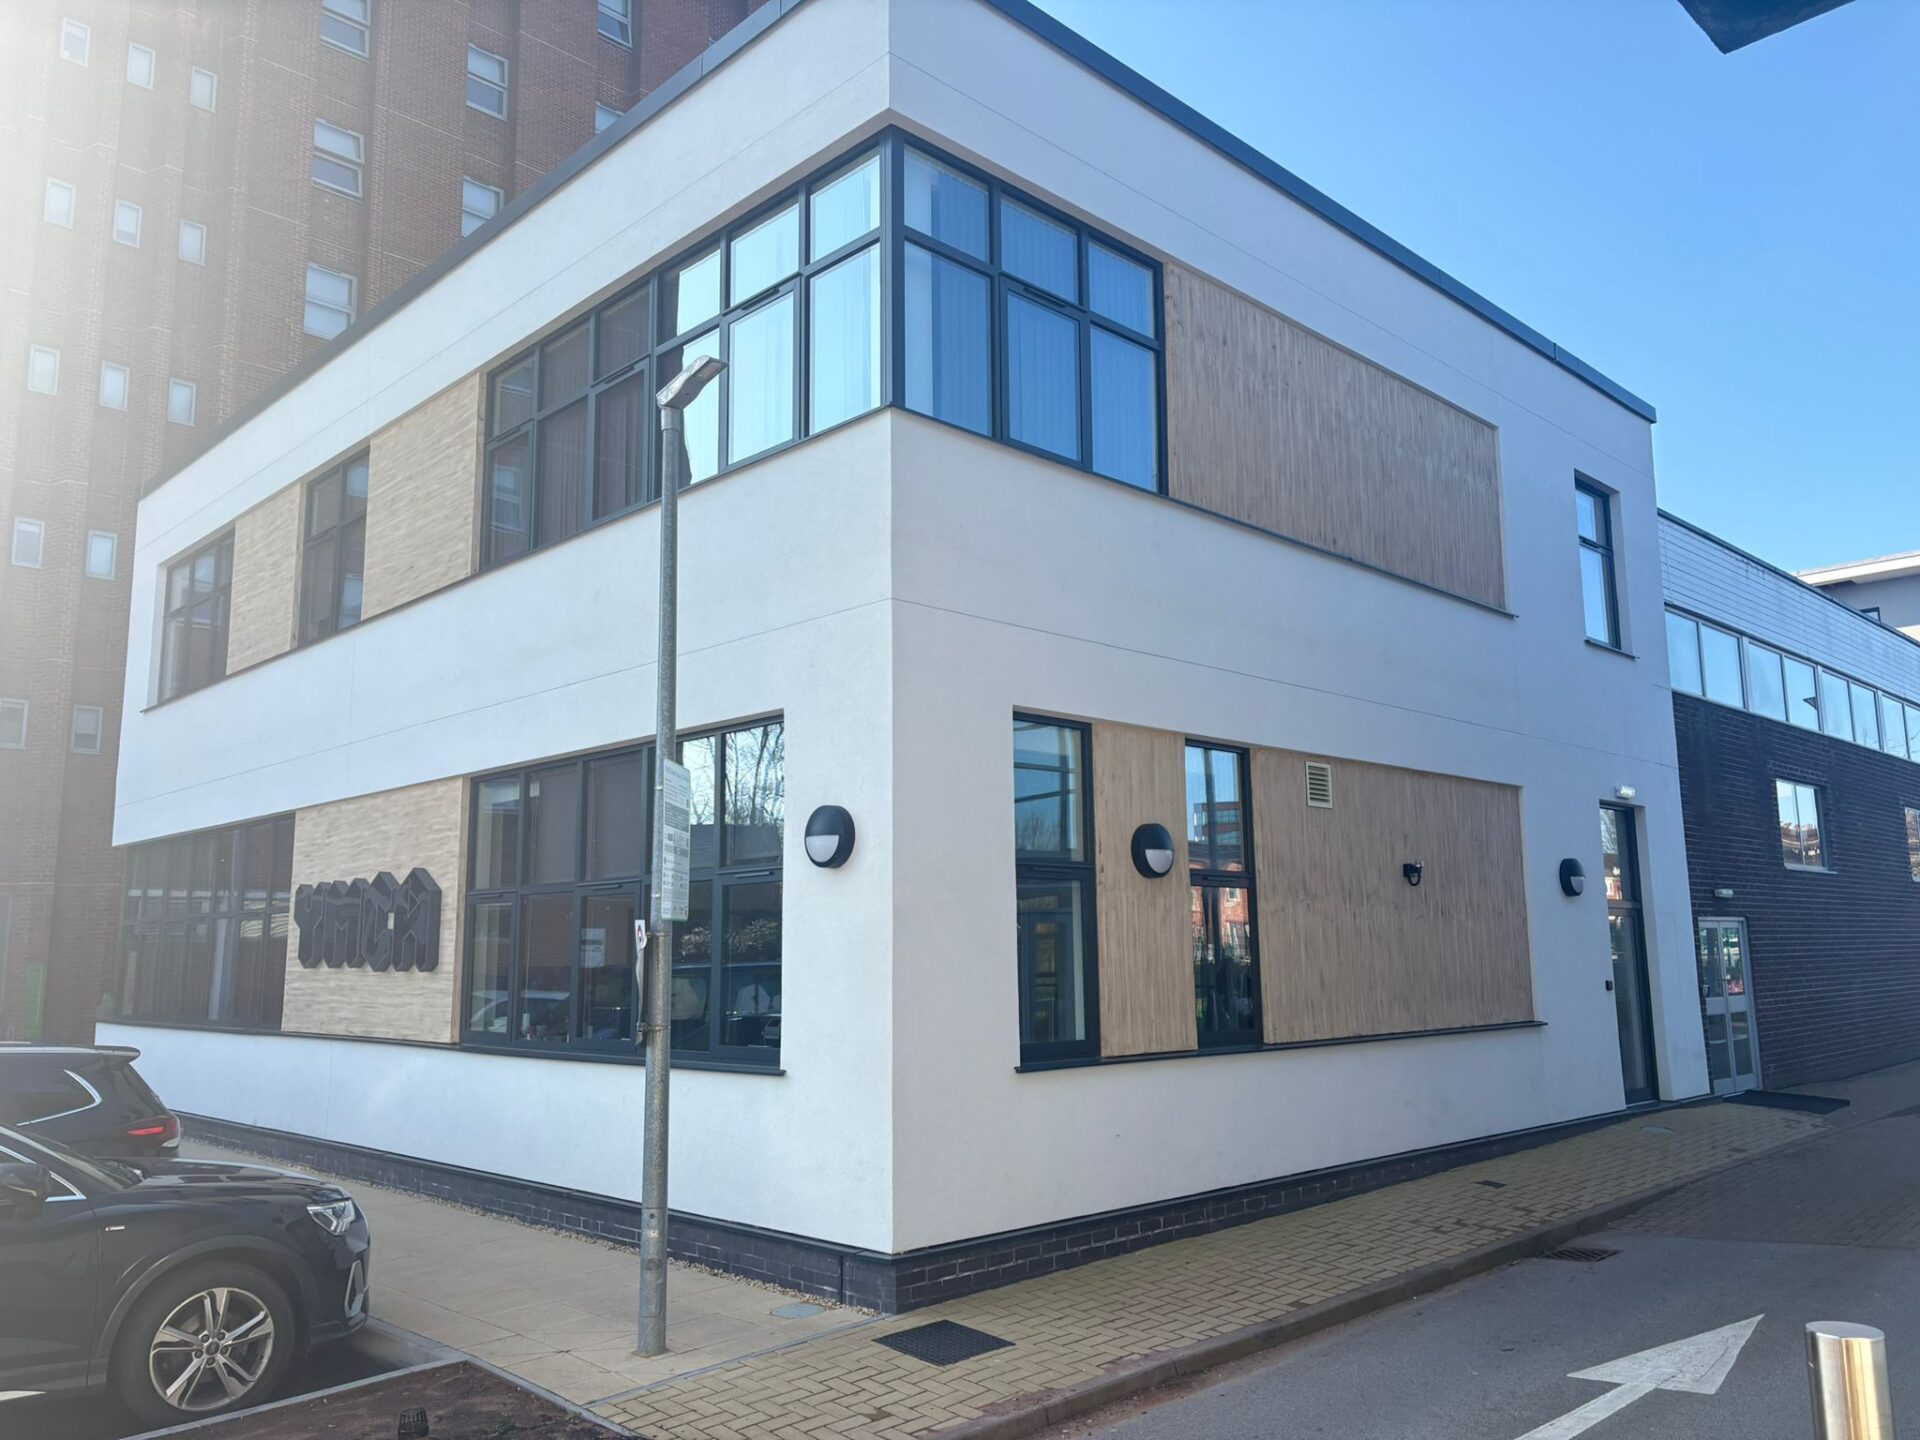
A new build extension, the project features two of Aliva’s EWI systems. The building is part of the YMCA facilities in Hanley, Stoke on Trent and is used as a youth, training and education centre.
This redevelopment of a portion of their North Staffordshire campus, provides larger, more flexible training, education, and support facilities for young people in the area. This development is an important part of the YMCA’s ongoing mission to support and empower youth by offering a variety of services that enhance their lives and skills.
This new extension includes a wide range of specialist areas designed to meet the needs of young people in the region, such as Art & Crafts spaces, Digital Training zones, and areas dedicated to careers and life skills training. Additionally, the extension includes much-needed support facilities for staff.
Design and aesthetics:
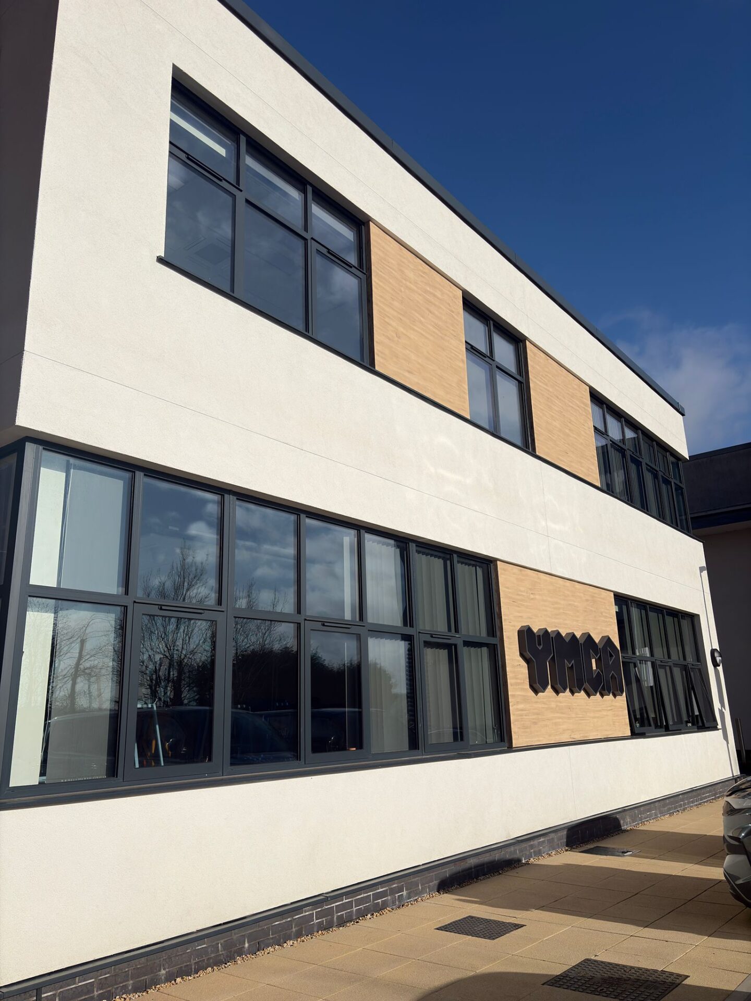
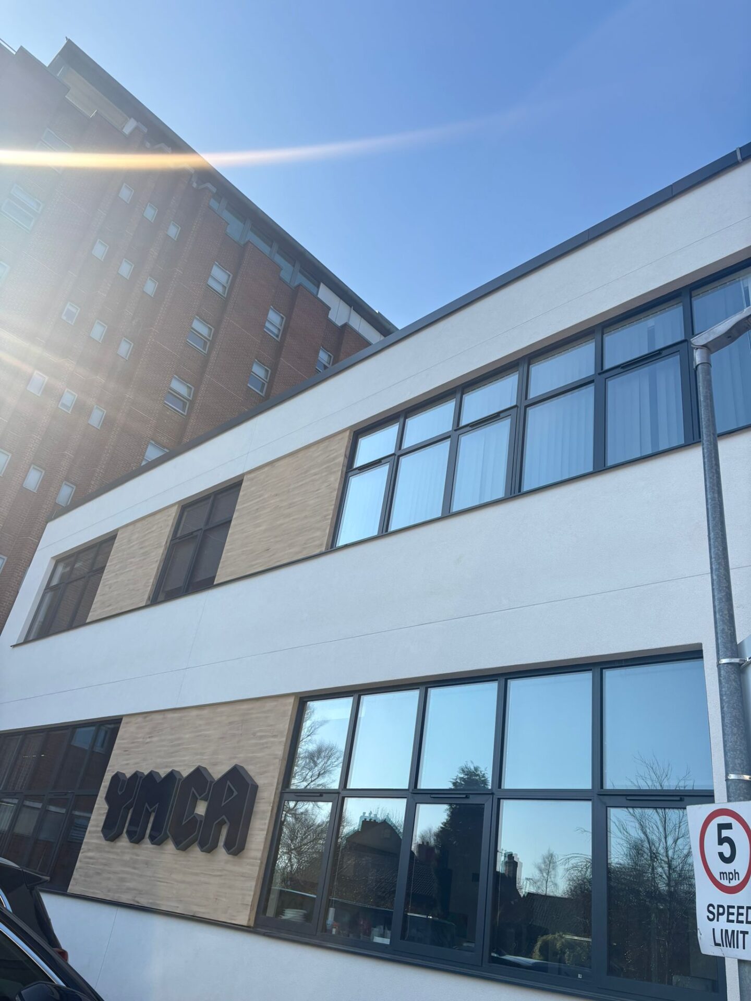
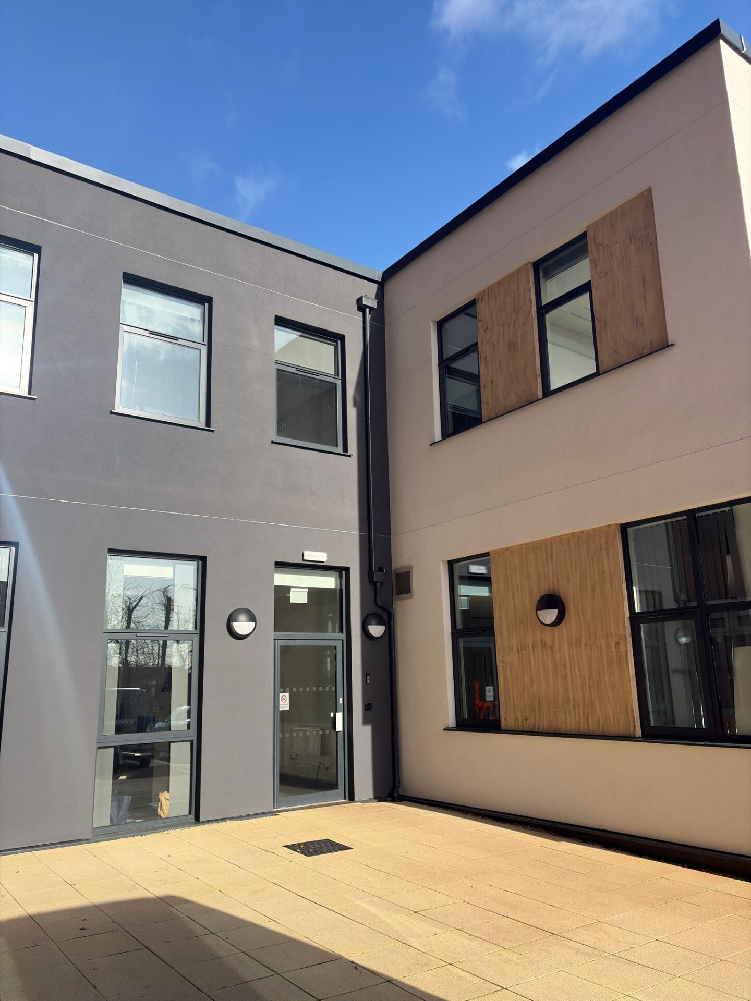
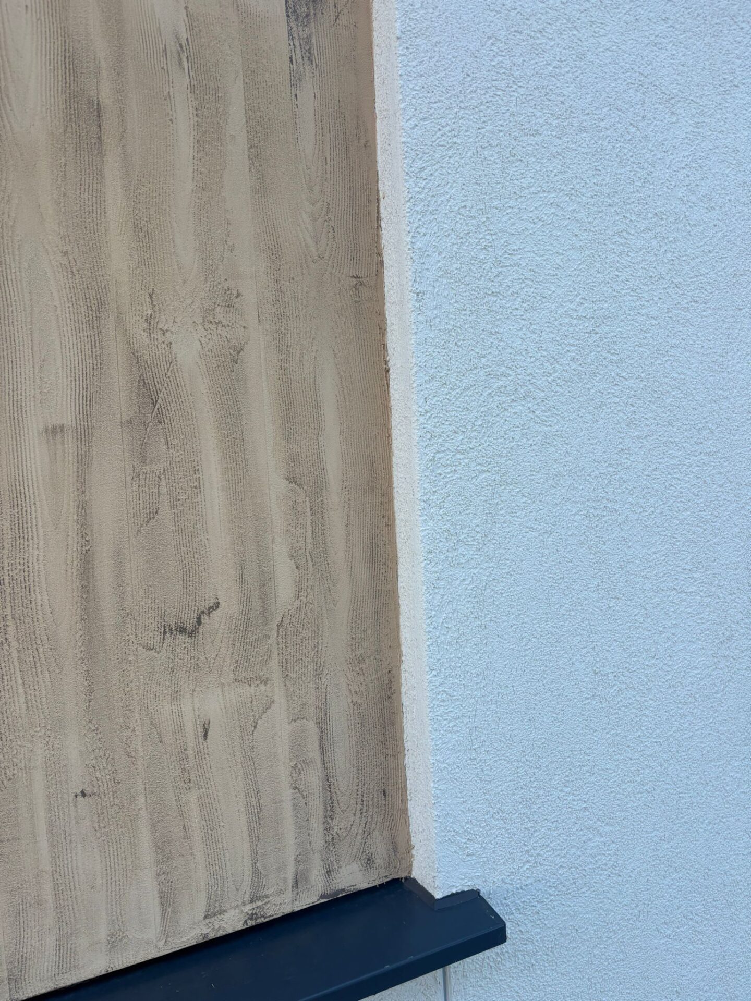
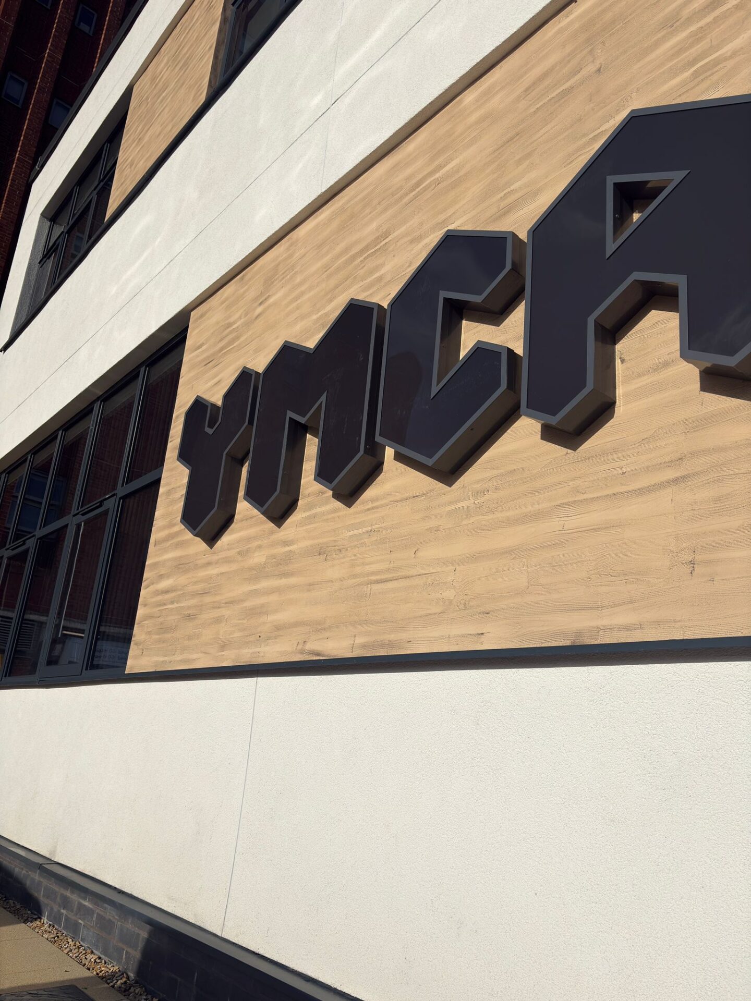
The architect envisaged a clean, crisp aesthetic achieved with the AlivaClassic system in off white, with the AlivaDesign system creating stylish accent detailing in a product that also evokes the appearance of a natural, timber product. The result, a visually engaging, creative aesthetic to welcome the building’s users.
The EWI systems detail:
It features Aliva’s AlivaClassic textured EWI and its AlivaDesign in a timber effect finish. The systems include non-combustible mineral wool insulation with an off white 1.5mm grain textured finish and broken up with sections of timber effect render totalling a product volume of 300sqm.
The systems include mineral wool thickness of 50mm and 100mm. The systems are Kiwa UK certified and fire rated to A2,s1,d0.
How the product was installed:
The systems were installed over a lightweight steel frame with a 12mm cement particle board to the outer-face. The lightweight studs were infilled with mineral wool and finished internally with 2 layers of gypsum plasterboard.
The Aliva systems were directly fixed using specified mechanical fixings, with the insulation layer installed board-by-board, including a cementitious levelling layer to the rear of the insulation. This allowed any tolerances within the frame to be adjusted, and a vertically level face provided for subsequent layers.
The required number of fixings were installed. Once the boards were installed reinforced cement basecoat layers were applied. The first, allowed the insertion of a reinforcing mesh, lapped to create a monolithic covering across the entire facade. This mesh was also mechanically fixed with stainless steel fixings and washers to comply with fire requirements and to provide additional robust mechanical fix to the system. Once the final layer of basecoat was applied and smoothed the basecoat was allowed to cure.
Once cured, the granular texture was applied using a steel trowel and completed in accordance with Aliva UK’s specification. The timber effect was created using specific tools which allowed the creation of a grain effect. The grain was enhanced with a paint to pick out the indentations to enhance the finish.


Technical excellence:
As above, the AlivaClassic and AlivaDesign systems are both Kiwa UK certified and fire rated to A2,s1,d0.
The system complied with the clients brief and UK building regulations. Project specific details were undertaken to ensure a robust and compliant system at all junctions and interfaces.
Installation quality:
The main contractor on the project was Morris Property, Aliva’s EWI system installer was BYCS Ltd. The quality of the installation speaks for itself. A crisp, clean, smooth, contemporary aesthetic achieved on all elevations with seasoned expertise in the application of the AlivaClassic system and impeccable installation of the AlivaDesign system.
Performance outcomes:
The Aliva UK systems provided a cost effective solution to create the desired design intent required for both the end client and architect.
Ensuring the cladding was monolithic also removed any detailing issues and junctions between the External Wall Insulation and a standard timber panel.
The system therefore provides a full thermal wrap and junctions between the texture and the timber effect are continuous.
The system achieved the required U-Values (0.18W/m2k and 0.24W/m2k) and fire classification.
Speed of installation was also key and the EWI system allowed this to be achieved and undertaken off the critical path.
Project challenge and innovation:
Aliva UK’s design effect solutions provide cost effective finishes which replicate commonly specified cladding finishes. Timber effect, corten steel effect, travertine tiles and concrete effects can all be achieved using skilled labour and in a wide range of colours.
Aliva UK’s design effect solutions provide cost effective finishes which replicate commonly specified cladding finishes. Timber effect, corten steel effect, travertine tiles and concrete effects can all be achieved using skilled labour and in a wide range of colours.