
INCA EWI Case Study: Windrush Health Centre, Witney, Oxford
Windrush Health Centre, Oxford
Project Type: Refurbishment
Building Type: Low Rise, Non-Residential
Architect: Oxford Architects
System Designer: Aliva UK
Installer: Stoneguard Projects (South) Ltd
System & Finish: AlivaClassic
U-Value Before: N/A
U-Value After: 0.15W/m2K
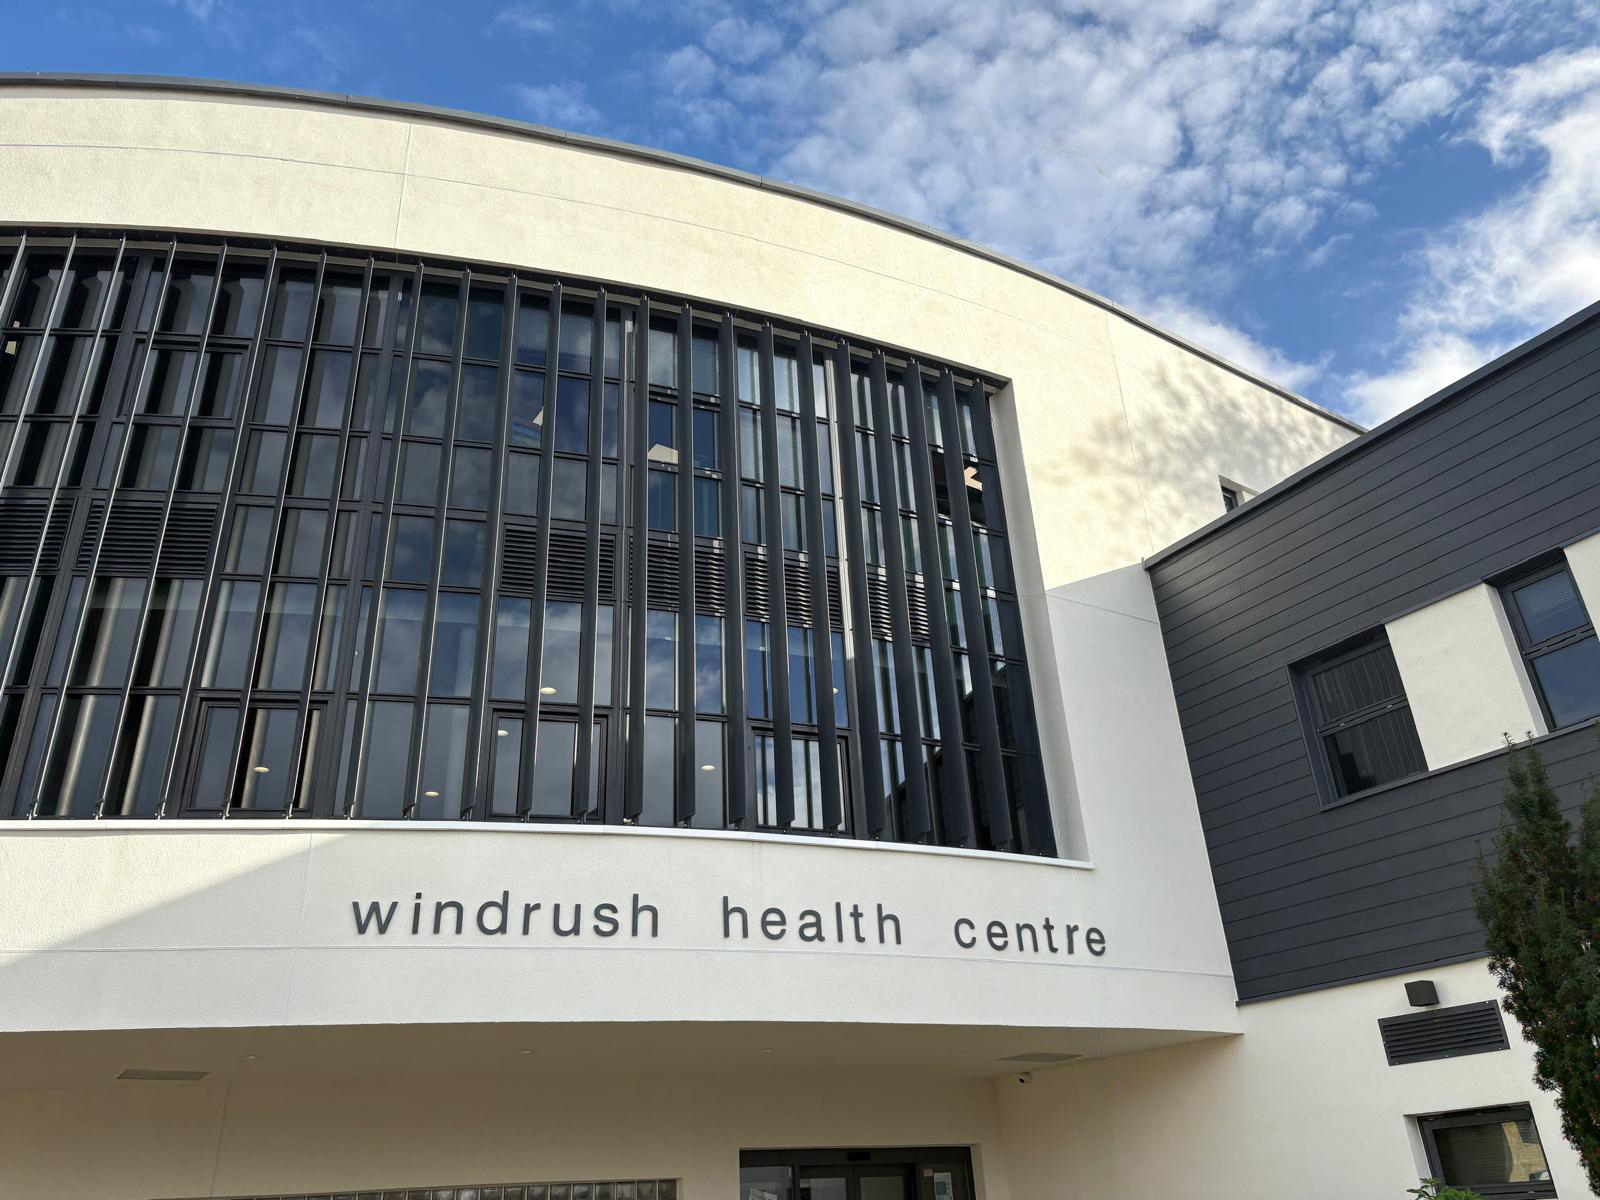
The Windrush Health Centre in Witney, Oxfordshire, provides NHS primary care services.
The centre was officially opened in 2012 and was funded by seven local GPs who pumped £5.5m into the new health centre to realise exemplary primary care in the area and to replace the previous 1970s building on the site.
Located in the grounds of the Witney Community Hospital, the new building trebled the floor space, increased the number of consulting rooms, increased patient registration from 13,000 to 18,000 and helped safeguard the future of general practice in Witney.
Several parts of the exterior envelope of the building were originally clad with a mineral wool cavity render system. Unfortunately the installation was non-compliant due to a number of detailing defects that led to extensive water ingress and multiple areas of cracking.
The mineral wool cavity system was replaced and Aliva UK’s AlivaClassic mineral wool EWI direct fix system installed. A2 fire rated and Kiwa UK certified, it provided a cost effective solution over a cavity system while bringing the install to a compliant watertight standard.
Design and aesthetics:
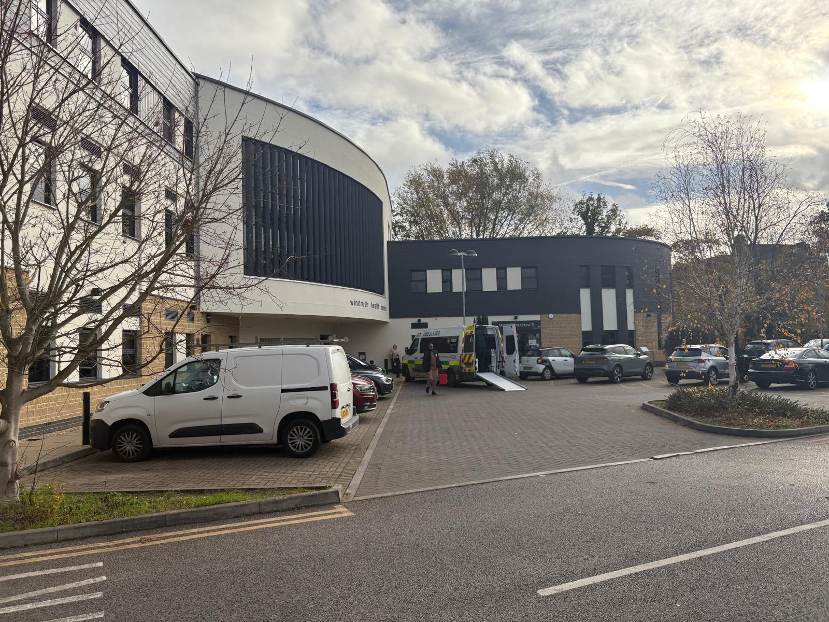
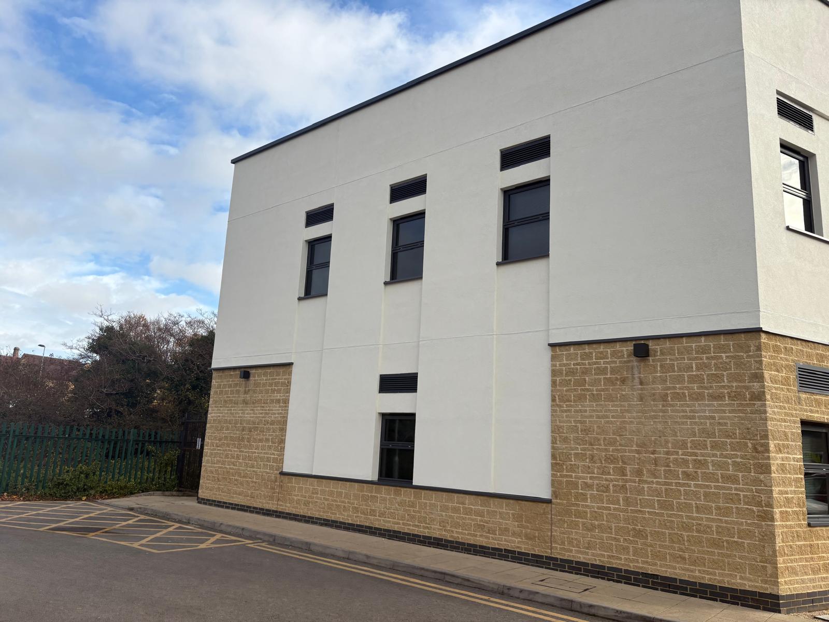
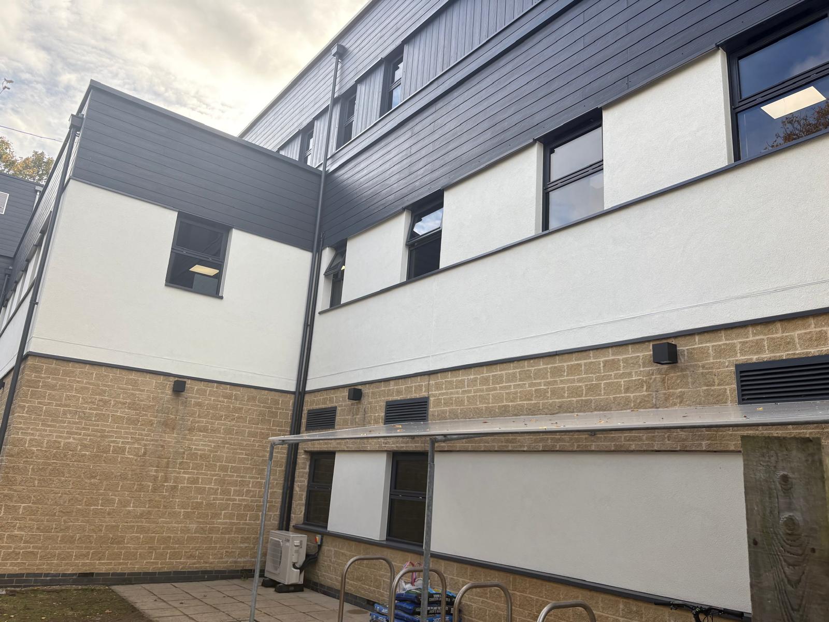
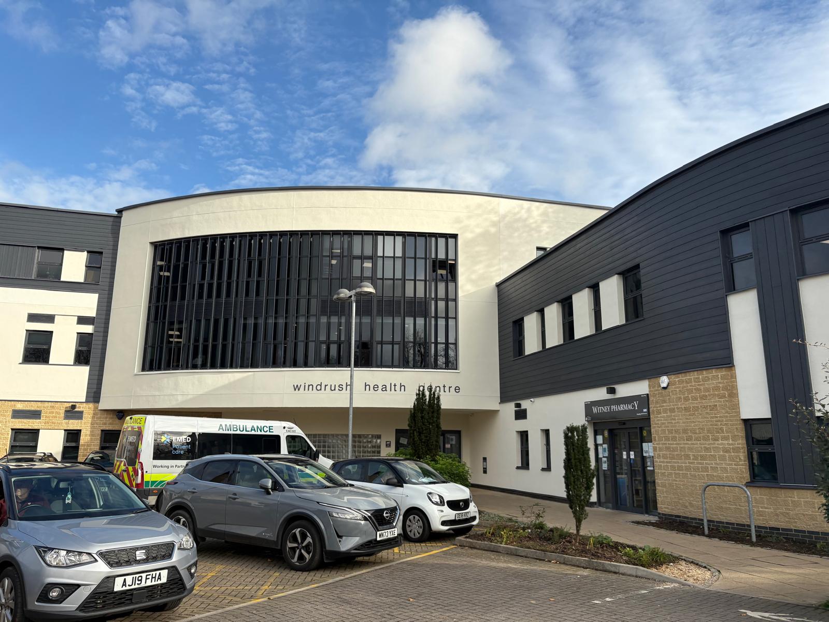
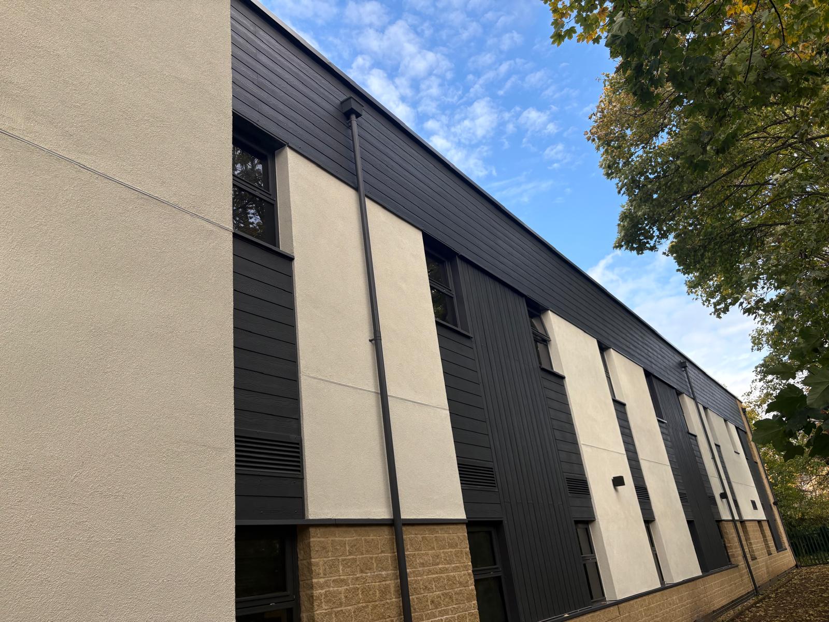
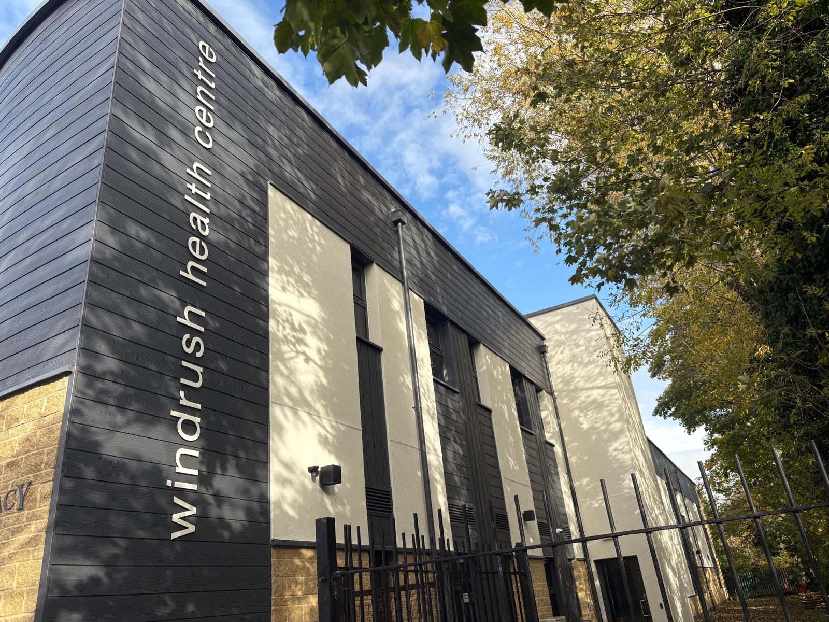
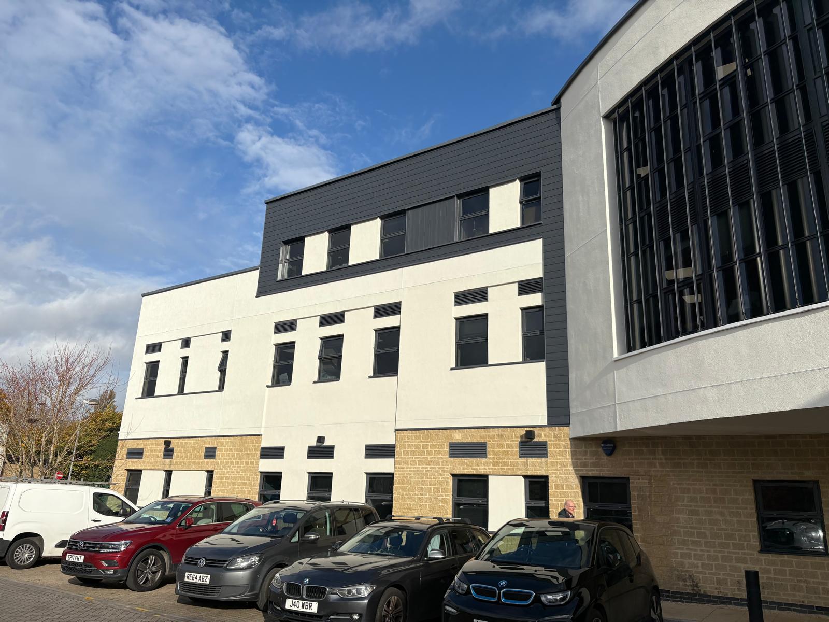
The new AlivaClassic textured EWI system in an off white colourway was installed to several elevations around the building’s footprint, including consulting rooms and lift shaft areas.
Aliva’s AlivaClassic system was also installed on the large curved feature detailing at the entrance of the medical centre, which welcomes patients to the building and features its name signage.
Aliva’s system created smooth clean lines across the elevations of the building and on the large sweeping convex shape at the front of the centre, with the mineral wool insulation moulded to realise this detailing and the design intent of the architectural practice Oxford Architects.
AlivaClassic is in-keeping with the aesthetic of medical practices and healthcare settings, has refreshed the visuality of the building with a crisp off white EWI mineral wool system and improved sustainability achieving a U-value of 0.15W/m2K.
The EWI system detail:
The AlivaClassic textured EWI mineral wool system in off white was installed with a product volume of 800sqm. The system included mineral wool at a thickness of 160mm. The system is Kiwa UK certified and fire rated to A2,s1,d0.
How the product was installed:
The existing cladding was stripped and the substrate checked and made good to accept the new EWI system. The AlivaClassic system was directly fixed using specified mechanical fixings, with the insulation layer installed board-by-board, including a cementitious levelling layer to the rear of the insulation. This allowed any tolerances within the frame to be adjusted, and a vertically level face provided for subsequent layers.
The required number of fixings were installed, based on the pull out values obtained on site. Once the boards were installed reinforced cement basecoat layers were applied. The first, allowed the insertion of a reinforcing mesh, lapped to create a monolithic covering across the entire facade. This mesh was also mechanically fixed with stainless steel fixings and washers to comply with fire requirements and to provide additional robust mechanical fix to the system. Once the final layer of basecoat was applied and smoothed the basecoat was allowed to cure.
Once cured a primer coat was applied to aid the installation of the 1.5mm grain textured finish. The primer was used to aid the workability of the final finish. The texture material was smoothed and flattened to create the crisp aesthetic.
Technical excellence:
As above, the AlivaClassic system is Kiwa UK certified and fire rated to A2,s1,d0.
The system meets UK Building Regulations and is certified for use over the existing substrate found when the existing cavity system was stripped. A series of trail areas were opened up to determine the existing substrate and pull out tests were carried out on the existing sheathing board to ensure the system achieved the required mechanical fixing values.
Aliva UK worked with INCA member Stoneguard Projects (South) Ltd’s design team to ensure that all project details were robust and complied with system specification and testing.
Installation quality:
Aliva’s EWI system installer was INCA member Stoneguard Projects (South) Ltd. The quality of the installation speaks for itself. A crisp, clean, smooth, contemporary aesthetic achieved on all elevations with seasoned expertise in the application of the AlivaClassic system on the large sweeping entrance curvature to the health centre. From a practicality perspective, the health centre was still operational during the installation works.
Performance outcomes:
The previous system on the building was a failing and non-compliant cavity render system. The AlivaClassic EWI system with mineral wool was installed with a U-value achieved of 0.15W/m2K.
MMC and fabric-first solutions:
A move to a new mineral wool External Wall Insulation system was a natural decision for this project from a thermal efficiency consideration. The smooth, clean, contemporary aesthetic that could be achieved with the AlivaClassic system, in-keeping with a medical/healthcare aesthetic was also a perfect choice for the project.
EWI systems are fabric-first solutions and at the forefront of MMC. Given 45% of the heat in a building is lost through its walls, EWI is a must for any energy-conscious project, providing consistent thermal values, reducing energy consumption for the betterment of the planet and residents’ energy bills. MMC also brings greater agility to a project, including faster construction times, improved quality control, cost savings and sustainability.
A move to a new mineral wool External Wall Insulation system was a natural decision for this project from a thermal efficiency consideration. The smooth, clean, contemporary aesthetic that could be achieved with the AlivaClassic system, in-keeping with a medical/healthcare aesthetic was also a perfect choice for the project.