
INCA Case Study: Timber Effect Cottage, London
Timber Effect Cottage, London
Project Type: Refurbishment
Building Type: Low Rise, Residential
Architect: N/A
System Designer: EWI Pro Insulation Systems
Installer: Holyhammer Ltd
System & Finish: EWI Pro EPS + Silicone Render & Timber Effect
U-Value Before: 2.0 W/m²K
U-Value After: 0.3 W/m²K
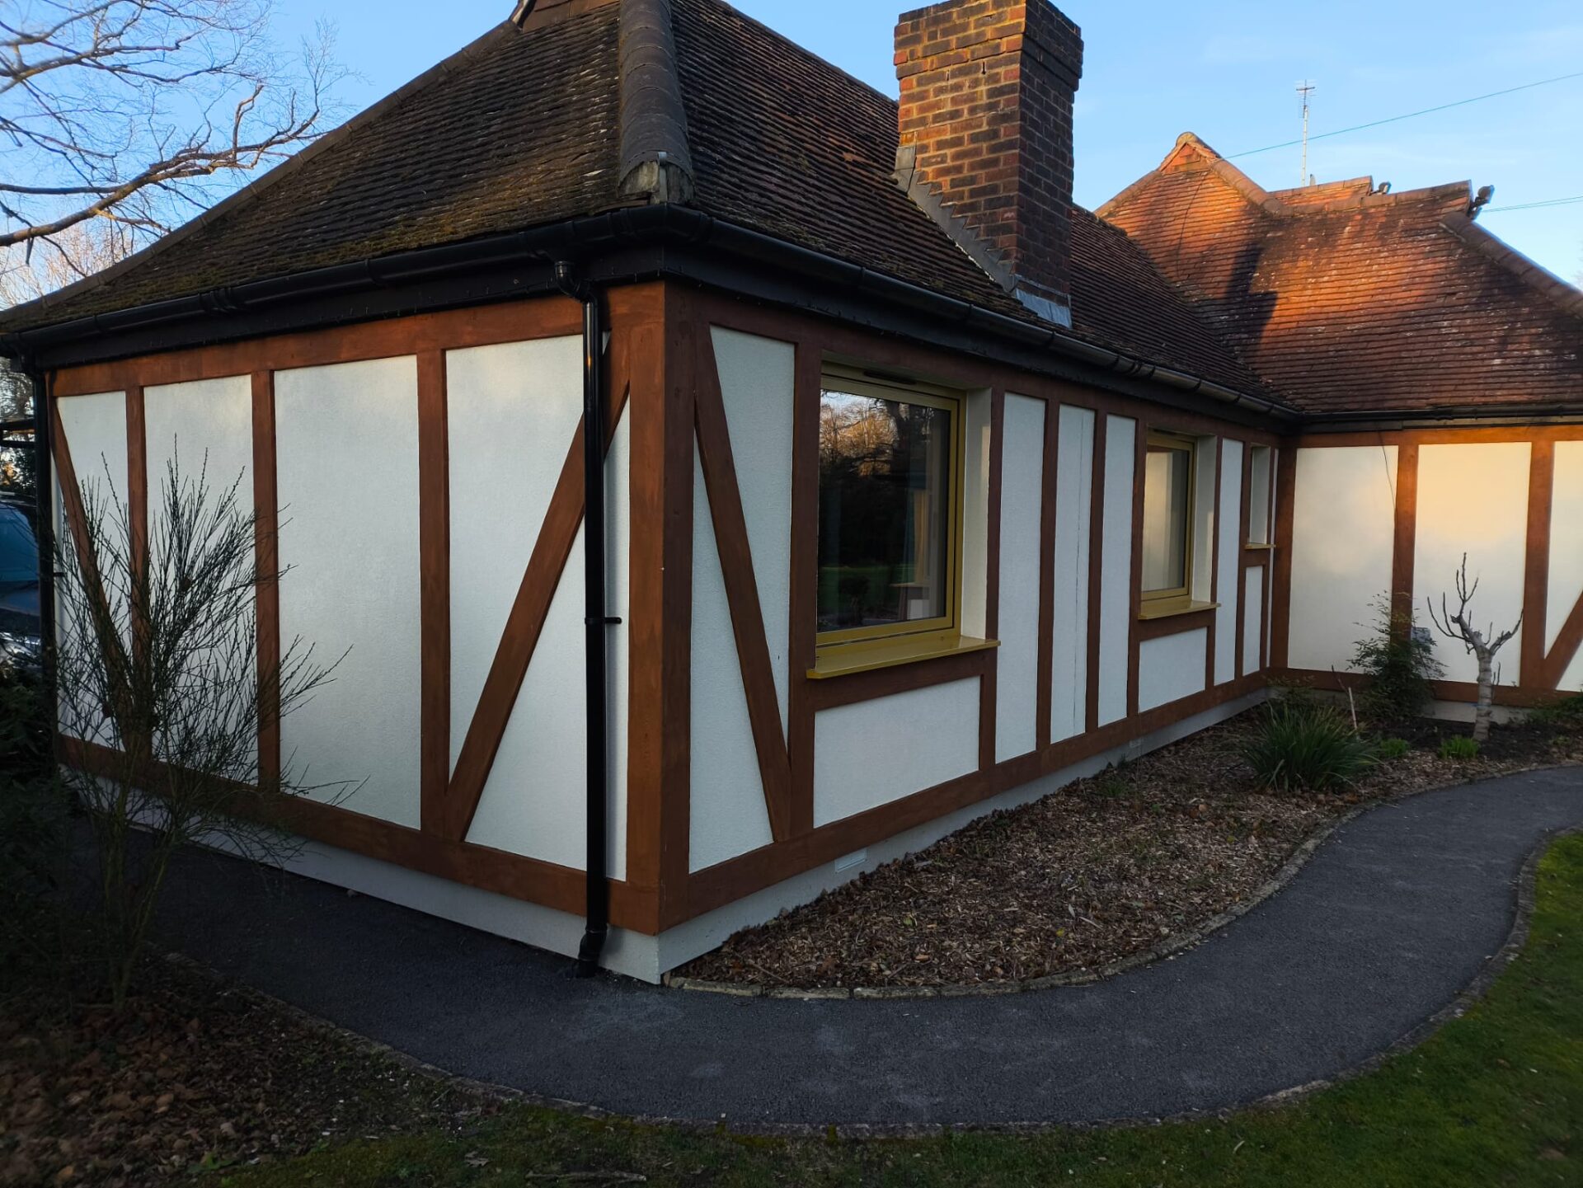
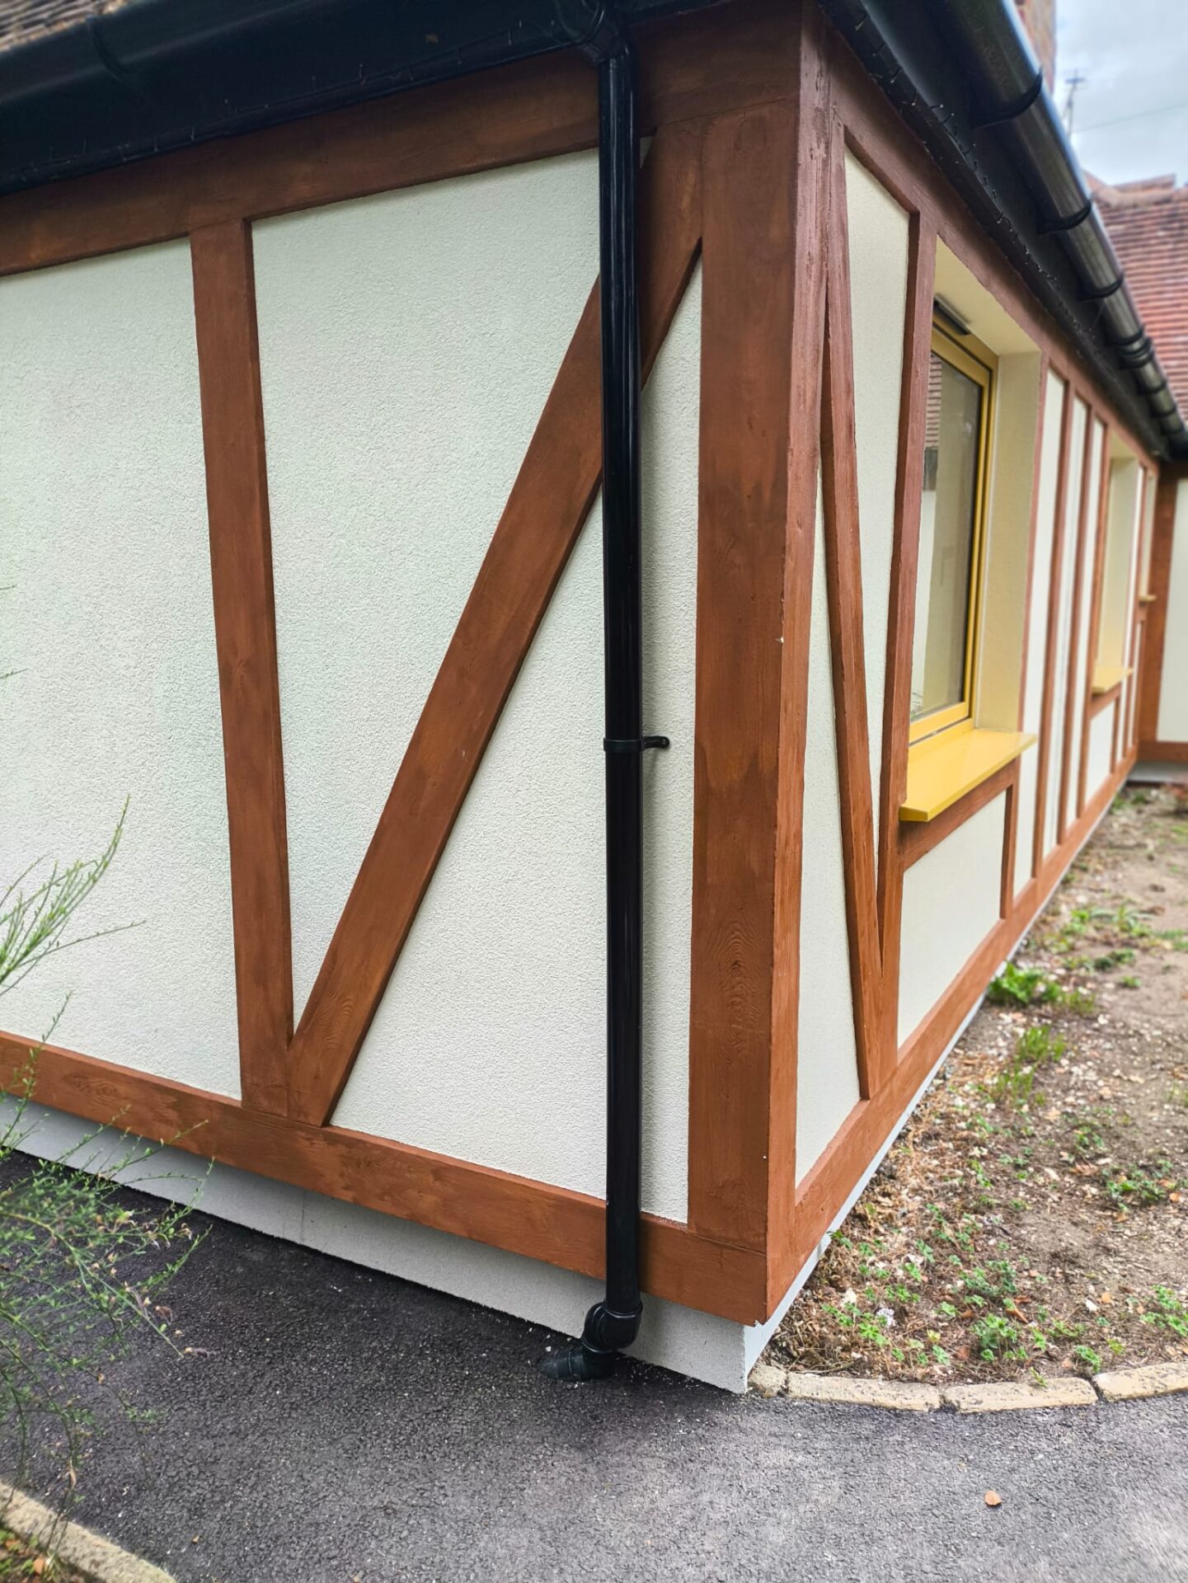
A creative external wall insulation project using EPS and silicone render to replicate traditional timber detailing.
Project Overview
A Design-Led Silicone Render Project Created to Imitate Traditional Timber
Delivered by Holyhammer Ltd, led by Daniel Basson, this project transformed a residential property using an EWI Pro EPS external wall insulation system with a highly creative timber-effect finish.
The installer first discovered the wood-effect silicone render technique during EWI Pro training. After seeing a sample on the training wall, the team chose to use EPS and silicone render to recreate the appearance of traditional timber beams, rather than using real wood.
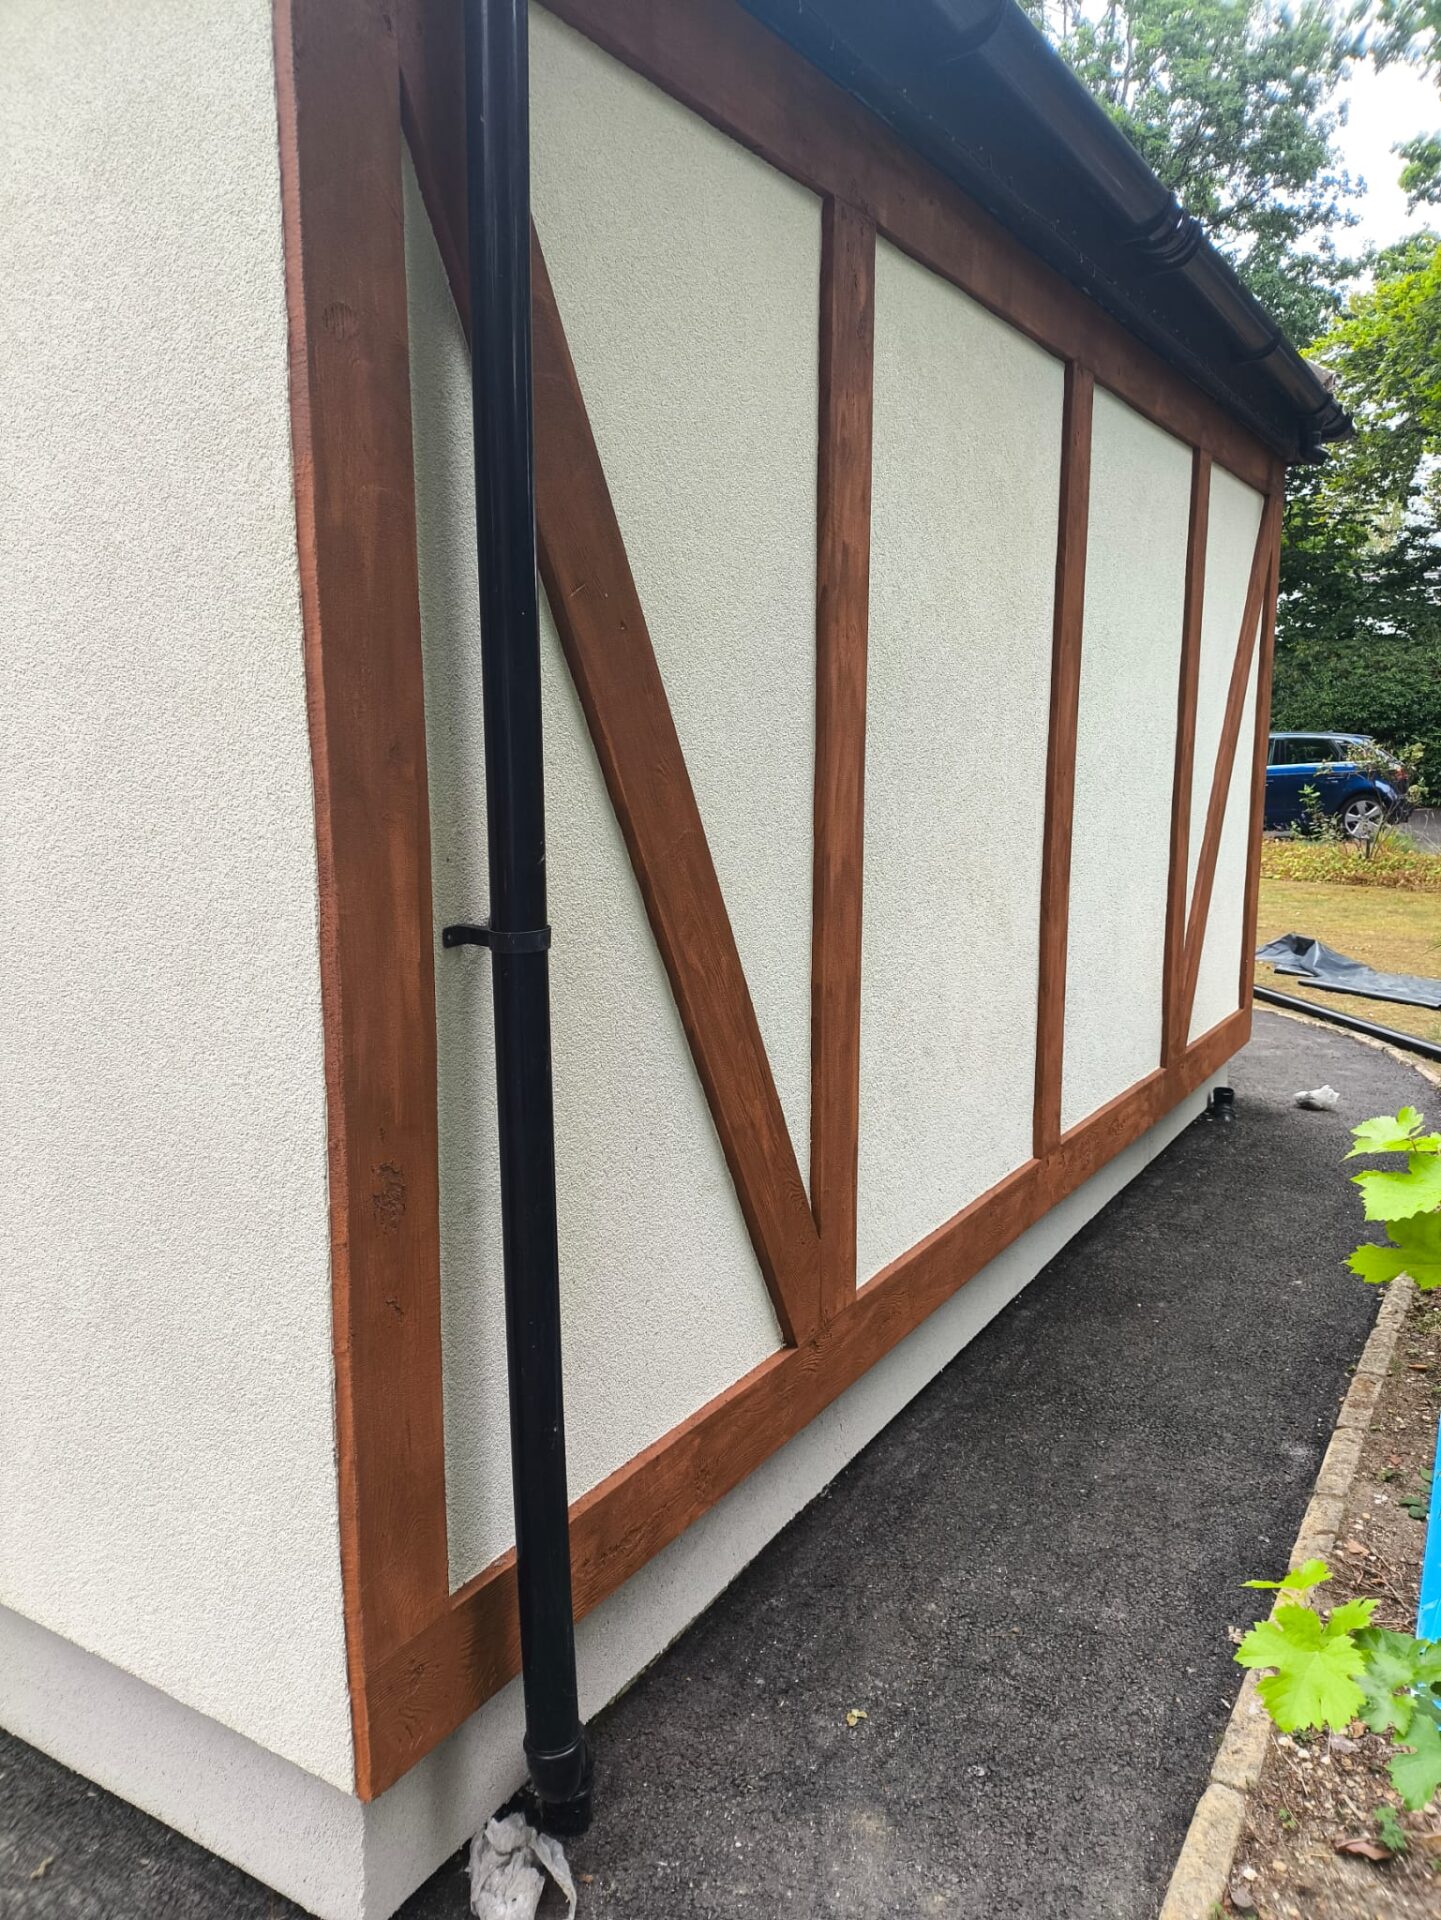
The main facade was insulated with 90mm EPS and finished with EWI-075 Silicone Render. The decorative beam sections were formed using 30mm EPS, finished with 0.5mm silicone render, printed with a silicone wood-effect mat and painted with Lazure Paint to create the final timber appearance.
EWI Pro supported the project through training, specification guidance and site visits at key stages, including the boarding, basecoat, topcoat and wood-effect printing stages.
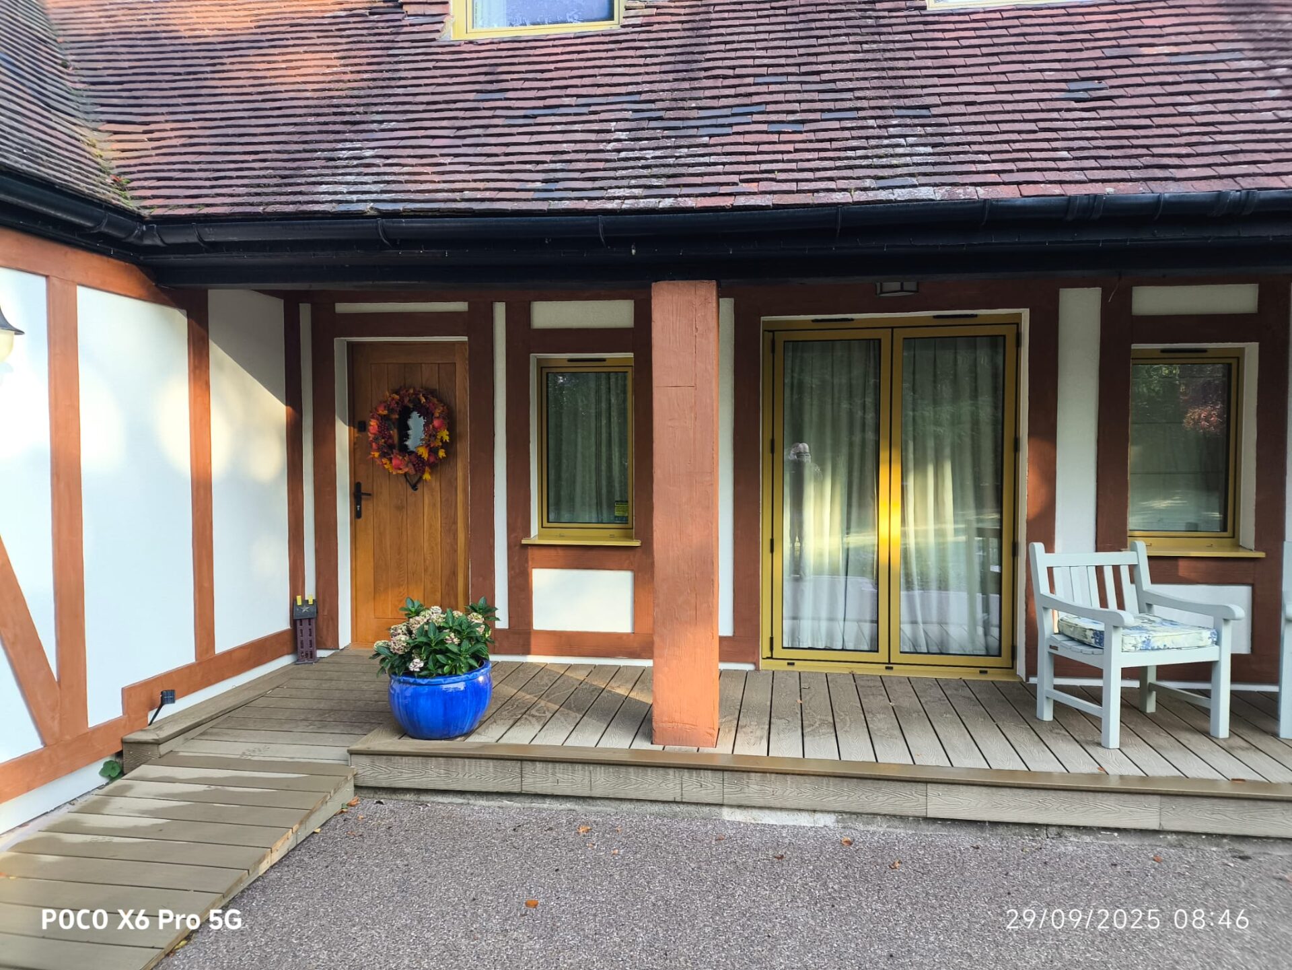
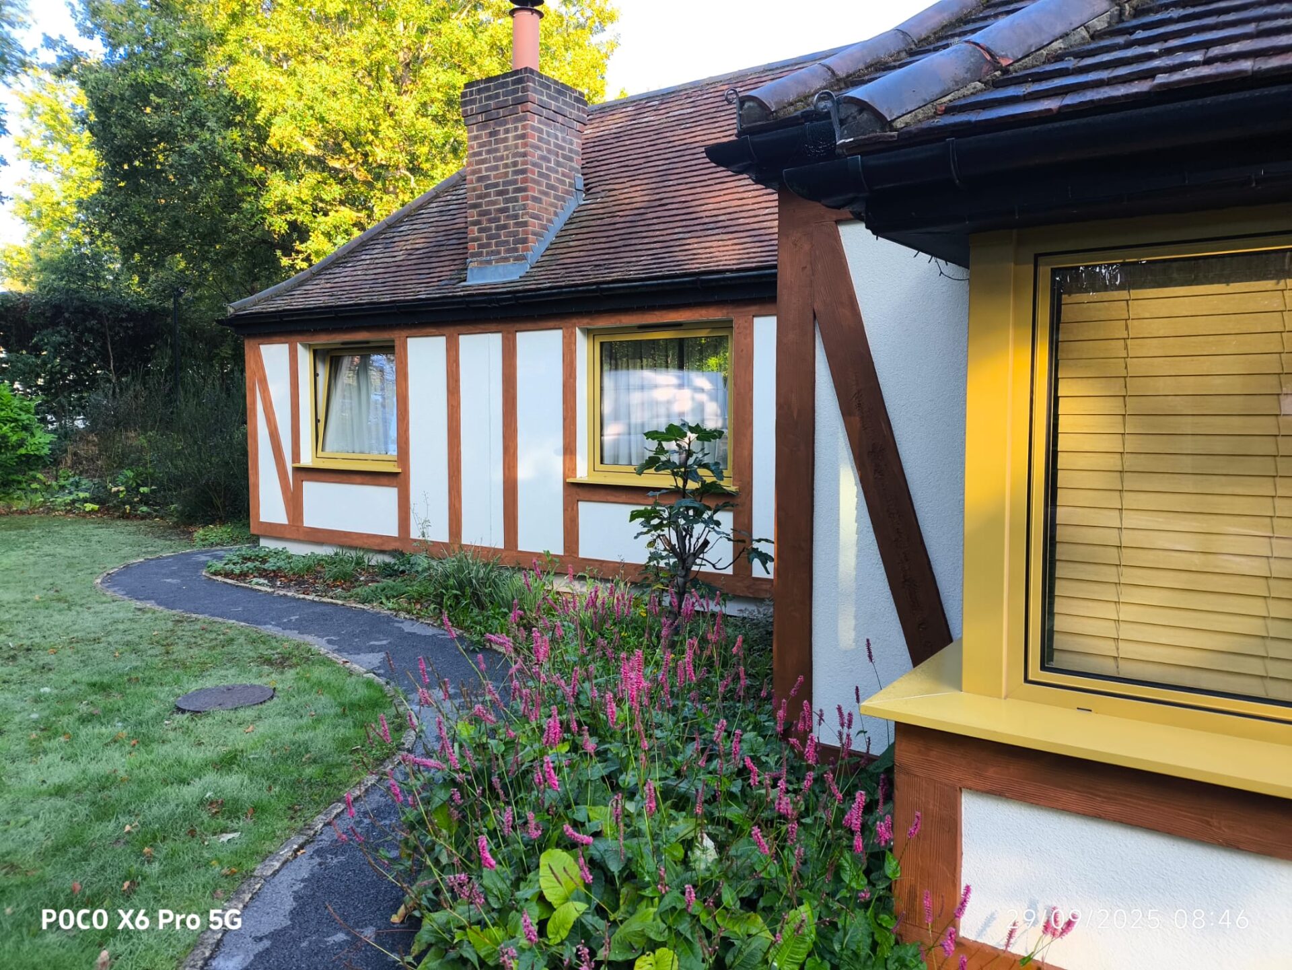
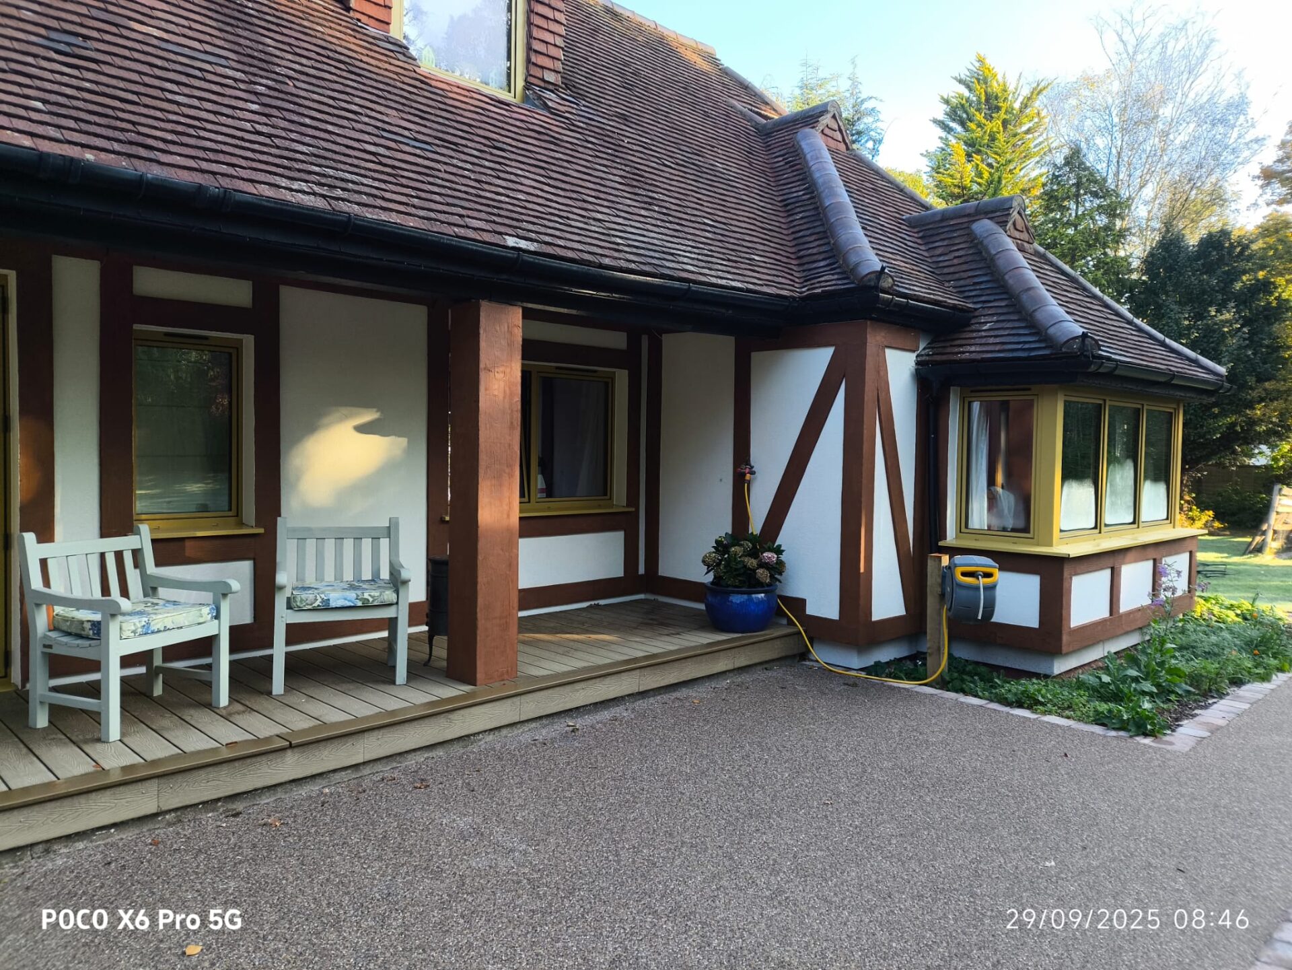
The completed facade combines the performance benefits of an EPS and silicone render system with the warmth and character of traditional timber detailing.
Key Details
| Installer | Holyhammer Ltd |
| System Provider | EWI Pro |
| Project Type | Residential EPS external wall insulation project with a decorative timber-effect render finish |
| Substrate | Solid Wall Brick |
| Insulation | 90mm EPS insulation |
| Finish | EWI-075 Silicone Render, 1.5mm |
| Decorative Beam System | 30mm EPS profiles finished with 0.5mm EWI-075 Silicone Render, printed with a silicone wood-effect mat and finished with Lazure Paint |
System Selection
EPS External Wall Insulation with a Decorative Silicone Render Finish
The project was specified using an EWI Pro EPS external wall insulation system, selected to support the upgrade of the property while providing a suitable base for a durable silicone render finish.
The main facade areas were insulated with 90mm EPS, helping create a consistent external surface for the reinforced render system. The facade was then completed with EWI-075 Silicone Render in a 1.5mm finish, providing the main decorative and protective render finish.
What made the project particularly distinctive was the treatment of the decorative beam areas. Instead of using real timber, 30mm EPS was used to create raised profiles across the facade, forming the appearance of traditional timber framing. These sections were then finished with 0.5mm EWI-075 Silicone Render, printed with a silicone wood-effect mat and painted with Lazure Paint.
The inspiration for the finish came during EWI Pro training, where Holyhammer Ltd saw a sample of the wood-effect render technique. This helped shape the direction of the project, turning a standard EPS render system into a creative facade solution with the warmth and character of timber detailing.
A standard EPS and silicone render system was adapted to create a distinctive timber-framed appearance.
Key Points
- EPS System Flexibility: 90mm EPS created the main insulated facade, while 30mm EPS formed the raised beam profiles.
- Decorative Render Finish: EWI-075 Silicone Render was used across both the main facade and the timber-effect beam sections.
- Timber Effect Without Real Wood: The traditional beam appearance was achieved using EPS, silicone render, a silicone mat and Lazure Paint.
- Training-Led Inspiration: The finish was inspired by EWI Pro training, helping shape a creative alternative to real timber.
EWI Pro’s Role in the Project
Training, Technical Support and Site Guidance
EWI Pro supported Holyhammer Ltd from initial training through to key stages of the installation, helping the team deliver a creative facade concept using a compatible system build-up.
As this was Holyhammer Ltd’s first EWI Pro project, technical guidance played an important role. Following training, the installer chose to use the wood-effect silicone render technique as an alternative to real timber, creating a more innovative route to the desired traditional appearance.
EWI Pro continued to support the project on site, with visits carried out during the boarding, basecoat and topcoat stages. These visits helped review progress, support installation quality and provide practical guidance as the system build-up developed.
Further guidance was provided during the wood-effect printing stage to help achieve the correct texture using the silicone mat. This stage was key to the final appearance, as the finish relied on careful timing, consistent pressure and attention to detail.
EWI Pro’s technical involvement helped support a creative installation where training, system knowledge and decorative detail all worked together.
Key Points
- Training & Specification Support: Holyhammer Ltd attended EWI Pro training ahead of the project, where they were introduced to the wood-effect silicone render technique. EWI Pro also provided specification guidance to support the main facade build-up and decorative beam system.
- Site Visits & Finish Guidance: EWI Pro visited the project during the boarding, basecoat and topcoat stages to review progress and provide practical support. Additional guidance was provided during the wood-effect printing stage to help achieve the correct texture and finish.
System Build-Up
EPS External Wall Insulation with Decorative Wood-Effect Beam Profiles
The project used two connected EPS-based build-ups: one for the main insulated facade and one for the decorative raised beam sections.
The main facade was insulated using 90mm EPS and finished with EWI-075 Silicone Render in a 1.5mm finish. This created the primary insulated render system across the external wall areas, providing a clean and durable finish to the property.
For the decorative beam areas, 30mm EPS was used to create raised profiles across the facade. These profiles formed the appearance of traditional timber framing, including vertical, horizontal and diagonal beam details.
The beam sections were then finished with 0.5mm EWI-075 Silicone Render, printed using a silicone wood-effect mat and painted with Lazure Paint to create the final timber-effect appearance.
The system build-up combined a 90mm EPS insulated facade with 30mm EPS decorative beam profiles, finished to replicate traditional timber detailing.
EPS onto Red Brick
- Red Brick Substrate
- Starter Track
- Adhesive
- EPS
- Mechanical Fixings
- Basecoat
- Fibreglass Mesh
- Topcoat Primer
- Silicone Render
Key Points
- 90mm EPS Insulation: The main facade used 90mm EPS to support the external wall insulation build-up.
- Reinforced Base Layer: EWI-225 Premium Basecoat and fibreglass mesh created a strong, stable reinforced layer beneath the final finish.
- Silicone Render Finish: EWI-075 Silicone Render in a 1.5mm finish provided the main decorative and protective facade finish.
- Decorative Beam Profiles: 30mm EPS profiles were finished with 0.5mm silicone render, printed with a wood-effect mat and painted with Lazure Paint.
System Components
Materials Used Across the Build-Up
The project used an EWI Pro EPS external wall insulation system, with each component selected to support the main facade build-up and the decorative timber-effect finish.
The main wall areas were insulated with 90mm EPS and completed with a reinforced basecoat, primer and 1.5mm silicone render finish. The decorative beam sections were created using 30mm EPS profiles, finished with 0.5mm silicone render, printed with a silicone wood-effect mat and painted with Lazure Paint.
Each component contributed to a facade system that combined practical EWI performance with a creative timber-effect finish.
Key Details
| 90mm Starter Track | Supports and aligns the EPS insulation at the base of the system. |
| 90mm & 30mm EPS Insulation | 90mm formed the main layer, with 30mm used for the beam profiles. |
| Mechanical Fixings | Used to secure the EPS insulation as part of the EWI system. |
| EWI-225 Premium Basecoat | Used as both adhesive and reinforced basecoat. |
| Fibreglass Mesh | Embedded into the basecoat to improve reinforcement. |
| EWI-333 Topcoat Primer | Prepares the basecoat for the final silicone render finish. |
| EWI-075 Silicone Render | Used for the main facade and printed wood-effect beam finish. |
| PRO-1003 Lazure Paint | Applied to the beam sections to complete the timber effect. |
Installation Approach
Creating the Timber Effect with EPS, Silicone Render and Lazure Paint
The timber effect was created through a specialist process using EPS profiles, fine silicone render, silicone mat printing and Lazure Paint.
The installation approach was central to the success of this project, as the final appearance depended on both the system build-up and the quality of the decorative finishing. Instead of using real timber, the installer created the beam detailing using 30mm EPS profiles, which were incorporated into the facade to form the traditional timber-framed pattern.
Once the profiles were in place, the beam sections were finished with 0.5mm EWI-075 Silicone Render. While the render was still workable, a silicone wood-effect mat was used to print the grain texture into the surface. Lazure Paint was then applied to complete the timber-style finish, adding depth, colour and a more authentic wood-effect appearance.
Key Points
- EPS Beam Profiles: 30mm EPS was used to form the raised vertical, horizontal and diagonal beam details across the facade.
- Fine Rendered Finish: 5mm EWI-075 Silicone Render was used on the beam sections to create a surface suitable for the wood-effect print.
- Printed Timber Texture: The timber grain effect was created using a silicone wood-effect mat while the render was still workable.
- Lazure Paint Finish: Lazure Paint was applied to complete the timber-effect appearance and add depth to the finish.
Project Outcome
A Creative Rendered Facade with the Appearance of Traditional Timber
The completed project demonstrates how an EPS external wall insulation system can be used creatively to achieve a highly distinctive architectural finish.
By combining 90mm EPS insulation with EWI-075 Silicone Render, the main facade was upgraded with a durable decorative finish. The addition of 30mm EPS profiles allowed the installer to recreate the appearance of traditional timber framing, while the 0.5mm silicone render, silicone wood-effect mat and Lazure Paint helped create a realistic timber-style surface.
The project stands out because the timber-effect detailing was achieved without using real timber. Instead, the final appearance was created through EPS profiling, silicone render, printed texture and paint, showing how standard system components can be adapted through skilled installation.
EWI Pro’s training, specification guidance and site visits helped support Holyhammer Ltd throughout their first EWI Pro project, from the early system build-up through to the specialist wood-effect finish.
The project transformed a standard EPS and silicone render system into a creative facade solution with the warmth and character of traditional timber detailing.
Key Points
- Creative Use of EPS: EPS was used to form raised beam profiles, adding depth and character to the facade.
- Timber Effect Without Real Wood: The timber-style finish was achieved using silicone render, a silicone mat and Lazure Paint.
- Training to Project Delivery: The installer applied a technique first introduced during EWI Pro training.
- Technical Site Support: EWI Pro supported the project during key stages, including boarding, basecoat, topcoat and wood-effect printing.
The completed property demonstrates how EPS profiles, silicone render and Lazure Paint can be used to create the warmth and character of traditional timber detailing.