
INCA EWI Case Study: Timahoe, County Kildare
Timahoe, County Kildare
Project Type: Refurbishment
Building Type: Low-Rise, Residential
Architect: N/A
System Designer: Baumit
Installer: Carrara Construction
System & Finish: Baumit StarSystem EPS
U-Value Before: N/A
U-Value After: 0.25 W/m2K
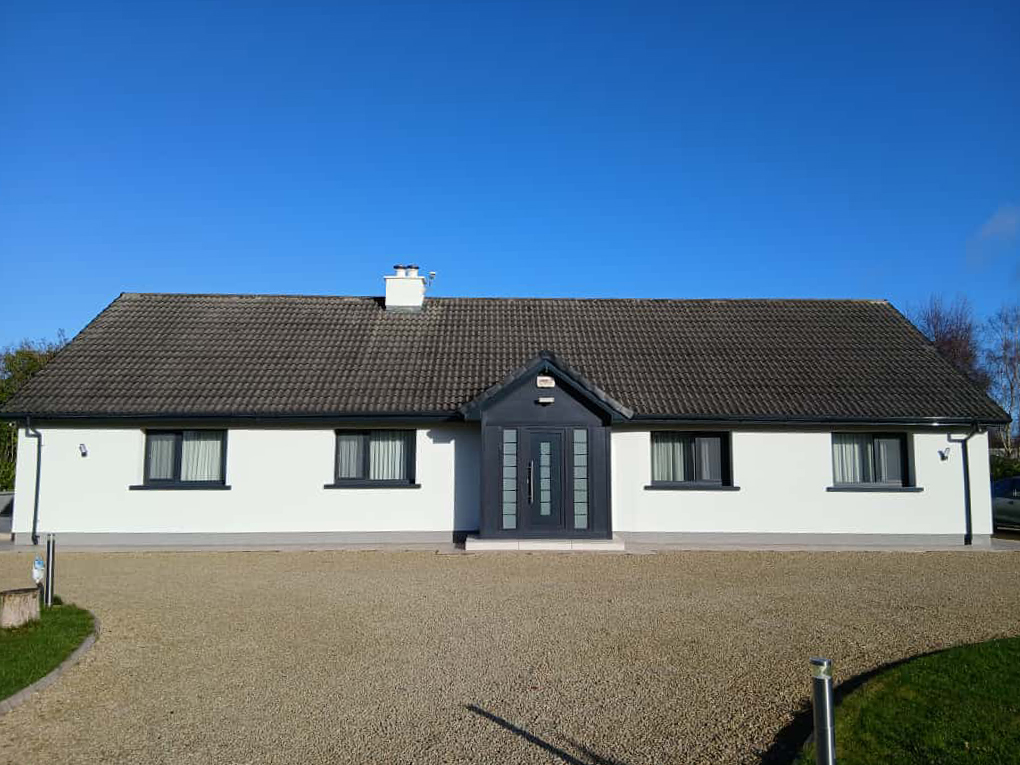
Set along a mature tree-lined driveway in the County Kildare countryside, this elegant single-storey home demonstrates how external wall insulation can successfully transform an existing rural property, delivering both significant energy performance improvements and an impressive finish. While enjoying a peaceful rural setting, the home is located within a thriving region that benefits from excellent commuter links to Dublin, making it an ideal permanent residence that balances countryside living with modern accessibility.
The homeowners sought to improve the thermal performance of the property while also modernising its external appearance. The existing façade no longer met contemporary expectations for energy efficiency or visual quality, creating an opportunity to deliver a complete upgrade that would enhance comfort, reduce energy demand, and provide a durable, low-maintenance exterior suited to Ireland’s climate.
Baumit StarSystem EPS was specified to provide a comprehensive thermal upgrade to the building. The system significantly improves the home’s insulation performance, reducing heat loss and helping to create a more stable and comfortable internal environment throughout the year. In addition to lowering energy consumption, the solution contributes to improved occupant comfort by reducing cold bridging and maintaining consistent internal temperatures. The robust EWI system also offers long-term protection for the building fabric, ensuring lasting performance in exposed weather conditions.
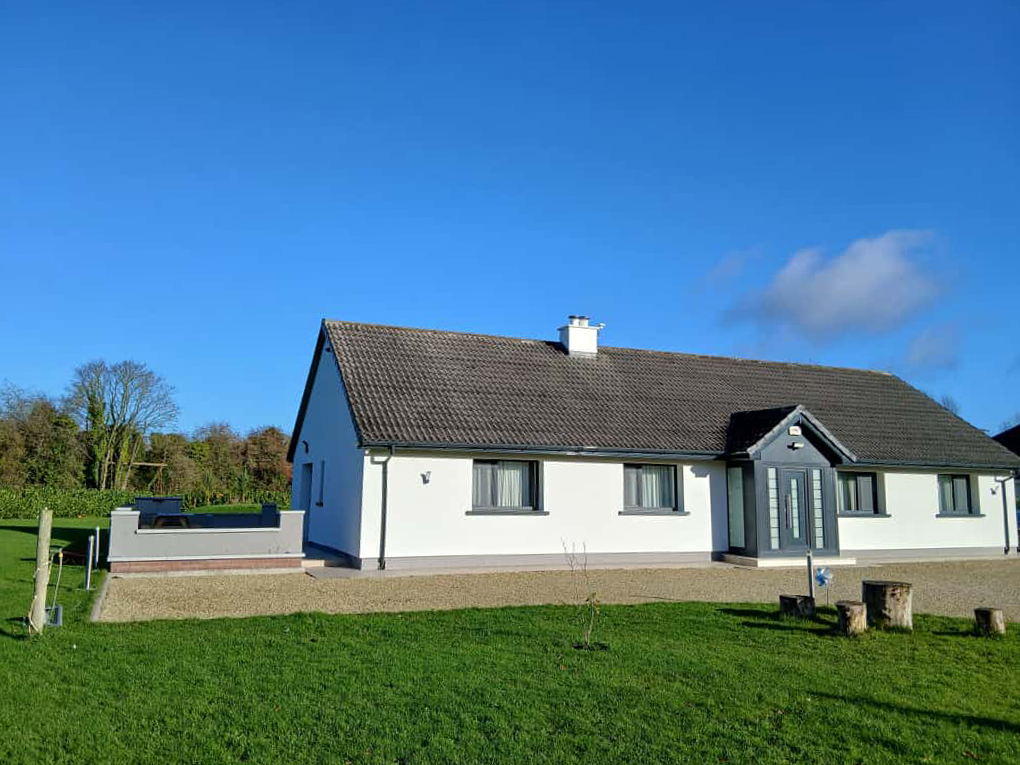
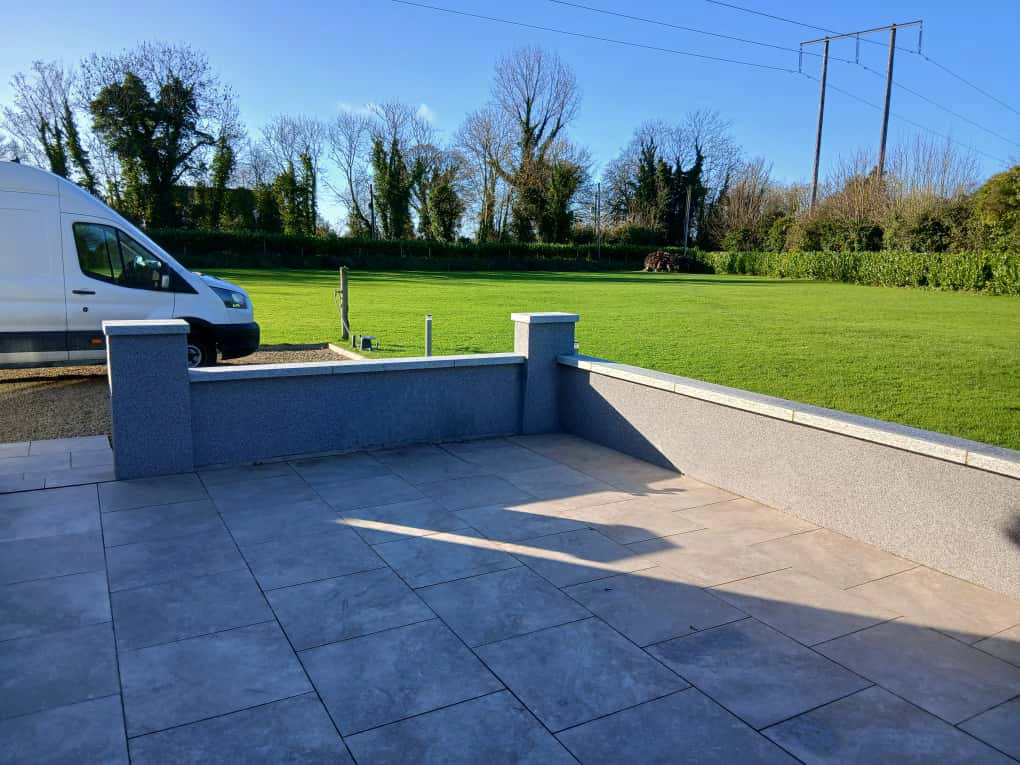
Particular attention was paid to the property’s impressive entrance sequence, where a striking gateway establishes a strong sense of arrival. To ensure this focal point combined durability with aesthetic appeal, it was finished using Baumit MosaikTop. The decorative finish provides exceptional resistance to impact, moisture and everyday wear, making it particularly well suited to areas of high exposure. The use of MosaikTop was thoughtfully extended across the plinth of the house and into the surrounding patio areas, creating a consistent visual language that seamlessly connects the building with its external landscaping.
The main elevations were completed using Baumit SilikonTop K1.5 mm render in colour 0019. Providing a breathable and weather-resistant finish, helping the façade retain its appearance for years to come. The K1.5 texture complements the clean architectural lines of the bungalow, introducing a subtle contemporary character while remaining sympathetic to its rural surroundings.
The completed project demonstrates how EWI can deliver far more than improved energy efficiency. This property has been transformed into a home that is warmer, more energy efficient and visually cohesive. The coordinated use of MosaikTop and SilikonTop creates a sophisticated, durable exterior that enhances both the architecture and its landscape setting, ensuring the home is well equipped to provide long-term comfort, resilience and lasting kerb appeal in the heart of County Kildare.
The coordinated use of MosaikTop and SilikonTop creates a sophisticated, durable exterior that enhances both the architecture and its landscape setting, ensuring the home is well equipped to provide long-term comfort, resilience and lasting kerb appeal in the heart of County Kildare.