
INCA EWI Case Study: Thrapston Road, Huntingdon
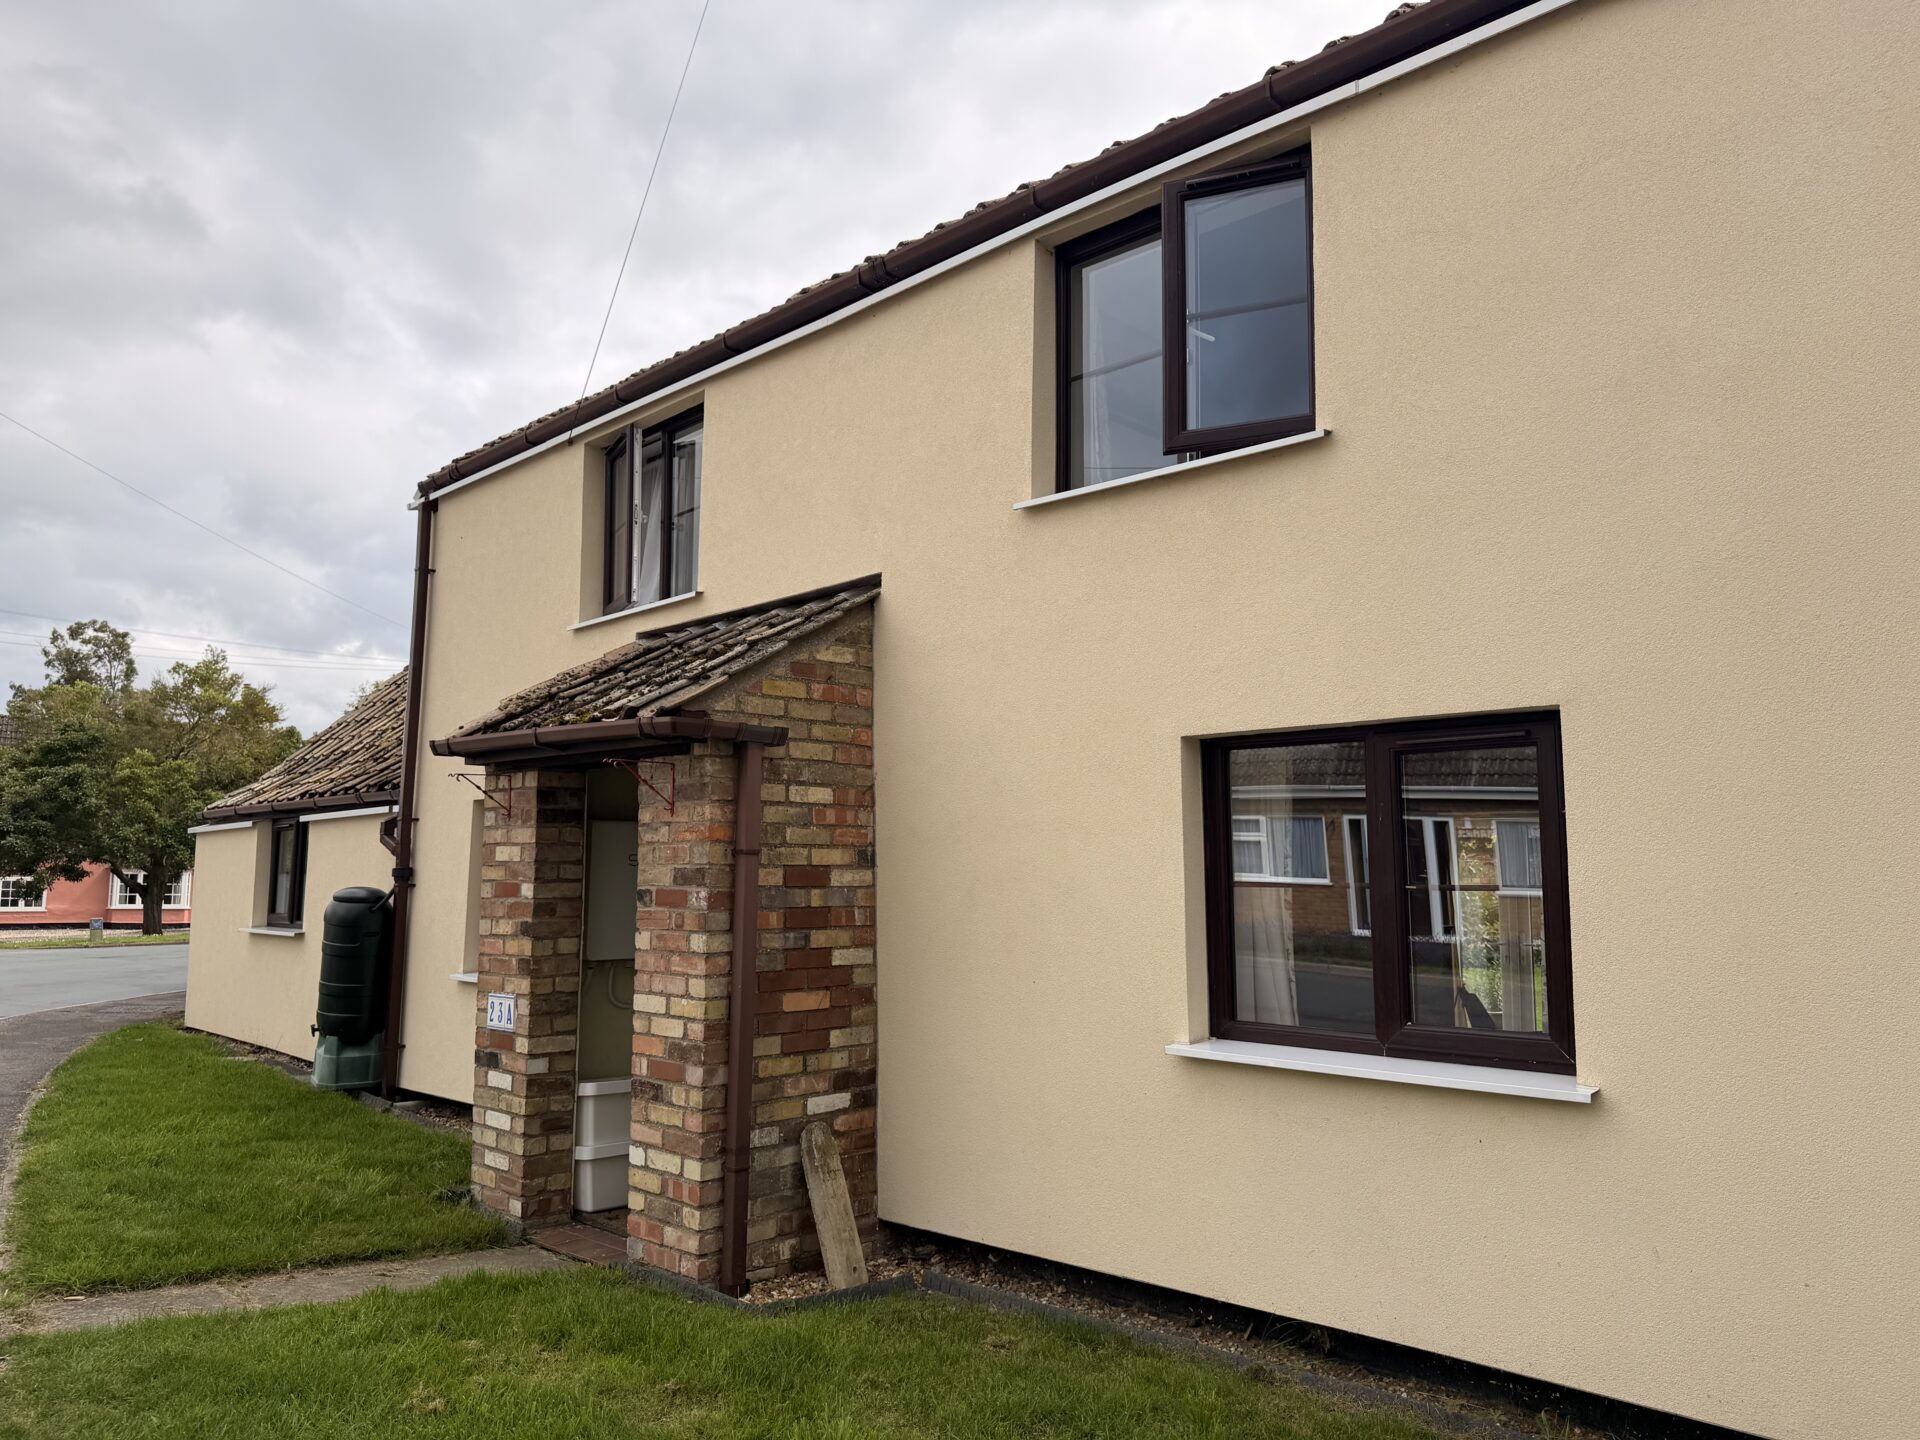
This Project was taken on to help a home in need, a charming character property, P J Mear made no profit and just covered material and labour.
The Existing
23A Thrapston Road presented as a well-kept, two-storey semi-detached home in a village setting, built in traditional brick with a pitched tiled roof and simple residential detailing. Its as-built condition offered a clear, honest example of domestic construction, with straightforward elevations, defined openings and practical access for improvement works. The property’s modest scale meant every detail mattered, from window reveals and roofline interfaces to thresholds, services and ground levels. The home award recognition because it shows how careful assessment of an ordinary home can unlock high-quality, sensitive improvements that respect the existing building, street scene and long-term performance standards.
The Works
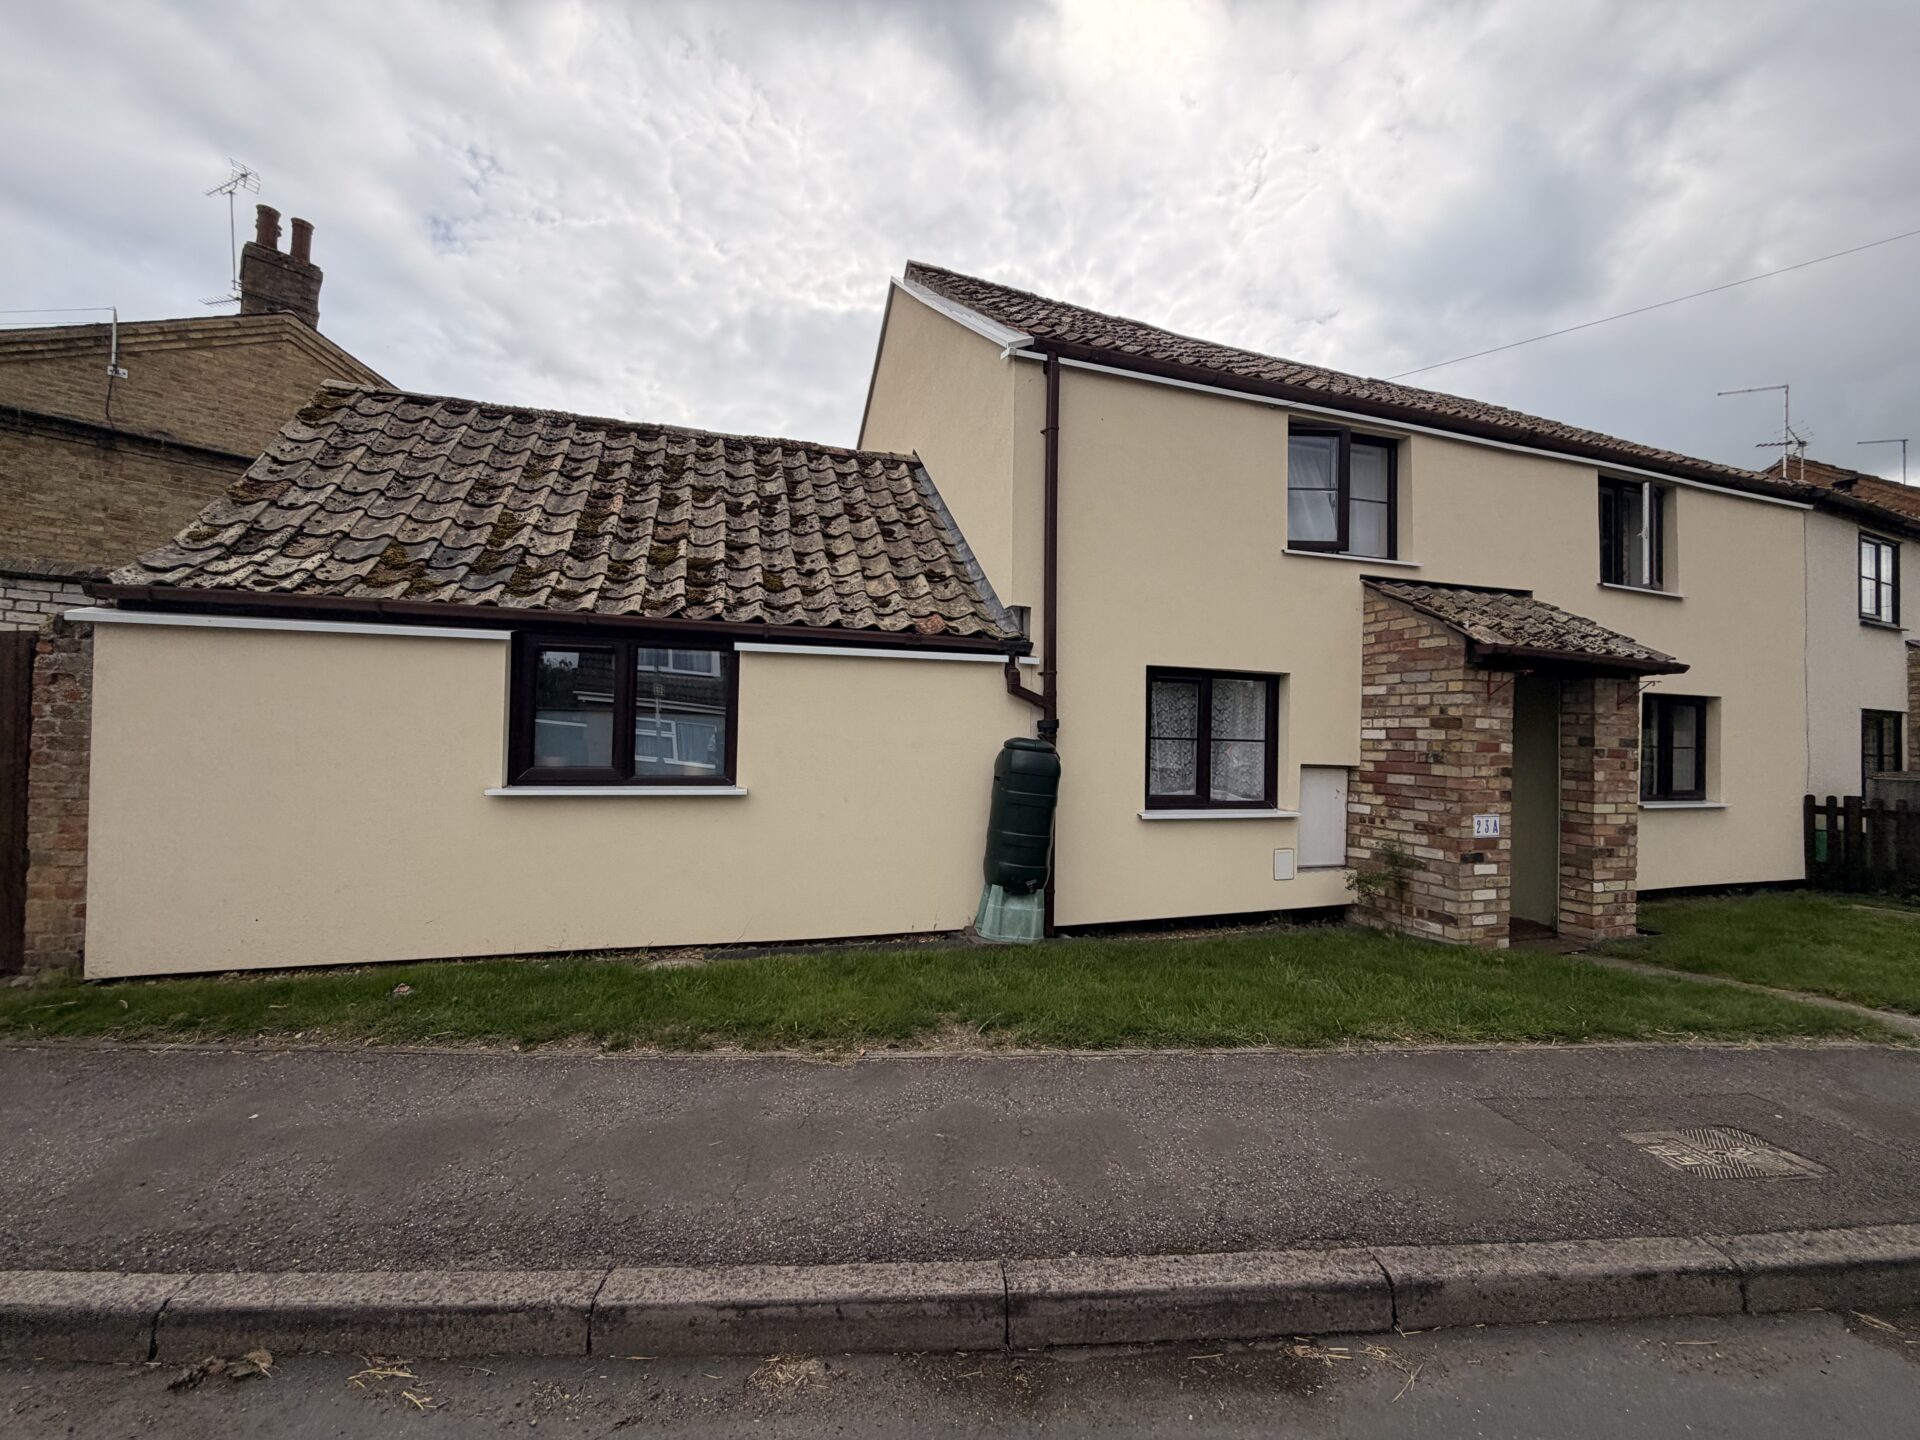
PJMear carried out the installation of a 100mm external wall insulation system to 23A Thrapston Road, using Saint-Gobain materials to improve the property’s thermal performance and long-term durability. The works included careful preparation of the existing elevations, installation of insulation boards, reinforced basecoat, finishing render and a roofline closure system to achieve a neat, weather-tight detail. Particular attention was given to domestic features including window reveals, thresholds, service penetrations and the overall appearance of the home. The completed works improved energy efficiency while preserving the character, proportions and residential feel of this modest village property for years to come.
Design & Installation Challenges:
Following the initial enabling works, including adjustments to fence lines and rainwater goods, P J Mear installed a roofline closure system in line with the most recent industry guidance. This provided a practical and cost-effective solution, avoiding the need for a full roof extension, which would have placed a significant financial burden on the homeowner. Careful detailing ensured the system remained neat, durable and sympathetic to the property’s domestic character. A further challenge was the tight programme, with the full project required to be completed within just 10 days. Through effective planning, coordinated deliveries and close management on site, the team successfully achieved this target. The works demonstrate PJMear’s ability to combine technical compliance, cost awareness and high-quality delivery within demanding residential retrofit conditions.
Project Completion:
P J Mear saw this project as an opportunity to support a local resident with a meaningful improvement to their home. The completed works delivered a high-quality thermal upgrade while preserving the property’s character, comfort and appearance. The resident was extremely pleased with the care, communication and workmanship shown throughout the process. Importantly, PJMear did not earn from the project, instead choosing to prioritise affordability, resident benefit and doing the right thing for someone within the local community when it mattered most.
Measured result
The U-value after installation has achieved 0.27 W/m²K. A significant aesthetic upgrade was also achieved.
The completed works delivered a high-quality thermal upgrade while preserving the property’s character, comfort and appearance.