
INCA EWI Case Study: The Rectory, Dagenham
The Rectory, Dagenham
Project Type: Refurbishment
Building Type: Low Rise, Non-Residential
Architect: SixFootStudio
System Designer: Aliva UK
Installer: Stoneguard Projects (South) Ltd
System & Finish: AlivaClassic
U-Value Before: 2.14W/m2k
U-Value After: 0.22W/m2k
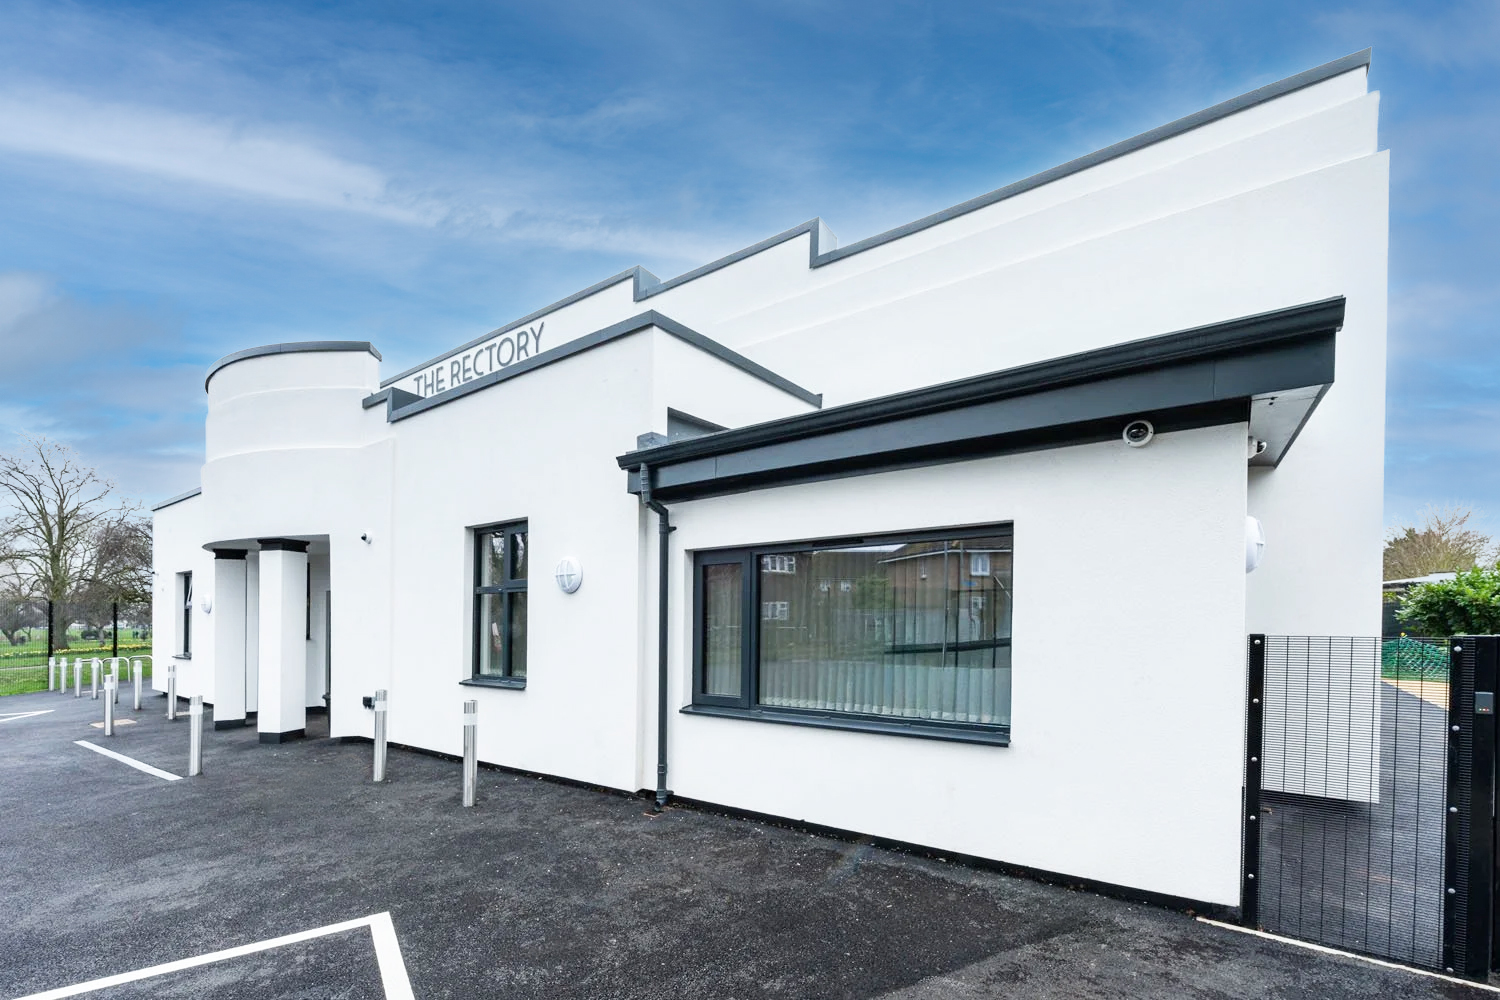
The Rectory, located in Old Dagenham Park, in Dagenham, East London, is a Grade II listed building with a unique history. A former library that closed in 2010, the building was then used by the Royal British Legion, before becoming vacant and falling into disrepair. A planning application to turn this heritage building into a Special Educational Needs and Disabilities (SEND) school and therapeutic space gave the listed building a new lease of life.
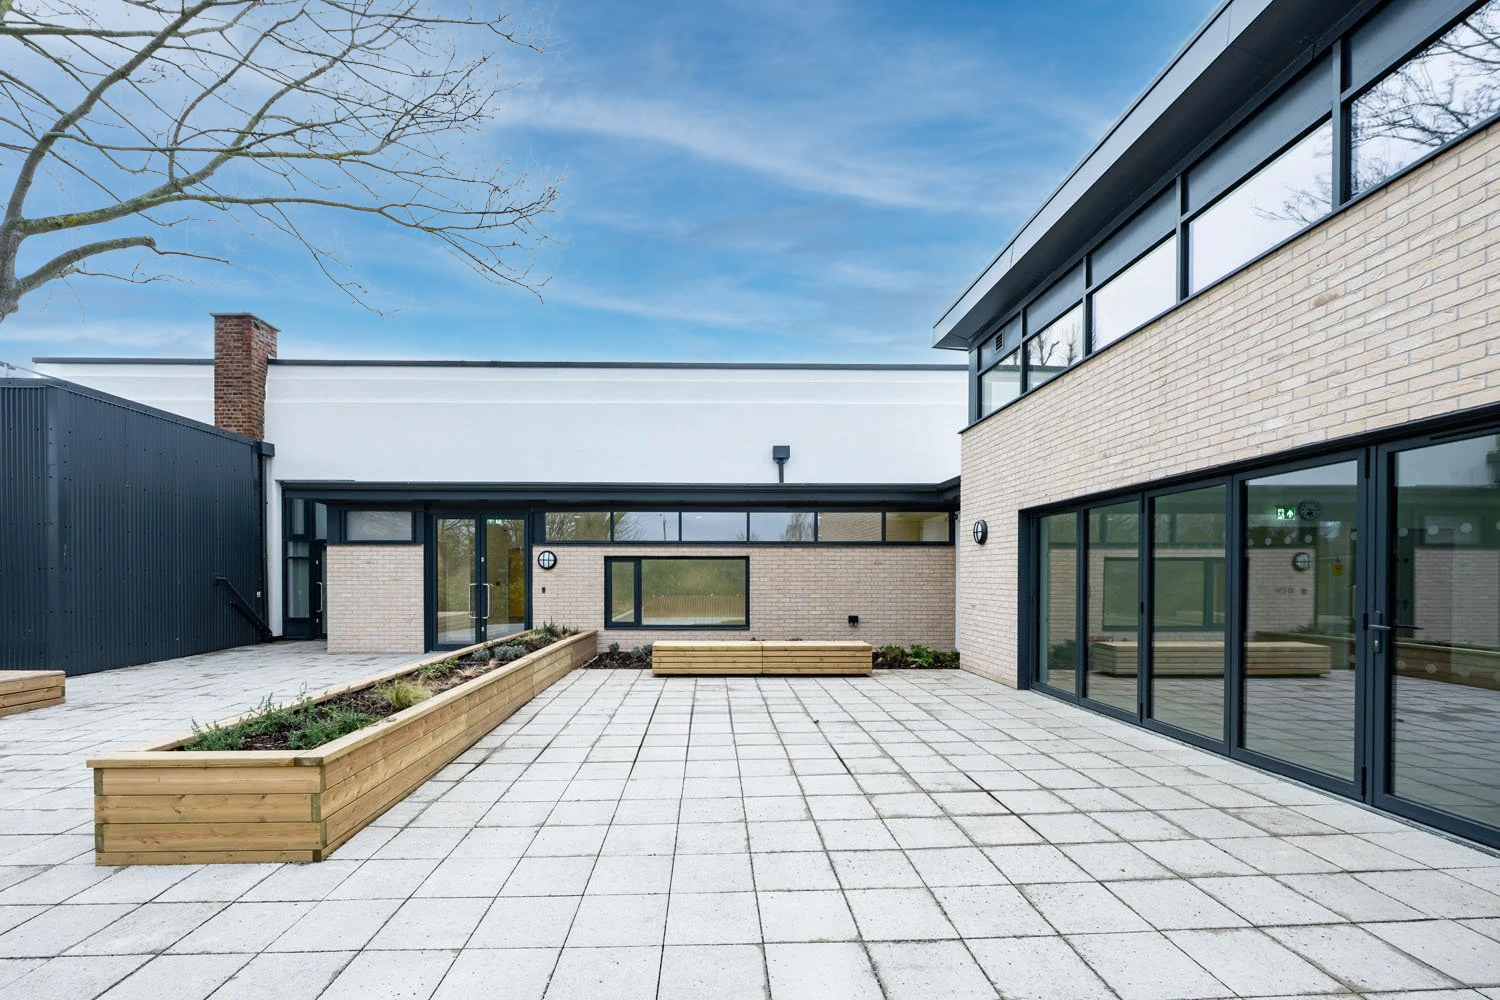
The London Borough of Barking and Dagenham own the building and undertook a £2.3m regeneration programme including refurbishment and an extension to include a linking corridor and gym. The result is a transformed building with a purpose-built environment designed to nurture independence, emotional regulation and family connection for young people with SEND requirements.
The sensitive restoration of the building included internal reconfiguration, structural alterations, M&E upgrades, full internal finishes and the refurbishment of the external cladding, a tired and failing cream render only system over the brick masonry.
Aliva’s brief was to refurbish the exterior envelope with a clean, crisp aesthetic and a system that would yield thermal efficiency and bring sustainability benefit to this listed building’s new lease of life as a SEND hub.
Aliva’s A2 fire rated, BBA certified External Wall Insulation System AlivaClassic in a crisp white was chosen to create a contemporary architectural aesthetic as part of The Rectory’s transformation, complete with a significant U-value improvement.
Design and aesthetics:
The Grade II listed building is understood to be c.250 years old, the EWI system for it needed to embody a calming aesthetic for this new SEND base, hence the choice of a clean white EWI system applied to all elevations of the building.
However, a key architectural feature of The Rectory, on which the EWI system was applied, is a series of art deco feature details to the frontage of the building, with a set of three convex, staggered curvatures, alongside the sharp lines and feature angles of this distinctive building.
Aliva’s AlivaClassic textured EWI system created a smooth, crisp, clean architectural aesthetic on both straight lines and curves equally. The system realised the design intent of the Dagenham based project architect SixFootStudio. The main contractor on the project was the Auburn Group.
The EWI system detail:
The AlivaClassic textured EWI mineral wool system in white was installed with a product volume of 400sqm.
The system comprised of non-combustible mineral wool insulation fixed to an existing solid wall. The system is BBA certified and fire rated to A2,s1,d0.
The system was used to follow an existing art deco style facade. The insulation was installed on both flat and curved existing walls using a mineral fibre insulation board which adds additional challenges in creating the desired features due to the workability of the material and added thickness with the upgraded thermal target achieved. Black parapet capping was also installed to provide a neat finish to the bright white walls which further accentuates the art deco design.
How the product was installed:
The system was installed over existing solid brick walls. The AlivaClassic system was directly fixed using specified mechanical fixings, with the insulation layer installed board-by-board, including a cementitious levelling layer to the rear of the insulation. This allowed any tolerances within the existing walls to be adjusted, and a vertically level face provided for subsequent layers.
Once the boards were installed reinforced cement basecoat layers were applied. The first, allowed the insertion of a reinforcing mesh, lapped to create a monolithic covering across the entire facade. Once the final layer of basecoat was applied and smoothed the basecoat was allowed to cure.
Once cured, a primer coat was applied to aid the installation of the 1.5mm grain textured finish. The primer was required due to the warm weather when the installation was taking place and was to aid the workability of the final finish. The texture material was smoothed and flattened to create the crisp aesthetic.
Technical excellence:
As above, the AlivaClassic system is BBA certified and fire rated to A2,s1,d0.
Installation quality:
The main contractor on the project was the Auburn Group, Aliva’s EWI system installer was Stoneguard Projects (South) Ltd. The quality of the installation speaks for itself. A crisp, clean, smooth, contemporary aesthetic achieved on all elevations with seasoned expertise in the application of the AlivaClassic system on the art deco detailing staggered curvatures.
Performance outcomes:
The previous system on the building was render only applied to masonry. Given the period of disrepair, based on information provided, the existing U-Value was 2.14W/m2k. The AlivaClassic EWI system was fixed to the original brickwork, the main insulation thickness of 130mm achieved a U-Value of 0.22W/m2k.
Project challenge and innovation:
The building was Grade II listed, therefore detailing and installation had to be managed to comply with the listed building consent. It was a requirement that the original look of the building was retained, whilst thermally upgrading and creating a new fresh looking facade.
The project had a tight completion deadline, which could not be extended as this would delay the opening of the centre.
The original building had a tired and failing render only system over the original brickwork. A move to a render system with sustainability benefit eg an External Wall Insulation system was a natural decision for this project from a thermal efficiency consideration. The smooth, clean, contemporary aesthetic that could be achieved with the AlivaClassic system, a complement to the art deco styling and the calming visuality needed for a SEND hub, made this the perfect system choice for the project.
EWI systems are fabric-first solutions and at the forefront of MMC. Given 45% of the heat in a building is lost through its walls, EWI is a must for any energy-conscious project, providing consistent thermal values, reducing energy consumption for the betterment of the planet and residents’ energy bills. MMC also brings greater agility to a project, including faster construction times, improved quality control, cost savings and sustainability.
The building was Grade II listed, therefore detailing and installation had to be managed to comply with the listed building consent. It was a requirement that the original look of the building was retained, whilst thermally upgrading and creating a new fresh looking façade.