
INCA Case Study: The Pink House, London
The Pink House, London
Project Type: Refurbishment
Building Type: Low Rise, Residential
Architect: N/A
System Designer: EWI Pro Insulation Systems
Installer: Furbrow
System & Finish: 100mm STEICO EWI & Lime Render
U-Value Before: 1.7 W/m²K
U-Value After: 0.3 W/m²K
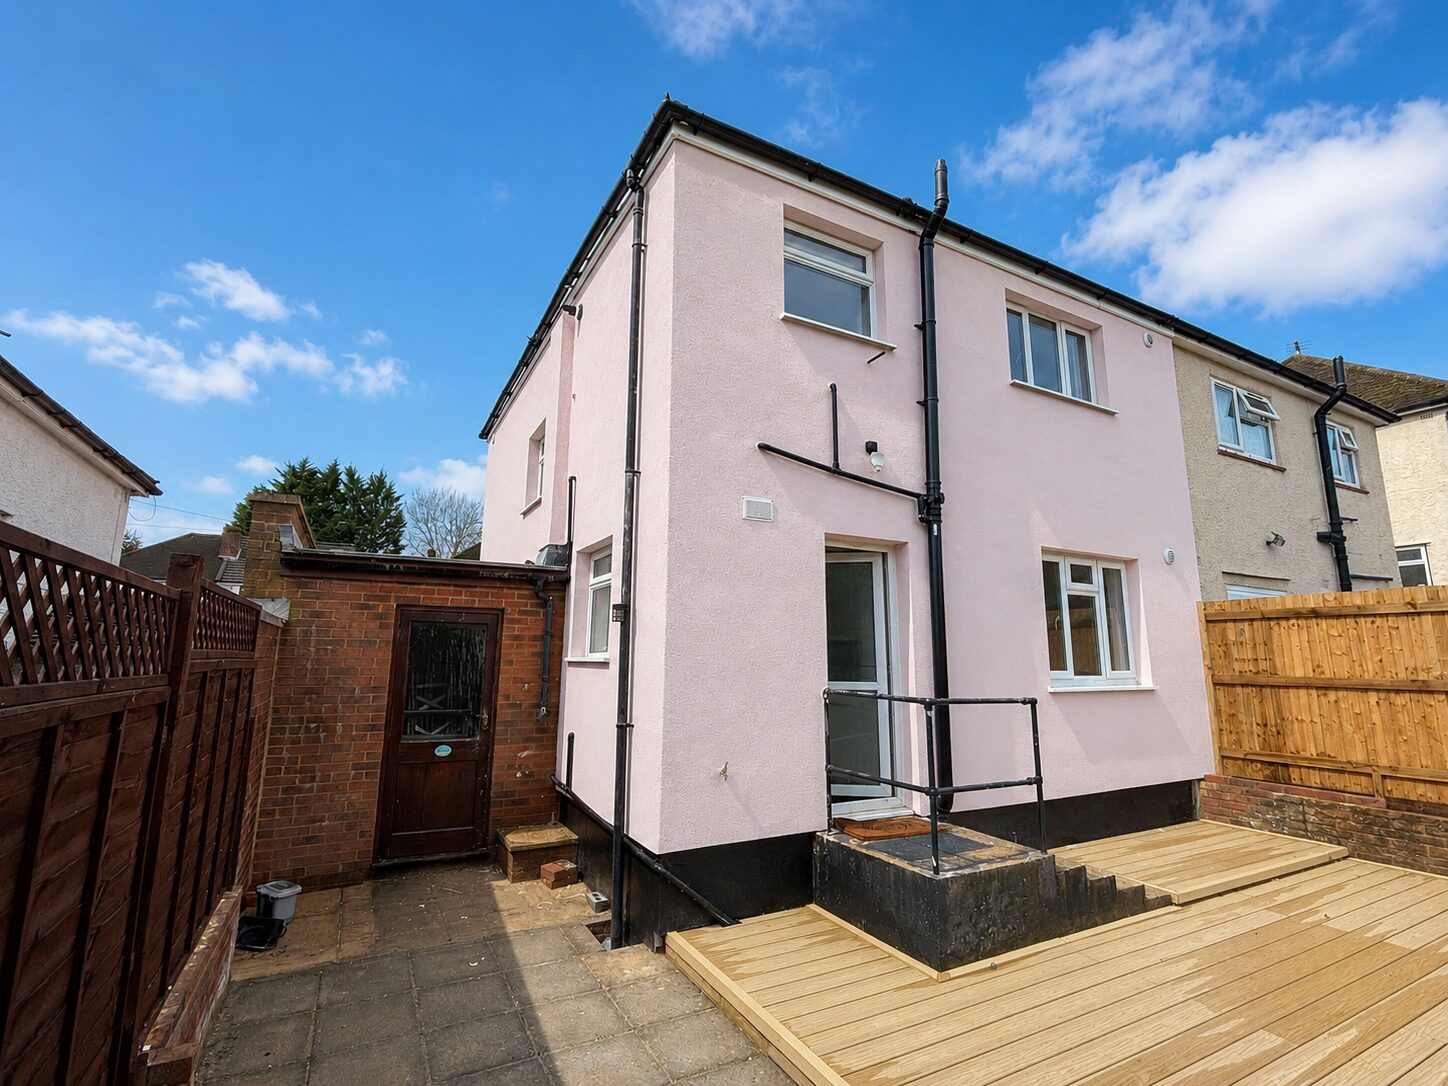
STEICO EWI Pro system designed for low-carbon residential retrofit and sustainable fabric-first upgrades.
Project Overview
STEICO EWI Pro system chosen for low-carbon residential retrofit
Wood fibre insulation from STEICO and a diffusion-open EWI Pro render was chosen to support the low-carbon retrofit ambitions of the owner of a semi-detached house in Northwood in the London Borough of Hillingdon. The aim was to carry out a deep retrofit to increase the energy efficiency and thermal comfort of the property by using energy-saving measures and low embodied carbon materials that would complement the existing fabric of the building.
The vision for the retrofit was discussed with Furbnow, specialists in planning home energy improvements from start to finish. Furbnow takes a comprehensive whole-house approach when advising their clients on the options and potential outcomes of carrying out a home energy renovation.
The first stage saw an independent expert from Furbnow carry out a thorough survey of the property, including its existing building fabric, heating and ventilation systems. This enabled a tailored Home Energy Plan to be produced. This plan detailed six measures that would improve the energy efficiency of the building to raise the existing EPC score of 65, a D rating, up to a score of 96, an A rating. It also estimated that this could result in a nine percent improvement in the property’s value.
The plan included the need to top up the existing loft insulation to a depth of 300mm and install insulation on the external walls. The client ruled out the use of internal wall insulation (IWI) as this would compromise interior room space. They instead preferred external wall insulation (EWI) as this would avoid this issue and also help to minimise thermal bridging in the walls.
Furbnow recommended the use of the diffusion-open STEICOprotect L dry wood fibre external wall insulation with breathable EWI Pro primers and lime render.
|
Project Partners |
|
|
Installer |
Furbnow |
|
System Provider |
EWI Pro |
Breathable Insulation
Why was STEICO wood fibre insulation selected for the EWI system?
Furbnow consults with specialists when compiling the best options for a solid wall property and understands the value of moisture management within the building fabric.
Joanne from Furbnow explains why STEICO wood fibre insulation was chosen: “It was important to use an insulation that would allow internal moisture from the home to escape to the outside and STEICO wood fibre insulation achieves this goal as it is diffusion open. The fact that it’s made from naturally derived wood fibres appealed to the client and we explained that it would also assist in reducing overheating in the summer as well as helping to keep the home warm during the winter.”
The diffusion-open EWI system supports the natural moisture profile of the solid wall construction, allowing moisture to pass through the wall system rather than forming surface or interstitial condensation. To ensure that moisture vapour within the home could diffuse freely through the solid walls, the internal plaster was removed and replaced with a breathable alternative. The attention to detail of the project was epitomised by the removal of internal fitted wardrobes to ensure that the wall behind could also receive the same treatment as the rest of the property and not leave an area where condensation could be formed on the impermeable wall surface.
The EWI system was fitted by ProGuard Exteriors Ltd, one of Furbnow’s Approved Installers who were chosen based on their experience and expertise in installing EWI systems.
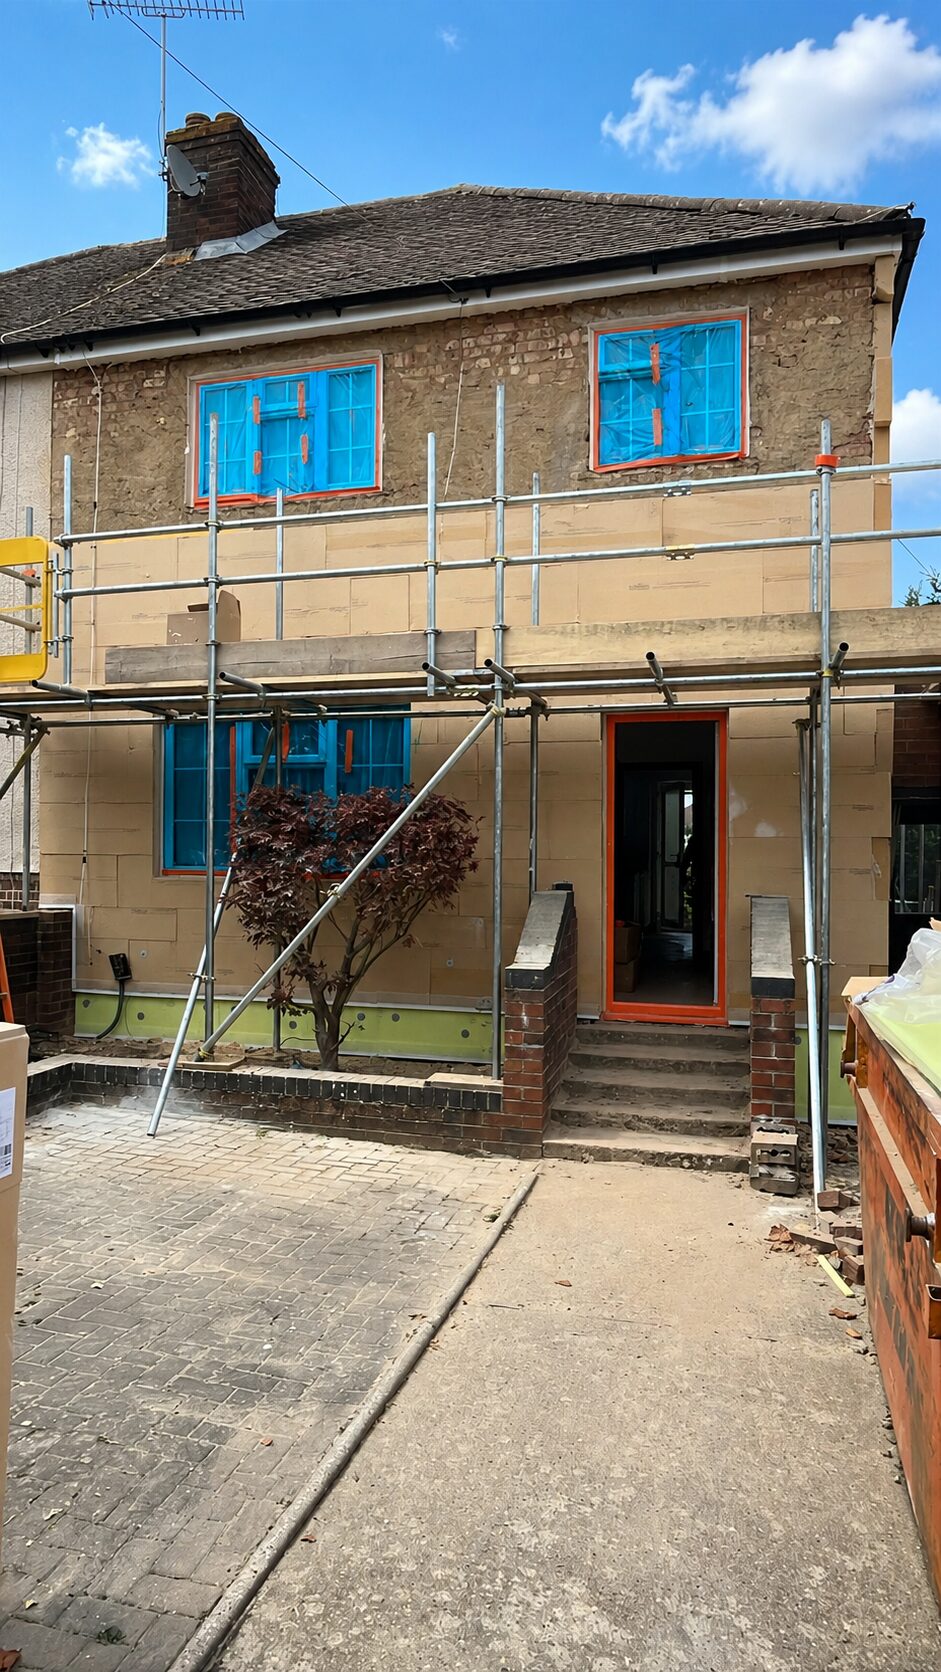
The project includes careful treatment of junctions, reveals and base-level protection to support thermal performance, weather resistance and long-term system durability.
Efficient Retrofit
How did STEICO products help deliver a low-carbon energy efficient residential retrofit?
The use of around 100m² of STEICOprotect L dry boards at 100mm thickness formed the insulation component of the EWI system and helped to deliver a low-carbon energy-efficient retrofit in a number of ways.
STEICO wood fibre insulation helps reduce heat loss
The STEICO products helped to improve the calculated U-value of the solid walls from 1.7 W/m²K to 0.3 W/m²K. As walls can account for up to 33% of a home’s total heat loss¹, improving their thermal performance significantly reduces the demand placed on the heating system. In turn, less energy is required to maintain a comfortable internal temperature, helping to lower associated operational carbon emissions as well as the cost of heating for the occupants.
|
Key Project Outcomes |
|
|
Thermal Performance Improved |
Before: 1.7 W/m²K After: 0.3 W/m²K |
|
Reduced Heat Loss |
STEICO wood fibre insulation helped improve the thermal performance of the solid walls. |
|
Lower Energy Demand |
Upgrading the building fabric reduced the demand placed on the heating system. |
|
Low-Carbon Retrofit |
Around 100m² of STEICOprotect L dry boards supported a more energy-efficient residential retrofit. |
¹ https://energysavingtrust.org.uk/advice/solid-wall-insulation/#:~:text=According%20to%20our%20research%2C%20around,ll%20get%20from%20insulating%20them
Where Sustainability Meets Performance
Wood fibre insulation contains bound carbon dioxide
While insulating walls with an EWI system can significantly reduce operational carbon, each insulation type also brings its own embodied carbon to a project. For the client in this retrofit, embodied carbon was an important consideration, aligned with the wider ambition to deliver a genuinely low-carbon refurbishment.
Where sustainability is a key project driver, the contribution of products to both embodied and operational carbon often comes under close scrutiny. In some cases, the origin of raw materials can also form part of the selection criteria. Although insulation improves the energy efficiency of a building in use, the energy consumed during its manufacture means it carries an embodied carbon footprint of its own.
This impact can be assessed using Environmental Product Declarations (EPDs), which enable specifiers to compare one EWI insulation solution against another on a consistent basis.
STEICO wood fibre insulation is manufactured using PEFC certified wood from responsible forestry.
All STEICO products are supported by EPDs that quantify their carbon profile, including stored biogenic carbon. For example, STEICOprotect L dry stores approximately 160 kg CO₂eq during Life Cycle Stage A1 as defined in EN 15804+A2, contributing positively to climate protection.
EWI Pro acted as a technical and product partner, supporting the compliant and efficient delivery of external wall insulation retrofit at scale.
EWI Pro Lime: Naturally Lower Carbon
EWI Pro Lime Render has a lower carbon impact than cementitious alternatives
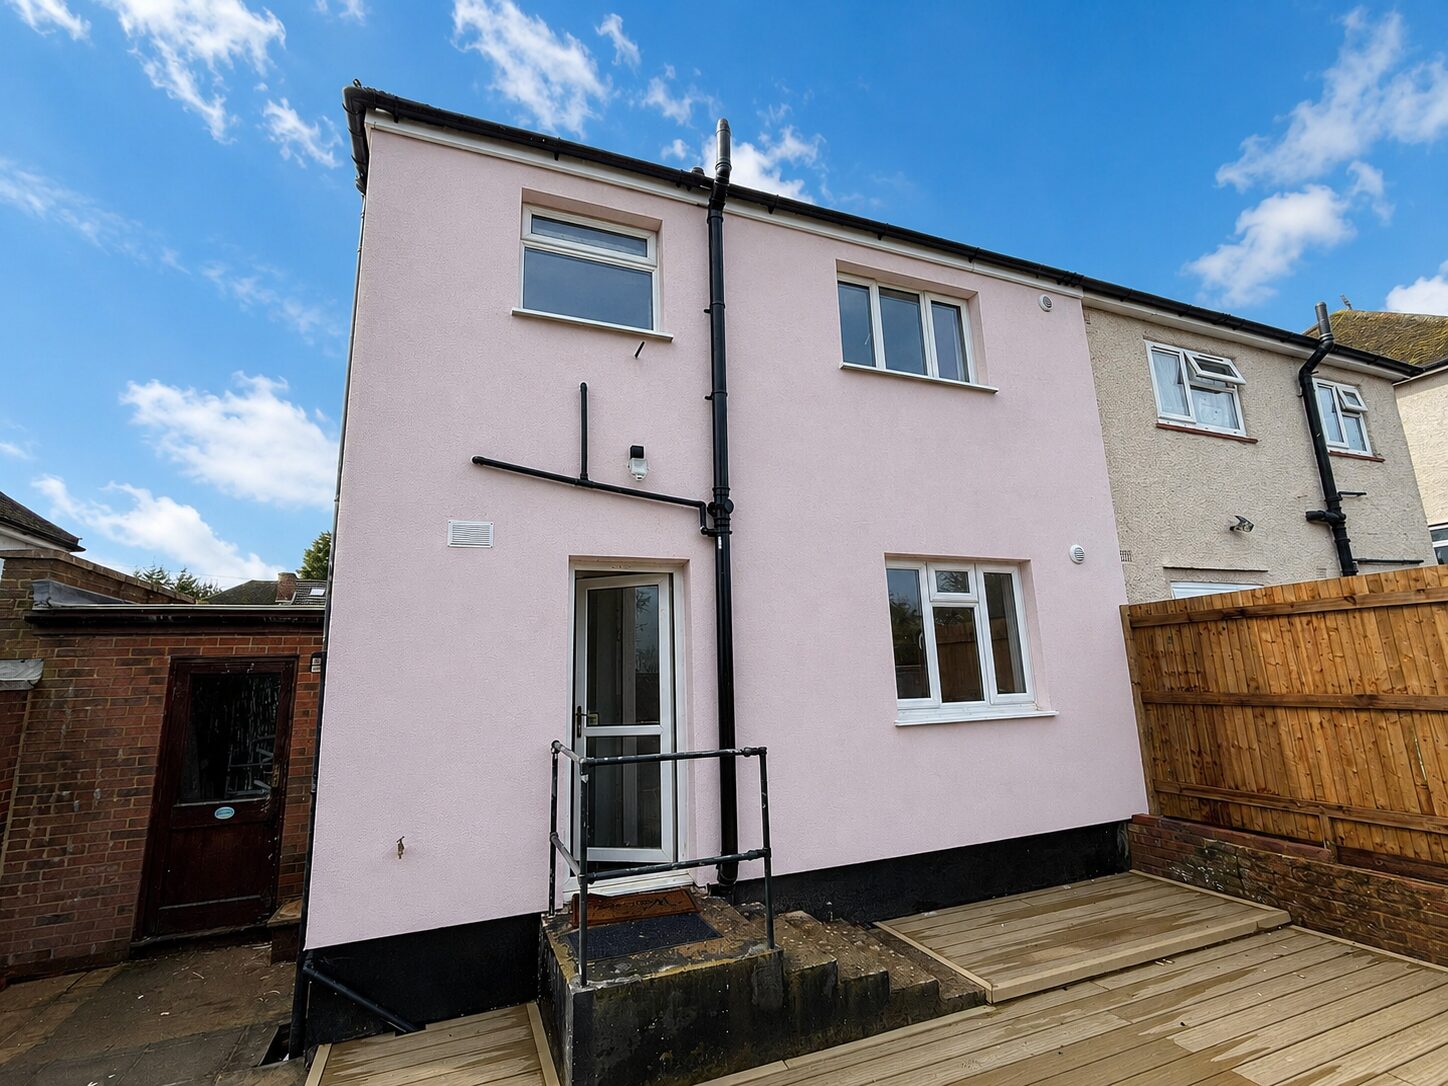
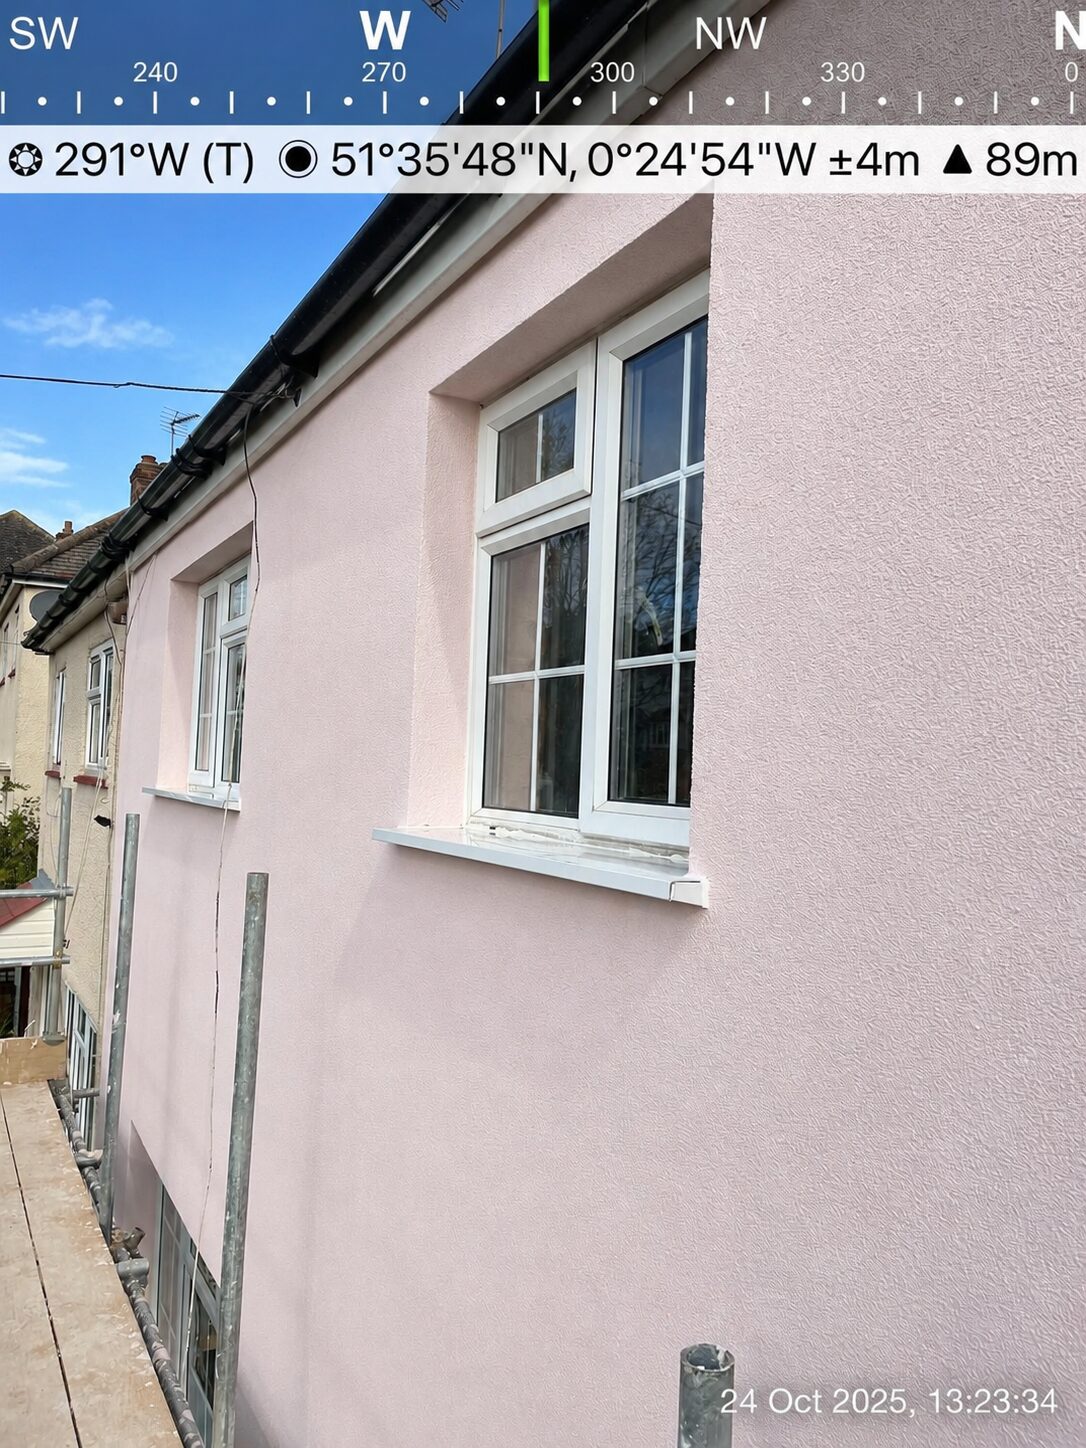
During the manufacture of EWI Pro’s lime renders, less CO₂ is released into the atmosphere compared with modern cementitious products. This is largely due to the kiln temperatures required in production as they are around 400°C lower when compared with temperatures in excess of 1,000°C for modern portland cement-based materials. EWI Pro’s lime range, used in conjunction with wood fibre insulation, is made from NHL lime, marble sand and clay. This means that there’s no harmful chemicals, no fly ash or slag and the products are completely at one with traditional construction.
Once applied to the wall, lime-based systems also absorb CO₂ from the atmosphere as they cure, through a natural process known as carbonation. This further contributes to their lower overall carbon impact.
Moisture Control with Diffusion-Open EWI
Diffusion-open EWI system to assist with moisture control
Whenever the fabric of a building is insulated, there is potential to alter the way moisture is managed within the structure. Effective moisture control is essential, as without it, internal condensation and dampness can occur. In addition, trapped moisture that condenses within the construction can lead to long-term damage to the building fabric. Guidance on managing moisture risk is set out in BS 5250 “Management of moisture in buildings. Code of practice²”, which outlines strategies for assessing and controlling condensation.
Both diffusion-open and diffusion-closed insulation systems can be used as part of an external wall insulation solution. As was the case with this domestic retrofit project, solid-wall properties are often constructed from materials that allow moisture vapour to pass through, enabling the structure to breathe. In such cases, diffusion-open insulation systems may be preferred by the retrofit designer, as they more closely align with the existing hygrothermal behaviour of the building fabric.
² https://knowledge.bsigroup.com/products/management-of-moisture-in-buildings-code-of-practice
Designed to Keep Homes Cooler
Wood fibre insulation helps to mitigate overheating
External wall insulation can help to retain heat within a building during the winter and reduce heat gains during the summer. Wood fibre insulation contributes thermal mass to the wall build-up, which can help moderate internal temperatures during warmer weather. Its combination of relatively high density, high heat storage capacity and low thermal conductivity helps to reduce the risk of summer overheating.
These properties enable the STEICO wood fibre insulation to absorb and store heat during the day, slowing the rate at which it is transferred into the internal room spaces of the house. This creates a time delay, meaning peak external temperatures do not immediately translate into peak indoor temperatures.
Importantly, these characteristics can be calculated and expressed as part of a building’s thermal performance. In much the same way that U-values measure heat transfer during winter, summer performance can be quantified using parameters such as thermal diffusivity and time delay.
Thermal diffusivity combines density, specific heat capacity and thermal conductivity to indicate how quickly a material responds to temperature changes. A lower diffusivity means heat moves more slowly, creating a longer time lag between external temperature peaks and internal temperature rise. By incorporating these calculations into design, specifiers for retrofit projects can compare materials not only for winter efficiency but also for their ability to moderate summer heat.
EWI systems can contribute to an improvement in the dwelling’s EPC
EWI systems can help to improve the energy efficiency of a property. As well as helping to lower fuel bills, it can also assist with reducing the dwelling’s carbon emissions when assessed RdSAP³ for existing buildings. This can improve the Energy Performance Certificate (EPC) of the property, which in turn can help to increase its value⁴.
³ https://files.bregroup.com/SAP/RdSAP10-dt13.02.2024.pdf
⁴ https://www.rightmove.co.uk/news/articles/property-news/green-premium-epc-ratings
Planned Retrofit
What are the benefits of adopting a whole house fabric first approach when specifying wood fibre EWI?
The detailed whole house approach taken to this retrofit enabled the customer to understand the benefits of measures installed, such as wood fibre EWI insulation. Alongside helping to protect the building fabric and improve internal thermal comfort, the Energy Plan from Furbnow showed the expected improvement in the dwelling’s EPC rating.
The full retrofit plan for the property, alongside solar PV and battery storage, includes the eventual removal of the existing gas combi-boiler and replacement with an air source heat pump. Undertaking a whole house assessment and sequencing the work with a fabric first approach also supports later stages of the project. By improving the fabric’s thermal performance, the most appropriate heat pump can be specified.
Heat loss calculations are required to determine the predicted heating load of the property and the size of heat pump needed to meet this demand. The information needed for these calculations was included in the Home Energy Plan. While the eventual heat pump installers would need to carry out their own survey to comply with MCS accreditation, the Energy Plan gave a useful indication of the impact of the measures installed to date.
Indications are that the three measures installed so far, a top-up of loft insulation, decentralised Mechanical Ventilation and Heat Recovery (MVHR), and STEICO wood fibre EWI insulation, would improve the EPC rating by 10 points, raising the property from a D to a C. This increase in energy efficiency is predicted to deliver an annual saving of 1253kg CO₂ and would help ensure the optimum air source heat pump size is selected to maximise efficiency and keep capital costs to a minimum.
Neil Statham of Furbnow sums up the value of a comprehensive approach to retrofit: “We pride ourselves on ensuring that any retrofit project is focused on measures that complement the existing fabric of the building and are sequenced in the best way to deliver a home that meets the energy efficiency and low-carbon ambitions of our customers. We take them through the whole journey and explain why we recommend some measures and rule out others that could compromise the long-term performance of their homes.”
When asked about the project, Martin Twamley, STEICO’s Technical Director, commented: “We were pleased to be involved in a domestic retrofit project that demonstrated how early engagement with the homeowner, combined with a thorough initial survey, can help shape the best outcome for the building and its occupants. The diffusion-open STEICO EWI Pro system was specified to complement the natural moisture cycle of the existing solid walls, while helping to improve thermal performance and keep the home warmer in winter and cooler in summer. The project highlights the value of specifying products that work in harmony with low-carbon retrofit schemes, while delivering year-round thermal comfort for the homeowner.”
The diffusion-open STEICO EWI Pro system was specified to complement the natural moisture cycle of the existing solid walls. The project highlights the value of specifying products that work in harmony with low-carbon retrofit schemes, while delivering year-round thermal comfort for the homeowner