
INCA EWI Case Study: The Lighthouse, Bootle
The Lighthouse, Bootle
Project Type: Refurbishment
Building Type: High Rise, Residential
Architect: Condy Lofthouse Architects
System Designer: Atlas Building Materials Ltd
Installer: Carroll Group / L&L Buildings Contractors
System & Finish: Atlas Roker EWI + silicone render
U-Value Before: N/A
U-Value After: 0.25 W/m²K
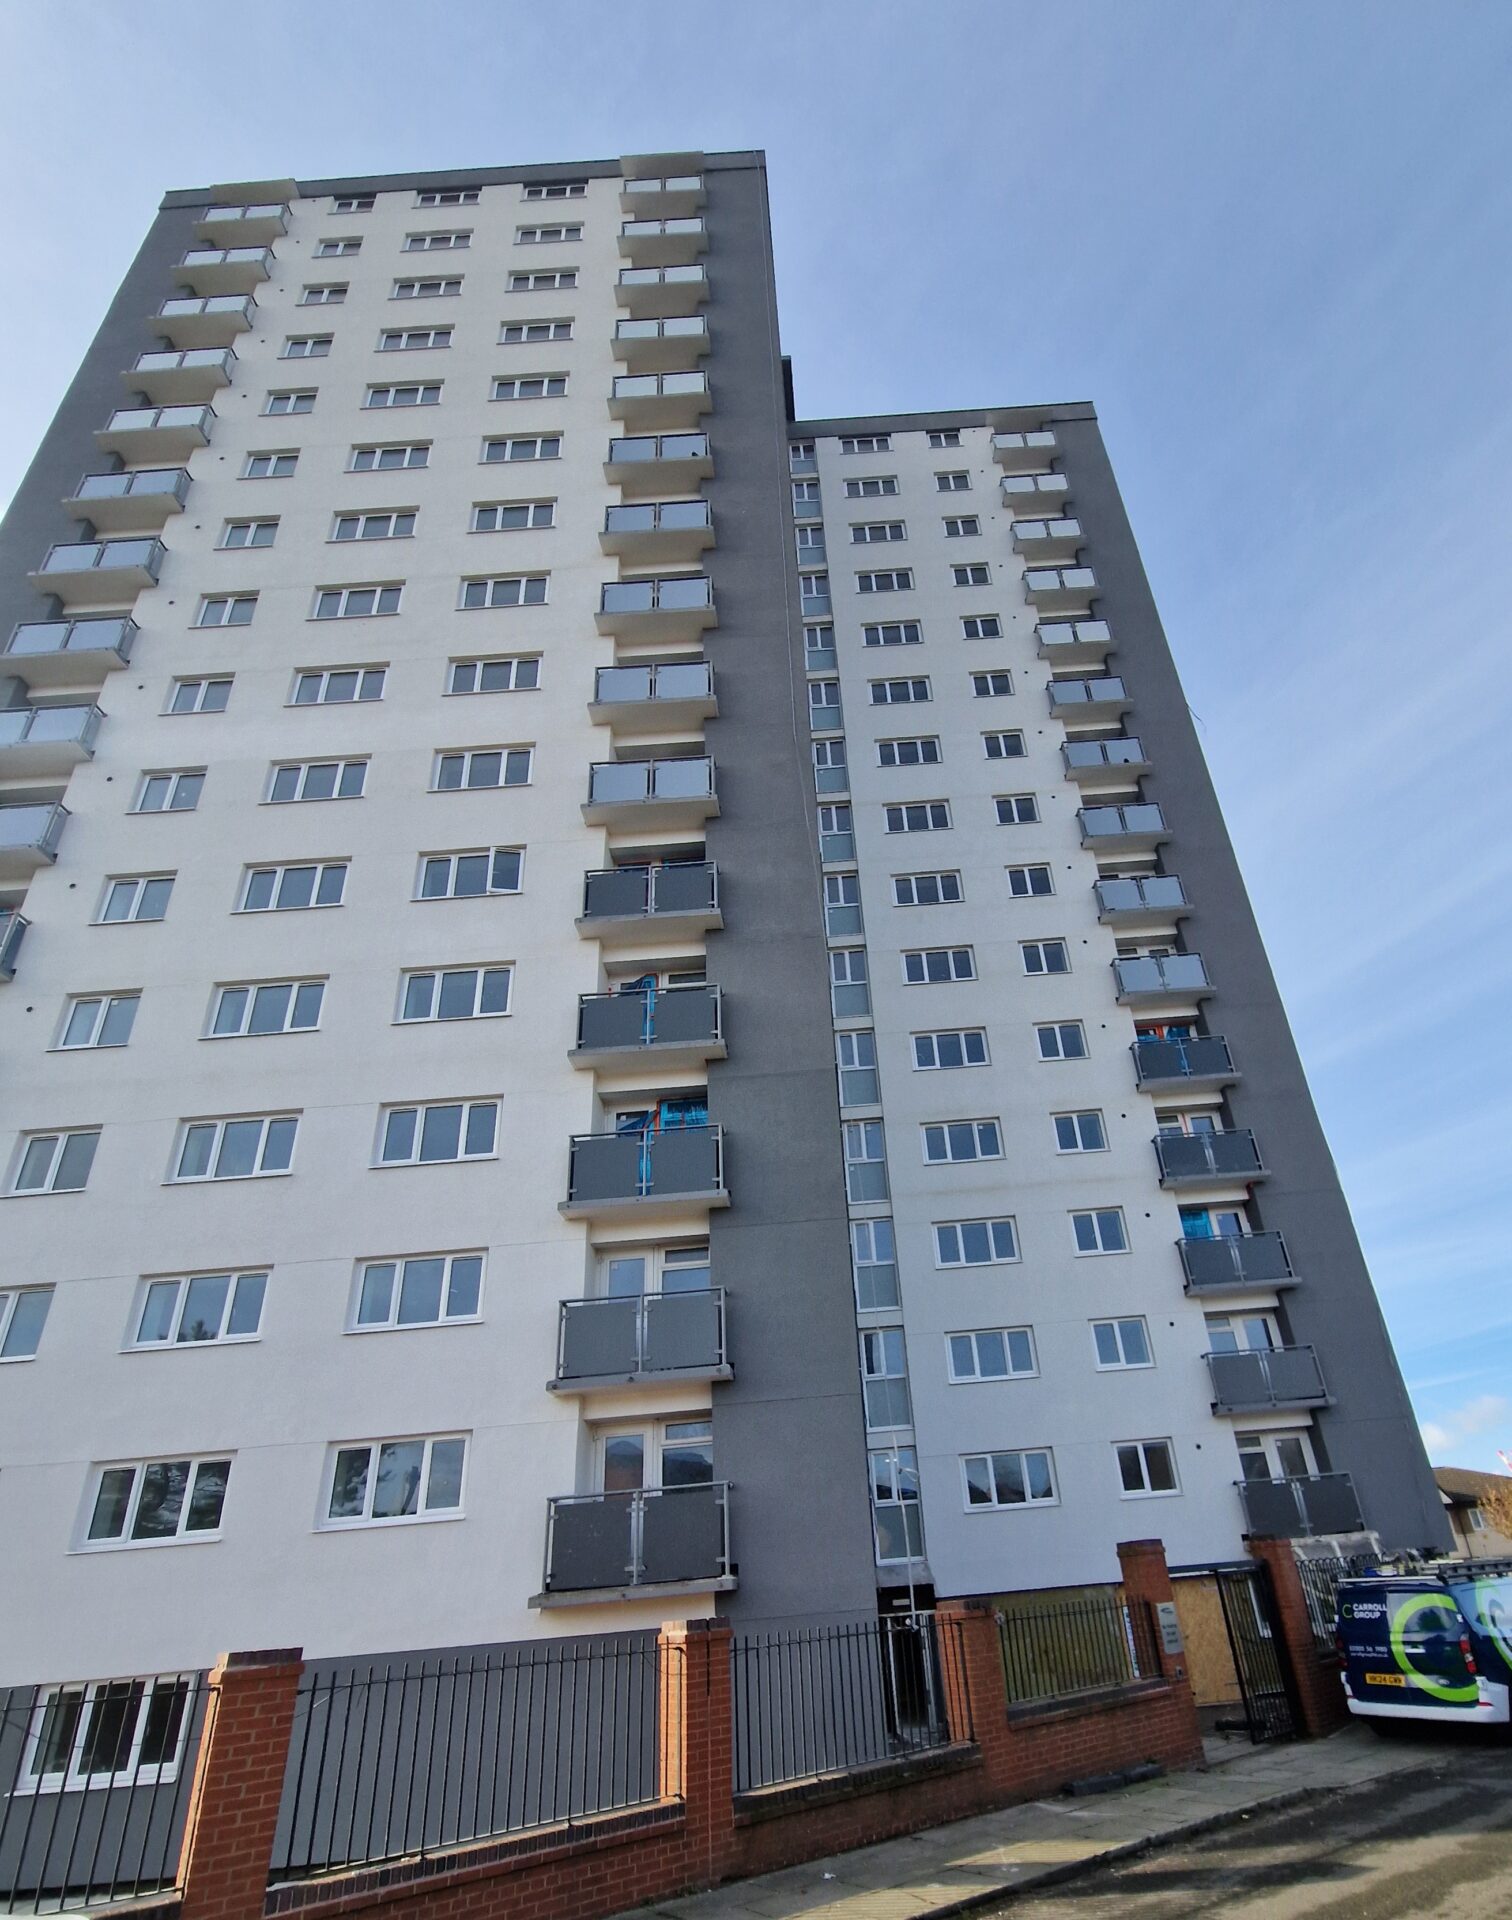
The refurbishment of Irlam House in Bootle transformed a long-abandoned 16-storey tower block into a modern residential development, delivering new homes while contributing to the wider regeneration of the local community. As part of the comprehensive renovation, the external envelope was upgraded using the ATLAS Roker system with mineral wool insulation, finished with a premium-quality silicone render in two complementary shades.
The selected façade solution significantly improved the building’s thermal performance, fire safety and long-term durability. The use of the ATLAS Roker system with non-combustible mineral wool insulation provides excellent thermal efficiency while meeting the highest fire safety standards for high-rise residential buildings. The premium silicone render offers outstanding resistance to harsh weather conditions, UV exposure, algae and dirt, ensuring a durable, low-maintenance façade with long-lasting colour stability. The contemporary two-tone finish gives the building a distinctive, modern appearance, creating a new visual landmark and significantly enhancing the character of the surrounding area.
The project’s greatest achievement, however, lies in its social impact. For many years, Irlam House stood empty and deteriorating, becoming widely regarded as an eyesore and a symbol of decline within the neighbourhood. As reported by the Liverpool Echo, the abandoned tower block had become a source of frustration for local residents, who viewed it as a prominent reminder of neglect and urban decay.
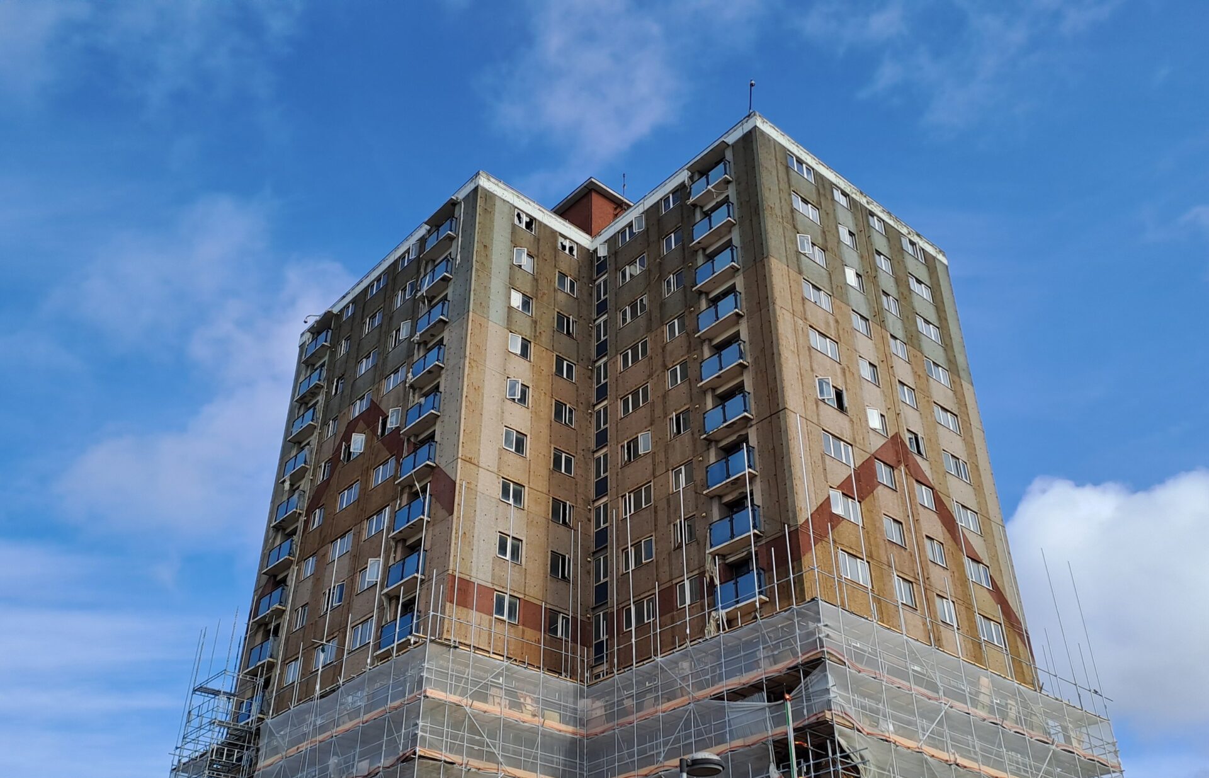
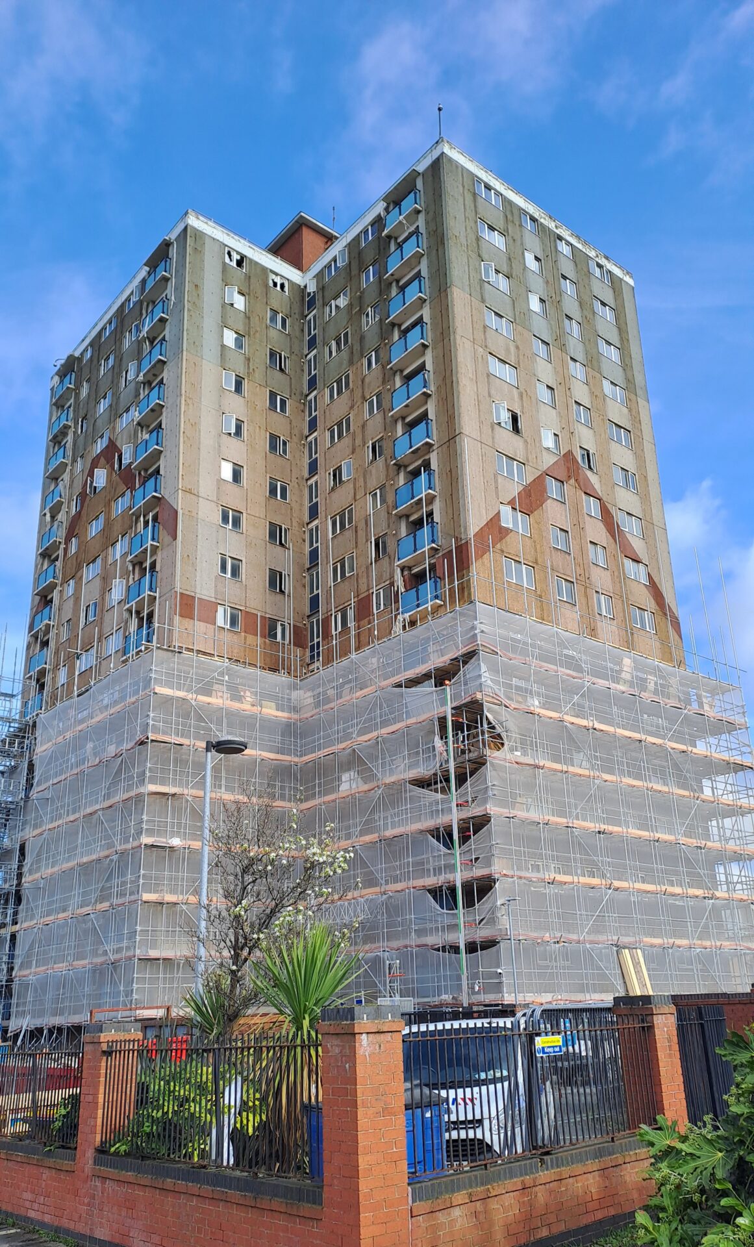
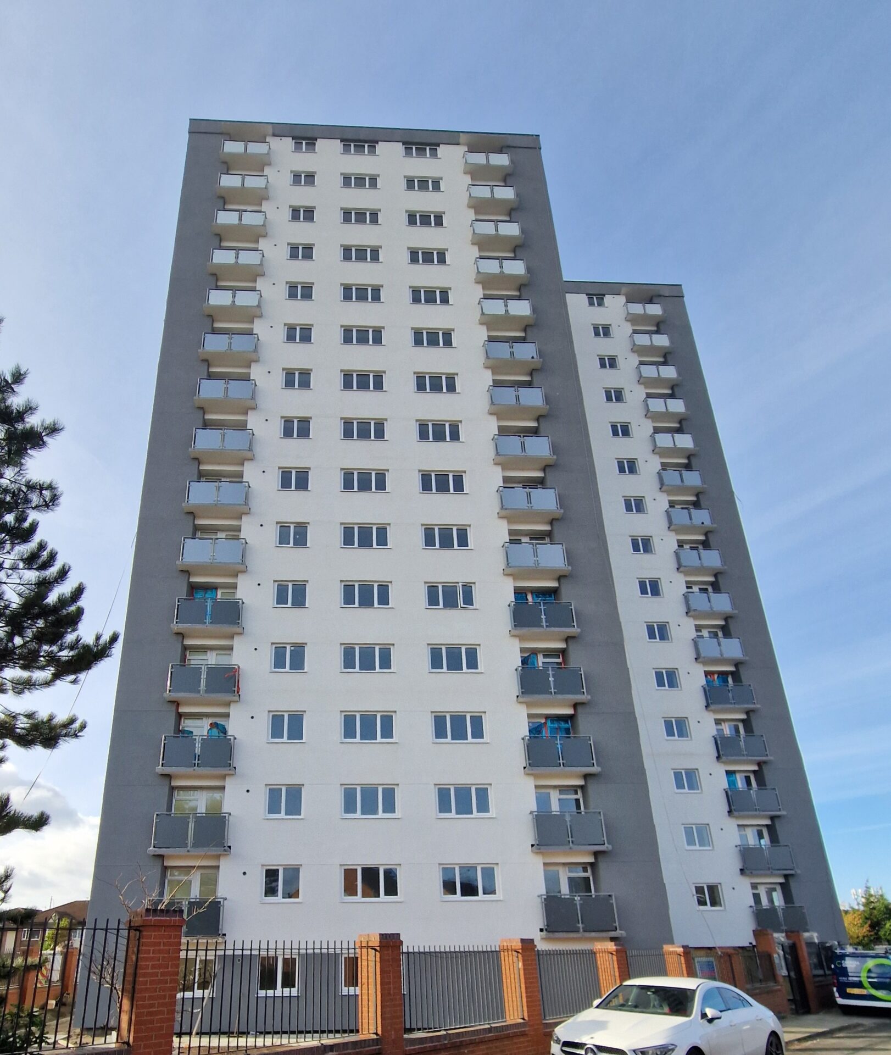
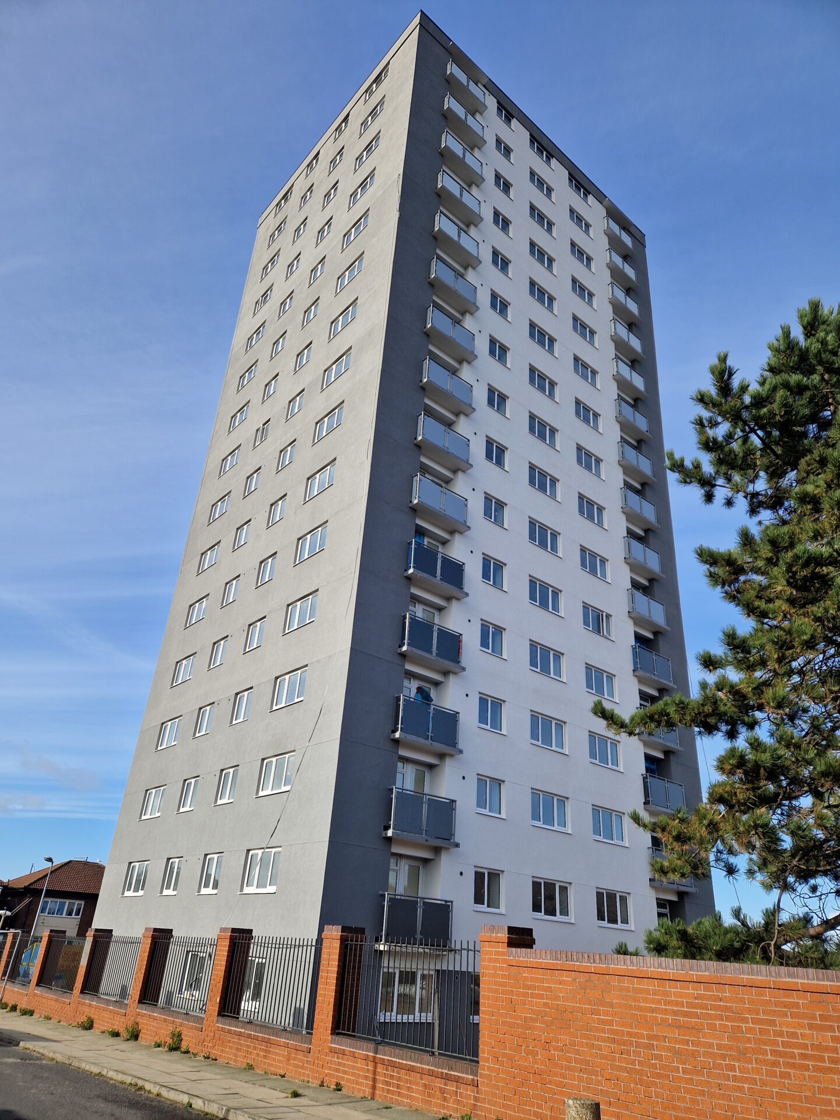
Its transformation has removed a derelict landmark and replaced it with high-quality housing that supports Bootle’s ongoing regeneration. According to the developer’s vision, the scheme was designed not only to provide much-needed homes but also to create a place where people can continue living within their own community, close to family, friends and local support networks. The development also includes communal spaces intended to encourage social interaction and strengthen community ties.
Beyond its technical performance, the project has made a meaningful contribution to the area’s environmental and social sustainability. Reusing and upgrading the existing structure avoided the environmental impact associated with demolition and new construction, while extending the building’s service life for future generations.
The Irlam House refurbishment demonstrates how façade renovation can become a catalyst for urban regeneration. By combining technical excellence, energy efficiency, fire safety and contemporary architectural design, the ATLAS façade system has transformed an abandoned high-rise into an attractive, sustainable and energy-efficient place to live. More importantly, it has restored pride in a neglected part of Bootle, creating lasting value not only for the building itself but for the entire local community.
The scheme was designed not only to provide much-needed homes but also to create a place where people can continue living within their own community, close to family, friends and local support networks.