
INCA EWI Case Study: Stoke on Trent Crosswalls
Stoke on Trent Crosswalls
Project Type: Refurbishment
Building Type: Low Rise, Residential
Architect: Atkins Realis
System Designer: Structherm
Installer: Westdale North Limited
System & Finish: Structherm SEWI silicone render & ArtBrick
U-Value Before: 2.03 W/m2k
U-Value After: 0.21W/m2k
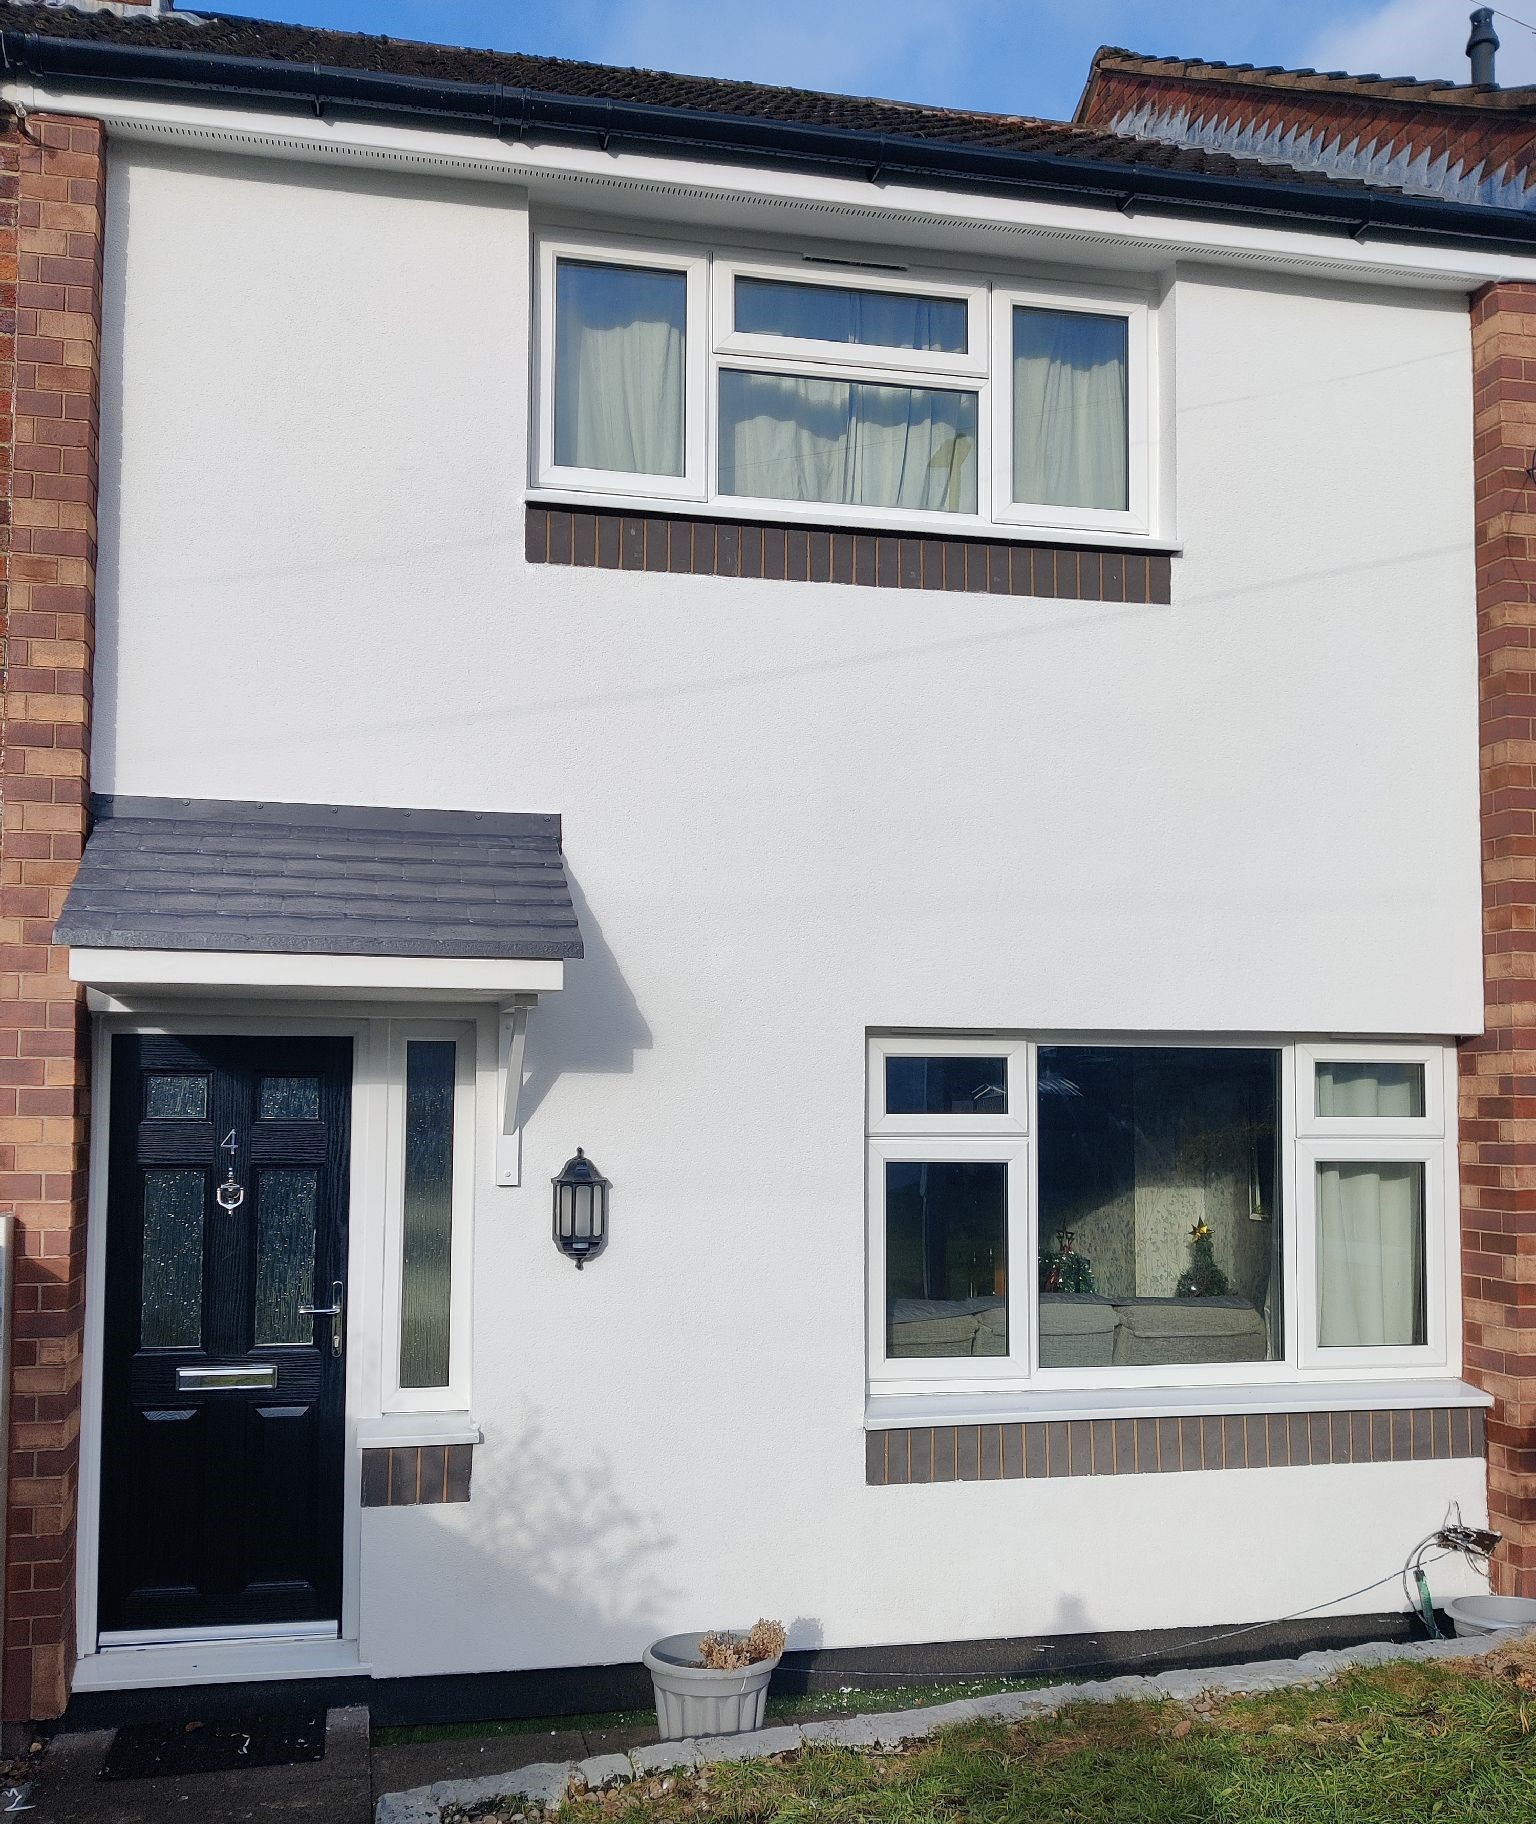
Westdale North, working with Structherm, Lovell and Stoke-on-Trent City Council, refurbished more than 100 hard-to-treat Crosswall homes in Stoke-on-Trent, completing the third phase of a wider regeneration programme. The project transformed outdated non traditional housing, improving energy efficiency, modernising the streetscape and increasing the area’s appeal.
Built mainly in the 1960s and 1970s, Crosswall properties present significant refurbishment challenges due to their mixed construction and poor thermal performance.
Structherm’s hybrid Structural External Wall Insulation (SEWI) system combined standard EWI on the traditional masonry gable walls with Structural EWI on the weaker timber framed front and rear elevations. This provided targeted structural reinforcement where required while delivering a cost effective thermal upgrade.
To enhance appearance, Westdale North replicated the original brickwork using the ArtBrick resin finish, restoring colour, creating a consistent façade and giving the homes a contemporary appearance.

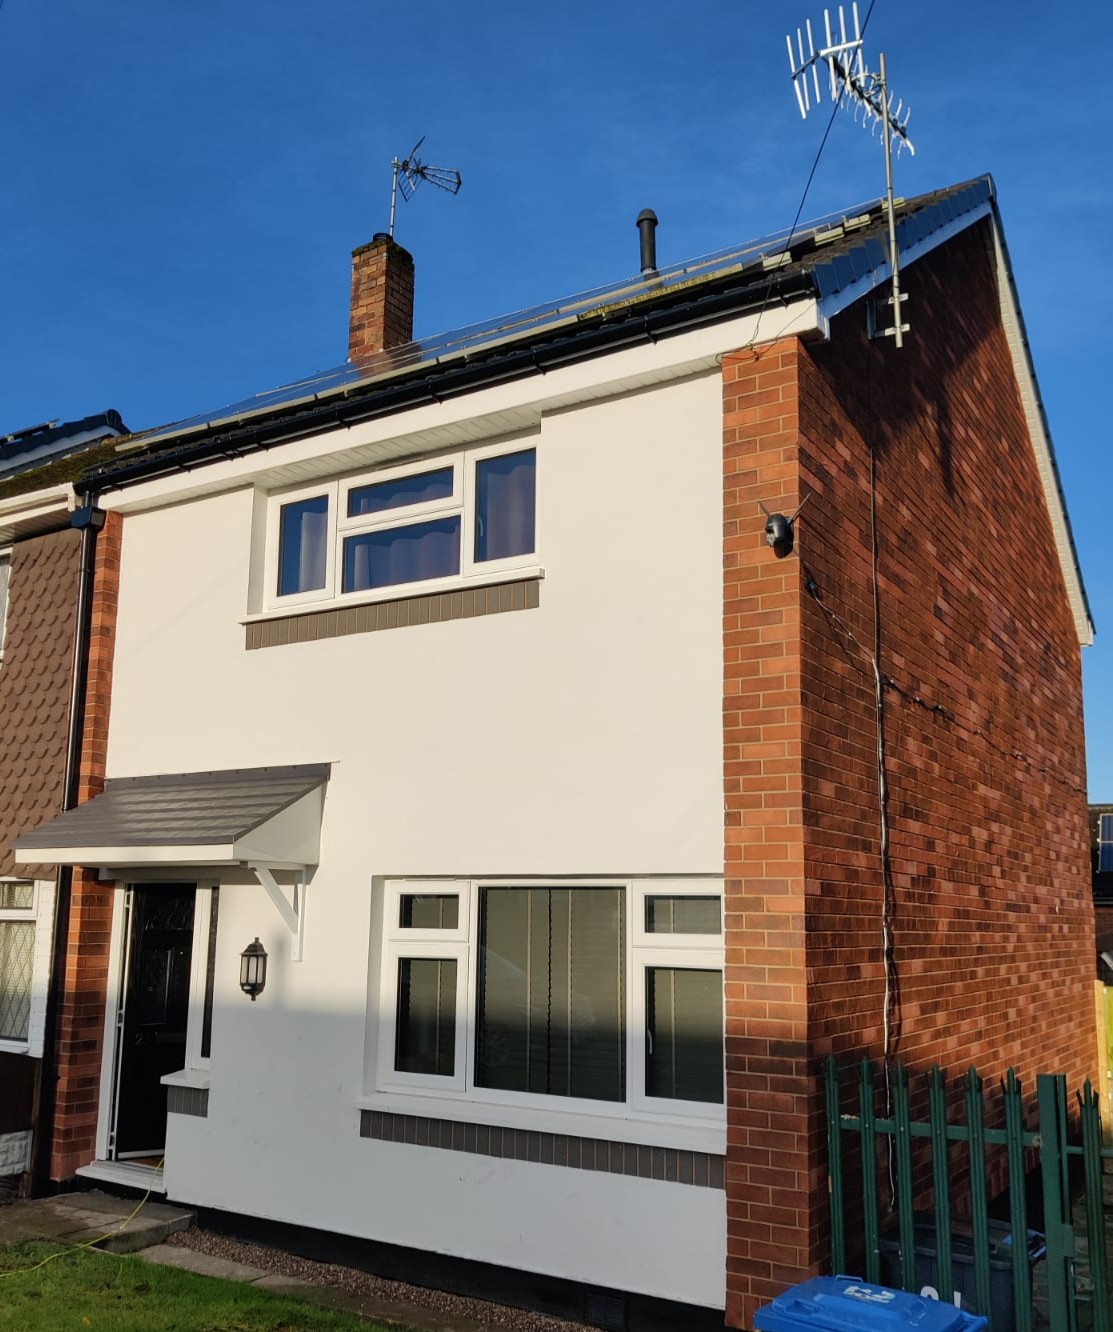
The properties combined traditional brick and block gable walls with timber framed front and rear elevations clad in materials including plywood and asbestos panels. These timber sections were non loadbearing, prone to air leakage and excessive movement, while the masonry walls required upgrades to meet modern standards, including checks to seals, damp-proof courses, wall ties and ineffective cavity insulation.
The Structural EWI system was fixed directly into the timber frame, spanning the existing cladding to improve rigidity and significantly reduce deflection. Standard EWI was applied to the masonry elevations, ensuring each façade received the most appropriate solution without unnecessary cost. Both systems achieved the required U-values while allowing a seamless external finish. Importantly, residents remained in their homes throughout the works.
The refurbishment has revitalised the street, improved property values and delivered warmer, more airtight, energy efficient homes. By combining structural reinforcement with thermal improvement, the project has extended the lifespan of these non-traditional properties while providing residents with an attractive, durable finish through the use of ArtBrick.
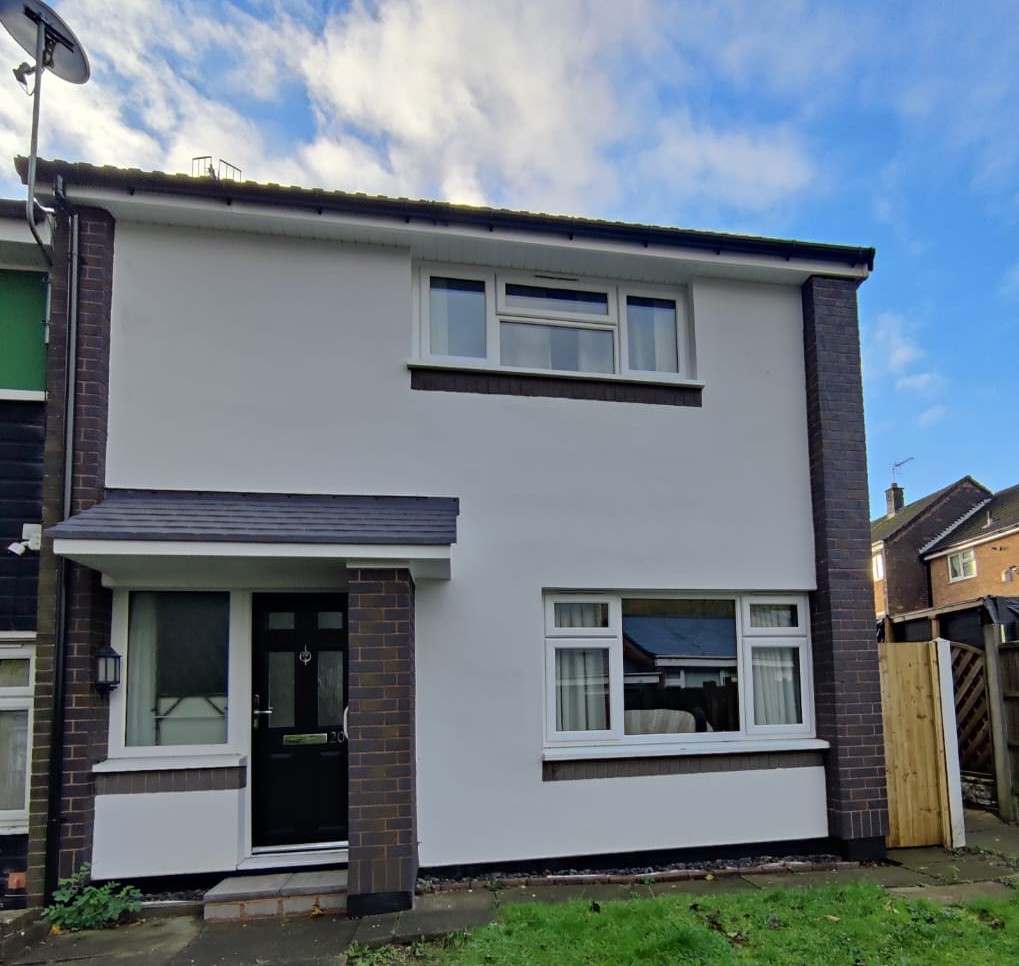
The refurbishment project has rejuvenated the street and added value to the properties. The updated finish was well received by the residents, and the homes were thermally upgraded, benefitting from added warmth, air tightness and energy efficiency.