
INCA EWI Case Study: SHDF, Netherfield, Bradville & The Lakes Estates, Milton Keynes
SHDF, Netherfield, Bradville & The Lakes Estates, Milton Keynes
Project Type: Refurbishment
Building Type: Low Rise, Residential
Architect: N/A
System Designer: SPS Envirowall
Installer: Cornerstone (East Anglia)
System & Finish: Y-wall, Wall System 1
U-Value Before: N/A
U-Value After: N/A
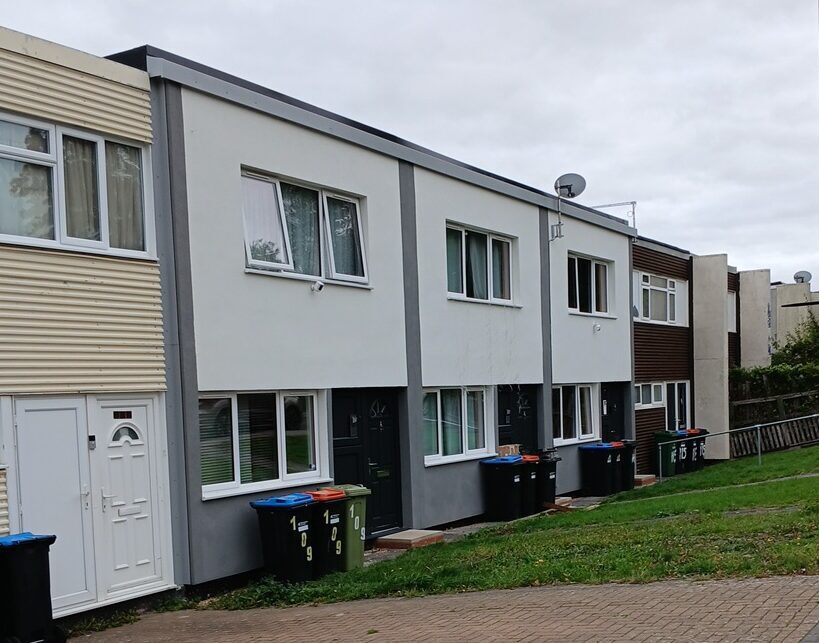
Cornerstone (East Anglia) Ltd, in partnership with SPS Envirowall, successfully delivered one of the largest residential retrofit programmes undertaken within the Social Housing Decarbonisation Fund (SHDF), transforming three established housing estates across Netherfield, Bradville and The Lakes in Milton Keynes.
Delivered over a period of almost three years (July 2023 – March 2026), the project comprised the refurbishment of 783 occupied homes, covering 40,109m² of external façade. The scale of the programme required exceptional planning, coordination and collaboration to maintain programme, quality and resident satisfaction while delivering significant improvements to the thermal performance and appearance of each property.
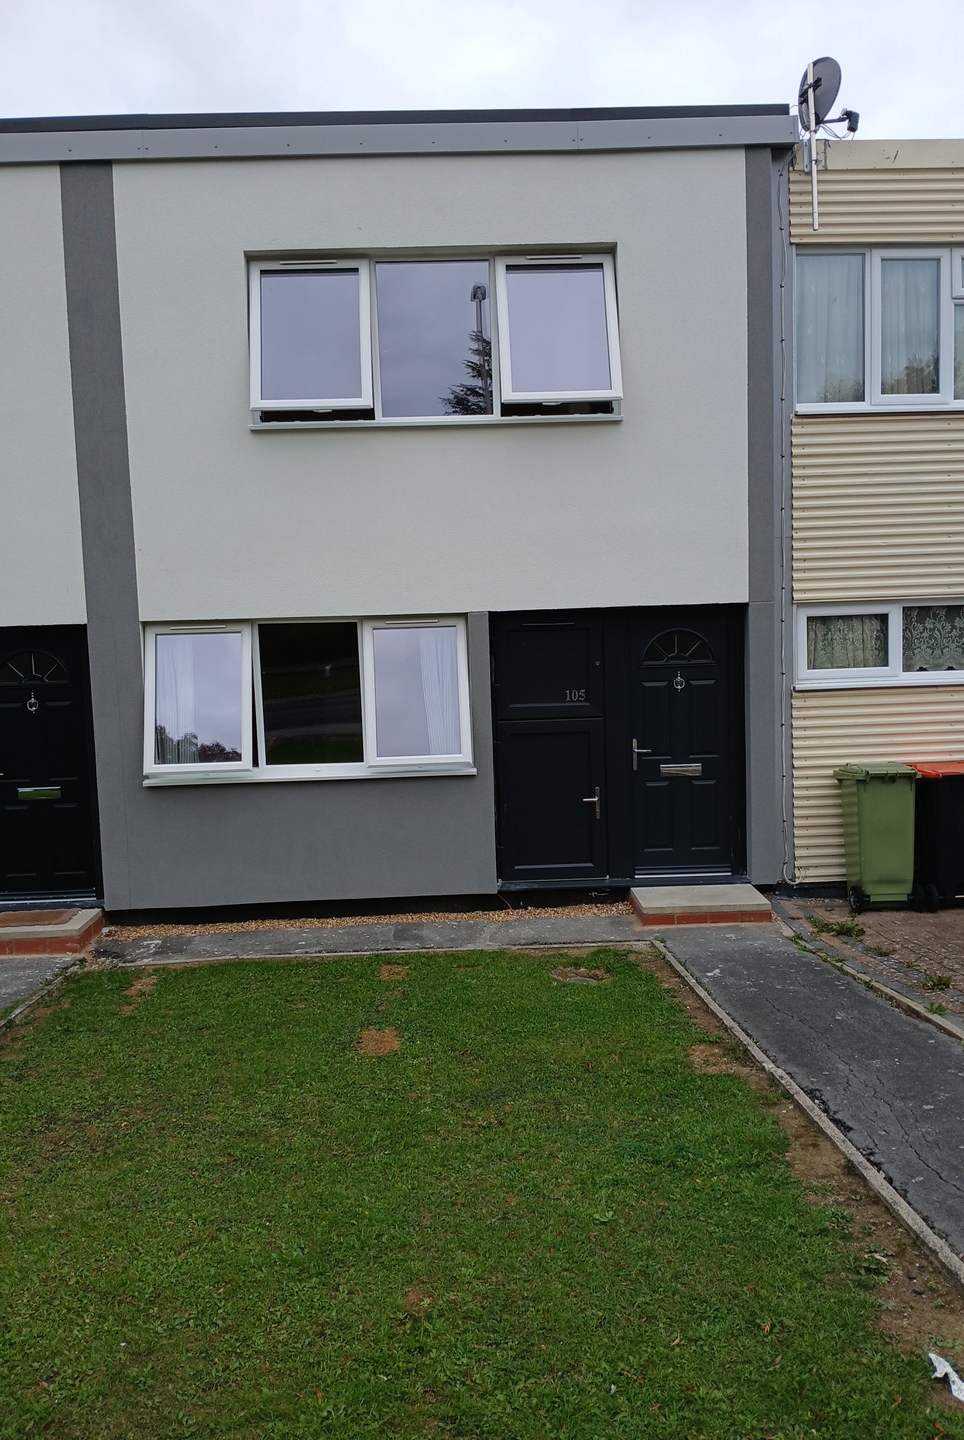
The refurbishment works involved the complete removal of the existing external façade before the installation of RCM Y-Wall boards and the SPS Envirowall External Wall Insulation (EWI) system. Insulation thicknesses were tailored to each estate, with 100mm installed at The Lakes, 130mm at Netherfield and 150mm at Bradville, before being finished with a high-performance silicone enhanced render system. The completed works have dramatically improved the appearance of the estates while delivering long-term energy efficiency benefits, helping every property achieve an EPC Band C in line with SHDF objectives.
Managing a programme of this size across occupied homes presented a number of significant logistical and technical challenges. Multiple specialist subcontractors were required on each property, demanding close coordination of labour, scaffolding, sequencing and material deliveries to maintain productivity. At peak production, the team was completing 30–40 properties every week, creating an exceptionally high demand for materials and logistics. Although supply chain pressures occasionally affected procurement during the busiest periods, proactive planning and strong supplier relationships ensured disruption was minimised and programme momentum maintained.
Weather management was another critical consideration throughout the installation process. Following removal of the existing façade, it was essential that the period between installing the RCM Y-Wall board and completing the insulation system remained as short as possible to protect both materials and the building fabric from adverse weather conditions. Daily planning and close communication between site teams ensured exposed elevations were kept to an absolute minimum, maintaining both quality and programme.
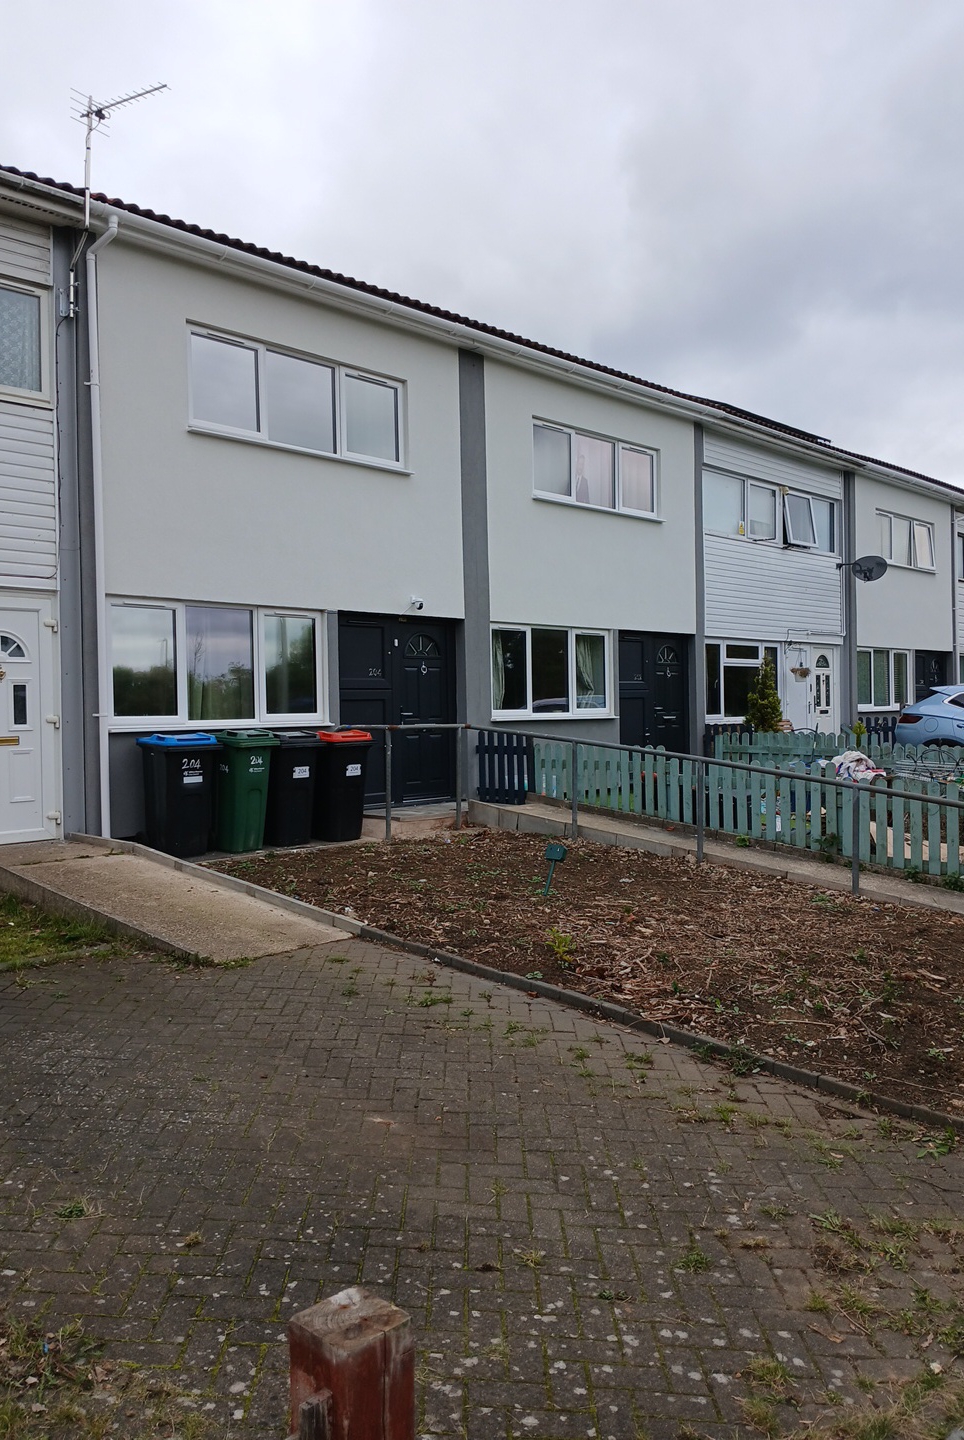
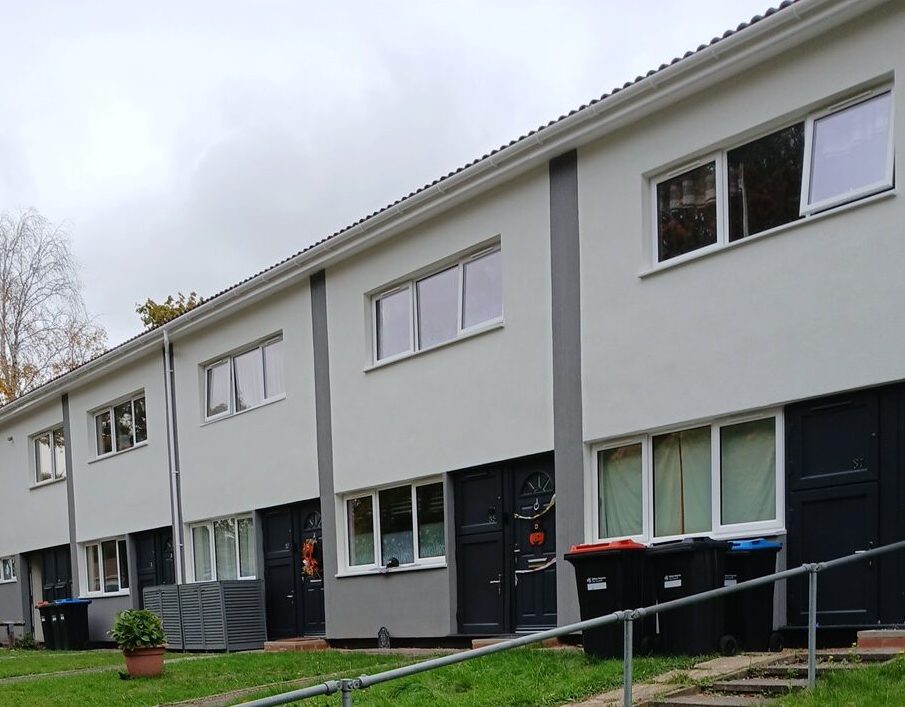
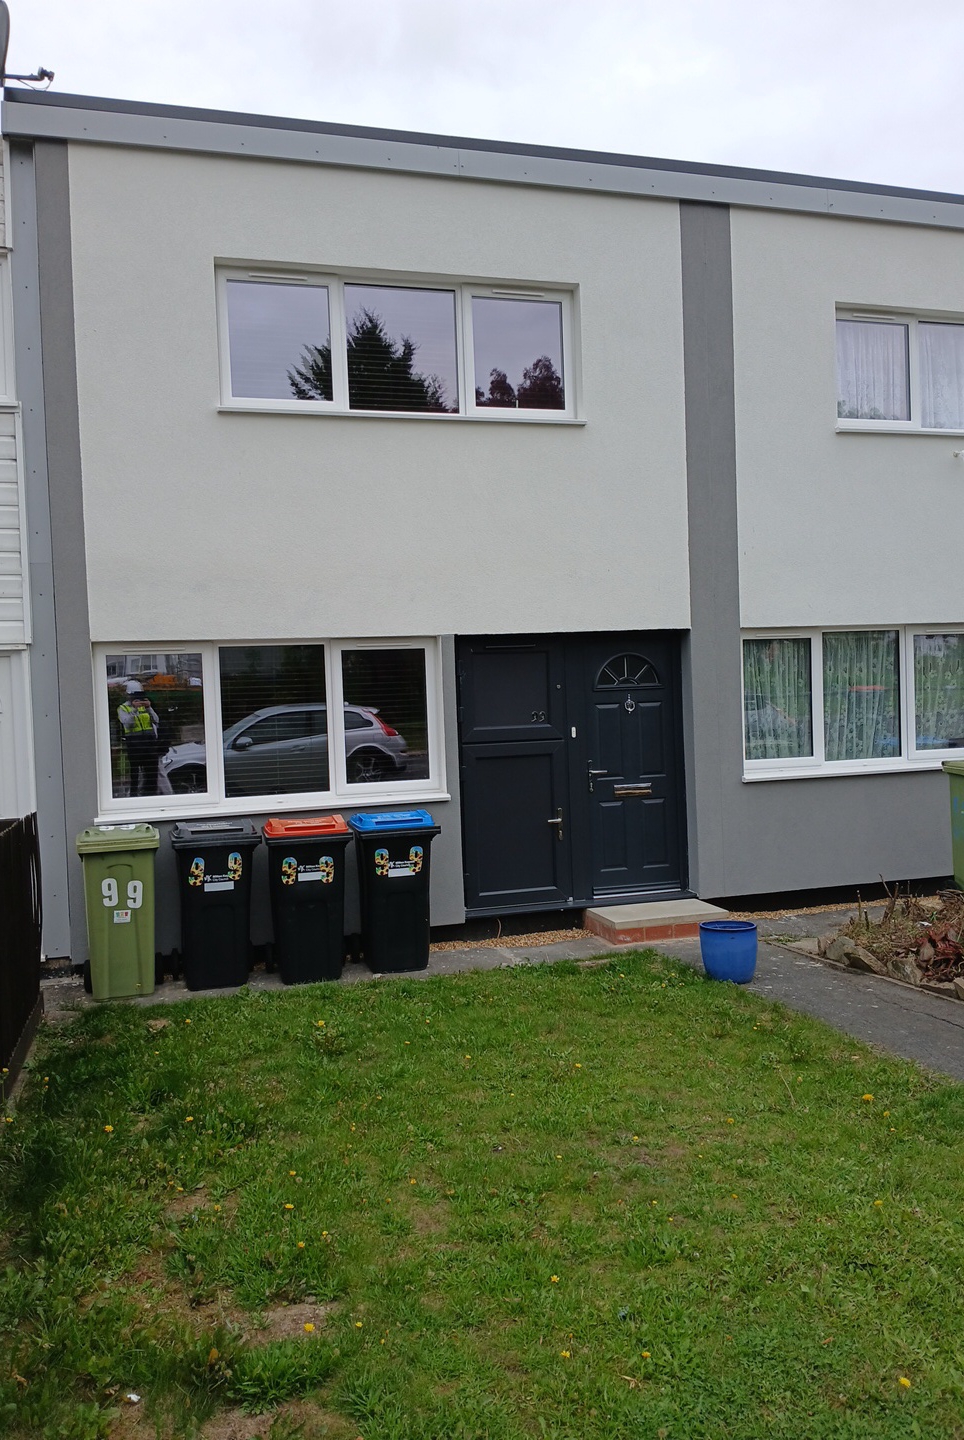
Early in the project, several design developments required collaborative problem solving between Cornerstone, SPS Envirowall, the client, designers and the wider project team. The original specification was revised from a mixed cladding and EWI solution to a full EWI render system, requiring design amendments before works could commence. In addition, previously unidentified asbestos prevented the original party wall detail from being installed. Working closely with the design team, an alternative solution was developed that avoided penetrating the asbestos while maintaining both compliance and thermal performance. Although these changes impacted the early stages of the programme, the collaborative approach adopted by all parties ensured practical solutions were agreed quickly, allowing works to progress successfully.
Beyond the technical delivery, the project has created lasting benefits for residents and the wider community. The improvements are forecast to reduce average household energy consumption by approximately 7,450 kWh per year, reduce carbon emissions by around 41% (1,697 kgCO₂/year) and lower annual energy costs by an average of £257 per household. The enhanced building envelope also reduces future maintenance requirements, lowering long-term repair costs while improving durability and reducing the risk of disrepair.
The completed development stands as an excellent example of large-scale residential retrofit, demonstrating how strong collaboration, technical expertise and effective programme management can successfully deliver complex energy efficiency improvements across hundreds of occupied homes. The project has transformed the visual appearance of three communities while creating warmer, healthier and more sustainable homes that will continue to benefit residents for decades to come.
The project has transformed the visual appearance of three communities while creating warmer, healthier and more sustainable homes that will continue to benefit residents for decades to come.