
INCA EWI Case Study: Rooskey, Roscommon, Ireland
Rooskey, Roscommon, Ireland
Project Type: Refurbishment
Building Type: Low Rise, Residential
Architect: N/A
System Designer: Baumit
Installer: External Insulation Plastering Ltd
System & Finish: Baumit EWI (ICF)
U-Value Before: N/A
U-Value After: 0.18 W/m2K
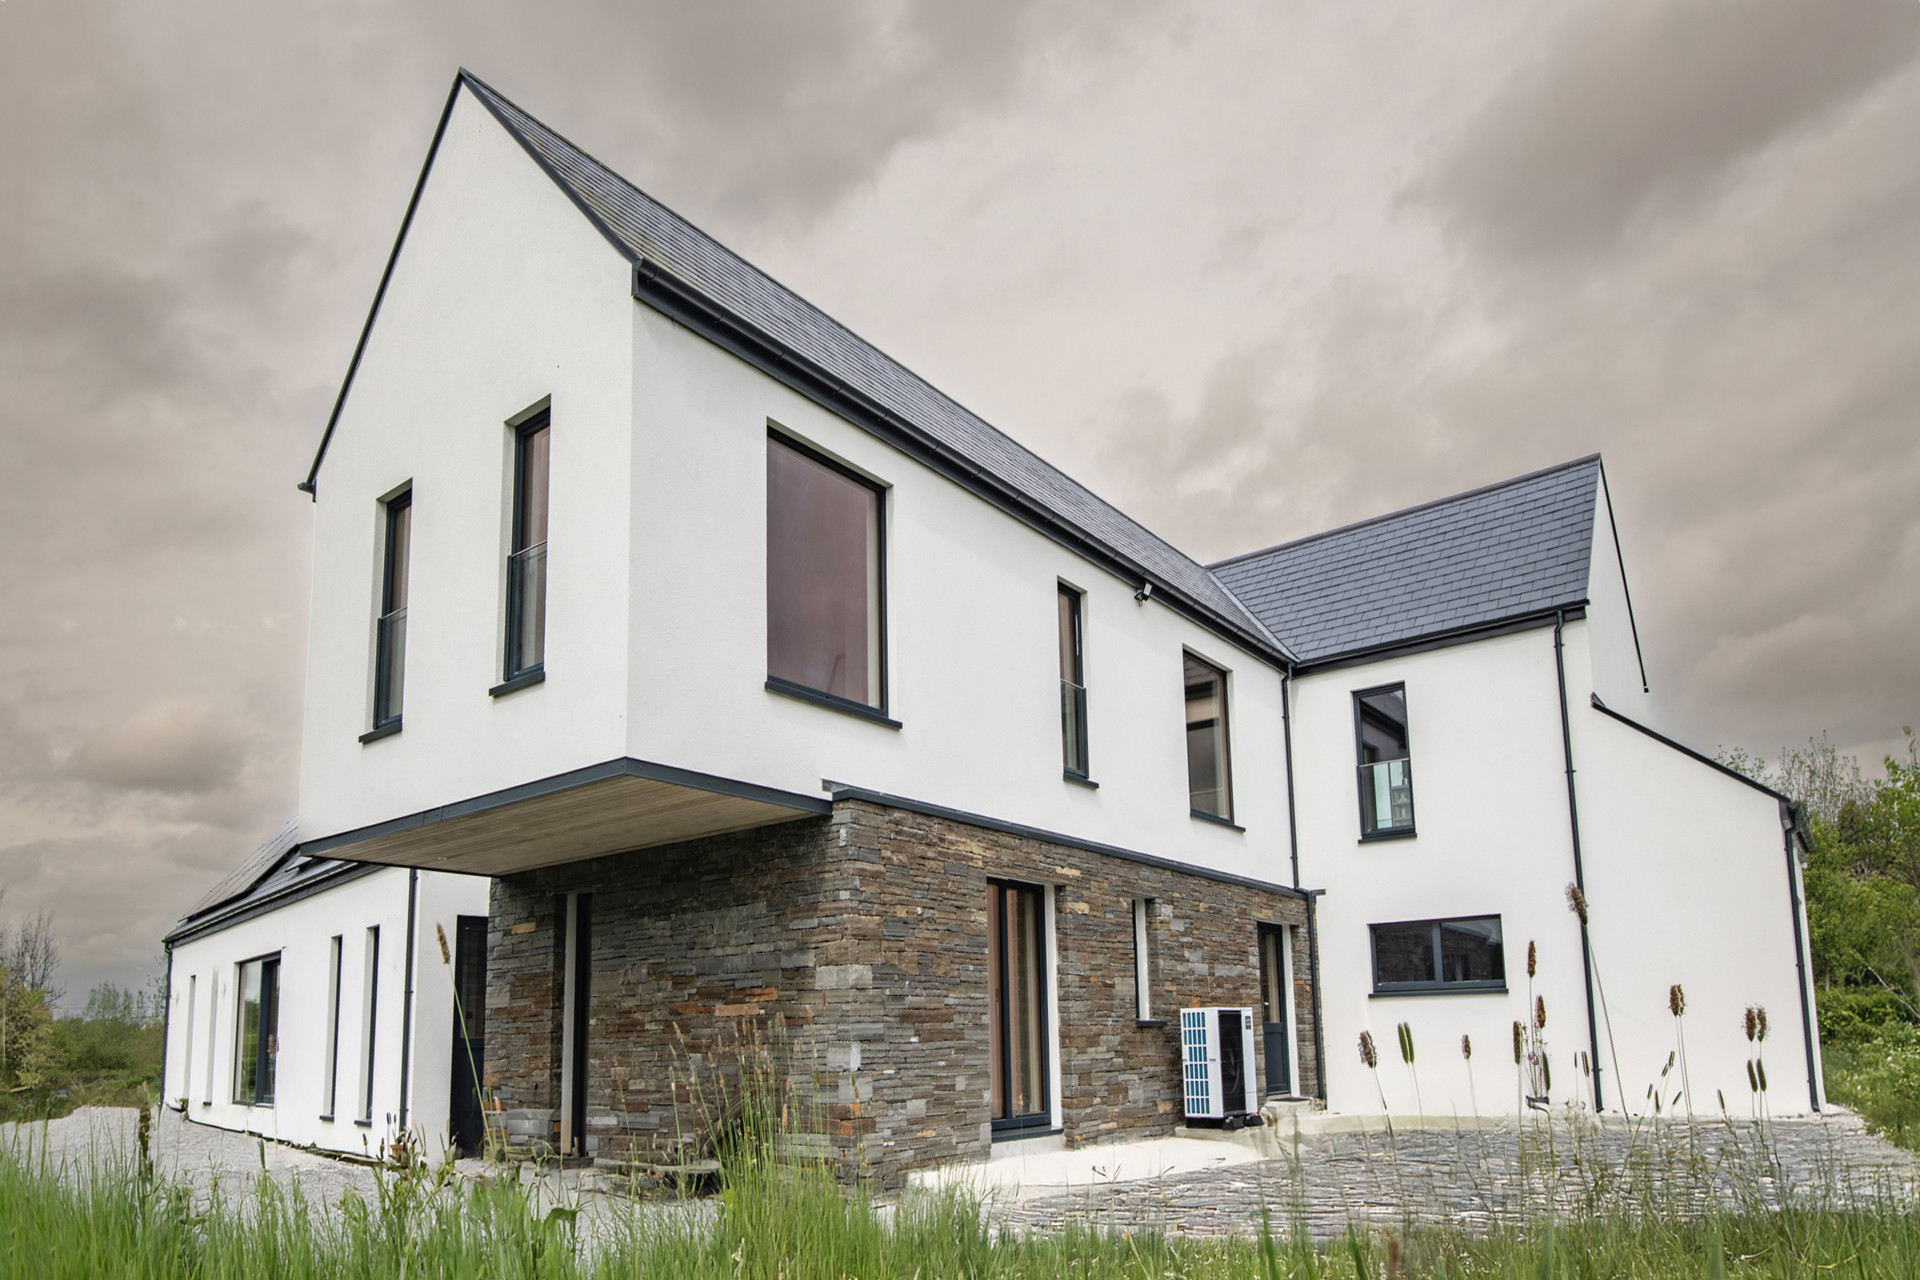
Located in the village of Rooskey, on the banks of the River Shannon in Ireland’s northern midlands, this impressive family home occupies the footprint of a much smaller former dwelling. Situated close to the borders of Leitrim, Longford and Roscommon, the project involved the complete transformation of the original house through a substantial extension and reconfiguration, creating a contemporary home designed to meet the demands of modern family living while complementing its rural surroundings.
Constructed using a ICF System (Insulated Concrete Formwork), the home benefits from a highly insulated structural wall system that combines reinforced concrete with permanent insulation to deliver exceptional thermal performance, airtightness and long-term durability. The system provides a robust building envelope while supporting the high-quality rendered finish that defines the completed project.
Although the finished house presents a clean, contemporary appearance, the construction involved several technical challenges that demanded careful planning and meticulous workmanship. The design incorporated a variety of façade finishes and architectural details, requiring precise setting out and careful coordination to ensure seamless transitions and consistently crisp detailing throughout.
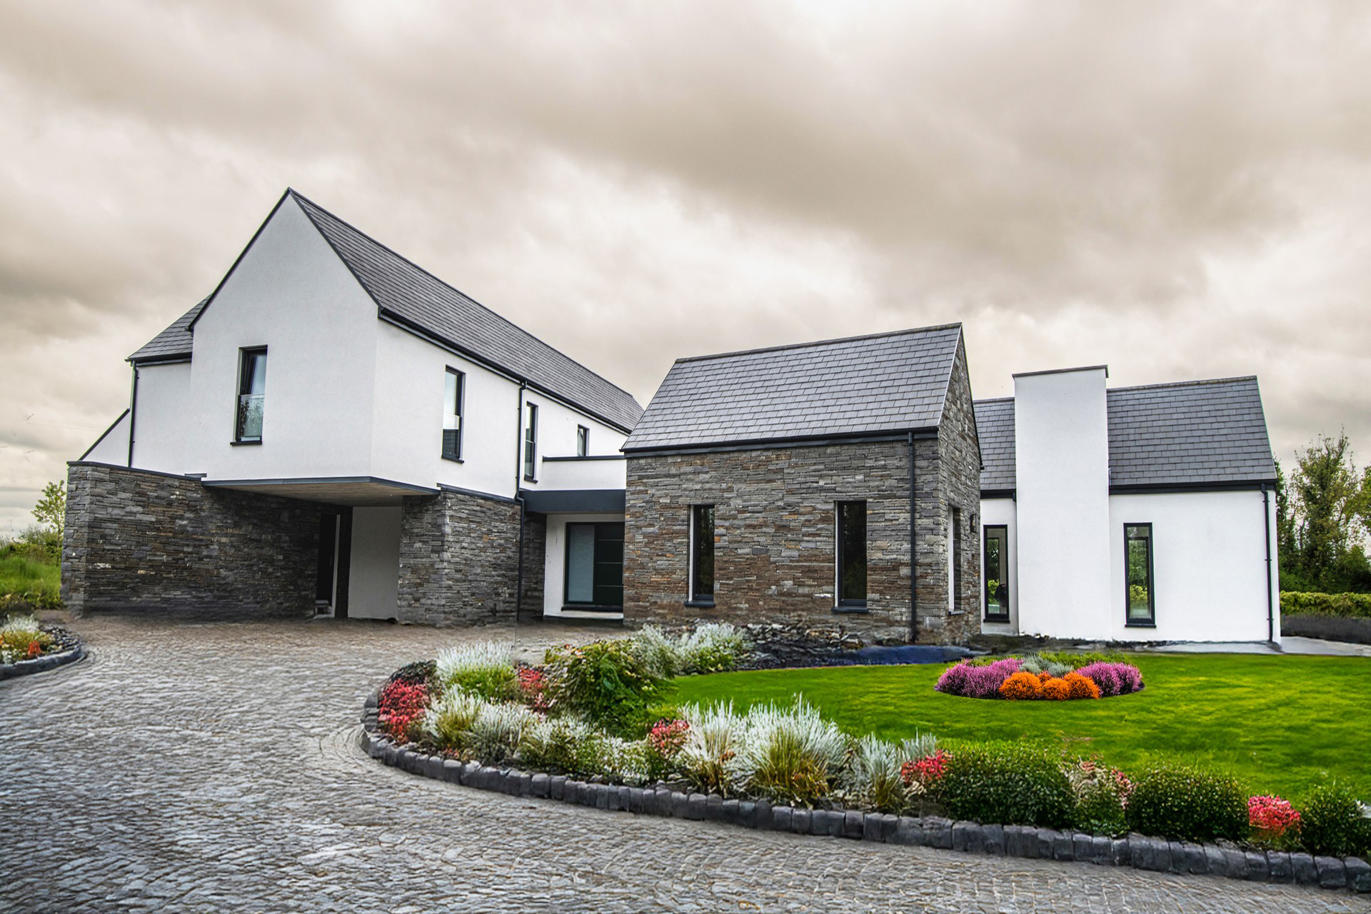
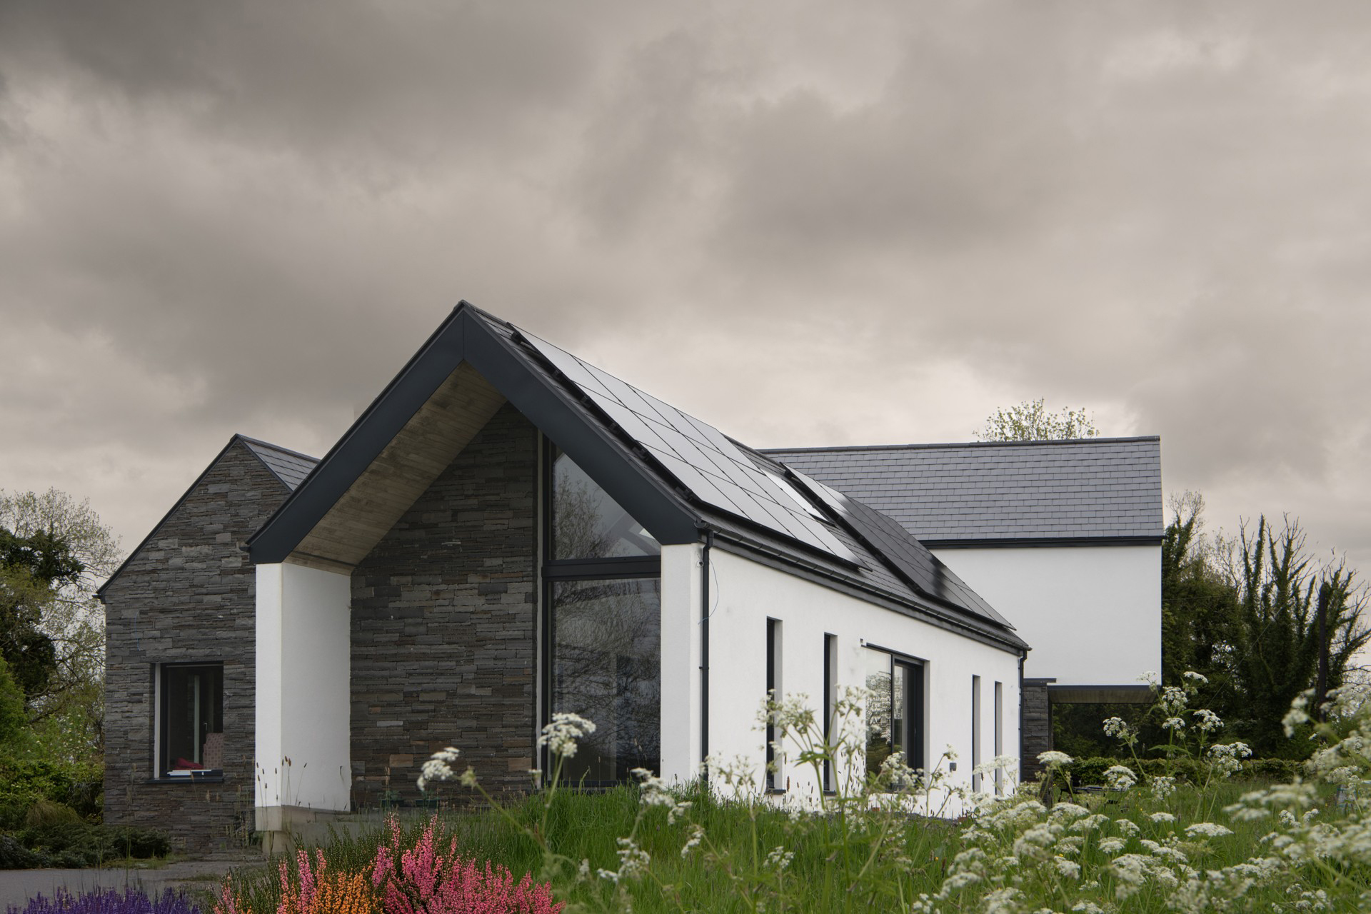
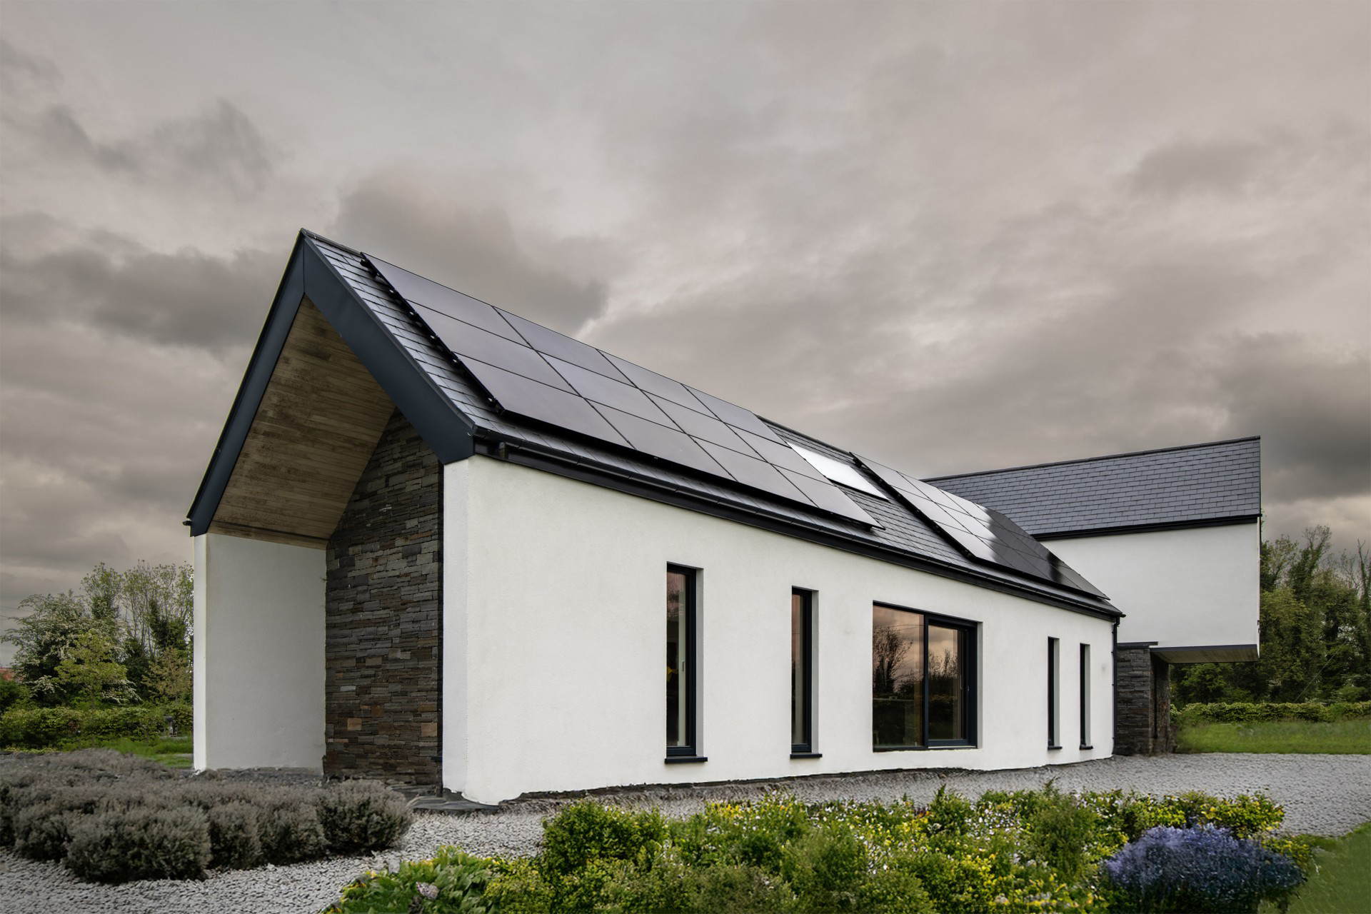
One of the most technically demanding elements involved the upper-floor Juliet balconies. These had to be temporarily dismantled to provide full access for correctly sealing around the window openings before completing the rendered reveals. This additional work ensured the integrity of the building envelope while allowing the team to achieve the sharp, clean architectural lines that were central to the design.
Preparation proved to be the defining factor in the success of the project. Accurate beading, careful alignment and meticulous attention to every corner, reveal and junction were essential to producing the crisp finish evident across the entire façade. The quality of the completed render is a direct result of the time invested in preparation before the final coats were applied.
The exterior was finished using Baumit StarTop K 1.5 mm decorative render in colour W1200, providing a contemporary textured finish with excellent weather resistance, durability and low maintenance. The chosen finish enhances the modern architecture while ensuring the façade will retain its appearance for many years to come.
The completed project successfully combines the outstanding energy efficiency of the ICF System with high-quality craftsmanship and refined architectural detailing. The sharp façade lines, flawless rendered finish and careful execution demonstrate the importance of precision at every stage of construction. Most importantly, the homeowners are delighted with the outcome – a home that not only performs exceptionally well but also stands out for its contemporary appearance and enduring quality. It is a project that will continue to look outstanding from summer 2026 and well into the future, showcasing the performance, durability and aesthetic quality that can be achieved using an ICF System and Baumit Render System.
The home benefits from a highly insulated structural wall system that combines reinforced concrete with permanent insulation to deliver exceptional thermal performance, airtightness and long-term durability.