
INCA EWI Case Study: 5 & 6 Old Springfields, Buckingham
5 & 6 Old Springfields, Buckingham
Project Type: Refurbishment
Building Type: Low Rise, Residential
Architect: Fairhive
System Designer: Structherm
Installer: Wallcoatings Ltd
System & Finish: Structherm EWI silicone render & ArtBrick
U-Value Before: 2.1 W/m2k
U-Value After: 0.29 W/m2k
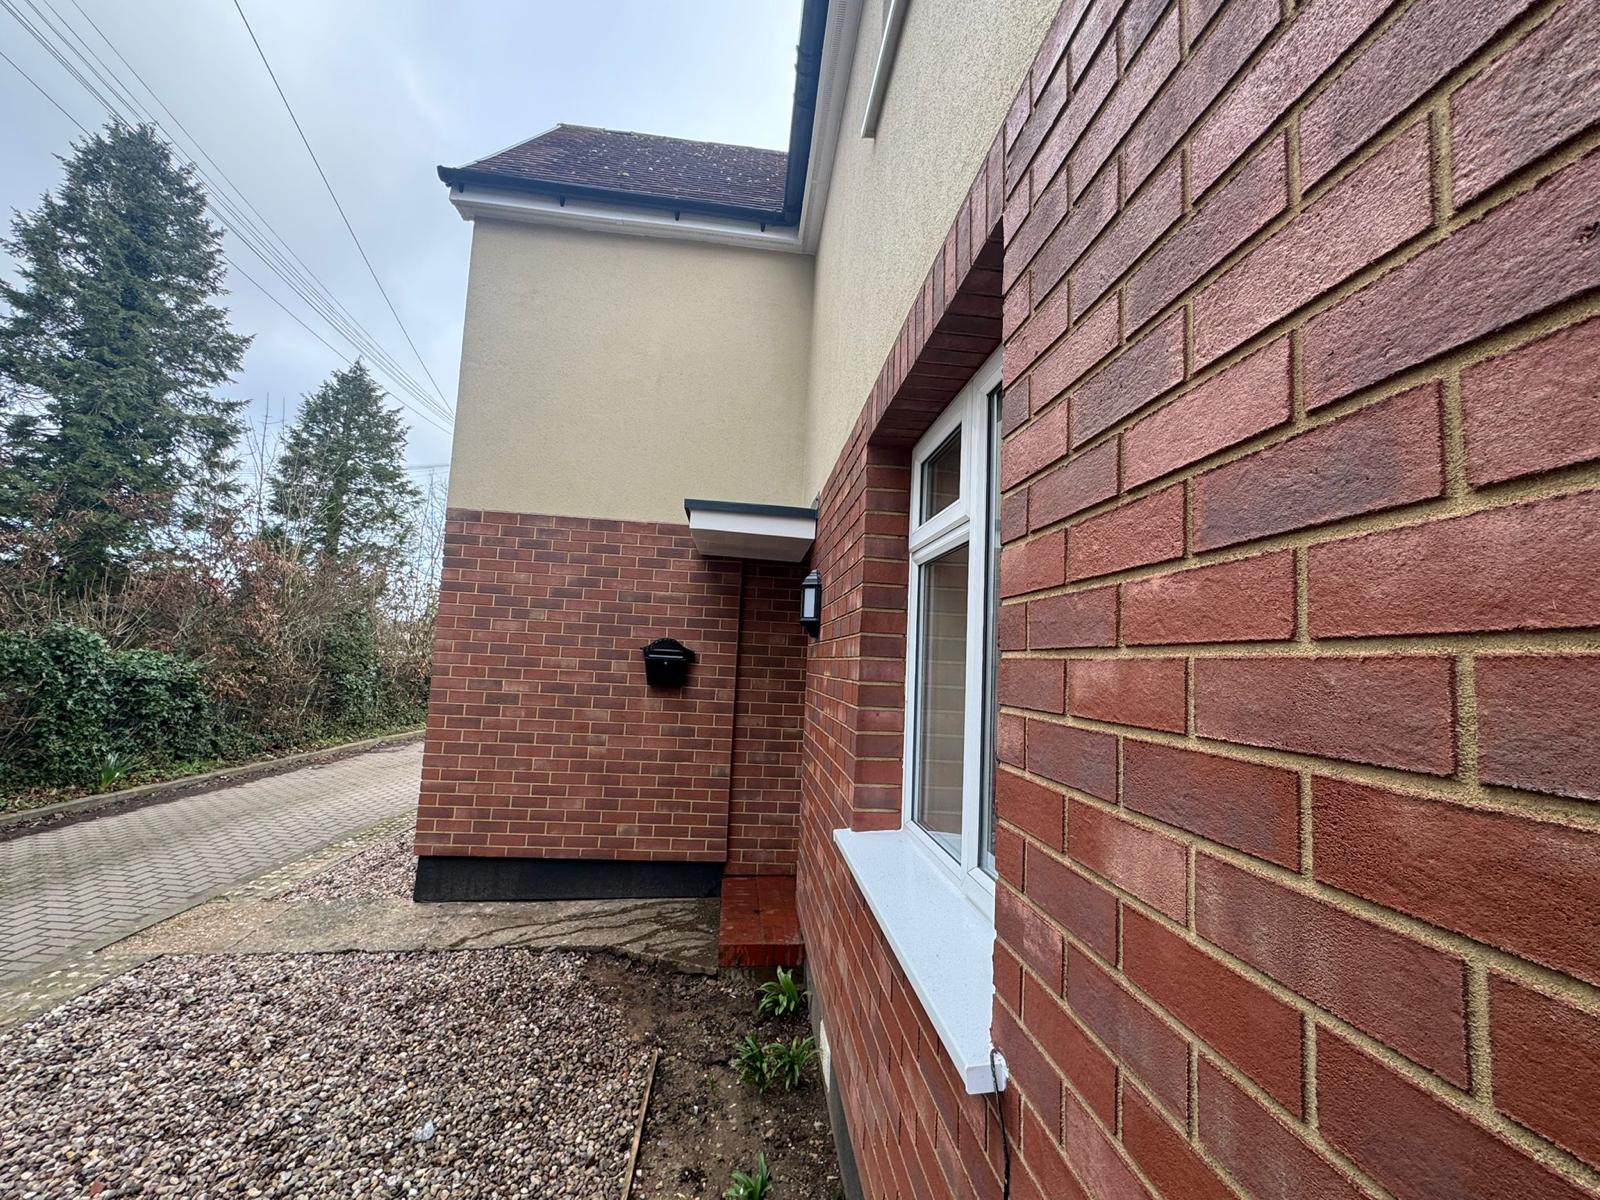
Wallcoatings Ltd (WCL) was appointed by Fairhive Homes to design and install an External Wall Insulation (EWI) system to 5 and 6 Old Springfields as part of a wider programme of planned energy efficiency improvements.
The objective was to significantly enhance the thermal performance of the properties while ensuring the refurbishment respected the architectural character of the homes and fully complied with local planning requirements. Achieving both objectives required a carefully considered design solution that combined high-performance insulation with decorative finishes sympathetic to the existing buildings.
During the design and pre-construction phase, planning constraints were identified relating to the external appearance of the properties. These restrictions meant that the completed façade needed to retain the visual characteristics of the original dwellings while incorporating a modern External Wall Insulation system capable of delivering substantial improvements in energy efficiency.
Rather than adopting a single finish across the building envelope, WCL developed a bespoke façade solution using multiple decorative render systems to accurately replicate the existing architectural features.
Working closely with Fairhive Homes and the design team, WCL specified an External Wall Insulation system incorporating a combination of specialist finishes that satisfied both planning requirements and performance objectives.
The approved specification included:
Ground floor elevations – A brick-effect render system carefully detailed to replicate the appearance of traditional facing brickwork, preserving the established character of the properties at street level.
First floor elevations – A high performance silicone thin coat render providing a durable, weather-resistant and low-maintenance finish while delivering a clean and contemporary appearance.
Gable peaks – A brick/tile-effect render installed to faithfully reproduce the original architectural detailing, ensuring the refurbishment remained sympathetic to the existing design and fully compliant with planning requirements.
This combination of finishes enabled the project to achieve a seamless balance between heritage sensitive aesthetics and modern building performance, demonstrating the flexibility of External Wall Insulation systems in meeting complex design challenges.
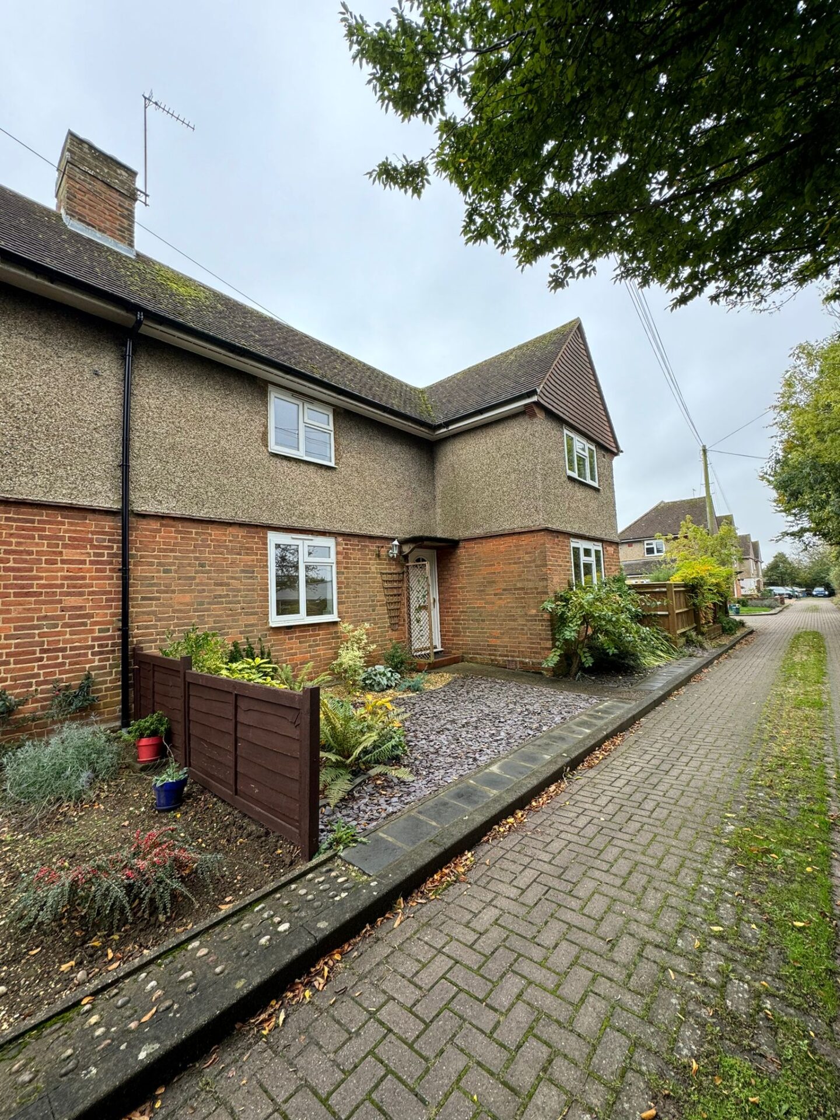
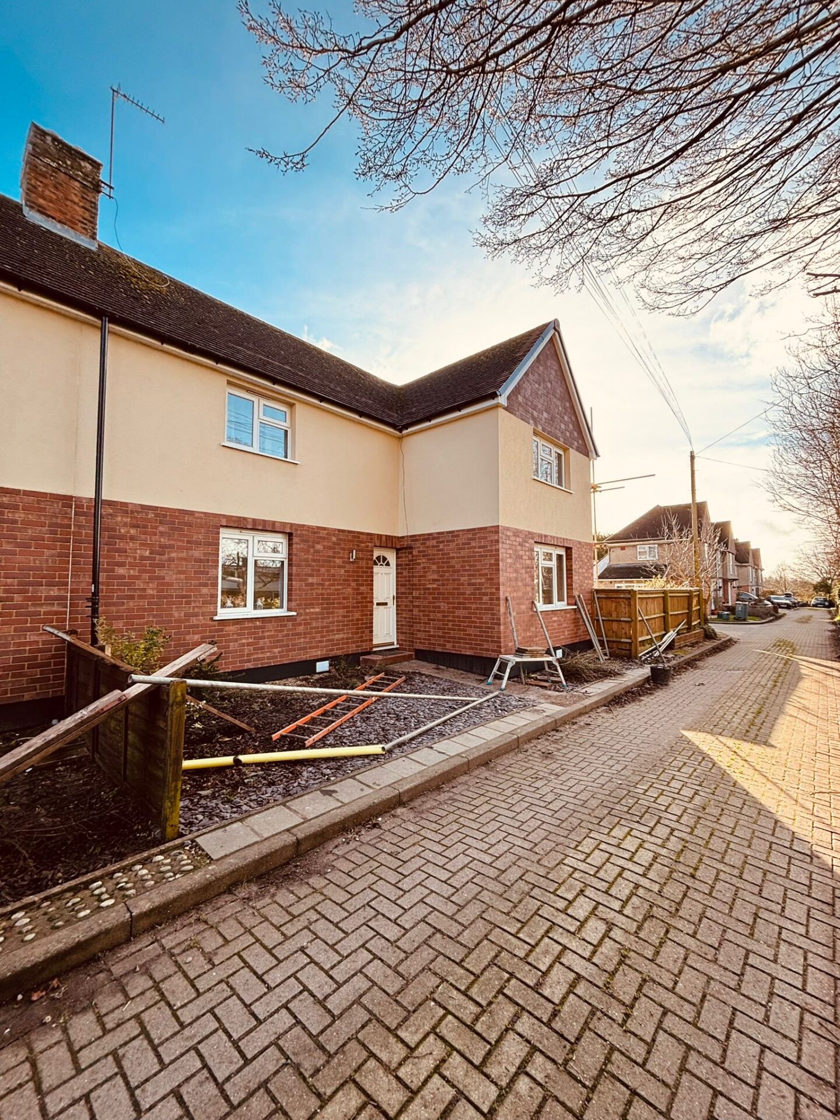
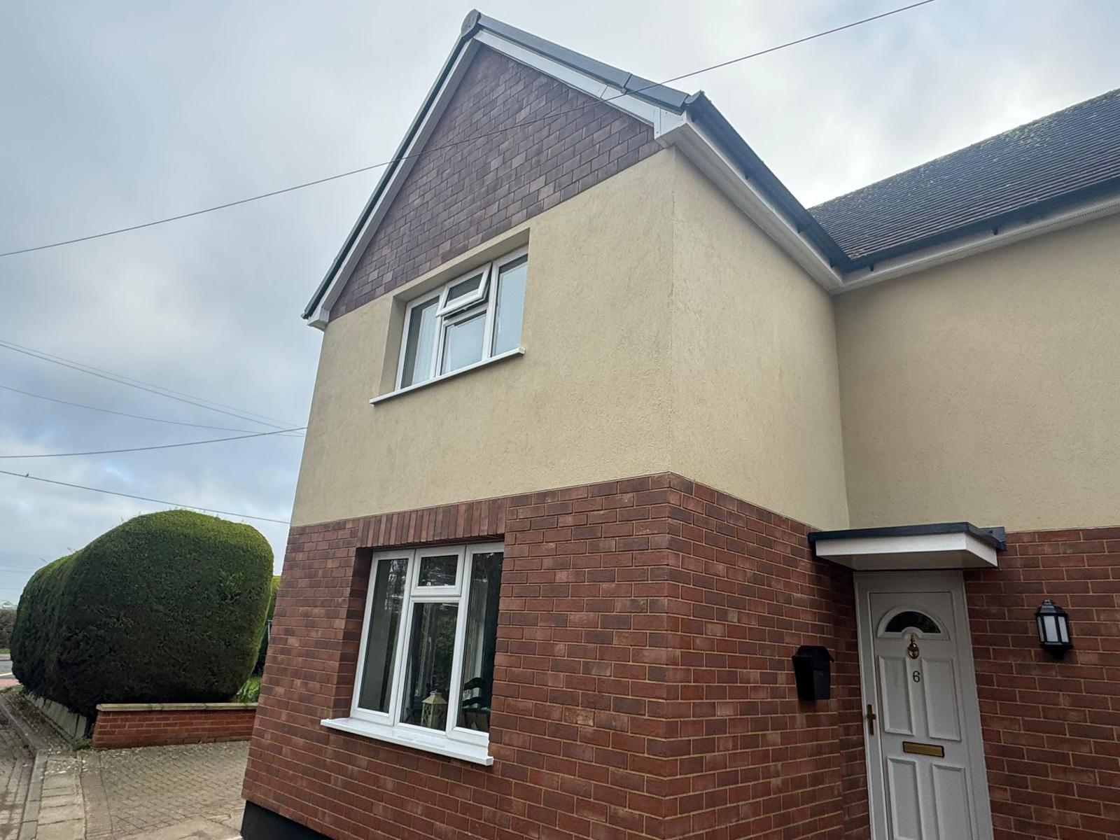
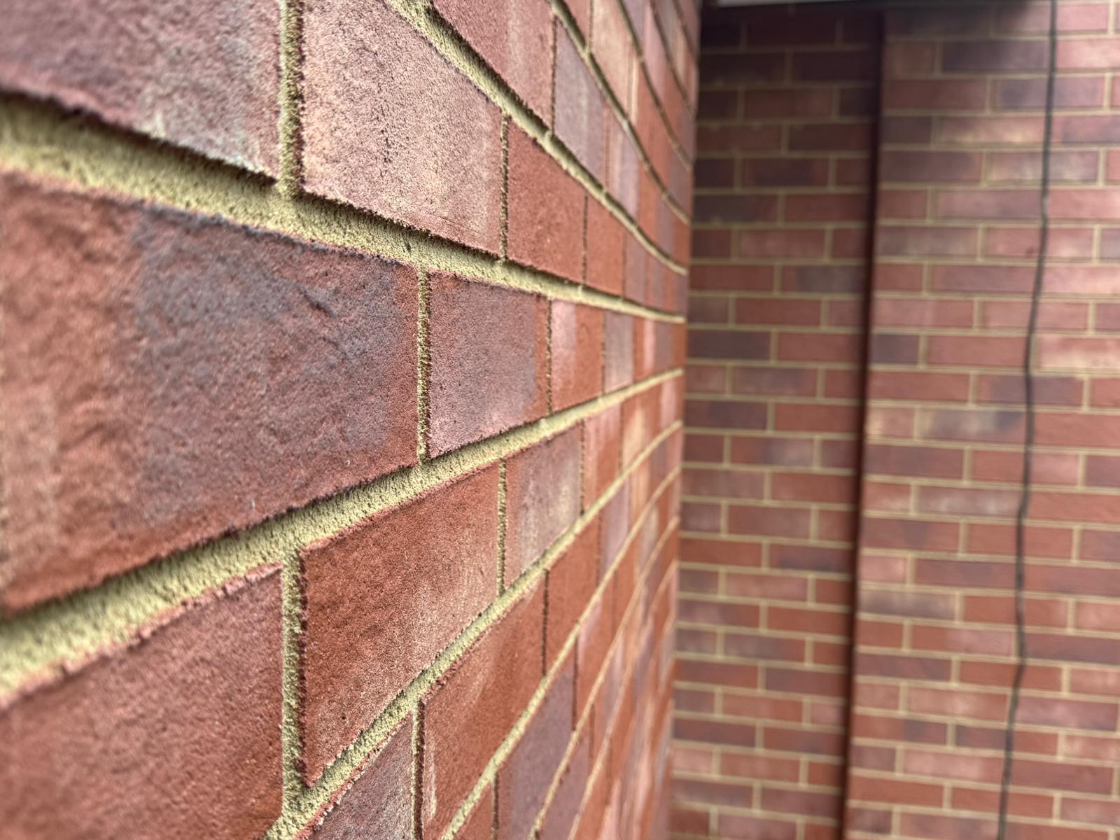
The project was delivered with meticulous attention to detail, ensuring each decorative finish was installed to the highest standard and integrated seamlessly across the building elevations.
Careful planning, precise setting out and close collaboration between WCL, Fairhive Homes and the wider project team ensured the finished appearance met the approved planning specification while maintaining the quality and performance expected of a PAS compliant retrofit installation.
The result is a façade that successfully conceals the complexity of the insulation system behind a finish that respects the original character of the properties.
The completed refurbishment has significantly enhanced the thermal efficiency of both homes, reducing heat loss, improving occupant comfort and contributing to lower household energy consumption.
Equally important, the project demonstrates that ambitious energy efficiency improvements can be achieved without compromising architectural character. By combining innovative decorative render finishes with a high-performance External Wall Insulation system, WCL has delivered a retrofit solution that satisfies planning requirements, enhances the visual appearance of the homes and supports Fairhive Homes’ long-term sustainability objectives.
This project is an excellent example of how thoughtful design, technical expertise and high-quality workmanship can overcome planning constraints to deliver an attractive, durable and energy-efficient refurbishment that will benefit residents for many years to come.
The completed refurbishment has significantly enhanced the thermal efficiency of both homes, reducing heat loss, improving occupant comfort and contributing to lower household energy consumption.