
INCA EWI Case Study: Meikle Earnock Refurbishment, Hamilton
Meikle Earnock, Hamilton
Project Type: Refurbishment
Building Type: Mid Rise, Residential
Architect: N/A
System Designer: Sika UK
Installer: GMG Contractors
System & Finish: Sikatherm EWI & SikaWall 5400 exposed aggregate
U-Value Before: 1.34W/(m²K)
U-Value After: 0.17 W/(m²K)
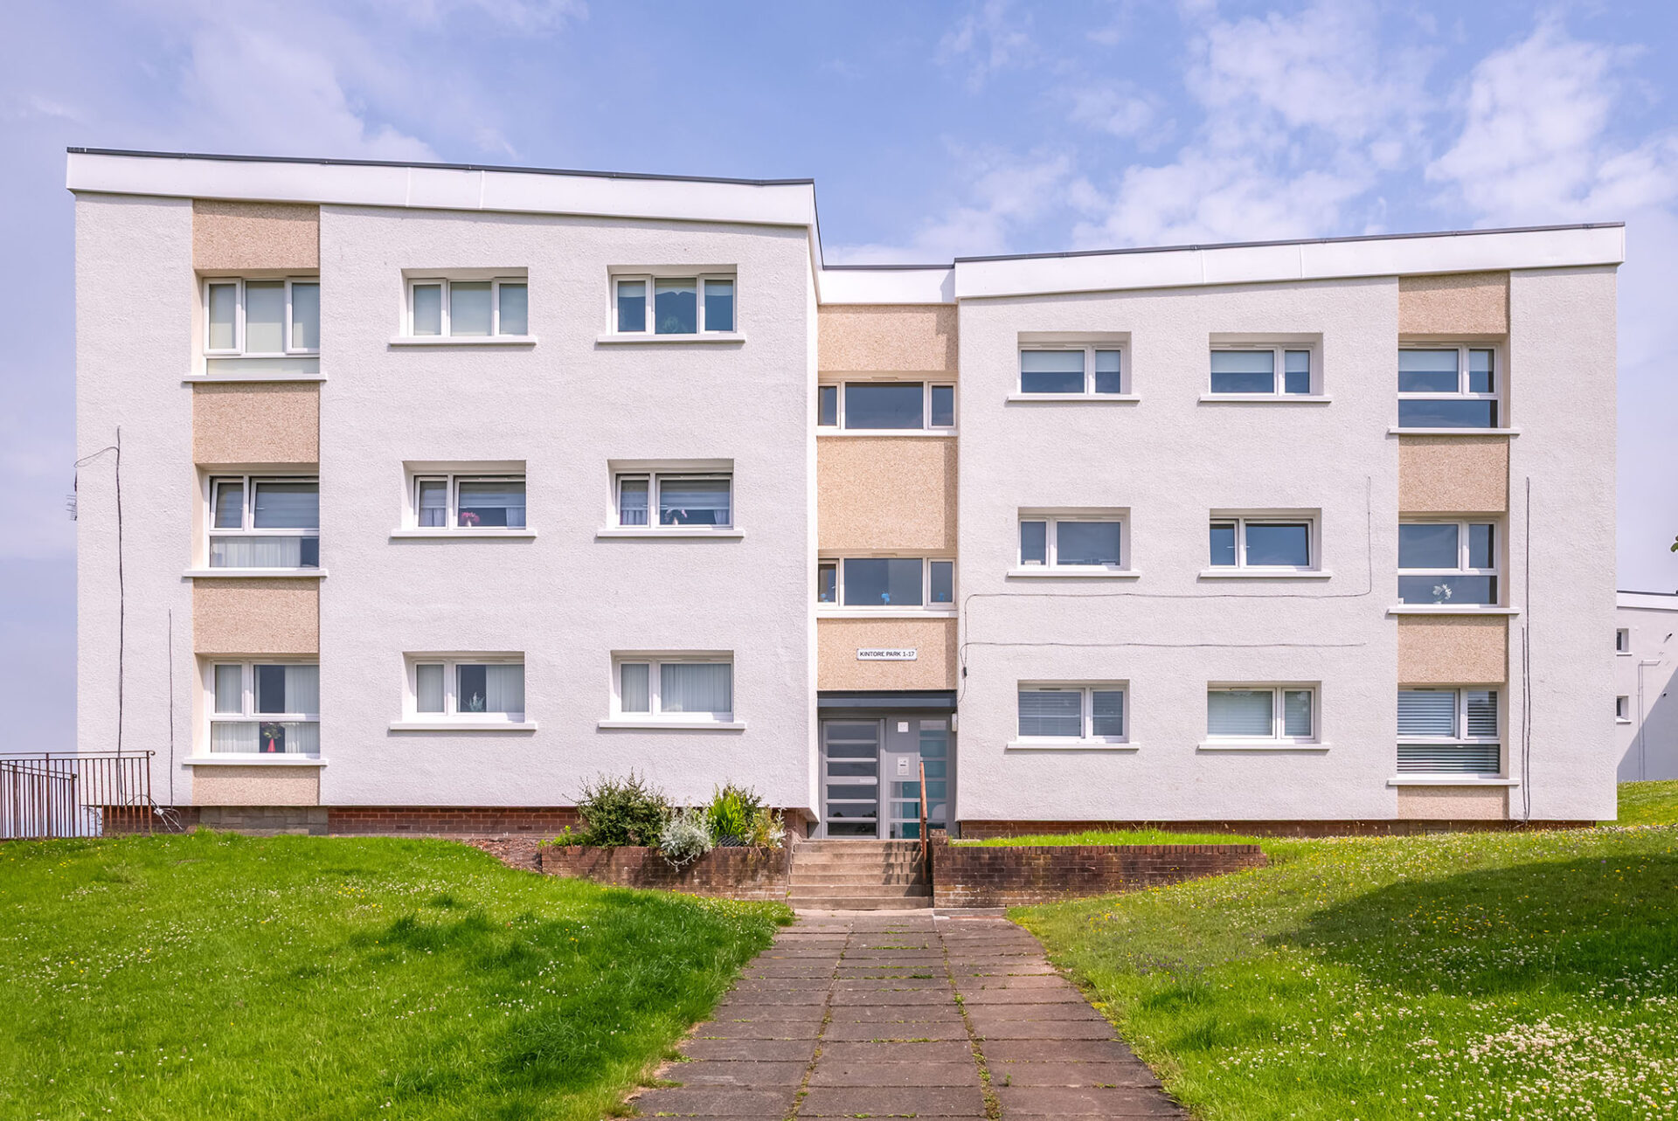
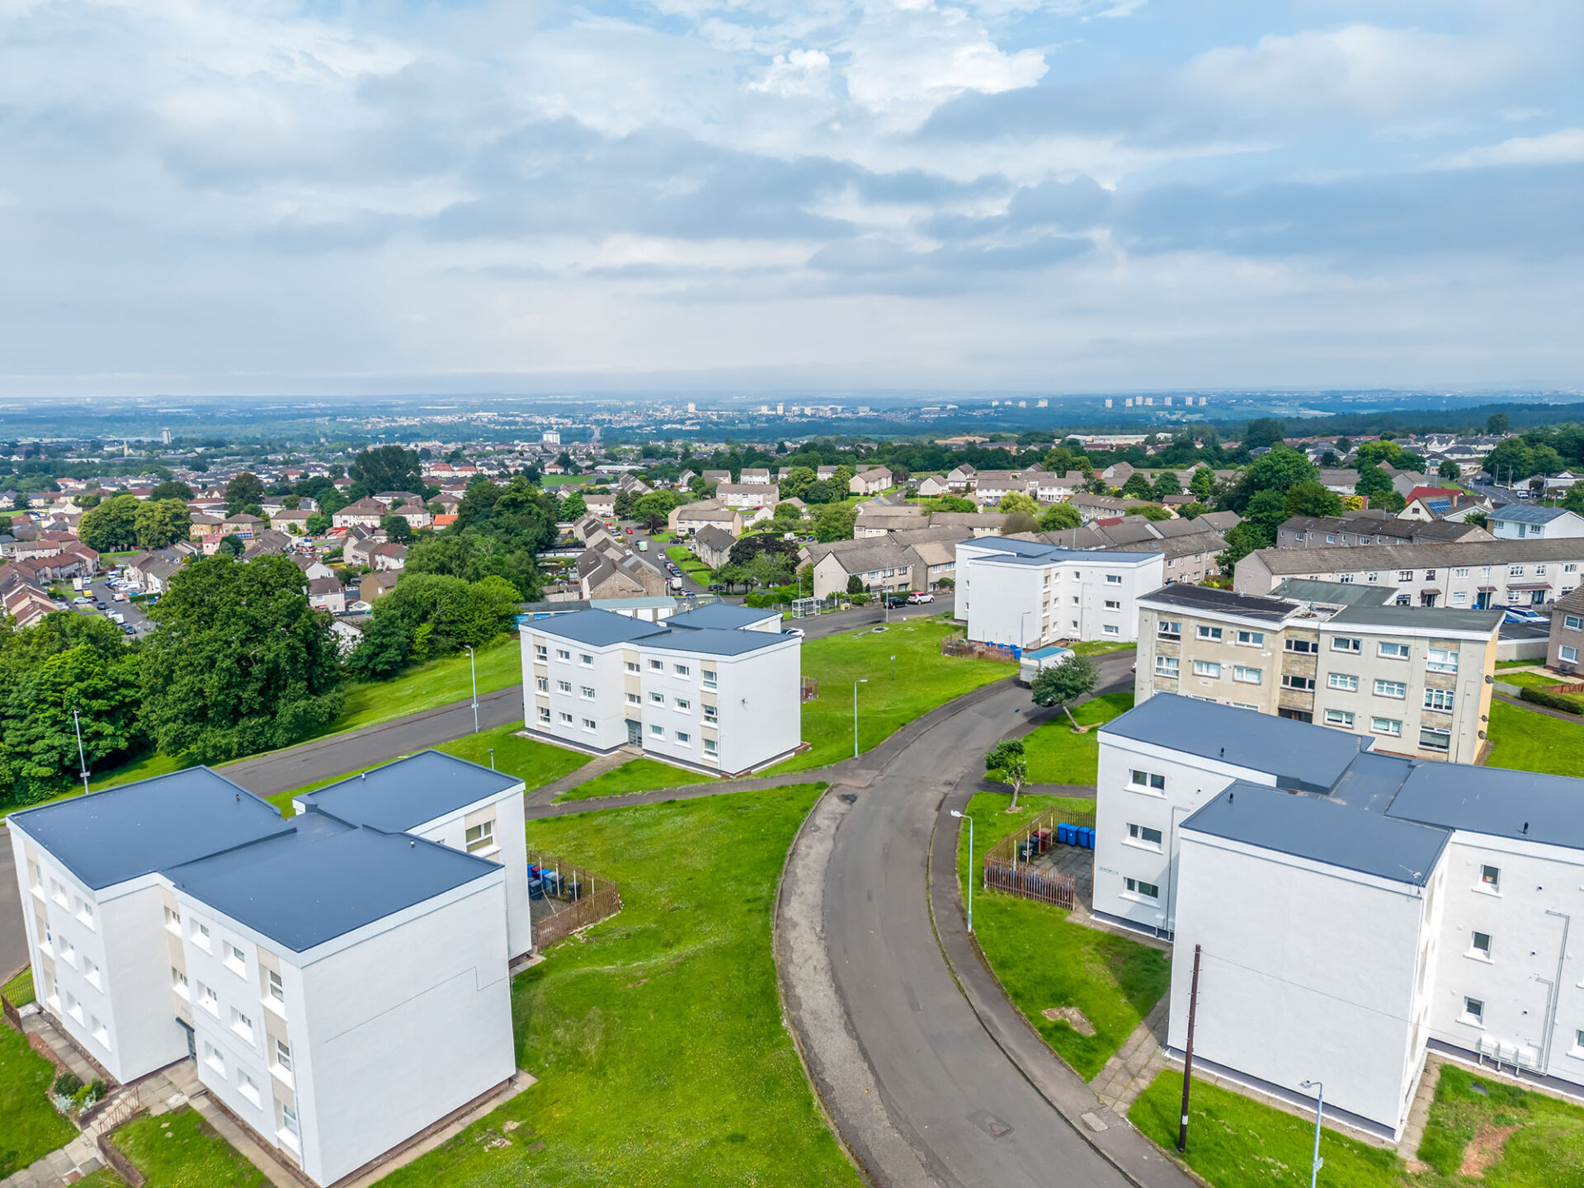
Identified by South Lanarkshire Council as a fuel poverty priority area, several residential streets in Meikle Earnock, a suburb of Hamilton, Scotland, have undergone a significant upgrade to improve living conditions for residents. The project focused on making homes warmer, more energy-efficient and more affordable to run, through the retrofit of 11 four-storey residential blocks, each containing nine homes, commissioned by the Council.
Multi-discipline business GMG Contractors was appointed to deliver the works, requiring each block’s entire building envelope to be upgraded.
Improving safety and performance
Built in the 1960s, the blocks were not performing to modern standards with U-values of 1.34W/(m²K), making the homes costly to heat and thermally inadequate. To resolve this issue and bring the homes up to the required standard, the KIWA-certified Sikatherm external wall insulation (EWI) system was selected.
The build-up comprised a 150mm layer of mineral wool insulation with a fire performance classification of A2-s1, d0. In addition to providing strong fire safety performance, the insulation also helps reduce noise and heat loss, improving both comfort and energy efficiency.
The insulation boards were secured using a robust dual-fixing method, combining adhesive with mechanical screw anchors to ensure long-term structural integrity. An alkali-resistant fibreglass reinforcing mesh was then embedded into the basecoat, adding mechanical strength to prevent cracking. Additional stainless-steel fixings were also installed through the mesh to support compliance with building regulations and fire safety standards.
At vulnerable junctions around window and door openings, mesh stress patches were applied to provide additional reinforcement where the system is most exposed to movement and stress.
Enhancing aesthetics
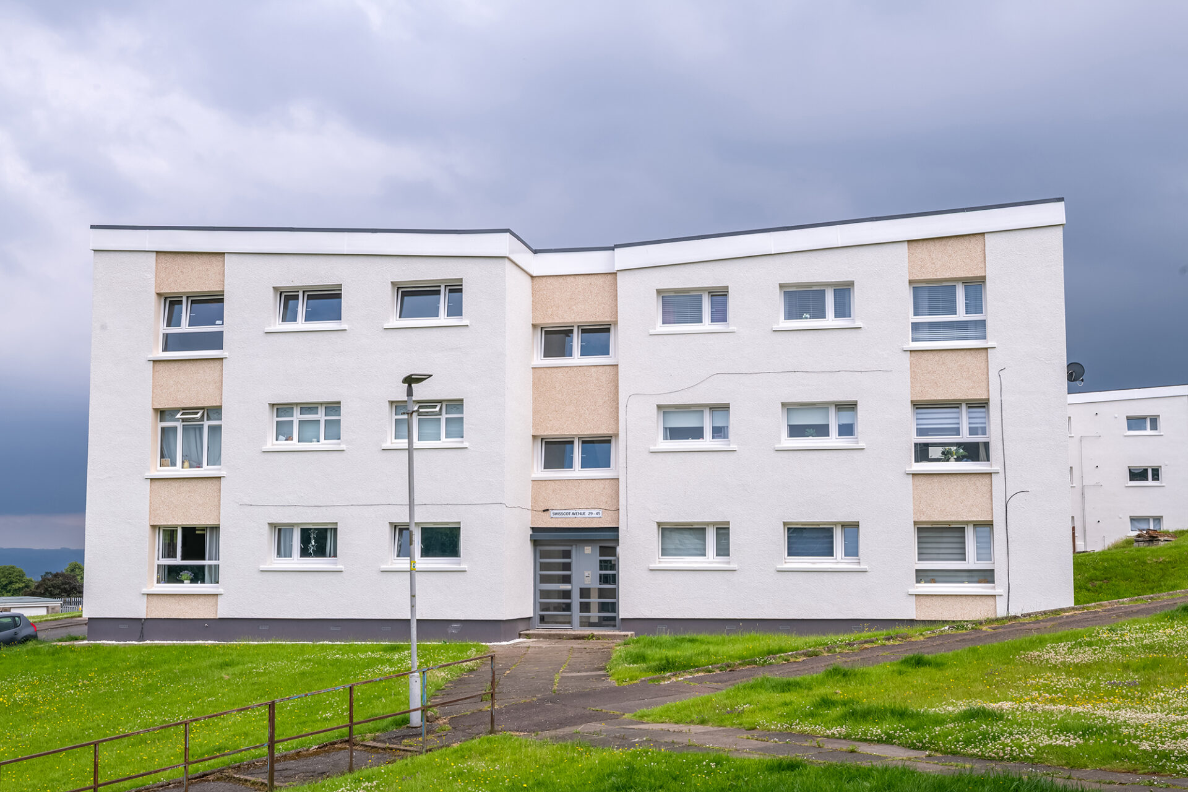
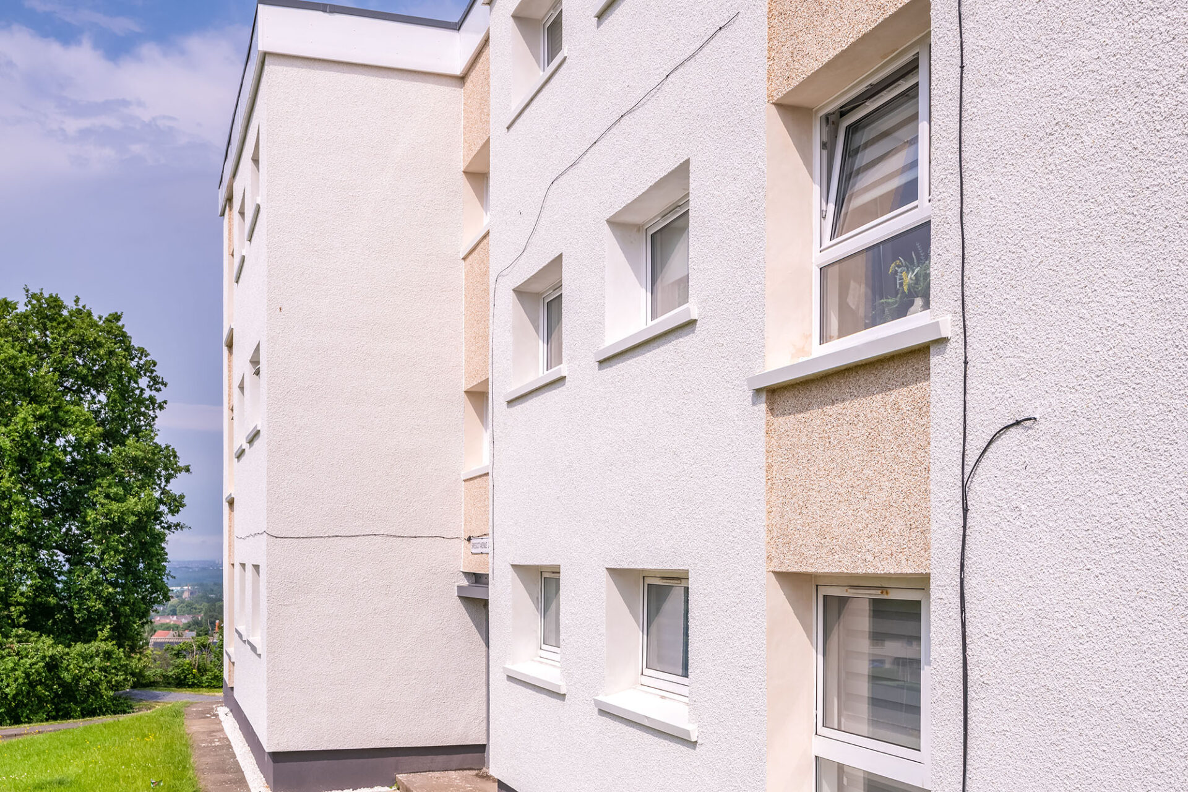
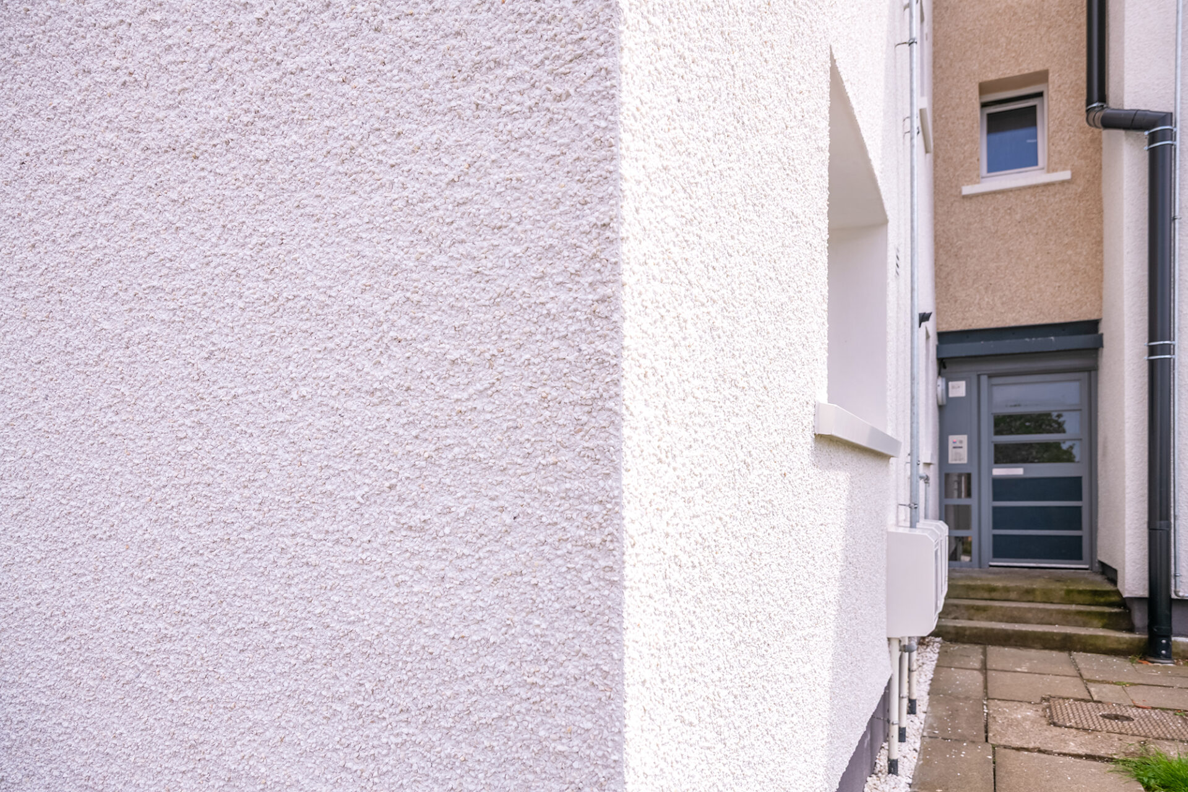
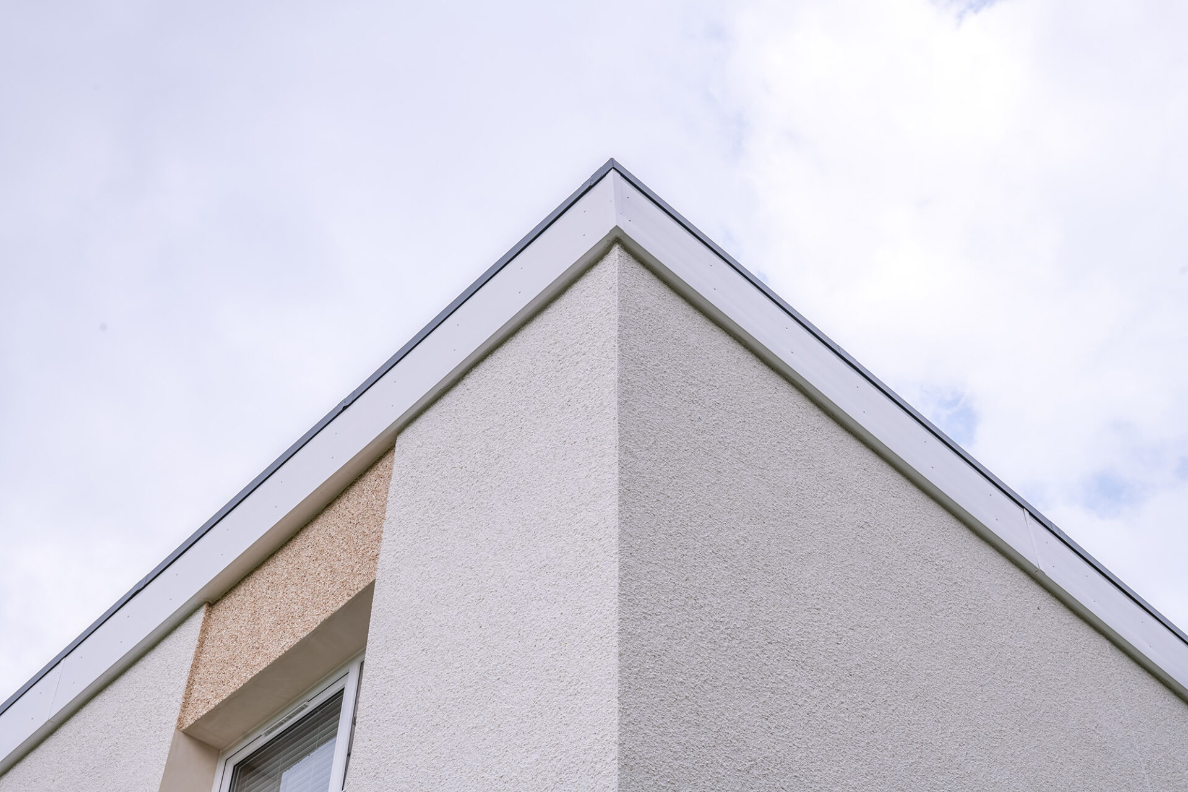
The EWI system was finished with a layer of SikaWall-5400 Exposed Aggregate, a factory manufactured, through-coloured decorative render. The product was applied in two colourways – white with Dolowhite aggregate and magnolia with Tuscan beige. This application created a coarse texture that provides weather resistance, vapour permeability and long-term surface durability.
SikaWall-531 Smoothband, a polymer-enhanced cement-based, dry mixed render, was applied to the window and door reveals in matching white and magnolia tones, delivering a clean, flat finish that contrasts with the textured façade.

Delivering in a live residential environment
The blocks sit in the heart of a residential area with tight site boundaries and narrow roads which meant limited access for materials handling. Residents also remained in their homes throughout the eight-month retrofit period.
Maintaining safe access, minimising noise and disruption, and managing the movement of materials, required full-time site management. A dedicated Tenant Liaison Officer worked closely with the local council and on-site manager to ensure daily communication, clear information on works sequencing and safety, and a single point of contact for any concerns or individual requirements.
The retrofit extended to the roof where Sika’s insulated flat roofing system, incorporating a single-ply waterproofing membrane, was specified. Complex roof geometry and drainage presented a further challenge which was resolved through close collaboration between Sika’s technical team and GMG Contractors on site. The tapered insulation layout was redesigned to ensure adequate falls to gutters and eliminate the risk of standing water, which was critical for long-term building performance and the integrity of the wider envelope.
Transformative outcomes
Combined with new cavity wall insulation, the EWI system delivered improvements in wall U-values, from 1.34 W/(m²K) to 0.17 W/(m²K). This means the blocks now perform at a level consistent with current Scottish building standards for new build, transforming energy efficiency as well as health and wellbeing.
Significantly reduced heat loss translates into lower energy bills for residents with homes that are now substantially easier and cheaper to keep warm. The elimination of cold bridging and moisture ingress also prevents the risk of damp and mould.
Visually, the improvements are striking. Each block now benefits from a clean, contemporary façade reflective of a new build.
The full package
The EWI is the centrepiece of a broader retrofit, complemented by new uPVC windows, FD30-rated entrance doors, communal door and entry system upgrades, mechanical and electrical improvements, and internal redecoration. Delivered in a single programme of works, this comprehensive package provides significant enhancements to building fabric, safety, and liveability.
South Lanarkshire Council confirmed the Meikle Earnock upgrade project is a powerful example of a large-scale retrofit delivered with minimal disruption and maximum impact. The combination of a high performance EWI system with targeted upgrades to the building envelope has delivered both functional and aesthetic benefits for residents who can now live in more comfortable, attractive homes with significantly lower energy bills.
The combination of a high performance EWI system with targeted upgrades to the building envelope has delivered both functional and aesthetic benefits for residents who can now live in more comfortable, attractive homes with significantly lower energy bills.