
INCA EWI Case Study: Marlborough Court, Milton Keynes
Marlborough Court, Milton Keynes
Project Type: Refurbishment
Building Type: Mid Rise, Residential
Architect: GS Studios
System Designer: Caparol UK
Installer: Antvic
System & Finish: Ecomin 400 + lightweight brick slips
U-Value Before: N/A
U-Value After: 0.18 W/m2K
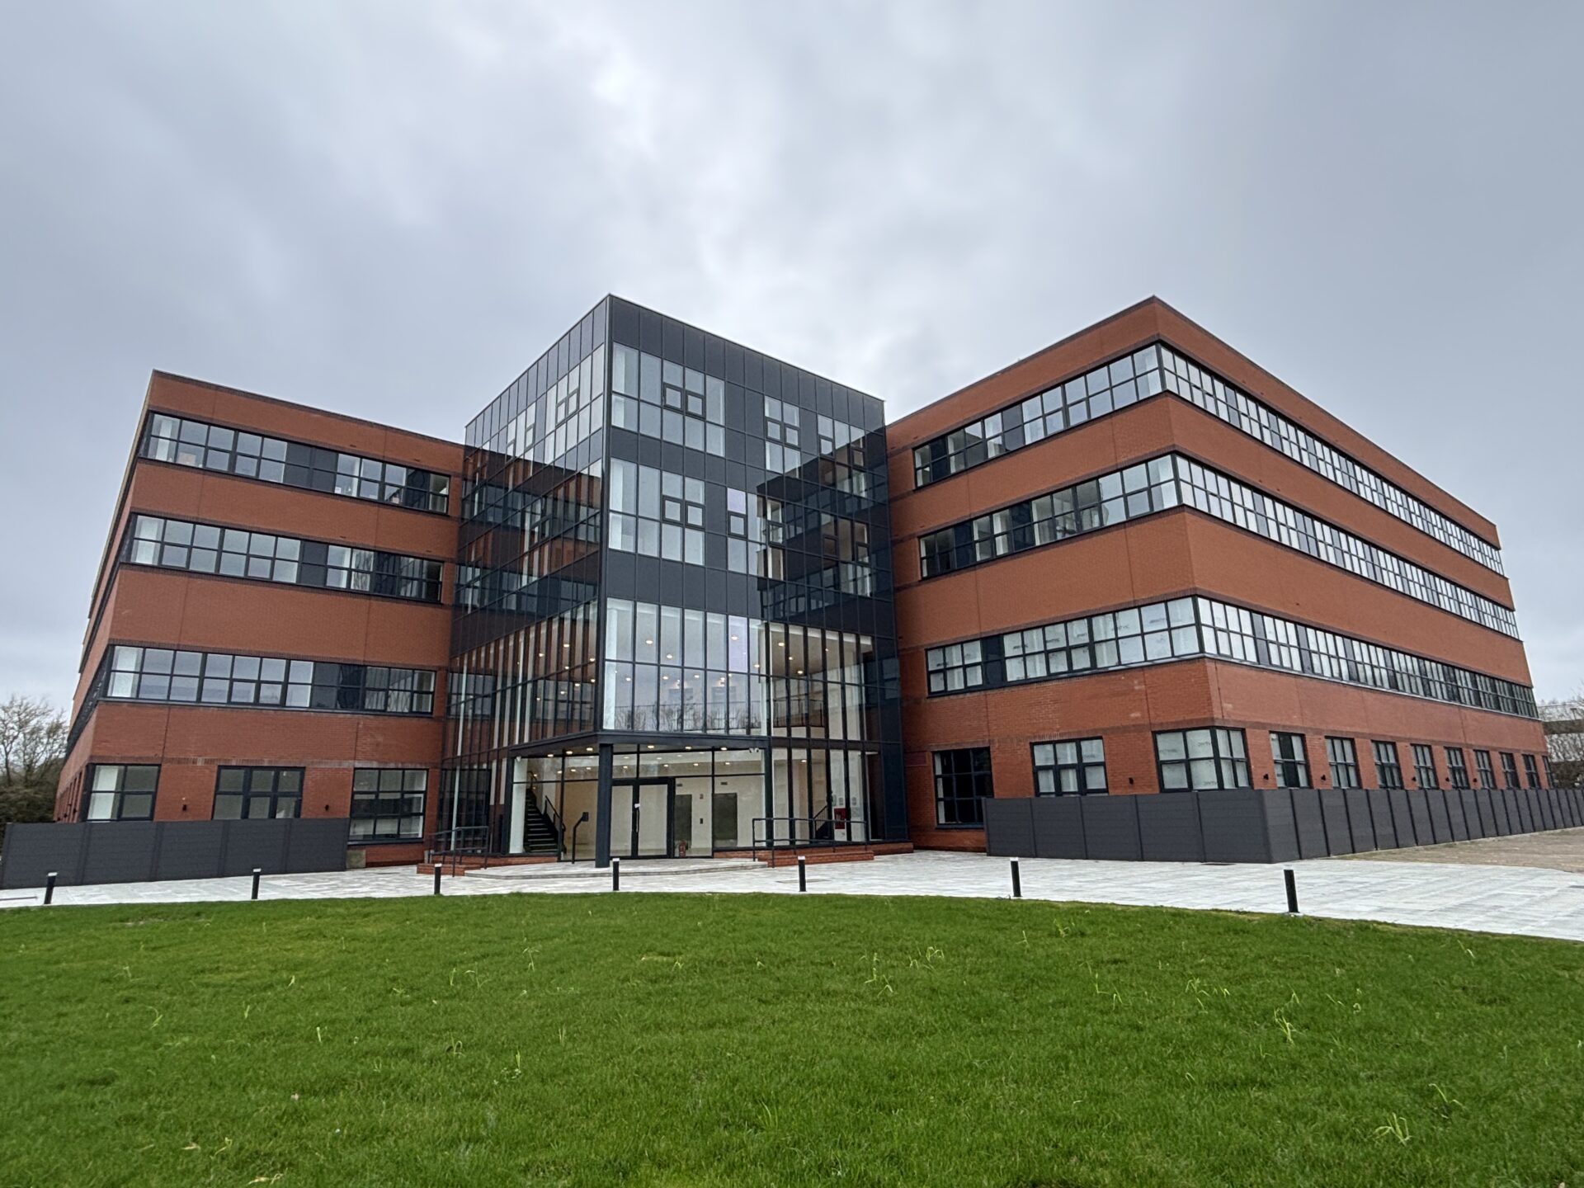
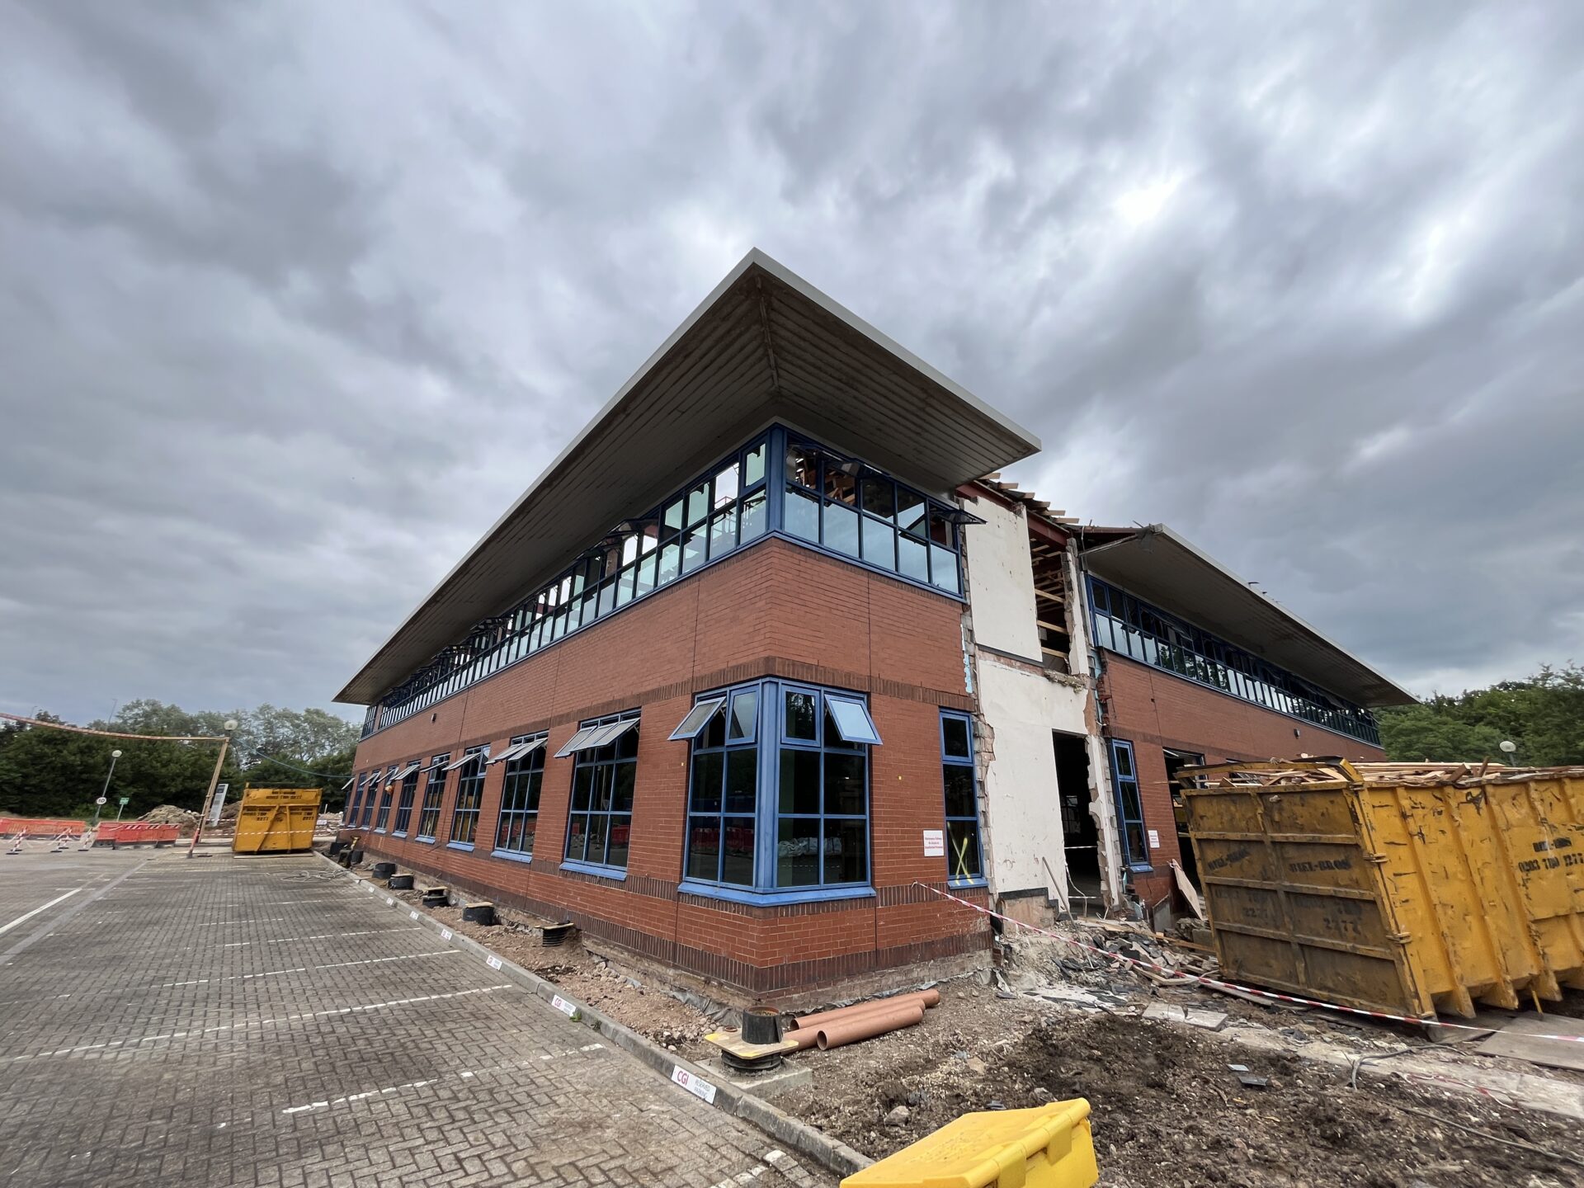
As the images show, Marlborough Court was a decanted office building lying vacant in Milton Keynes, vacated as office workers were increasingly working from home following the Covid pandemic. The new building owner purchased the building with the vision to transform the building into residential apartments, ideal due to its location close the Milton Keynes city centre and with a large amount of one-site parking.
Upon receiving the enquiry, the building was in the process of the roof being removed and plans being drawn up for an SFS frame adding on an additional two storeys to the brickwork of the ground floor, and Caparol drew up the relevant specifications to meet the required 0.18 u-value in conjunction with full fill SFS. Drawing topic their experience of brick matching with the lightweight Meldorfer brick slips, Caparol quickly achieved the red/orange main brick slip and the corresponding brindle mix for the columns and soldier courses. The matches were near perfect and upon completion, the upper floors are impressive additions to the visual appearance, and if anything show up flaws in the ground floor brickwork which couldn’t be avoided.
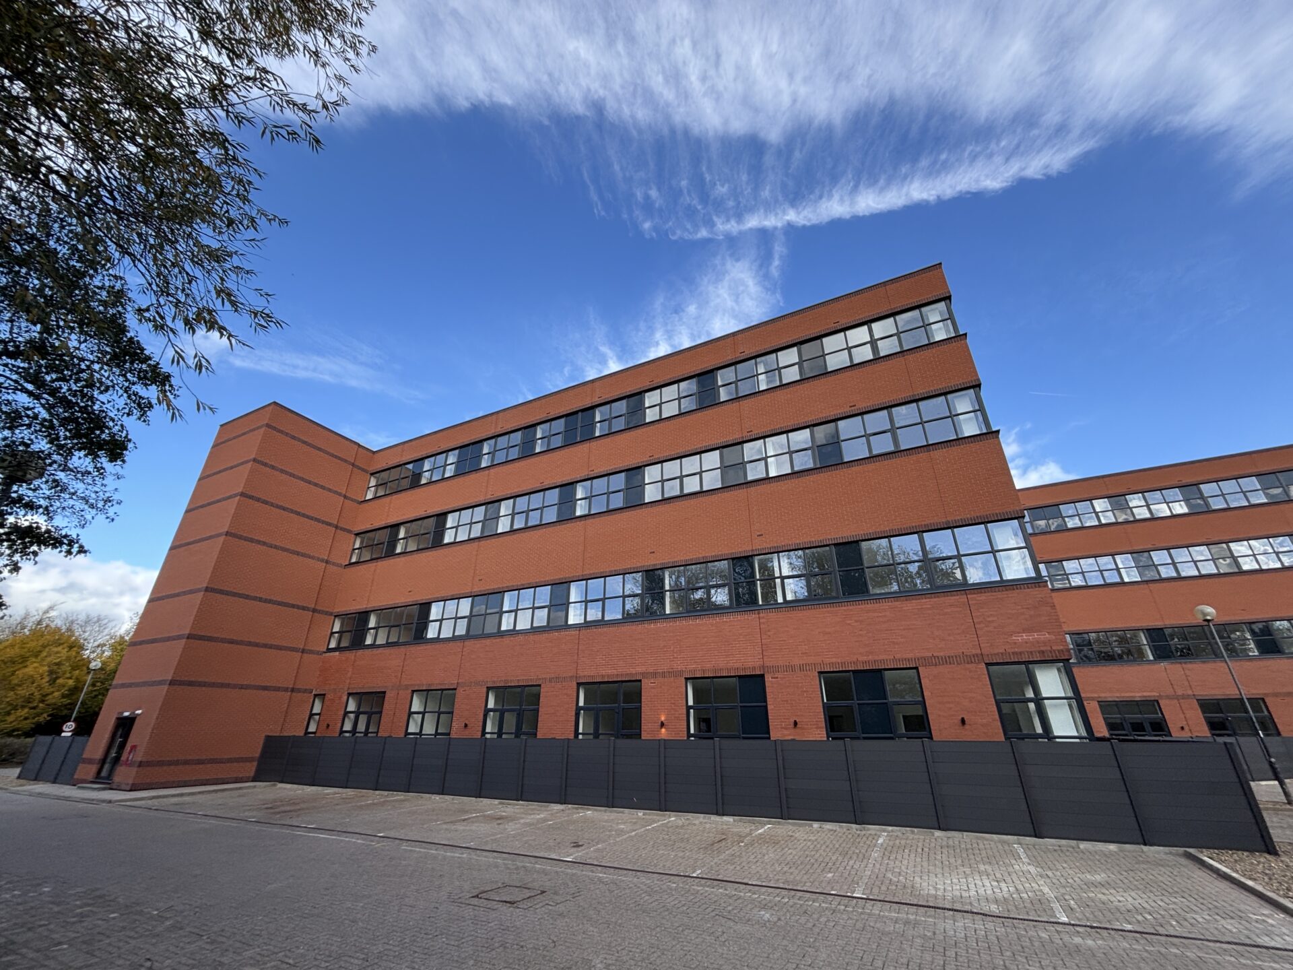

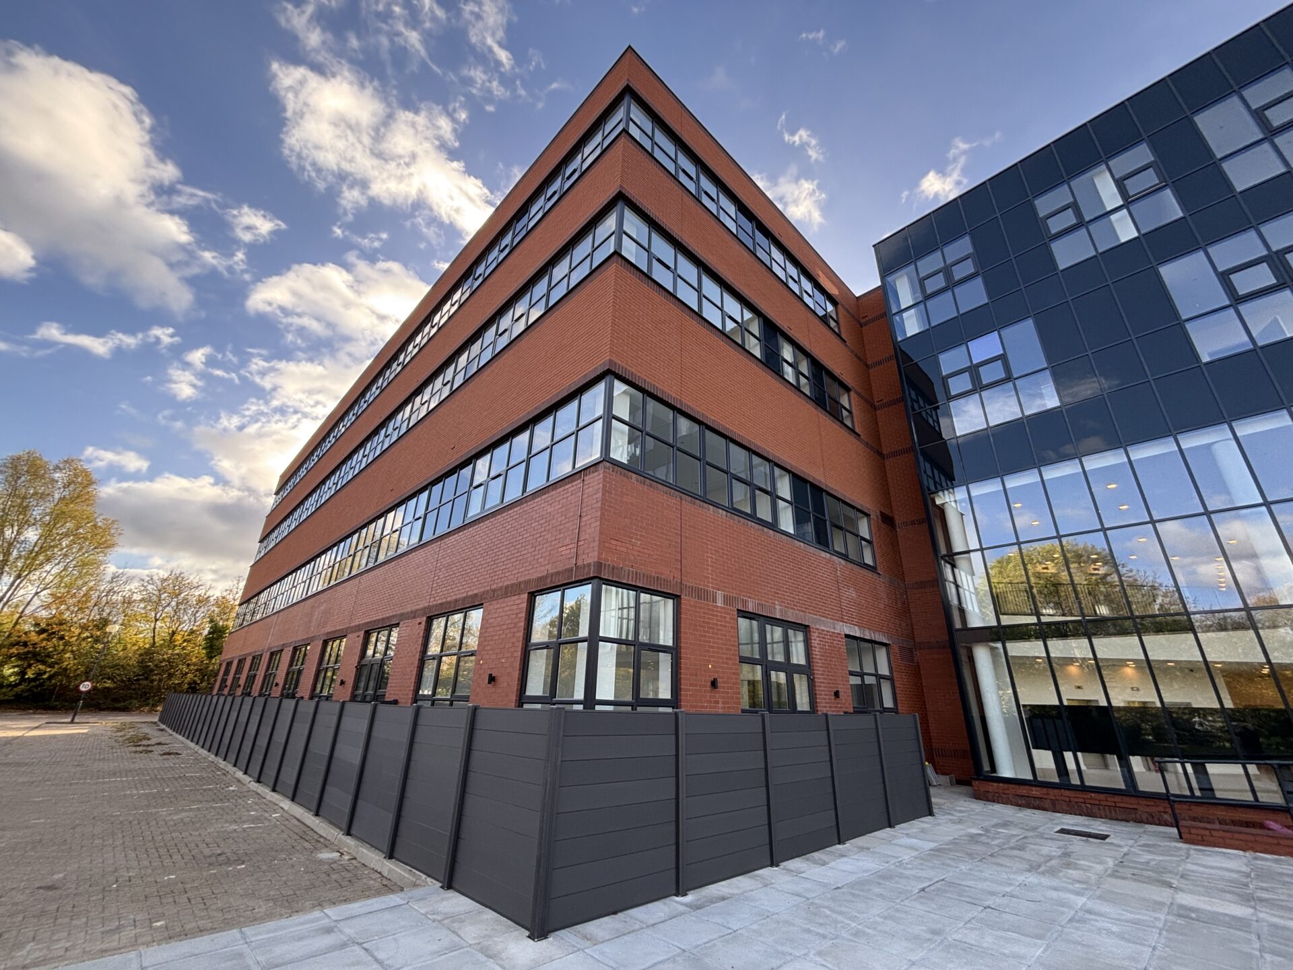
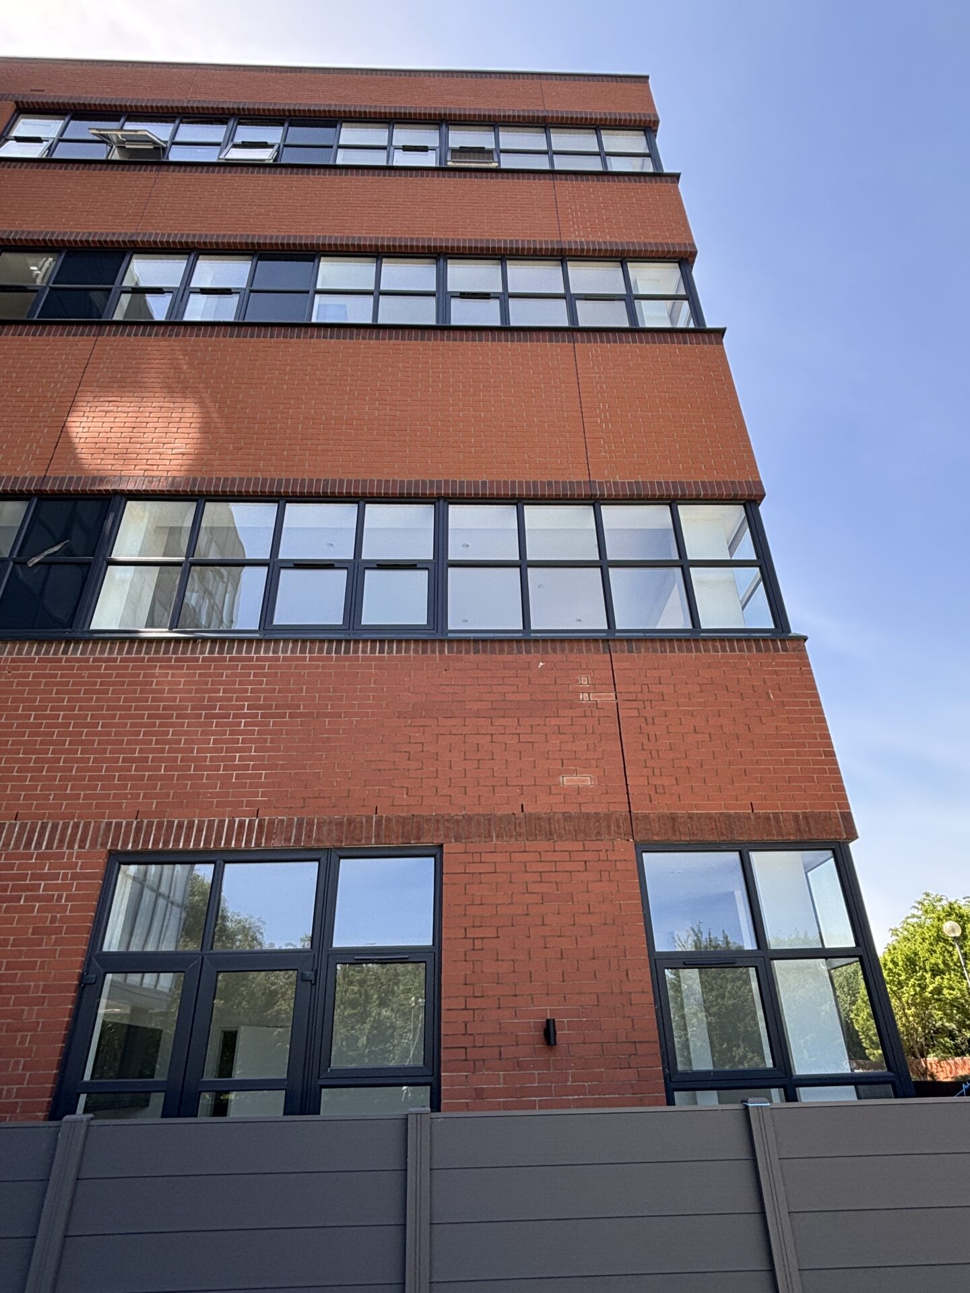
As residential properties are increasingly demanded, especially for inner city living, the opportunities to use external wall insulation systems for re-modelling and conversion schemes becomes valuable to fast-build, simple building design with authentic finishes like Caparol’s Meldorfer slips to match the existing structures retained by the designers.
Opportunities to use external wall insulation systems for re-modelling and conversion schemes becomes valuable to fast-build, simple building design with authentic finishes like Caparol’s Meldorfer slips to match the existing structures retained by the designer