
INCA EWI Case Study: Hope Bay 2, Kingsdown, Deal, Kent
Hope Bay 2, Kingsdown, Deal
Project Type: New Build
Building Type: Low-Rise, Residential
Architect: WMA Architects
System Designer: Baumit
Installer: Roach Render
System & Finish: Baumit StarSystem Mineral
U-Value Before: N/A
U-Value After: N/A
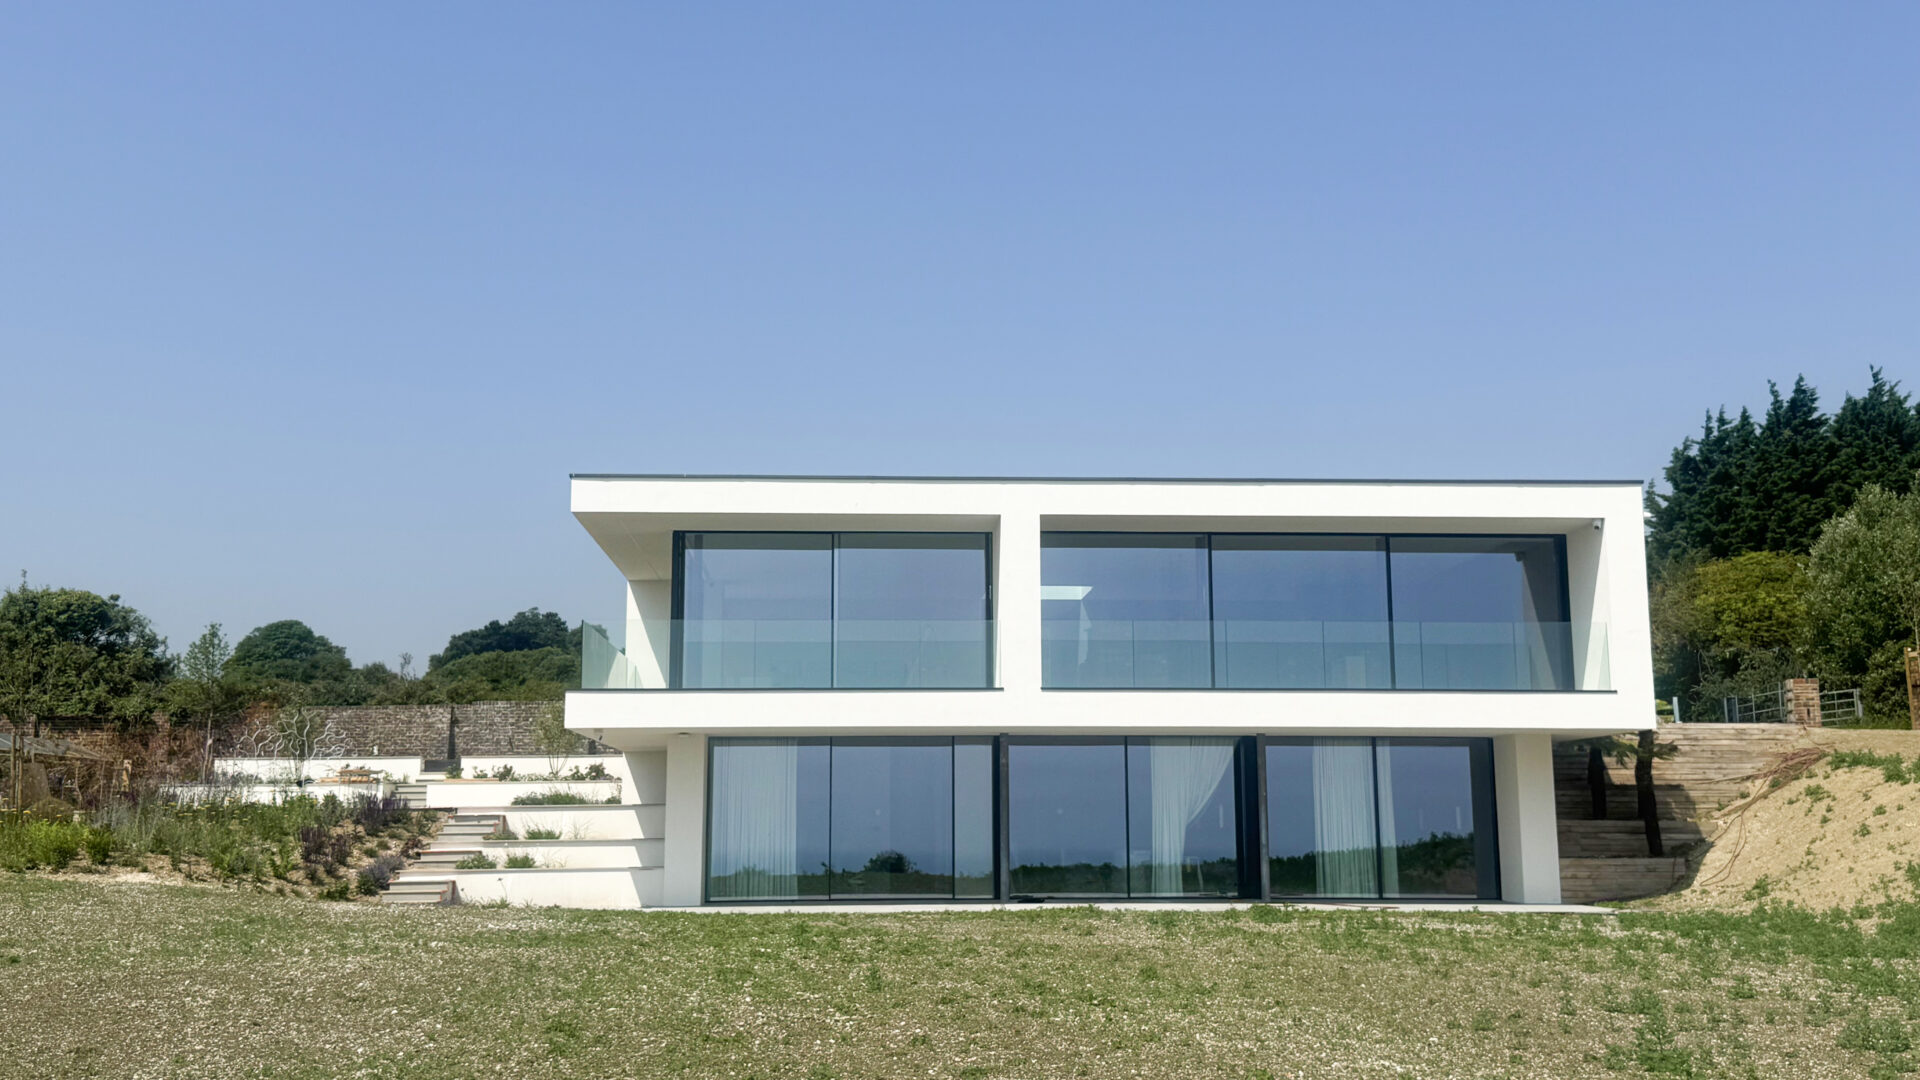
Hope Bay 2 is a contemporary 313m² coastal residence overlooking the White Cliffs of Kent, designed to achieve outstanding energy performance while responding sensitively to its unique landscape. The project demonstrates how high-performance external wall insulation and façade systems can contribute not only to exceptional thermal efficiency but also to architectural quality, durability and long-term sustainability.
The design philosophy was to create a home that sits comfortably within its surroundings rather than competing with them. Viewed from the adjacent public coastal path, the building’s clean horizontal forms blend into the sloping site, with landscaped terraces and native planting helping the development become an extension of the landscape. This integration of architecture and nature was matched by an equally considered approach to the building envelope, where thermal performance and longevity were fundamental design drivers.
A key component of the project is the Baumit StarSystem Mineral, which enabled the creation of the crisp, monolithic rendered façades while delivering exceptional thermal performance. The coastal environment presents significant challenges, with exposure to driving rain, salt-laden air, high winds and fluctuating temperatures. The specified Baumit EWI & render system provides a robust, weather-resistant envelope capable of withstanding these demanding conditions whilst maintaining its appearance over time.
The use of Baumit’s complete system also ensured consistency across every element of the façade. From mineral wool insulation boards and reinforced base coats through to primers and the final decorative render finish, every component was designed to work together as a fully tested system. This integrated approach provided confidence in long-term performance, durability and warranty while ensuring the architectural vision could be realised without compromise. The project utilised Baumit StarSystem Mineral, incorporating 120mm and 60mm mineral wool insulation across the timber frame structure to achieve outstanding thermal performance while maintaining excellent fire performance and breathability.
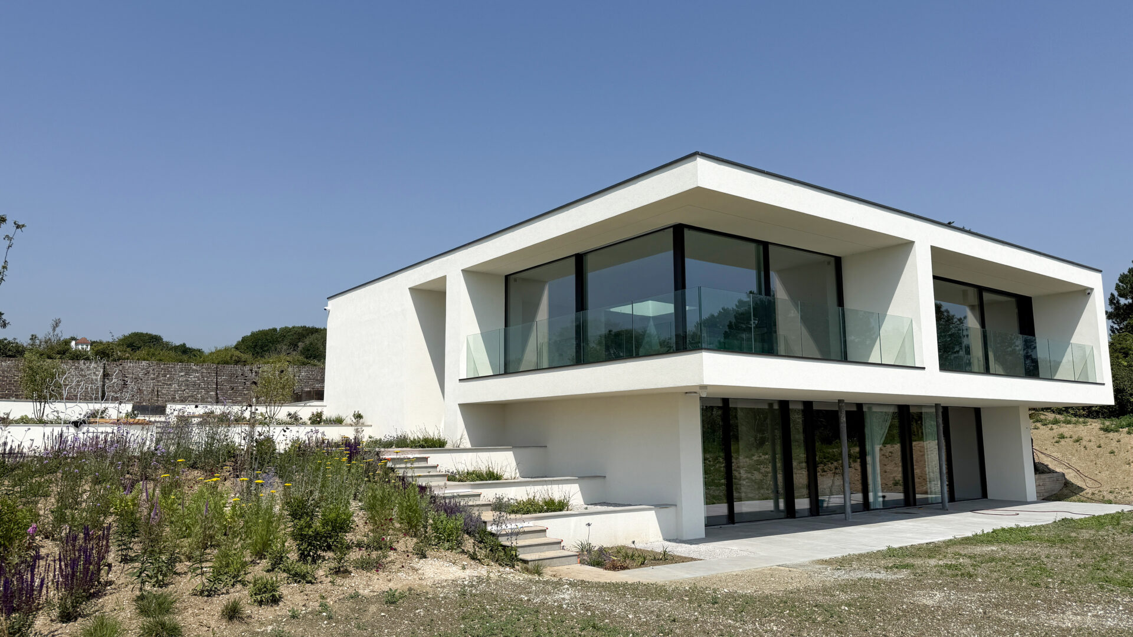
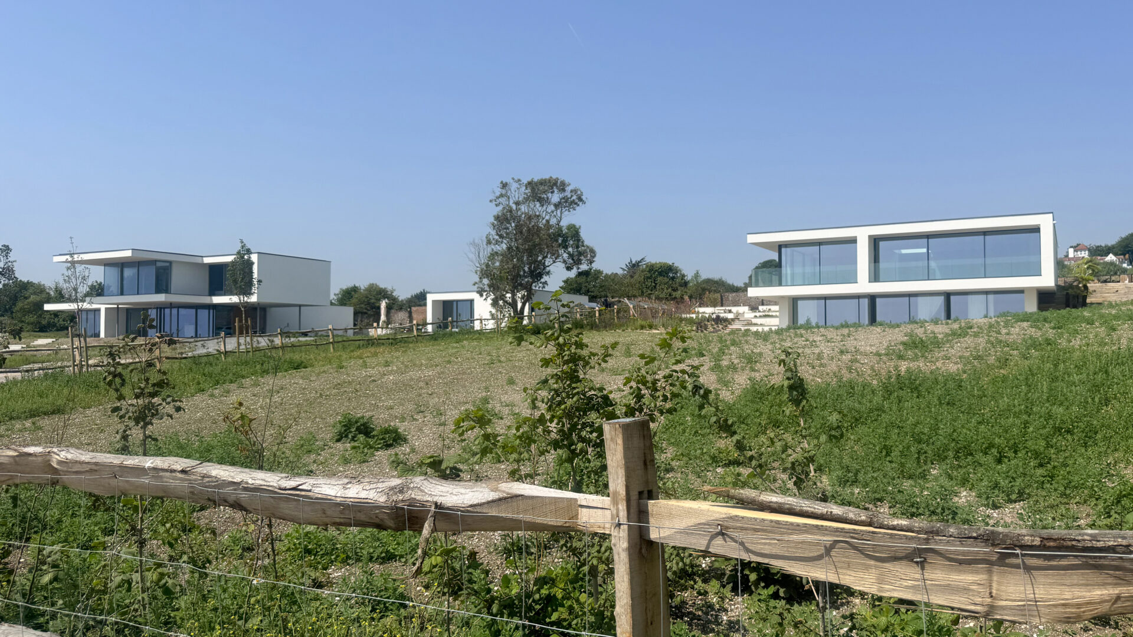
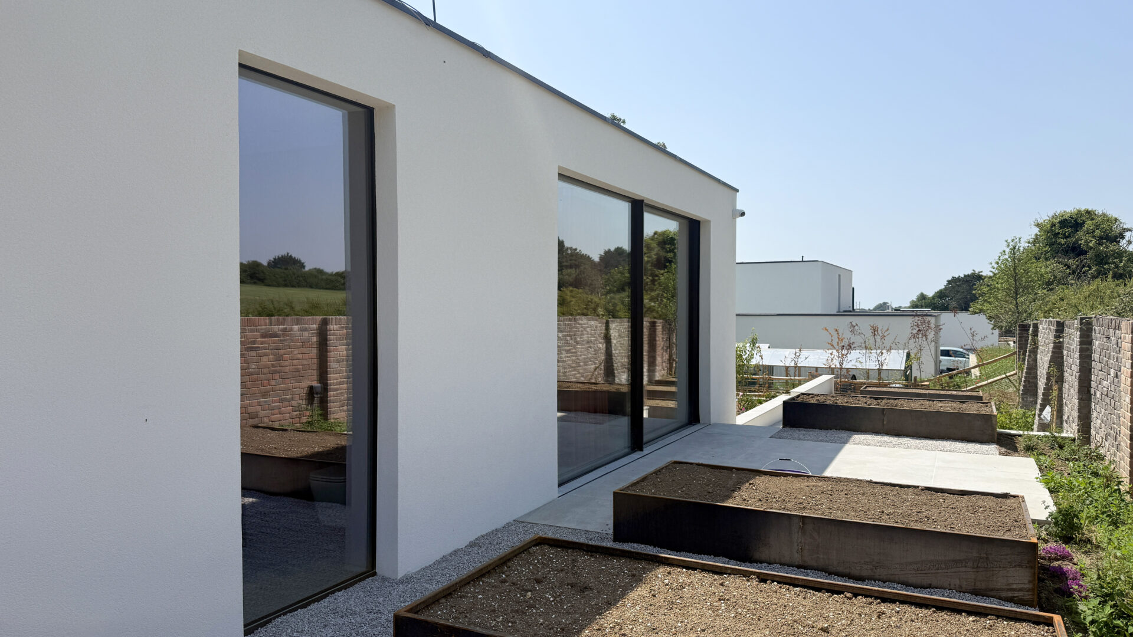
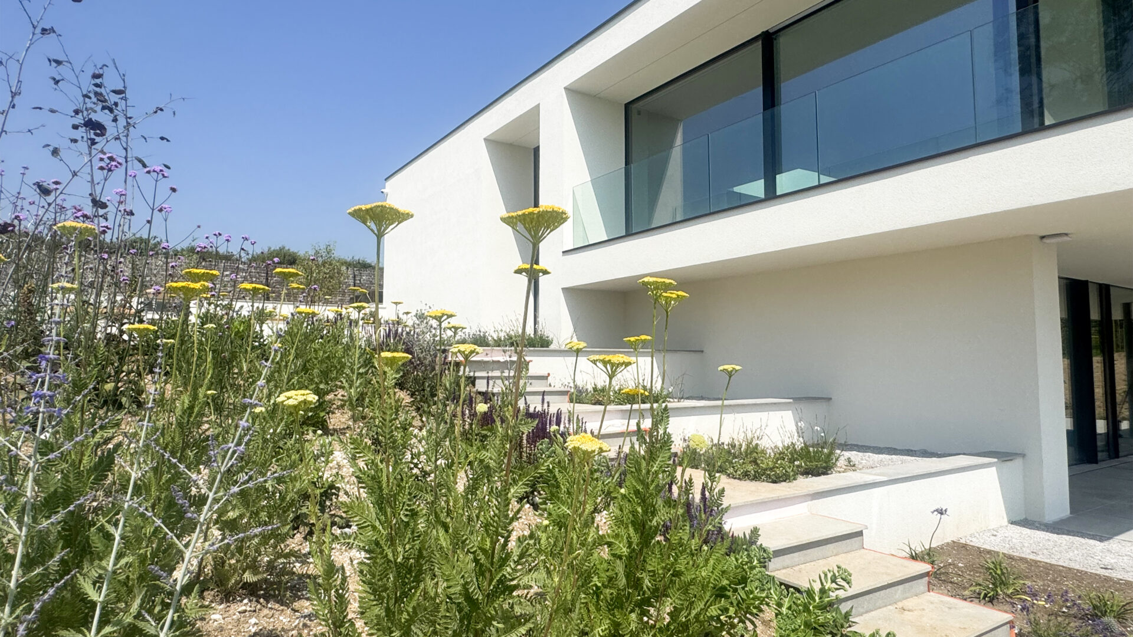
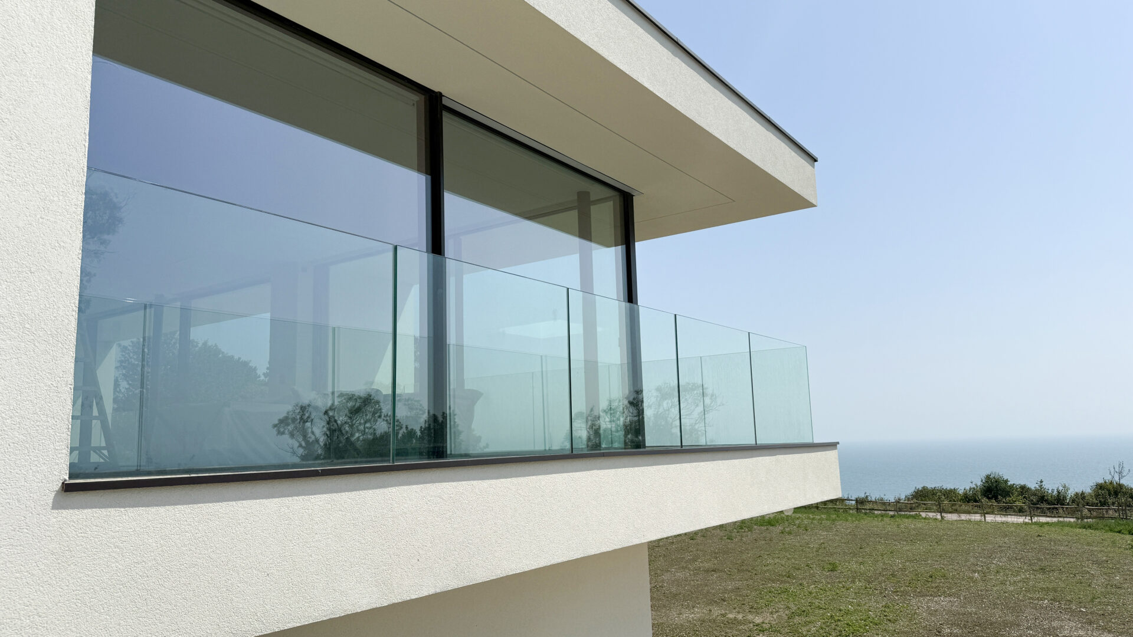
The fine white rendered finish plays a significant role in the architectural expression of Hope Bay 2. The flawless appearance accentuates the sharp geometry of the building and contrasts elegantly with the expansive glazing and surrounding planting. The façade is finished with Baumit StarTop, a premium silicone topcoat selected specifically for its exceptional durability and performance in harsh coastal conditions. Incorporating Baumit’s Drypor Technology, StarTop offers outstanding water repellence while remaining highly vapour permeable, allowing the building fabric to breathe and reducing the risk of trapped moisture. Its advanced formulation provides excellent resistance to dirt accumulation, algae and fungal growth, helping the crisp white façade retain its appearance despite constant exposure to salt-laden air, driving rain and coastal winds. StarTop delivers long-lasting protection against the challenges of an exposed marine environment, ensuring the façade remains visually striking with minimal maintenance for many years to come.
Beyond thermal performance, the Baumit system contributes directly to occupant comfort. Improved airtightness and reduced cold bridging eliminate cold spots and minimise the risk of surface condensation, creating healthier internal environments with consistent temperatures throughout the home. Enhanced acoustic performance further improves living conditions by reducing external noise from coastal winds and surrounding activity.
Sustainability was central to every stage of the project. The highly insulated envelope substantially reduces operational energy demand and supports the home’s low-carbon ambitions.
Hope Bay 2 demonstrates how architecture and building technology can work together to deliver beautiful, high-performing homes. Baumit’s façade solution enabled the delivery of a highly insulated, durable and visually refined thermal envelope capable of meeting the demands of an exposed coastal environment without compromising the design intent. The seamless rendered finish, exceptional thermal efficiency and long-term resilience have created a home that is as sustainable as it is striking. By integrating insulation, weather protection and architectural finish into a single proven system, Baumit has played a pivotal role in delivering a contemporary coastal home that will continue to perform efficiently, withstand the rigours of its coastal setting and retain its exceptional appearance for decades to come.
Baumit’s façade solution enabled the delivery of a highly insulated, durable and visually refined thermal envelope capable of meeting the demands of an exposed coastal environment without compromising the design intent.