
INCA Case Study: Haig Road, Uxbridge
Haig Road, Uxbridge
Project Type: Refurbishment
Building Type: Low Rise, Residential
Architect: N/A
System Designer: EWI Pro Insulation Systems
Installer: KOOKA Group
System & Finish: 110mm Rockwool EWI & Silicone Render
U-Value Before: 1.9 W/m²K
U-Value After: 0.3 W/m²K
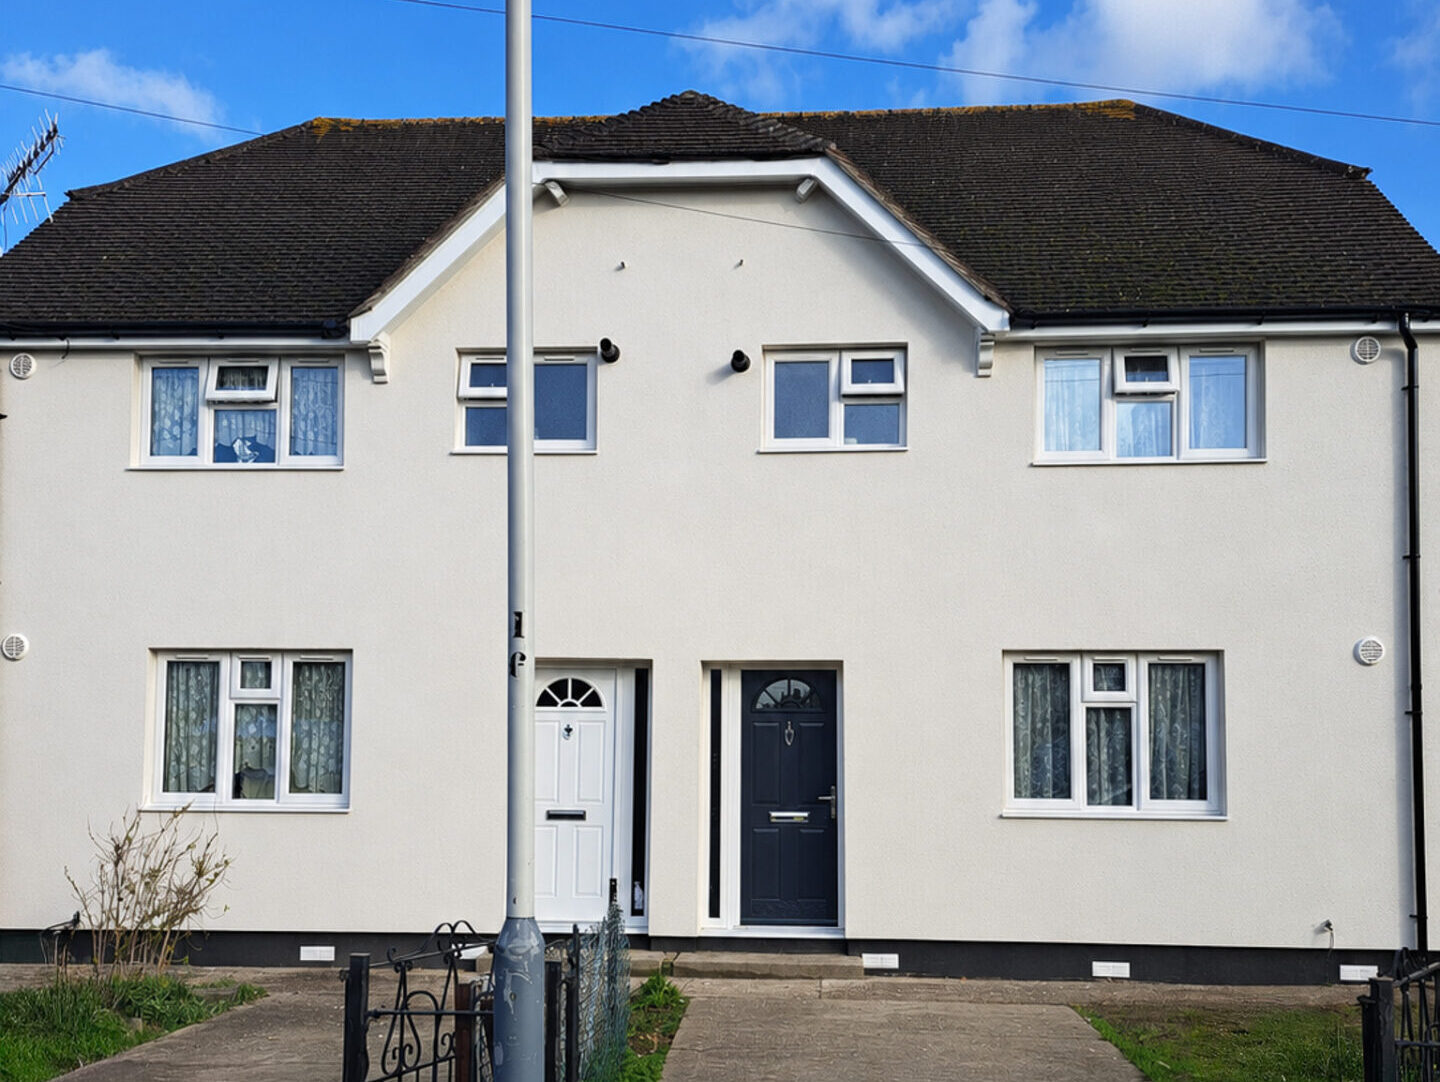
The Uxbridge contract delivered a complete transformation of the properties and its plots:
- Phase 1 @ 52 homes, with up to 300 homes within the project scope.
- 110 mm Rockwool external wall insulation system with silicone render finish.
- Removal of old loft insulation and installation of new 300 mm insulation with SWIP boarding, including lap felt vents to maintain roof ventilation.
- Insulated plasterboard to vaulted ceilings, closing off areas the loft measure could not reach.
- Triple-glazed windows throughout, with a new composite front door and uPVC door to the side elevation.
- Whole-house heat-recovery ventilation – generally 3 × DMEV and 2 × heat-recovery units per property – and a brand-new Vent-Axia heating control system.
- New fascias, soffits and guttering (FSG), renewed to suit the extended EWI envelope.
- Gas supply extensions, trenching, and light/socket extensions to suit the new envelope.
- New GRP canopies and new composite sheds (existing sheds removed), fitted with electricity.
- New gates and fencing, completing the external transformation of the whole plot.
- Insurance-backed guarantees provided through the IAA.
Project Brief and Key Objectives
Haig Road are traditionally constructed solid-wall homes in Uxbridge, typical of the hard-to-treat housing that makes up so much of the UK’s retrofit challenge. The brief was simple to state and demanding to deliver: transform the thermal performance of the whole dwelling under a fully compliant PAS 2035:2023 pathway, reducing carbon emissions and fuel poverty risk for the occupants while preserving the character of the house and the street.
Rather than treating external wall insulation as an isolated measure, the project was designed from the outset as a coordinated whole-house retrofit. The interacting measures – external wall insulation, 300 mm loft insulation, triple glazing and new doors, insulated vaulted ceilings, a heat-recovery ventilation strategy and a new Vent-Axia heating control system – were designed together by a chartered Retrofit Designer (MCIOB) and sequenced by a TrustMark-registered Retrofit Coordinator, following a strict ‘fabric first’ philosophy: ventilation upgrades first, then the EWI envelope, then loft and windows.
A defining objective was continuity. Following the removal of the rear extension, the design commits to treating 100% of the heat loss perimeter with the 110 mm EWI Pro system, eliminating exposed junctions and cold bridges and wrapping the primary building fabric in a single, continuous thermal and weatherproof envelope.
Technical, Design and Site Challenges Overcome
A traditional building, treated with respect
The properties were determined by the Retrofit Assessor to be of traditional construction, triggering the full BS 7913 significance process. A significance survey was undertaken and reviewed by the Coordinator, and materials were selected specifically for compatibility with the existing fabric: a vapour-open mineral wool insulant with a breathable silicone render, allowing the solid walls to continue to manage moisture as they were built to do. The heritage statement confirms a less-than-substantial impact, with the render finish and detailing chosen to match the existing appearance and the works designed to be fully reversible with minimal intervention to original fabric.
Engineering out the thermal bridges
Solid-wall EWI succeeds or fails at its junctions, and this design confronts them head-on with a full junction schedule and quantified psi-value targets: insulation carried at least 150 mm below DPC at the plinth, loft insulation lapped over the top of the EWI at the eaves to neutralise the wall-head bridge, thermally broken starter rails, low-conductivity plastic anchors with thermo-washers in place of steel pins, and insulated reveals at every opening. The design specifies a whole-envelope y-value of ≤0.05 W/m²·K – a genuinely ambitious target for a solid-wall retrofit – with junction psi-values individually capped (ground floor–wall ≤0.05, eaves ≤0.06, jambs ≤0.04 W/m·K).
Moisture, condensation and airtightness
Interstitial condensation risk was assessed to BS 5250 / EN ISO 13788, with hygrothermal (WUFI-type) modelling identified for higher-risk conditions and fRsi checks at reveals, floor–wall and eaves junctions. The airtightness strategy ties the EWI basecoat back to the internal air barrier at openings and service penetrations, with verification by blower-door testing and infrared thermography before the topcoat is applied – catching bypass routes while they can still be corrected.
Coordinating interacting measures on a live, occupied home
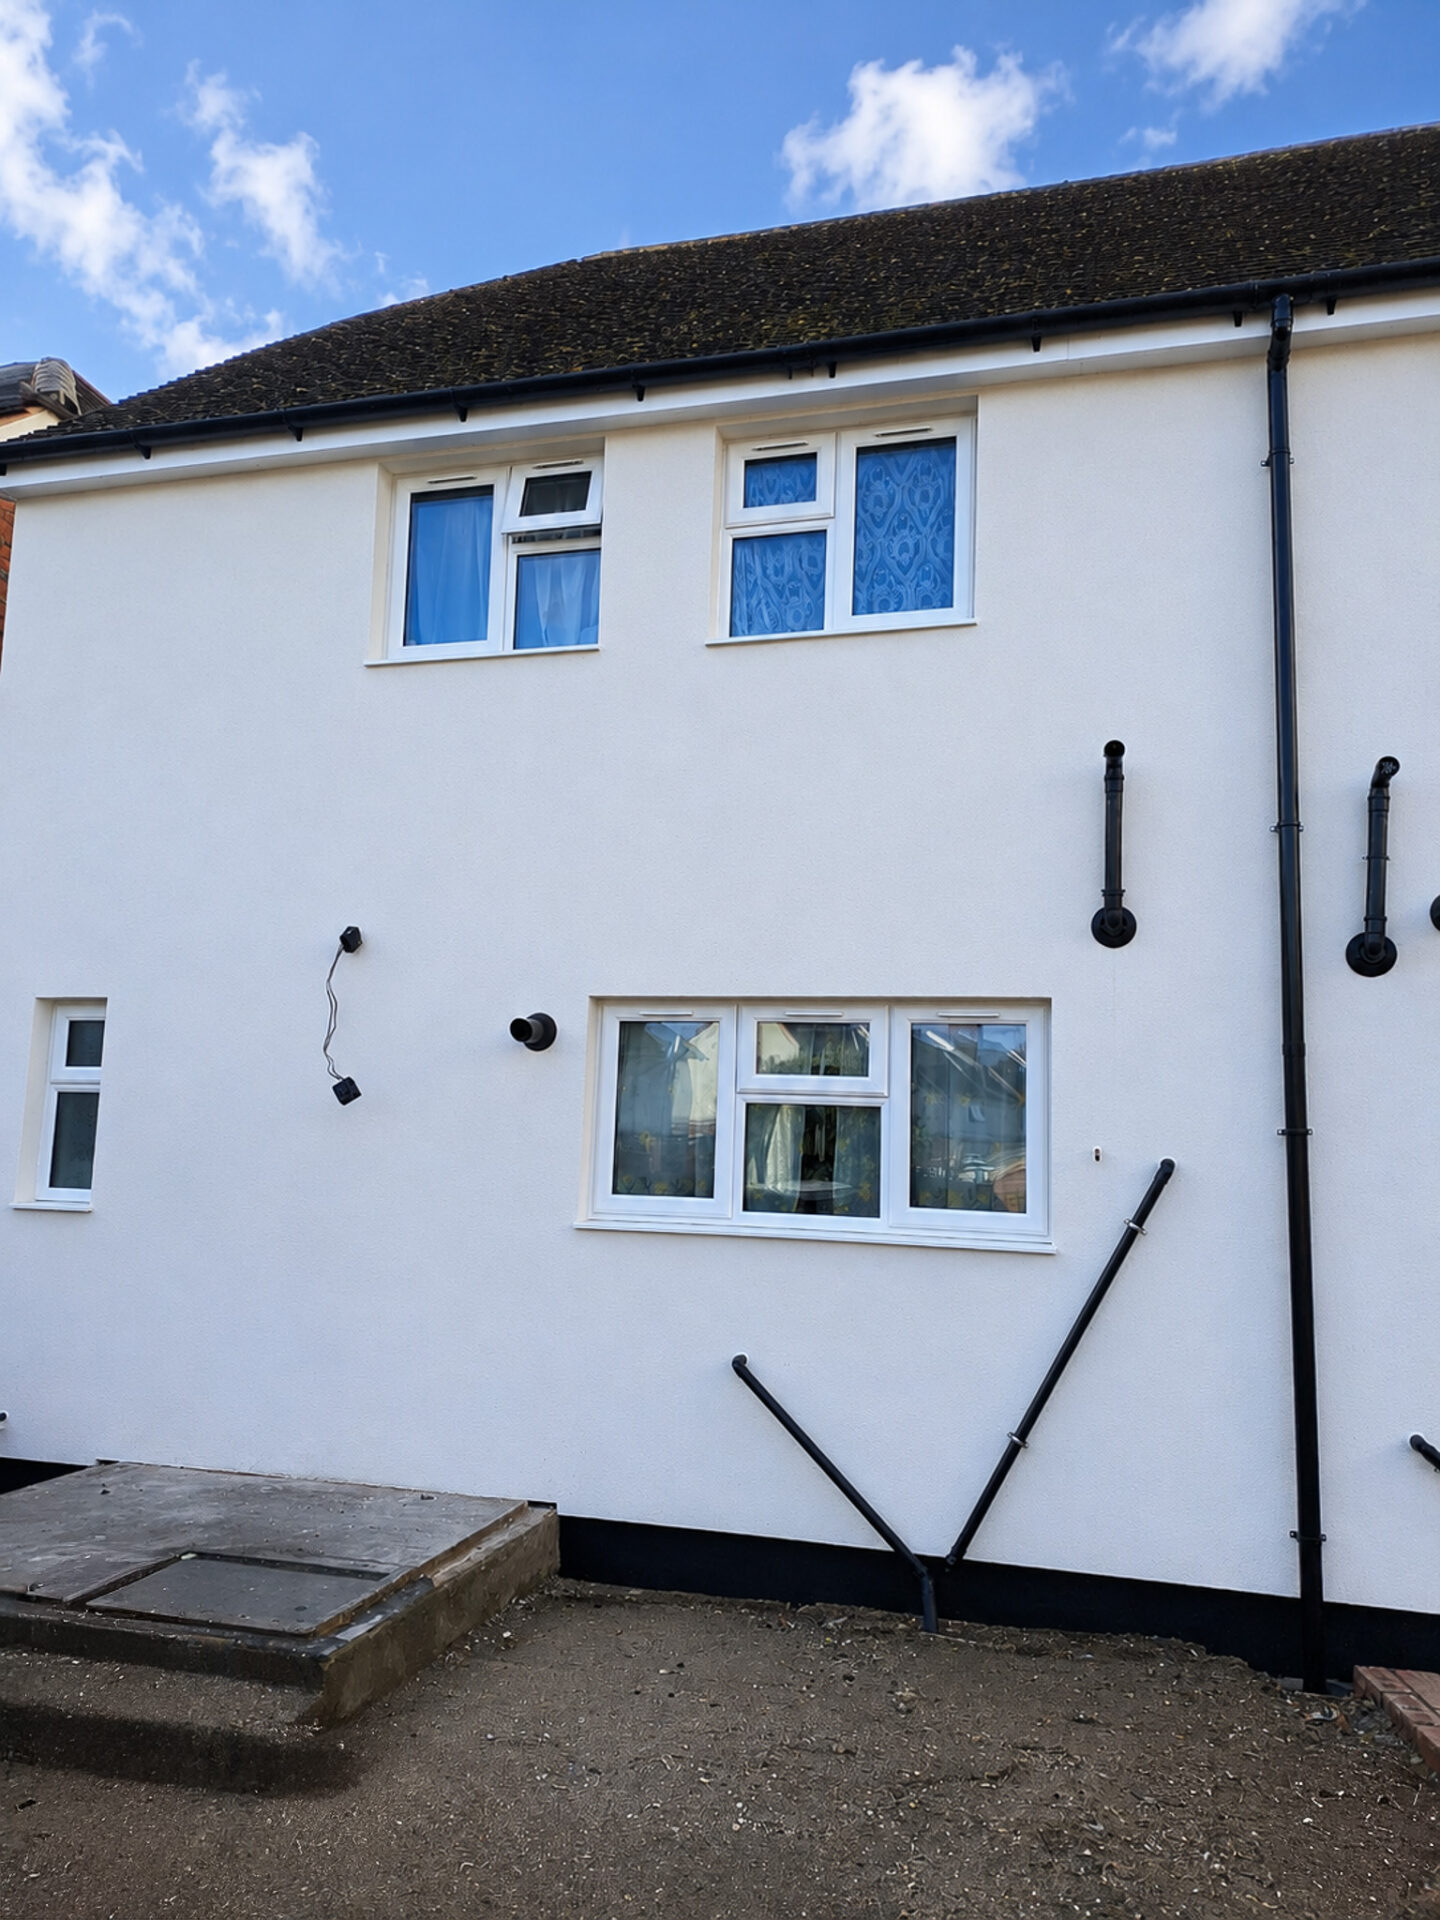
The homes remained occupied throughout, so moisture management and ventilation adequacy were treated as preconditions, not afterthoughts. Pipework was extended ahead of the insulation works; roof, verge and sill lines were extended; rainwater goods adjusted; and service penetrations sealed – all sequenced so that each measure protected, rather than compromised, the next.
Thermal Performance Improvements
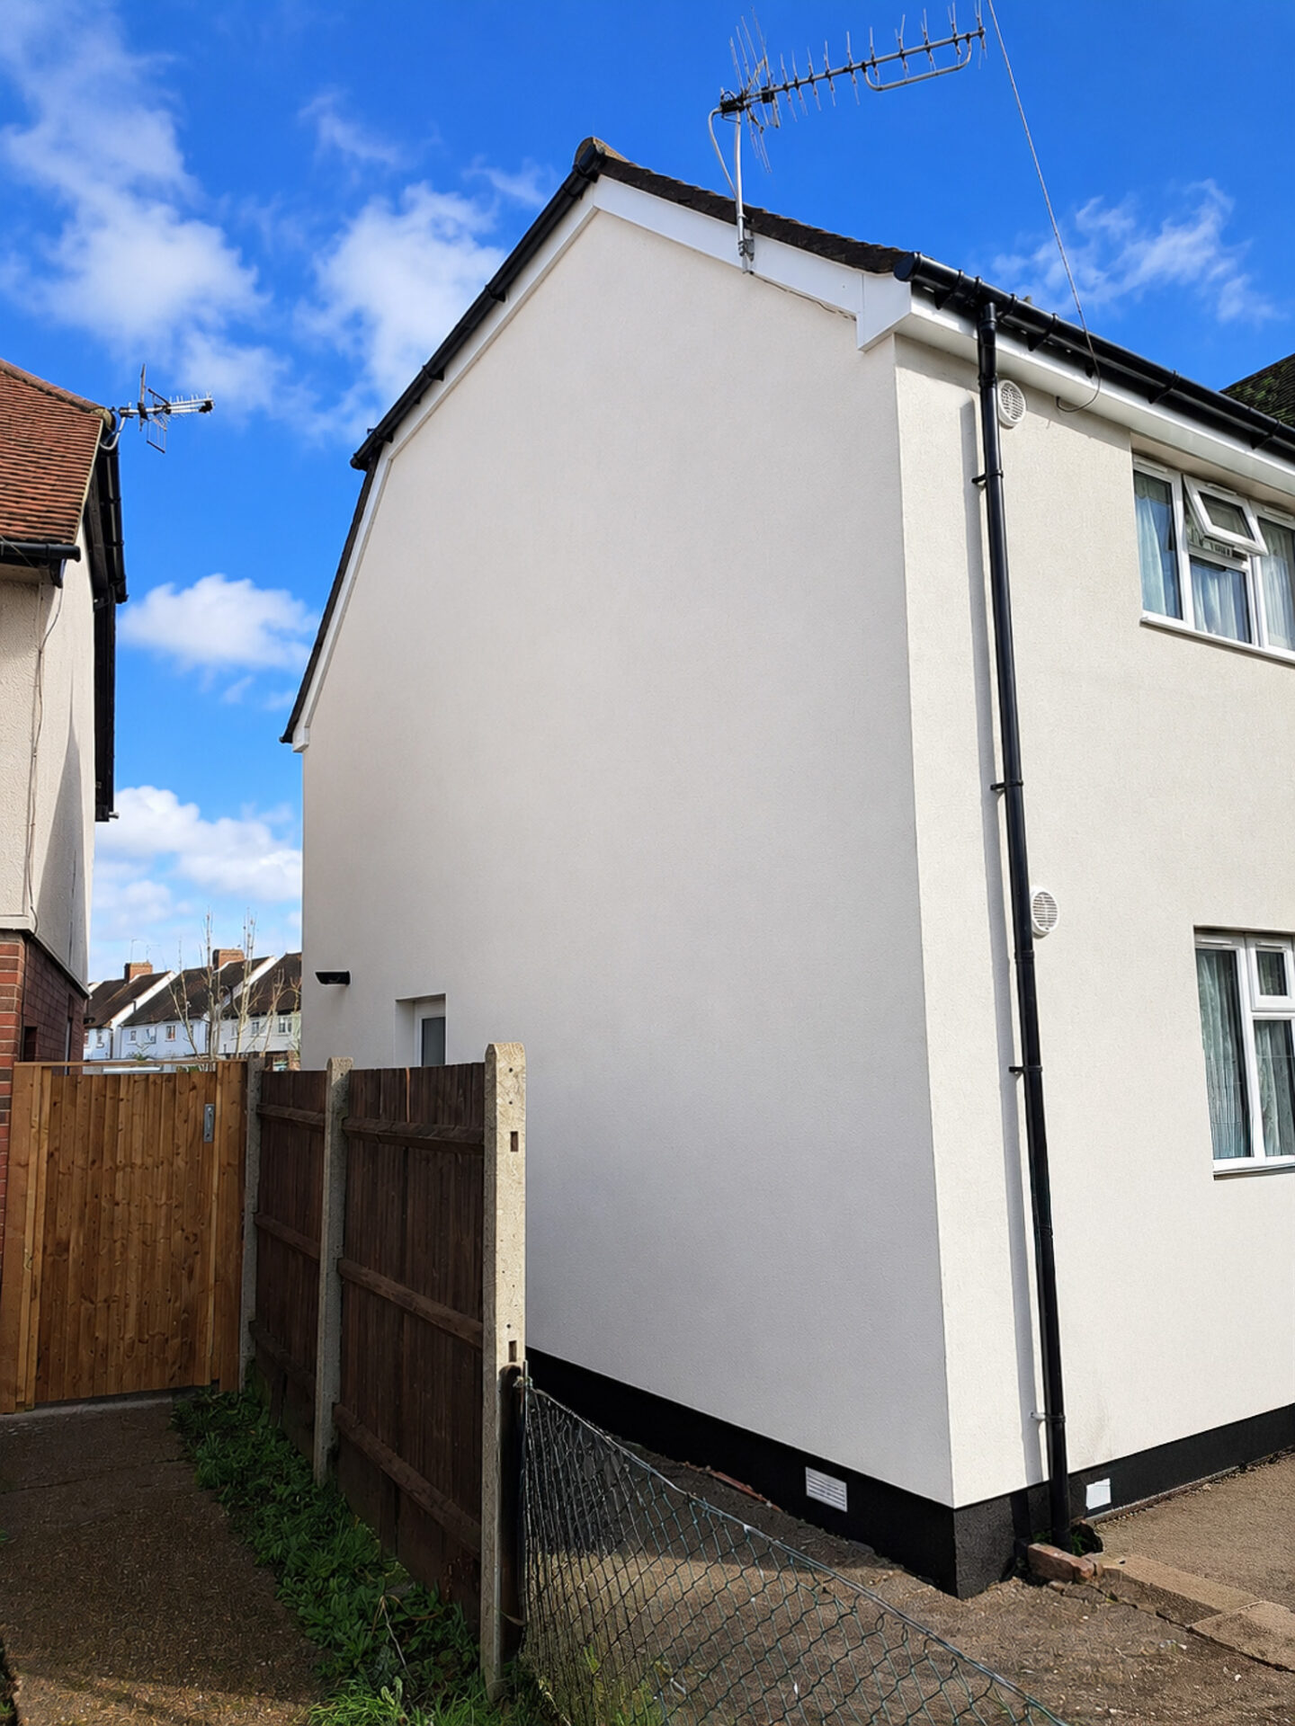
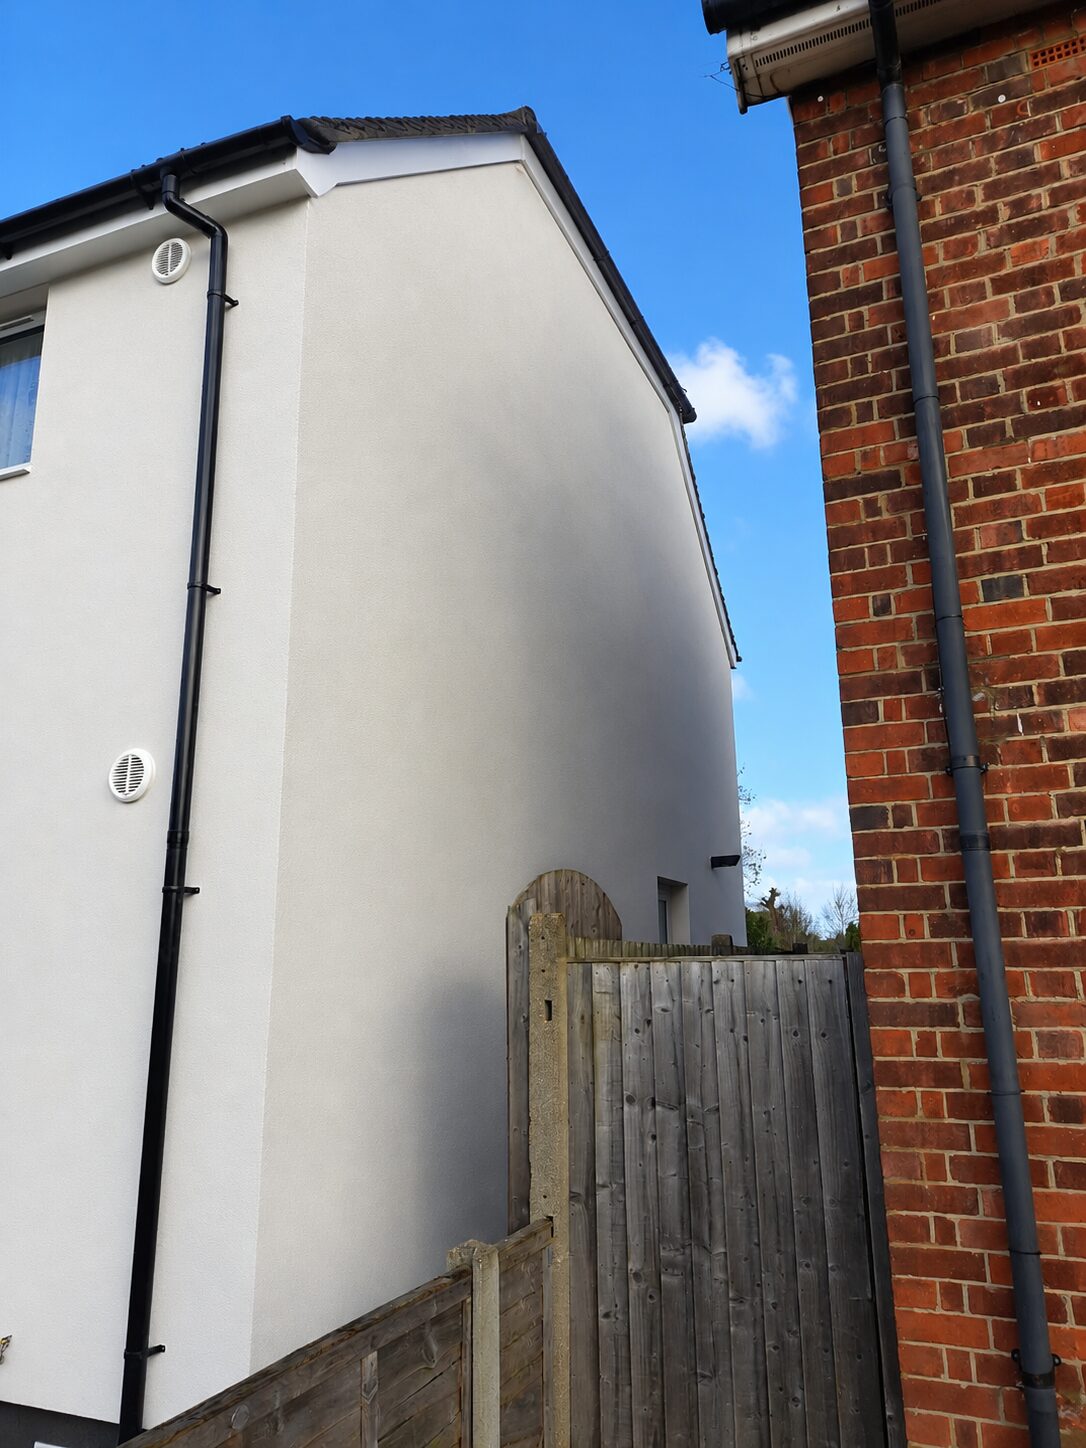
The uninsulated solid masonry walls with an original u-value of 1.9 W/m²·K– are now wrapped in 110 mm of dual-density stone wool, bringing the external walls to 0.30 W/m²·K and representing a reduction in wall heat loss of over 80%.
Crucially, the fabric gains are not thrown away through ventilation heat loss. The ventilation strategy replaces inadequate extract provision with a whole-house system – generally three DMEV units and two heat-recovery units per property: through-the-wall Vent-Axia Lo-Carbon Tempra units recovering up to 78% of heat from extract air at a trickle consumption of just 3.2 W, complemented by Lo-Carbon Heat Save units in habitable rooms achieving up to 84% heat recovery. Continuous mechanical extract now serves the kitchen, bathroom and WC, with door undercuts providing crossflow – delivering Building Regulations Part F compliance and healthy indoor air quality without the energy penalty of conventional extract fans.
The rest of the envelope was brought up to match. The old loft insulation was stripped out and replaced with 300 mm of new insulation – well beyond the typical 270 mm standard – finished with SWIP boarding for usable, protected storage and lap felt vents to preserve roof ventilation. Vaulted ceilings, which the loft measure could not reach, were lined with insulated plasterboard so no part of the roof plane was left untreated. Triple-glazed windows, a composite front door and a uPVC side door complete the envelope, taking the openings well beyond standard double-glazed replacement performance.
Finally, a new Vent-Axia heating control system ensures the improved fabric is matched by intelligent operation, so the heating responds to the dramatically reduced demand rather than running to old patterns. Together, these measures deliver a step change in whole-house performance.
What Makes This Project Stand Out
- Whole-house thinking on a modest budget – four measures designed, sequenced and quality-assured as one system under PAS 2035:2023, not a collection of isolated installs.
- 100% heat loss perimeter treated – a continuous envelope with no exposed junctions, rare even among well-executed EWI projects.
- Quantified detailing – named psi-value targets for every junction type and a whole-envelope y-value specification, verified by thermography and blower-door testing before the final finish.
- Non-combustible, breathable system – A1-rated stone wool with a vapour-open silicone render, appropriate to a traditional solid-wall building, backed by a 25-year system warranty and insurance-backed guarantees through the IAA.
- Sympathetic aesthetics – render finish and detailing matched to the suburban streetscape, with fully reversible works and a formal heritage impact review, despite no statutory designation.
- Ventilation done properly – heat-recovery ventilation integrated into the fabric design, protecting both the occupants’ health and the energy savings.
- Beyond-standard specification – triple glazing rather than double, 300 mm loft insulation rather than the usual 270 mm, and insulated plasterboard to vaulted ceilings so no element of the envelope was left behind.
- A whole-plot transformation – new GRP canopies, powered composite sheds, gates, fencing and renewed fascias, soffits and guttering alongside gas, trenching and electrical works, delivering exceptional visible value for a small residential project.
Testimonials
‘At EWI Pro Insulation Systems, we were proud to support the successful delivery of this fabric-first retrofit scheme in Uxbridge, working closely with Kooka Developments. By engaging the system designer at the outset, we helped develop a holistic specification that went beyond external wall insulation to include an effective ventilation strategy and incorporate a synergy with heat recovery systems, loft insulation, and new triple-glazed windows. This integrated approach has created a warmer, healthier, more comfortable and significantly more energy-efficient building, demonstrating that a true fabric-first retrofit is about improving the performance of the entire building envelope.
Our fully certified external wall insulation system was expertly installed by Kooka Developments, an INCA member, using A2 fire-rated system that achieves 120 minutes of fire resistance. The installation is also protected by an IAA Insurance Backed Guarantee, providing long-term assurance for the client. This project is an excellent example of how early collaboration, quality products and skilled installation come together to deliver a safe, compliant and high-performing retrofit that will provide lasting benefits for years to come.’
Henry Campbell, Sales Director, EWI Pro
‘The finished appearance has transformed the properties, giving them a modern, uniform look while significantly improving thermal performance and energy efficiency. The Rockwool external wall insulation system has made a noticeable difference inside the homes too — they are warmer, more comfortable and quieter, and residents have reported their heating needing to work far less hard. Knowing the system is non-combustible, breathable and suited to the original solid-wall construction, and that it comes with a 25-year warranty and insurance-backed guarantees, gives us complete confidence in its long-term performance. We would highly recommend this team to anyone considering an EWI installation for residential or multi-property developments. Their expertise, reliability, and commitment to delivering a high-quality finish made the entire process straightforward.’
Linda Twidale, Technical & Training Manager, EWI Pro
Kooka Group was proud to deliver this comprehensive retrofit and refurbishment project in Uxbridge on behalf of ARC Group for the London Borough of Hillingdon.
The works were designed to significantly improve the property’s thermal performance, energy efficiency, ventilation, security, and overall appearance. Our scope included the installation of 110mm Rockwool insulation, the upgrade to a full heat recovery ventilation system, and the replacement of existing windows and doors with new high-performance triple-glazed units.
Externally, we installed new fencing and gates, demolished an outdated outbuilding, and constructed a new composite shed to provide a durable, low-maintenance storage solution. Internally, we removed the existing loft insulation and replaced it with new insulation alongside SWIP loft boarding, while insulated plasterboard was installed to the vaulted ceilings to further enhance the building’s thermal envelope.
Through careful planning, close collaboration with ARC Group, and a commitment to quality workmanship, we successfully delivered the project to a high standard. The completed works have transformed the property, providing improved comfort, reduced heat loss, enhanced ventilation, and a modernised appearance that will benefit the occupants for years to come.
This project reflects Kooka Group’s expertise in delivering high-quality retrofit and energy-efficiency solutions and demonstrates our commitment to helping clients achieve sustainable, long-term improvements to their properties.
Rob Smith, Operations Manager, KOOKA Group
This project reflects Kooka Group’s expertise in delivering high-quality retrofit and energy-efficiency solutions and demonstrates our commitment to helping clients achieve sustainable, long-term improvements to their properties.