
INCA EWI Case Study: Goongillings Orchard, Falmouth
Goongillings Orchard, Falmouth
Project Type: New Build
Building Type: Low-Rise, Residential
Architect: N/A
System Designer: Baumit
Installer: Towsey Plastering Contractors
System & Finish: Baumit StarSystem EPS
U-Value Before: N/A
U-Value After: N/A
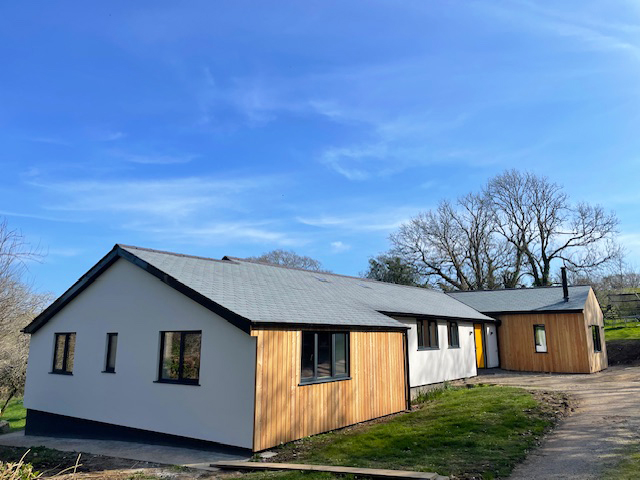
Nestled within a mature apple orchard adjacent to Goongillings Farm near Constantine, Cornwall, Goongillings Orchard is a striking contemporary home that seamlessly blends modern architecture with its tranquil rural setting. Replacing a dated property on the same footprint, the redevelopment has transformed the site into a highly energy-efficient dwelling that respects its surroundings while meeting the demands of modern living. Just a short walk from the Helford River and only minutes from the Cornish coastline, the home enjoys a secluded yet accessible location.
A key objective of the project was to create a thermally efficient building without compromising the clean architectural aesthetic. Baumit’s StarSystem EPS was specified across approximately 120m² of masonry substrate, providing continuous insulation and a durable rendered finish that complements the natural timber cladding used on feature elevations. The specification included 50mm Baumit StarTherm EPS insulation boards, StarContact White adhesive and basecoat, StarTex Fine reinforcing mesh, MC55 sponge finish render and StarColor decorative coatings, ensuring complete system compatibility and long-term performance.
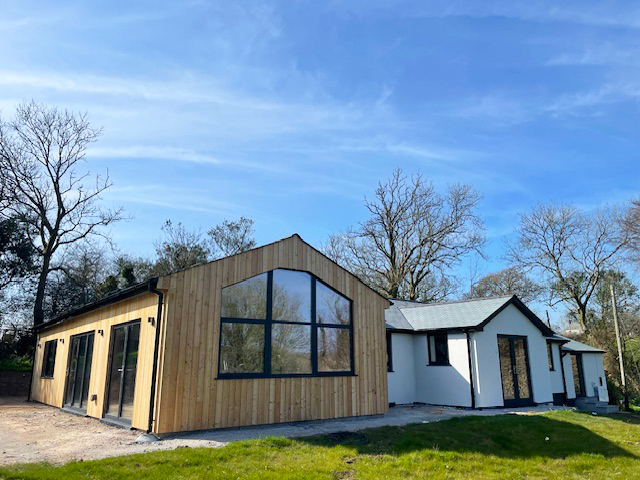
Although relatively modest in scale, the project demanded a high level of technical precision. The design incorporates multiple roof forms, extensive glazing and numerous junctions between rendered and timber-clad elevations, all of which required careful detailing to maintain uninterrupted insulation and weather protection. The exposed Cornish location also placed additional emphasis on the durability and resilience of the external wall insulation system.
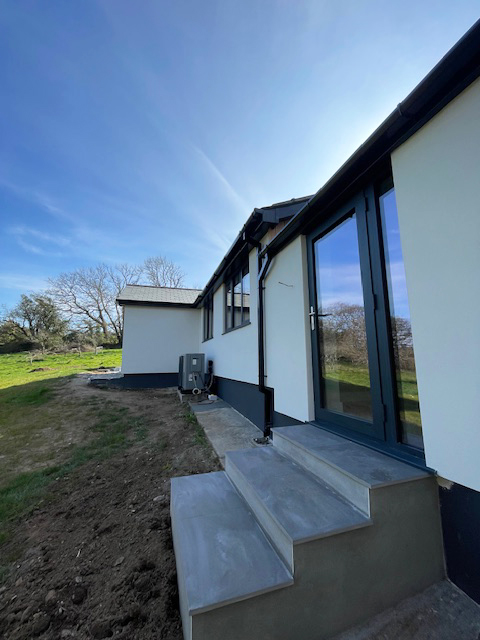
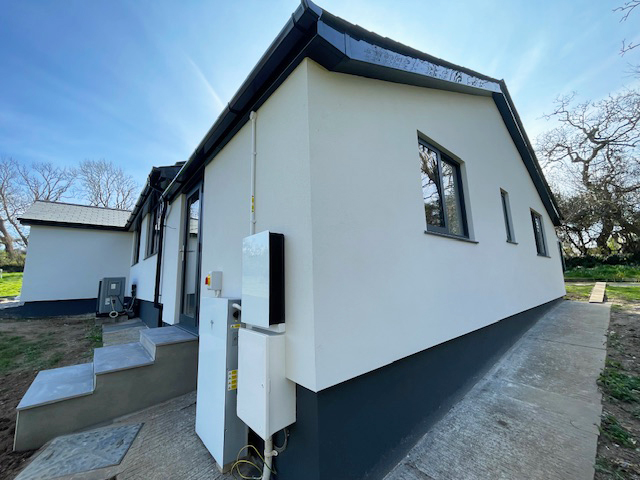
Installation was completed in accordance with Baumit’s specification, with meticulous attention given to substrate preparation, insulation board alignment and reinforcement detailing. The full system, including mechanical fixings, reinforcing mesh, corner beads and movement detailing, ensures the façade will continue to perform for many years while providing a robust defence against the coastal climate.
The finished result is a home that demonstrates the versatility and quality achievable with a EWI system. The rendered elevations are consistent, with crisp architectural lines, precisely detailed window reveals and seamless transitions to the vertical timber cladding. The dramatic glazed gable elevation showcases the ability of the Baumit system to support contemporary architectural design while maintaining excellent thermal continuity throughout the building envelope.
Goongillings Orchard is an excellent example of EWI can contribute far beyond energy efficiency. By replacing an ageing building with a high-performing contemporary home, the project has enhanced both the visual character and environmental performance of the site. The Baumit StarSystem EPS system has delivered outstanding thermal performance, durability and aesthetic quality, proving that thoughtful specification and skilled installation can elevate even a relatively small residential project into an exceptional example of modern sustainable construction.
Goongillings Orchard is an excellent example of EWI can contribute far beyond energy efficiency. By replacing an ageing building with a high-performing contemporary home, the project has enhanced both the visual character and environmental performance of the site.