
INCA EWI Case Study: Glenmavis, North Lanarkshire
Glenmavis, North Lanarkshire
Project Type: Refurbishment
Building Type: Low Rise, Residential
Architect: N/A
System Designer: K Systems
Installer: Ailsa Building Contractors
System & Finish: K Systems P + Silicone Roughcast Dash
U-Value Before: 1.14 W/m²K
U-Value After: 0.17 W/m²K
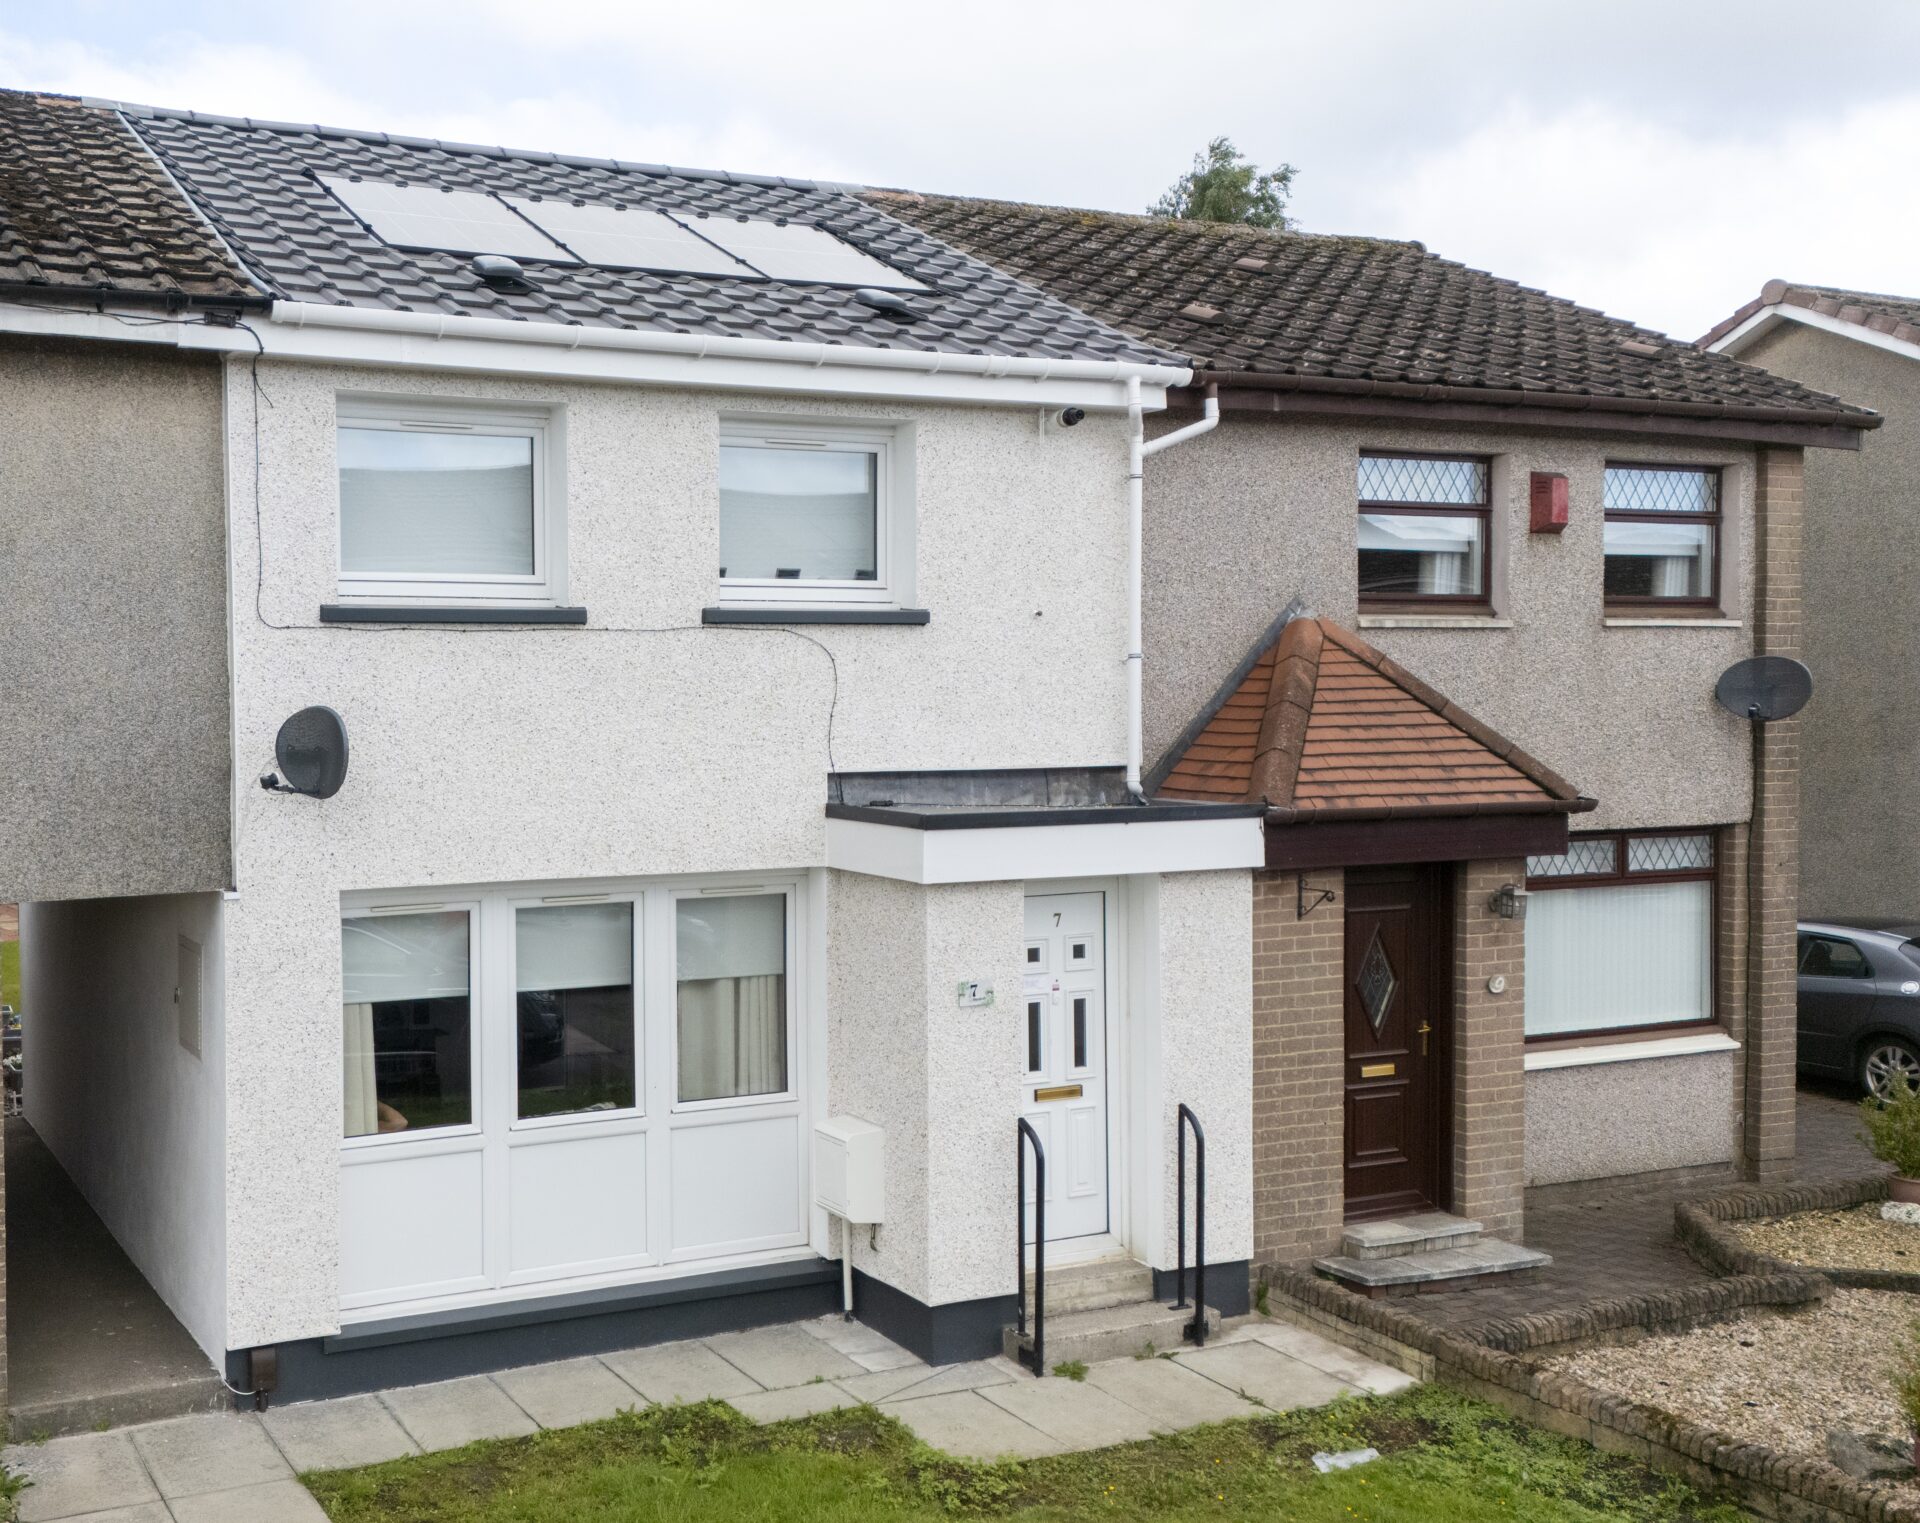
K Systems played a key role in the refurbishment of residential properties in Glenmavis, North Lanarkshire, supplying a bespoke External Wall Insulation (EWI) solution designed to significantly improve thermal performance, reduce energy demand and enhance the long-term durability of the building envelope.
The project involved upgrading a number of traditional, two-storey 1960s-era brick-built homes constructed with unfilled cavity walls, which was a common housing type found throughout Glenmavis and across much of Scotland’s post-war housing stock. While structurally sound, these properties were originally built to the standards of their time and no longer met modern expectations for energy efficiency or occupant comfort.
The objective of the project was to deliver a substantial improvement in thermal performance while carefully managing the practical constraints presented by the existing architecture. Through detailed thermal modelling, close collaboration with the client and installer, and the application of high-performance façade technologies, K Systems developed a tailored solution that successfully balanced energy efficiency, buildability and long-term durability.
The completed refurbishment has transformed the thermal performance of the homes, creating warmer, more comfortable living environments while supporting wider sustainability objectives through reduced heat loss and lower energy consumption.
Project Background and Challenges
The properties involved in the scheme were of traditional brick construction with unfilled cavity walls, a typical form of housing developed throughout the 1960s during a period of significant residential expansion across North Lanarkshire.
Although these homes had served residents well for many decades, their external walls were performing significantly below current thermal standards. Initial assessments identified an existing wall U-value of 1.14 W/m²K, highlighting the extent of heat loss occurring through the building fabric. The client’s ambition was to improve this performance dramatically and achieve a target wall U-value of 0.17 W/m²K, delivering meaningful reductions in energy demand while enhancing resident comfort.
A key challenge involved identifying an insulation solution capable of achieving the required thermal performance while accommodating the existing architectural features of the properties. Particular consideration was required around roof eaves, window reveals, boundary interfaces and other junction details where available space was limited and excessive insulation thickness could have compromised both aesthetics and practicality.
In addition to the technical challenges associated with the building fabric, the project also presented logistical complexities. The residential location featured narrow streets and restricted access routes, with significant on-street parking limiting delivery opportunities. Careful planning and coordination were therefore essential to ensure materials could be delivered safely and efficiently without disrupting residents or impacting programme delivery.
System Specification and Installation
Working in close collaboration with the client and installation contractor, Ailsa, K Systems’ technical team undertook a comprehensive assessment of the existing housing stock to identify the most effective external wall insulation solution. This process included detailed analysis of the cavity wall construction, thermal modelling and evaluation of multiple insulation options capable of achieving the project’s demanding energy performance targets.
Two potential solutions were developed and assessed. The first utilised a mineral wool external wall insulation system, which would have required approximately 150mm of insulation to achieve the target U-value. The second incorporated K Systems’ high-performance phenolic insulation system, capable of delivering the same thermal performance with a significantly reduced insulation thickness of just 90mm.
Following a detailed technical evaluation, the phenolic insulation solution was selected as the preferred option. Its exceptional thermal efficiency enabled the required U-values to be achieved while maintaining a much thinner system build-up. This proved particularly beneficial when addressing critical architectural details such as roof overhangs, window reveals and property boundaries, where space constraints often present challenges. The reduced thickness allowed continuity of insulation to be maintained throughout the building envelope, minimising thermal bridging and ensuring compliance with performance requirements without adversely affecting the appearance, functionality or character of the homes.
To ensure long-term durability and resilience in Scotland’s demanding climate, K Systems specified a silicone roughcast render finish. Combining the traditional aesthetic associated with Scottish roughcast façades with the advanced performance benefits of modern silicone technology, the finish provides outstanding weather protection, including excellent water repellence, vapour permeability and resistance to environmental exposure. This enables moisture to escape from the wall structure while preventing water ingress, supporting the long-term performance and integrity of the buildings.
The silicone roughcast finish also offers enhanced durability, colour stability and reduced maintenance requirements, helping to protect the investment over the lifetime of the system. Importantly, it delivers a high-quality appearance that remains sympathetic to the surrounding housing stock, ensuring the refurbished homes retain their local character while benefiting from significantly improved thermal performance and energy efficiency.
Logistics management formed an important part of the installation strategy. Through detailed planning and close collaboration between K Systems and the Ailsa team, material deliveries were carefully scheduled and coordinated to accommodate the constraints of the residential environment. This proactive approach ensured materials arrived safely and efficiently despite restricted access conditions, helping maintain programme momentum throughout the project.
Results and Impact
The completed project delivered a significant improvement in the thermal performance of the properties. Through the installation of the bespoke phenolic insulation system, the wall U-value was reduced from 1.14 W/m²K to 0.17 W/m²K, representing a substantial reduction in heat loss and a major enhancement in overall energy efficiency.
These improvements will provide long-term benefits for residents, creating warmer and more comfortable homes while reducing heating demand and associated energy costs. Improved thermal stability within the properties will help maintain more consistent internal temperatures throughout the year, contributing to enhanced occupant wellbeing and comfort.
The project also supports broader environmental objectives by reducing operational energy consumption and associated carbon emissions. By adopting a fabric-first approach and significantly improving the building envelope, the refurbishment helps future-proof the properties and extends the useful life of existing housing stock without the need for more carbon-intensive redevelopment.
In addition to the measurable performance benefits, the silicone roughcast finish has delivered a high-quality visual upgrade that respects the character of the surrounding area. The traditional appearance of the finish ensures the refurbished properties remain in keeping with the local streetscape, while the enhanced durability and weather resistance provide confidence in long-term façade performance.
The successful management of the project’s logistical challenges further demonstrated the value of collaborative working. Careful coordination between K Systems and the installation team ensured that restricted site access and delivery constraints were effectively managed, allowing the project to progress safely, efficiently and without disruption to residents.
Conclusion
The Glenmavis refurbishment project demonstrates how carefully designed external wall insulation solutions can transform the performance of existing housing stock while respecting the character and constraints of established residential communities.
Through detailed thermal analysis, innovative specification and collaborative project delivery, K Systems developed a tailored façade solution that successfully balanced performance, practicality and aesthetics. The selection of high-performance phenolic insulation enabled the project to achieve exceptional thermal improvements while accommodating complex detailing requirements, delivering a wall U-value improvement from 1.14 W/m²K to 0.17 W/m²K.
Combined with the durability and weather resistance of the silicone roughcast finish, the completed system provides a future-proofed building envelope capable of delivering long-term environmental, economic and operational benefits.
The project, completed on time and within budget, stands as an excellent example of how modern insulation technologies can revitalise traditional housing, improve resident comfort and support the transition towards more sustainable and energy-efficient homes.
Testimonial
Sean Lundie, Commercial Manager, Ailsa:
“Constant dialogue between client, contractor, system designer, installers saw the project achieve its end goal of providing residents with a more energy efficient home, with minimal disruption, all while improving the Local Authorities stock in the long term.
This is an ongoing project that allows for clear and efficient collaboration with K Systems from design stage, with numerous preconstruction visits to confirm the exact design requirements and ensure buildability through to technical sign off.
Both Martin Thomson and Alasdair Robb were key in taking the project forward at each stage and were always on hand to provide guidance and technical support, whether in person or remotely. Year one saw delivery of 43 addresses consisting mainly of EWI, Re-Roofing Works, Cavity Wall Insulation Removal/ Installation. K Systems had several preconstruction site visits with us to design a system that made the houses much more energy efficient and more pleasing to the eye, as well as meeting the desired U-Value.
We look forward to many more project collaborations going forward.”
Constant dialogue between client, contractor, system designer, installers saw the project achieve its end goal of providing residents with a more energy efficient home, with minimal disruption, all while improving the Local Authorities stock in the long term.