
INCA EWI Case Study: East End Primary School, Elgin
East End Primary School, Elgin
Project Type: Refurbishment
Building Type: Low Rise, Non-Residential
Architect: N/A
System Designer: Sika UK
Installer: Gavin Cairns Roughcasting Ltd
System & Finish: Sikatherm EWI & Parex® Revlane+ Ignifuge Taloche Gros
U-Value Before: 1.34 W/(m²K)
U-Value After: 0.16 W/(m²K)
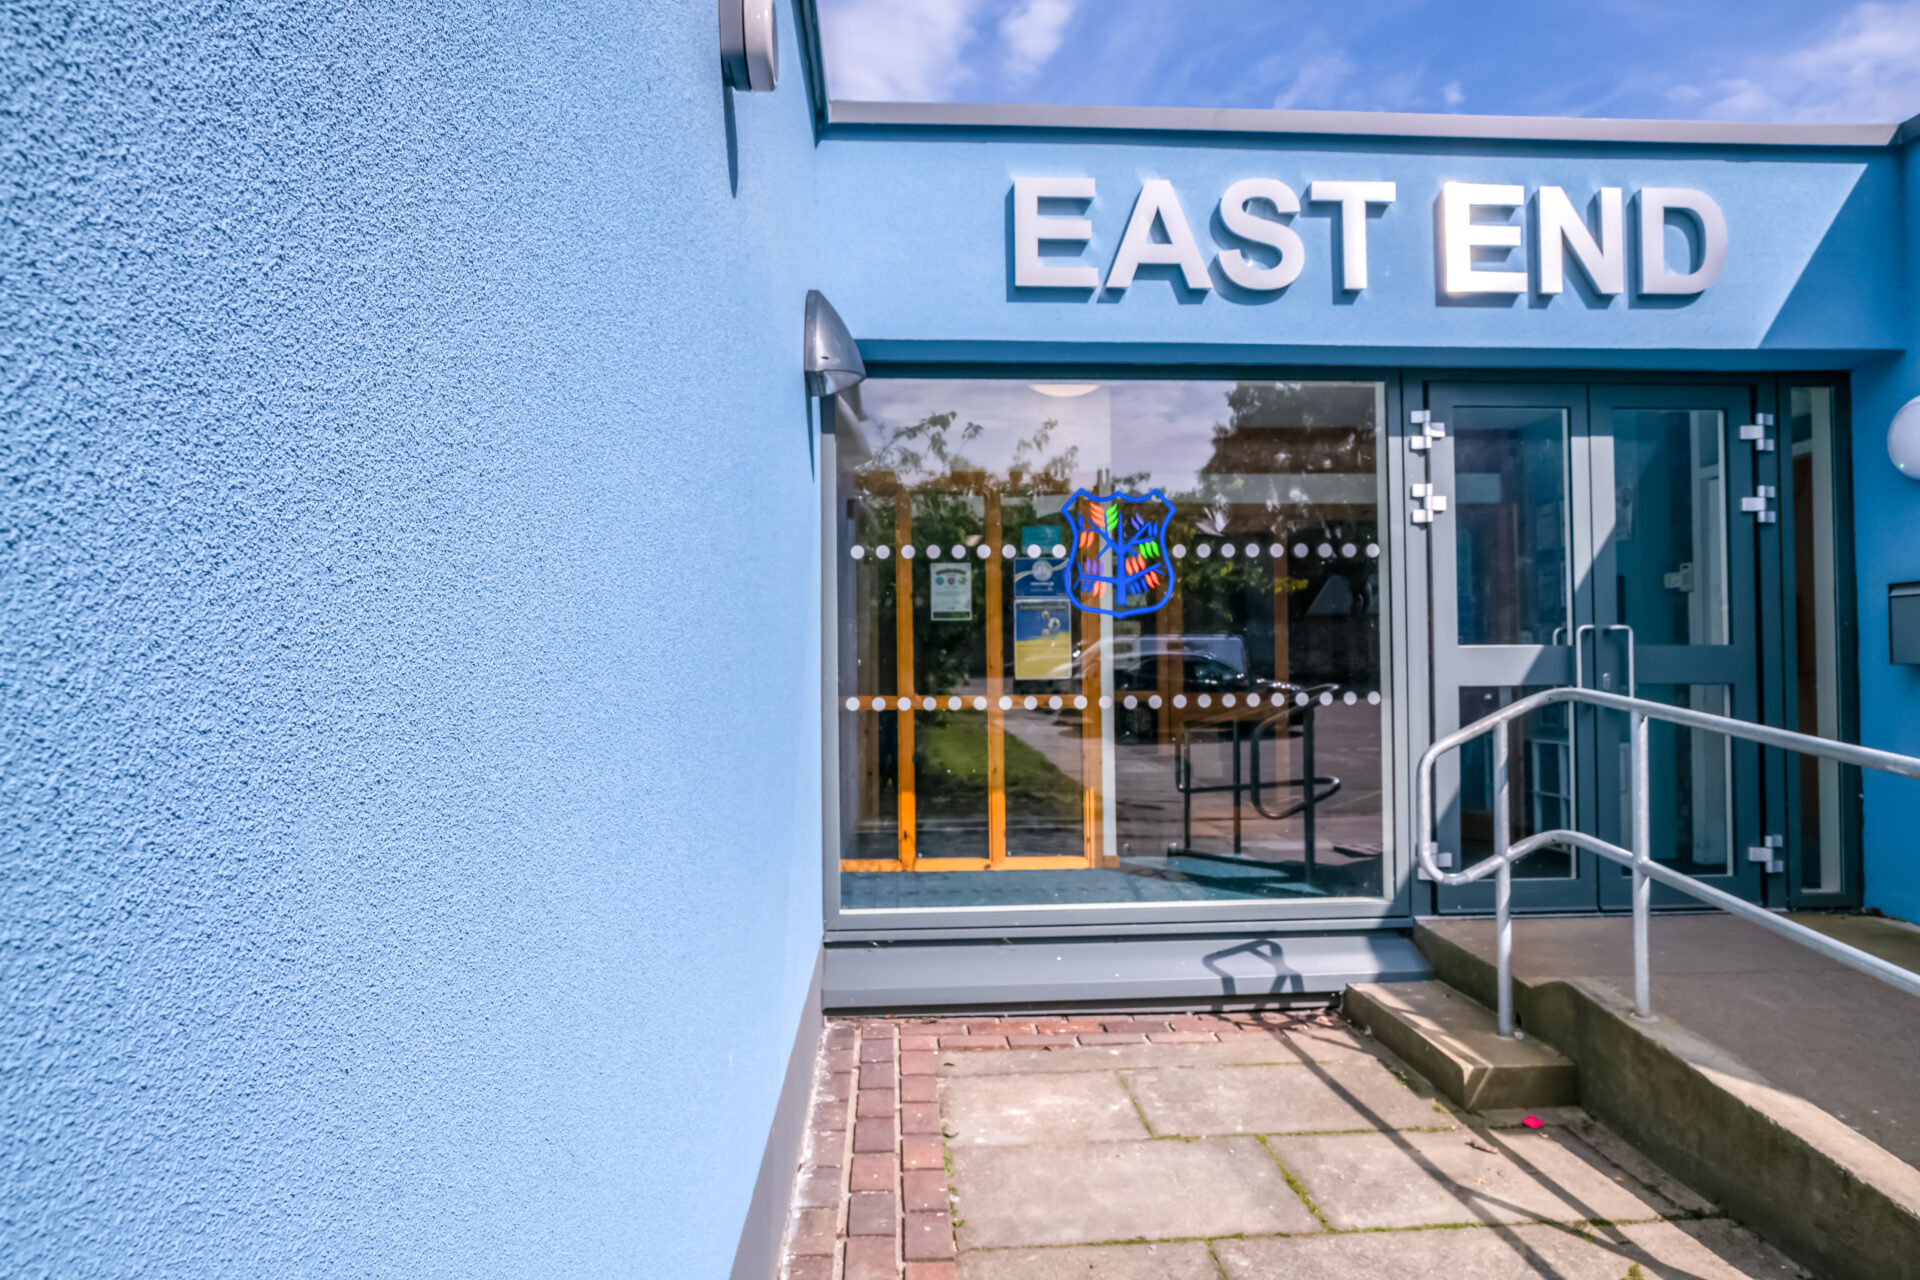
Located in the heart of Elgin town centre and built in the 1970s, East End Primary School was suffering from poor thermal performance, an ageing building envelope and a tired appearance.
Moray Council appointed Morrison Construction to deliver targeted upgrades to transform energy-efficiency, safety, comfort and aesthetics. The aim was to achieve a minimum A2 European fire classification and significantly reduce U-values by at least 90 per cent.
A continuous thermal envelope
The school’s external walls were originally constructed with traditional brickwork, aluminium cladding and composite panels. To address U-values of 1.34 W/(m²K), an integrated approach was required, combining a new insulated roof system with external wall insulation (EWI) to create a continuous thermal envelope, reducing thermal bridging at eaves and rooflines.
The Sikatherm EWI system was chosen and installed directly to the existing blockwork by Gavin Cairns Roughcasting. This system has a reaction to fire classification of A2-s1,d0, and included 160mm mineral wool insulation boards, providing low thermal conductivity. Below the damp proof course, where increased moisture resistance is required, 100mm EPS insulation boards were installed.
Fixing of the insulation to the substrate was achieved using screw-type insulation anchors, while an alkali-resistant fibreglass reinforcing mesh was embedded within the basecoat to help minimise the risk of cracking. Additional stainless steel fixings were also included to further enhance mechanical strength.

Providing aesthetic flexibility
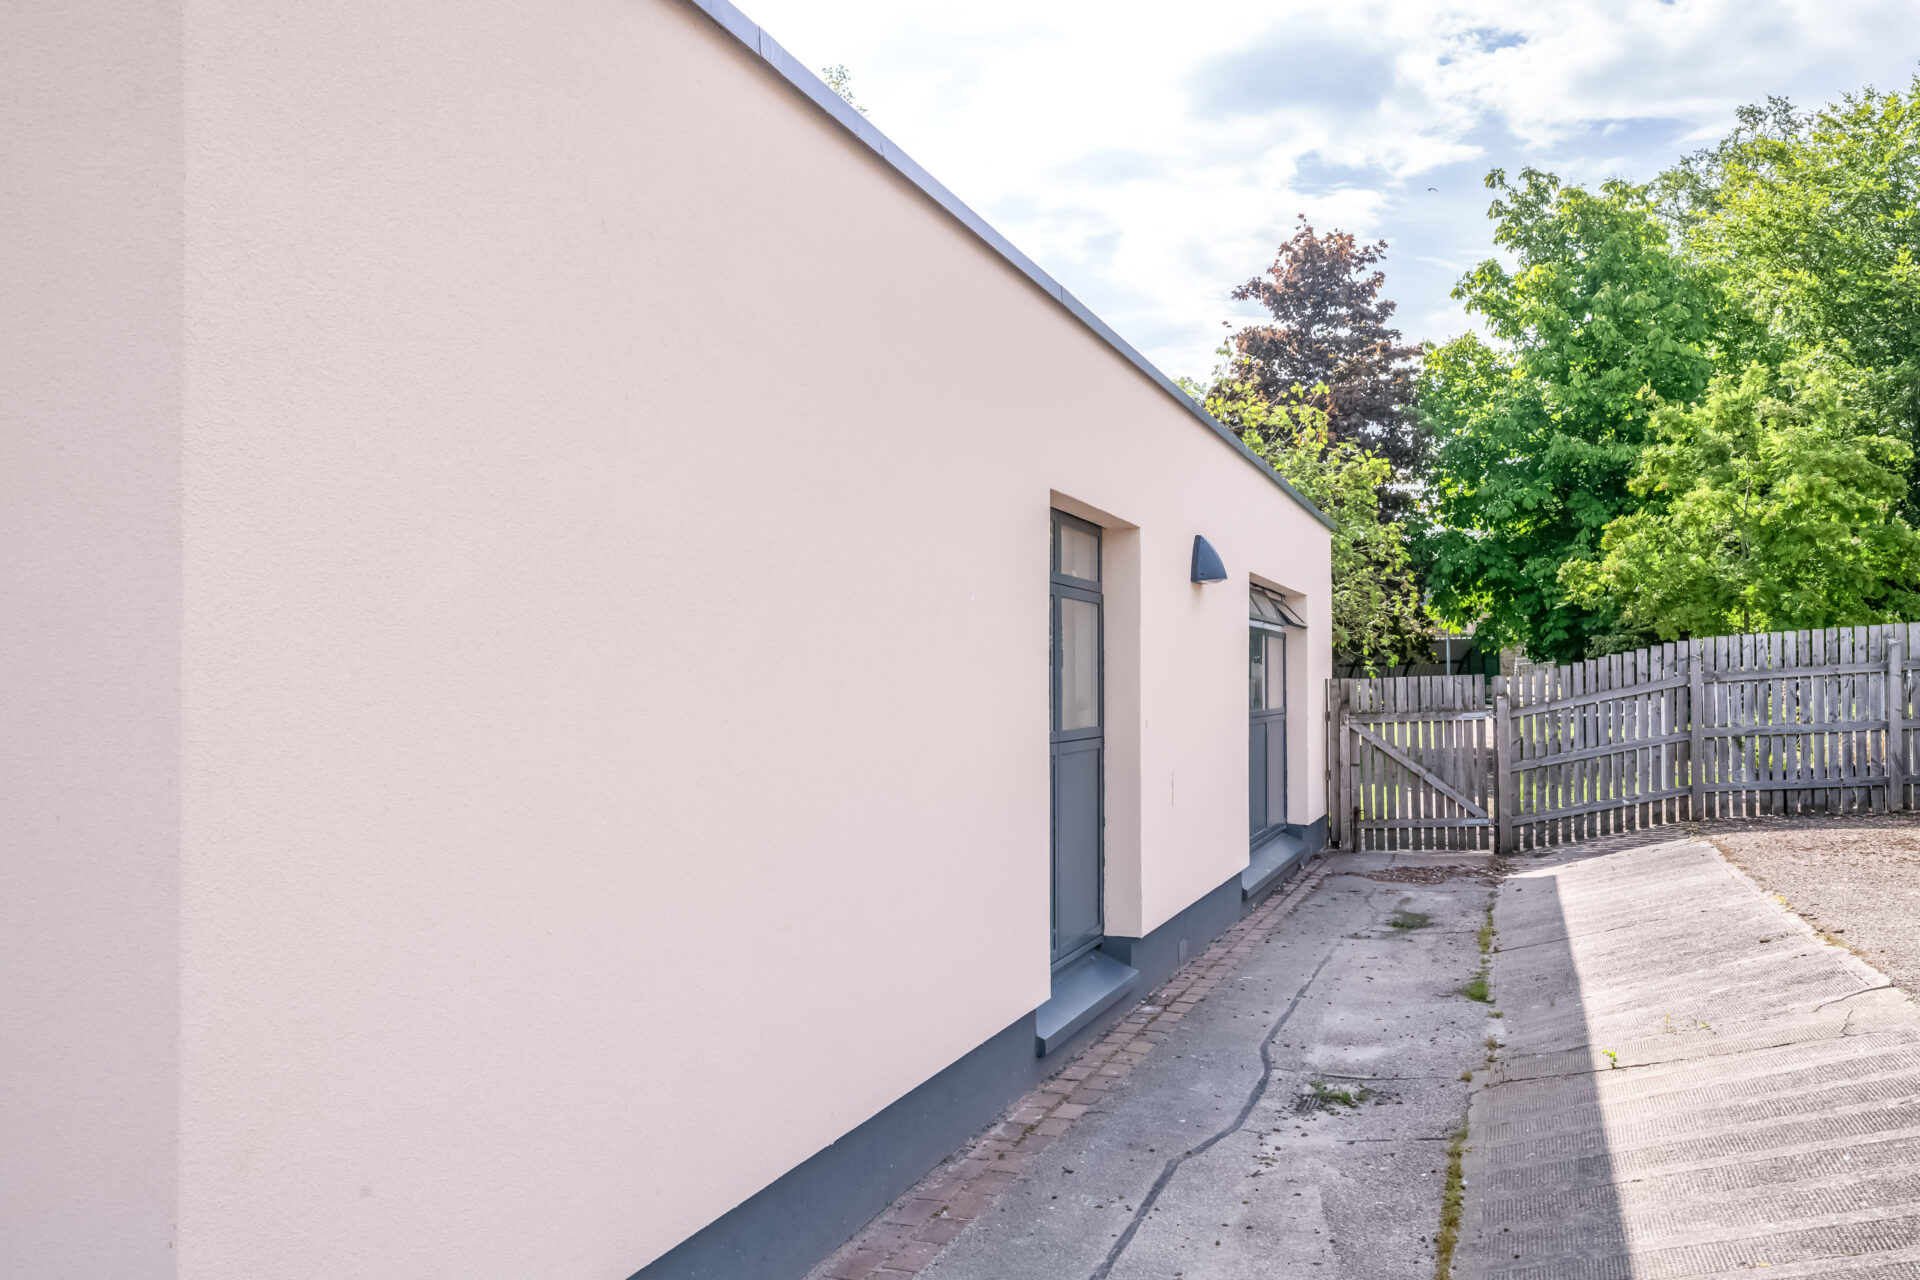
The EWI system was completed with Parex® Revlane+ Ignifuge Taloche Gros – a pre-mixed, vapour permeable, ready-to-apply acrylic based render. The coarse grain finish is ideal for Elgin’s coastal climate where buildings face harsher conditions (i.e. salt, wind and rain). The thicker, textured surface is more resistant to mechanical damage and wear, and being vapour permeable, allows moisture to escape, reducing the risk of damp or mould growth. Additionally, a contemporary, robust and uniform decorative finish is provided to suit coastal architecture.
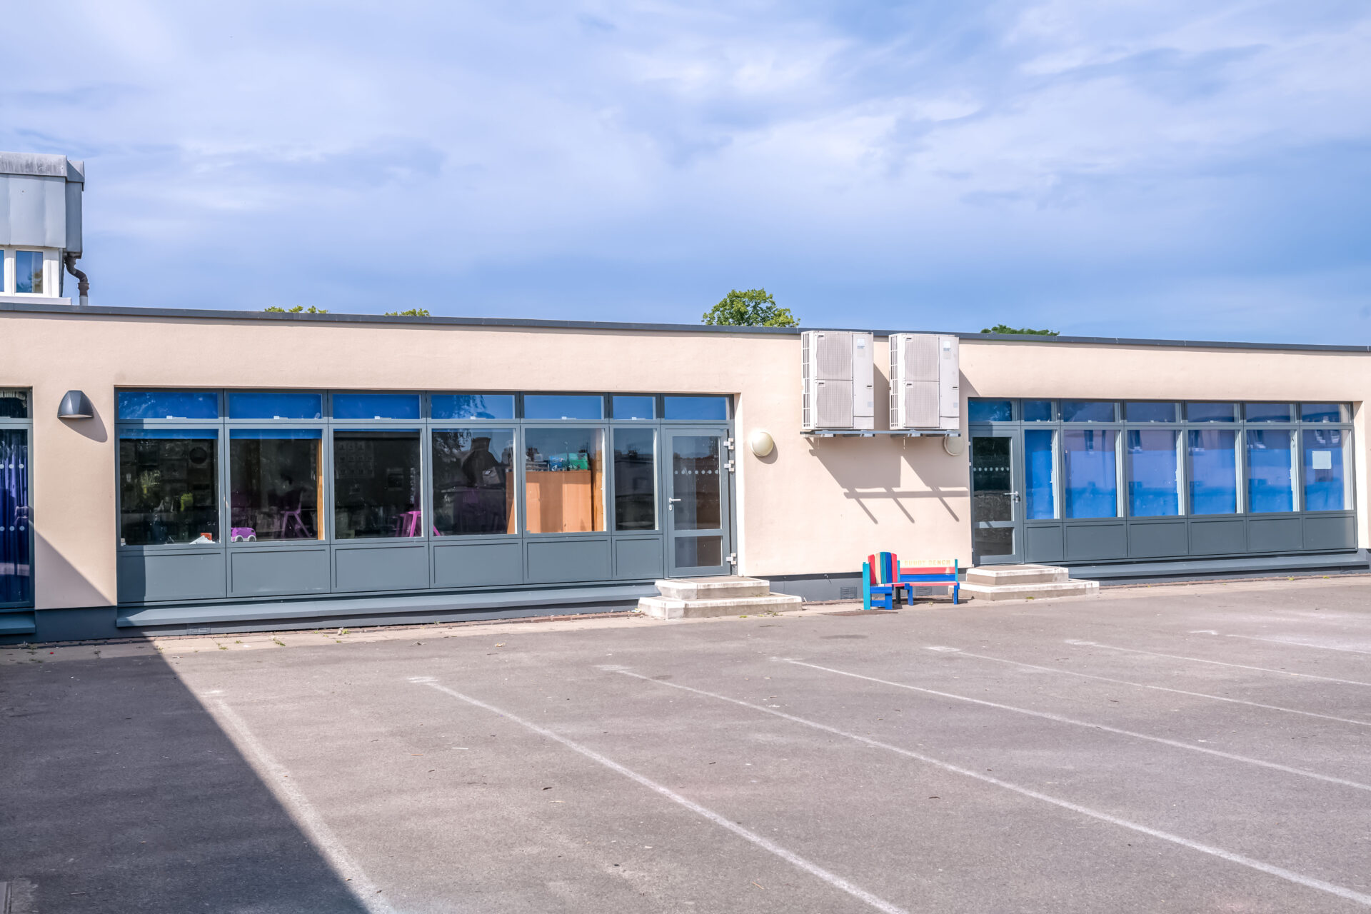
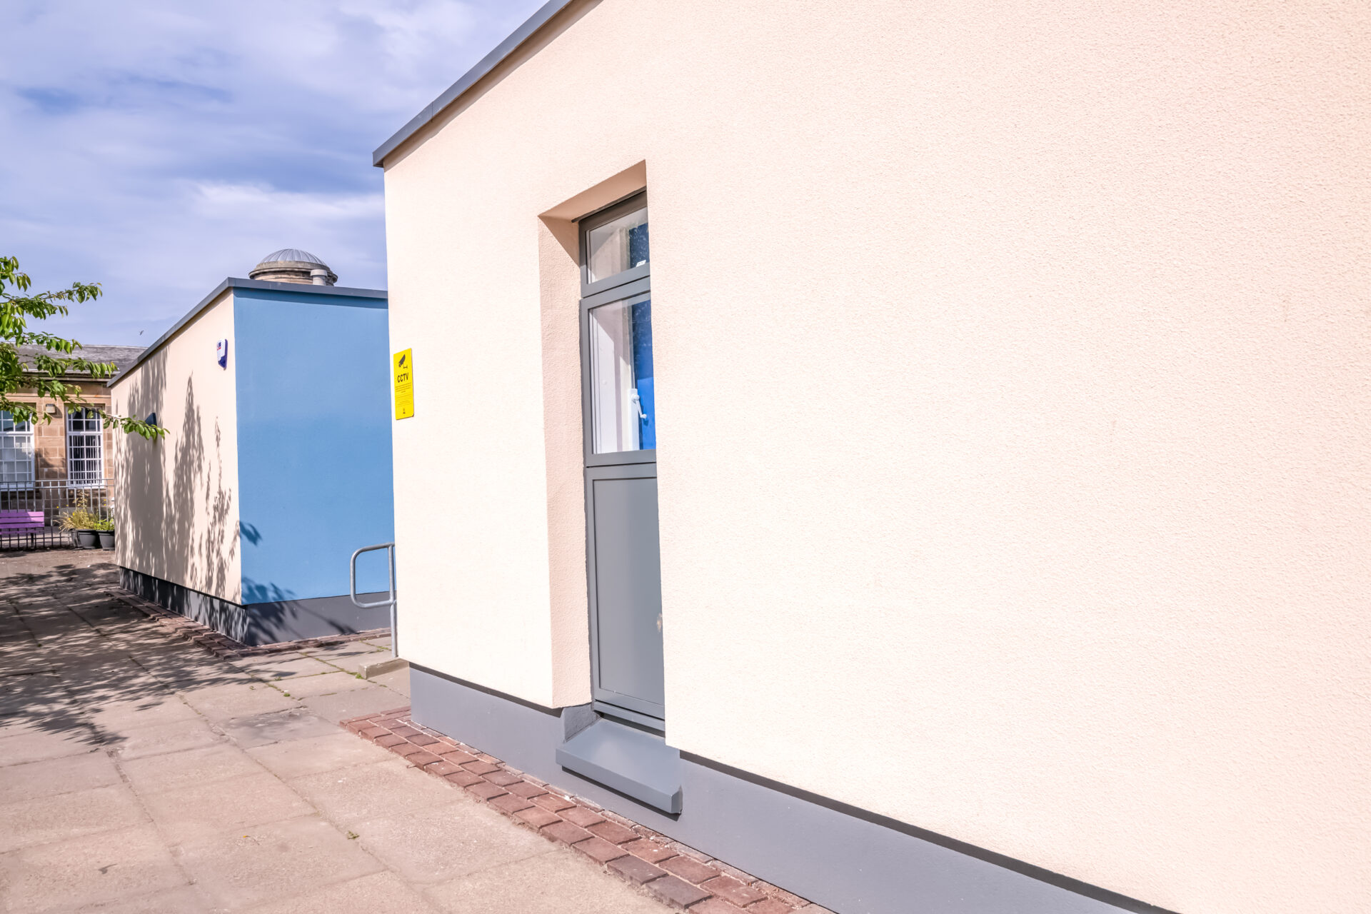
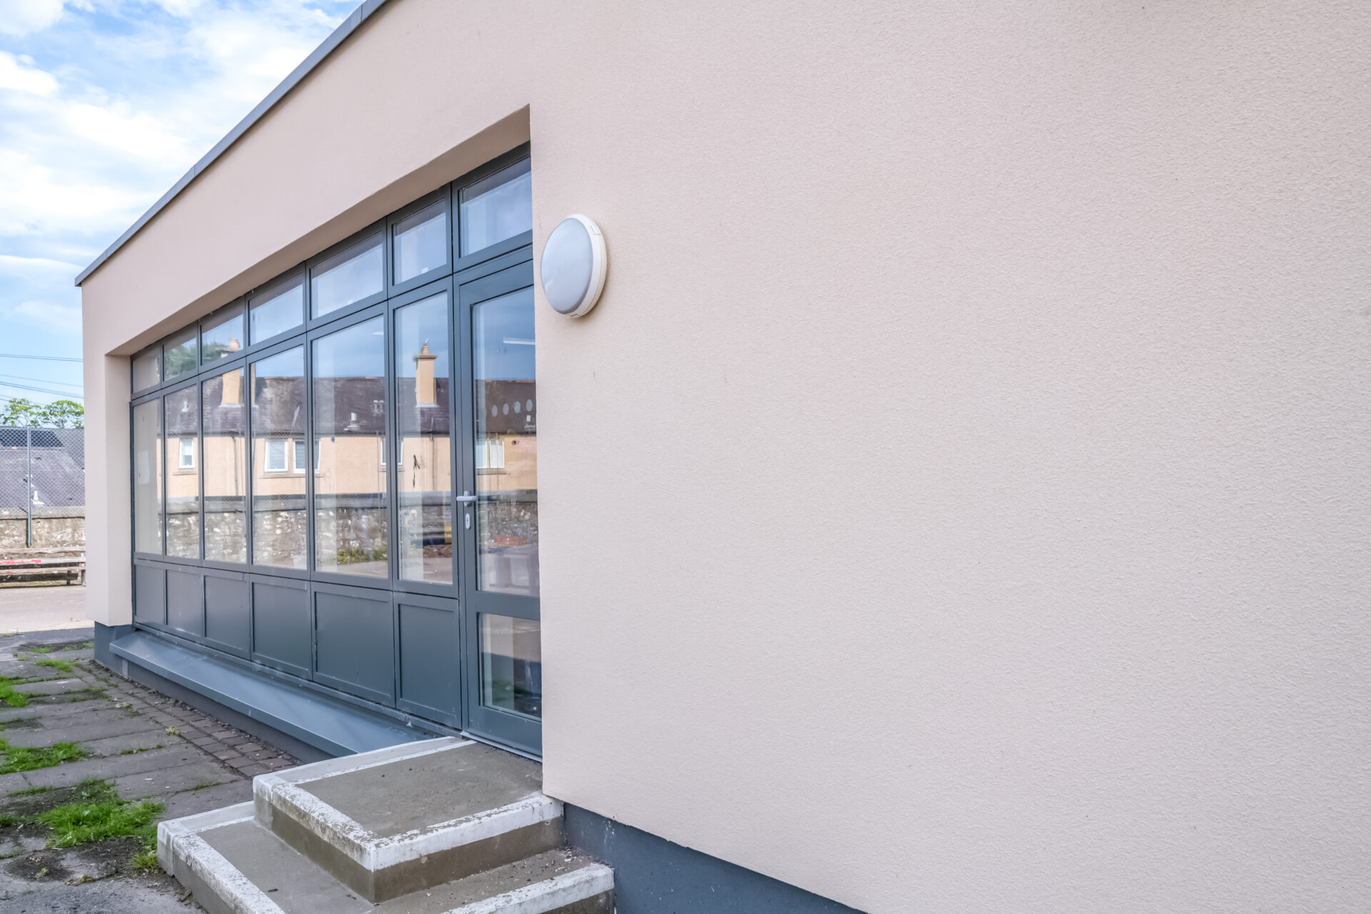
The render, available in over 200 colour options, allowed the Council to customise the final finish to suit the school’s modern appearance. A light blue was chosen for the front and rear entrances, a warm beige for the main building, and dark grey for the lower sections.
Overcoming installation challenges
As the building transitions between masonry and timber-framed sections, the applicator was required to work across different substrates. Each substrate had slightly varying specifications, with timber fixings used in the timber-framed areas and masonry fixings applied in the masonry sections. All work was carried out in accordance with the specifications provided by Sika and adhered to throughout the project. Despite these differences in substrates and fixings, the render build-up applied after the installation of the mineral wool insulation remained consistent across both areas.
A further challenge was ensuring new roof overhangs and window positions were compatible with the EWI system as the 160mm insulation layer increased the wall thickness. Through close collaboration between Sika, the roofing contractor, main contractor and Council, a 40–45mm overhang was designed to maintain insulation continuity and a clean finish at every roofline and window junction.
Completed in just six weeks, the team also overcame logistical constraints to successfully deliver the project. The school sits on a tight street in the centre of Elgin, which meant restricted access for deliveries. Works were phased primarily around school closure periods, with zoned and cordoned areas maintained whenever pupils were on site.
Fit for the future
The upgrade has met the Council’s brief on both counts, achieving an A2-s1, d0 fire classification and a U-value of 0.16 W/(m²K). The EWI system reduces heat loss, resulting in lower running costs and a more comfortable environment for pupils and staff. The risk of cold bridging, condensation and damp has also been substantially reduced.
Aesthetically, the EWI has transformed the dated building, providing a more modern, colourful appearance and a stronger identity within the local community. School representatives expressed their delight with the finished works, with the head teacher and parents quick to comment positively on the brighter, more welcoming environment.
Moray Council Leader, Cllr Kathleen Robertson, said: “This project is a great example of how targeted investment in our existing school estate can deliver real benefits for pupils, staff and the wider community. By improving energy efficiency, comfort and the overall appearance of East End Primary School, we are helping to create a learning environment that is warmer, more welcoming and fit for the future. It is especially pleasing to see the positive response from the school community and the pride this improvement has brought.”
By improving energy efficiency, comfort and the overall appearance of East End Primary School, we are helping to create a learning environment that is warmer, more welcoming and fit for the future. It is especially pleasing to see the positive response from the school community and the pride this improvement has brought.