
INCA Case Study: Ealing Social Value Retrofit Project
Ealing Social Value Retrofit Project
Project Type: Refurbishment
Building Type: Low Rise, Residential
Architect: N/A
System Designer: EWI Pro Insulation Systems
Installer: ShapeUp Constructions, PJ Mear, First Renderers
System & Finish: EWI pro 100mm MF EWI + Silicone 1.5
U-Value Before: 2.0 W/m²K
U-Value After: 0.28 W/m²K
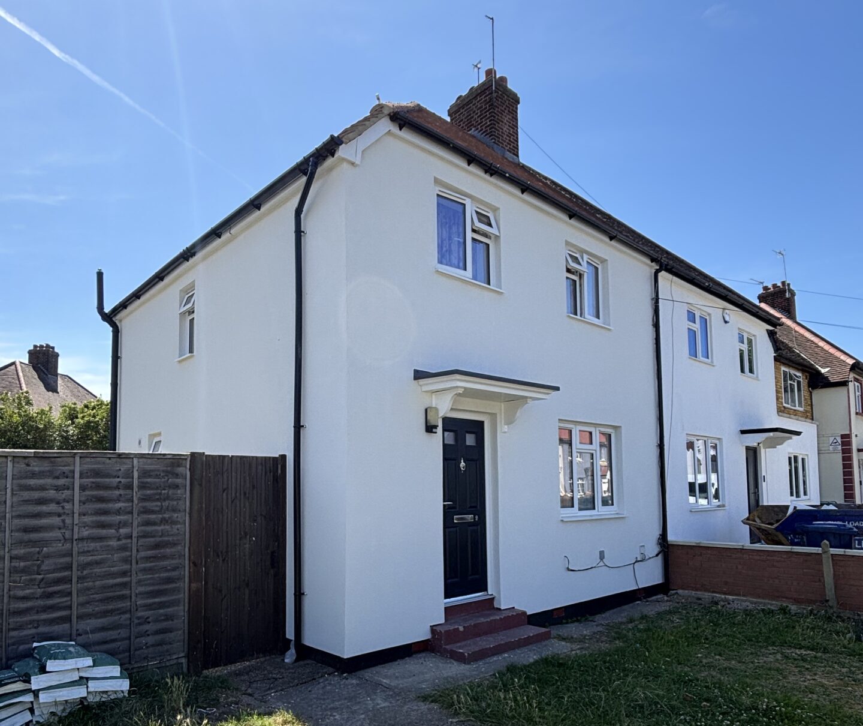
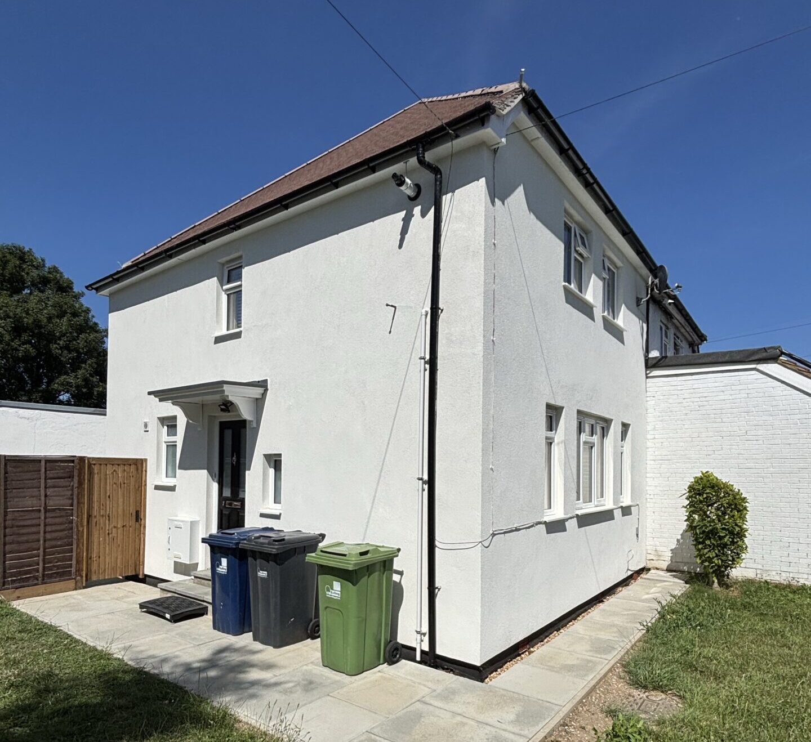
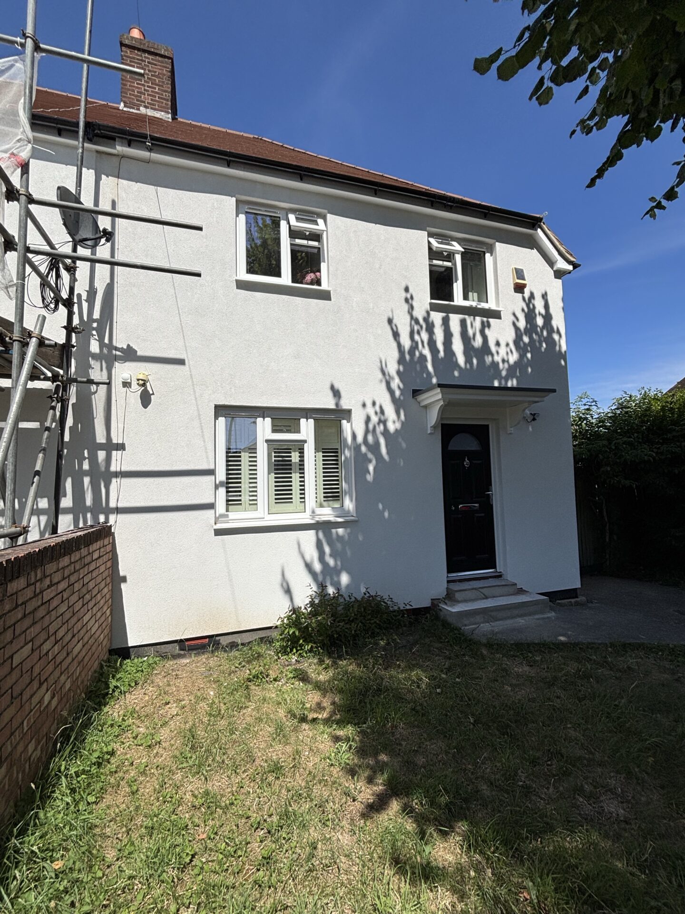
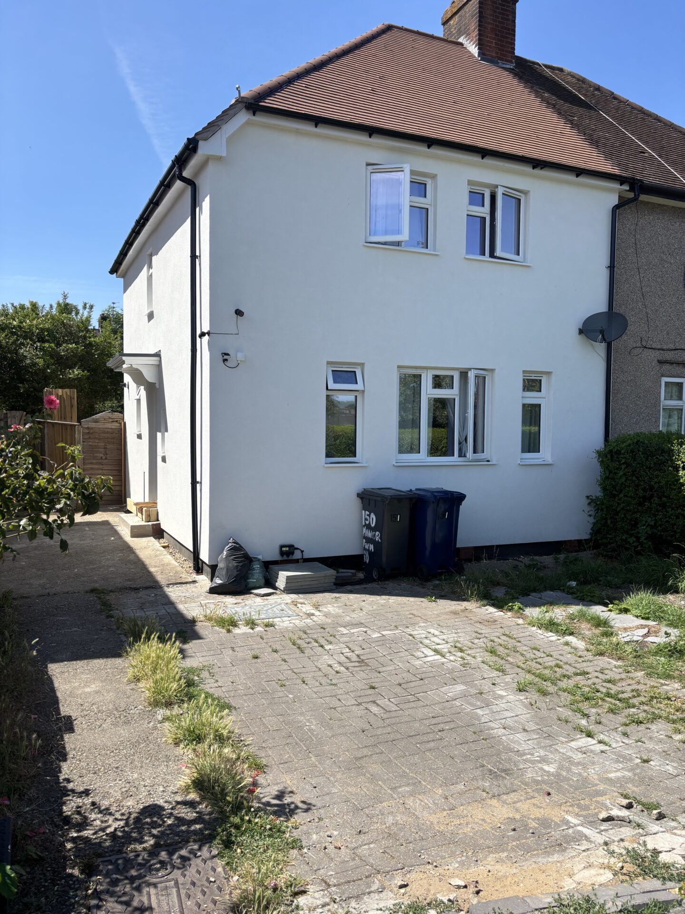
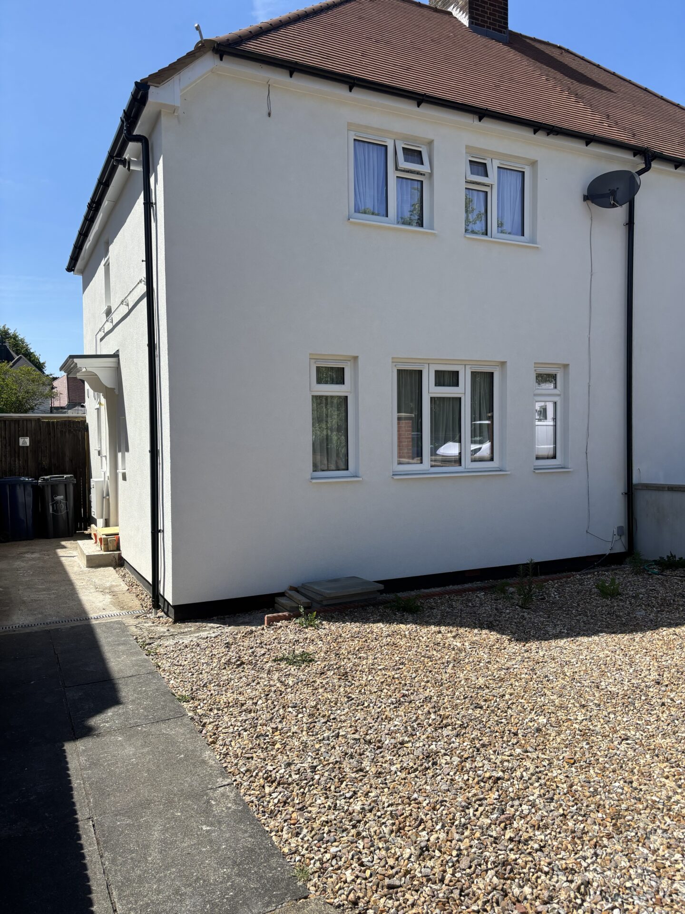
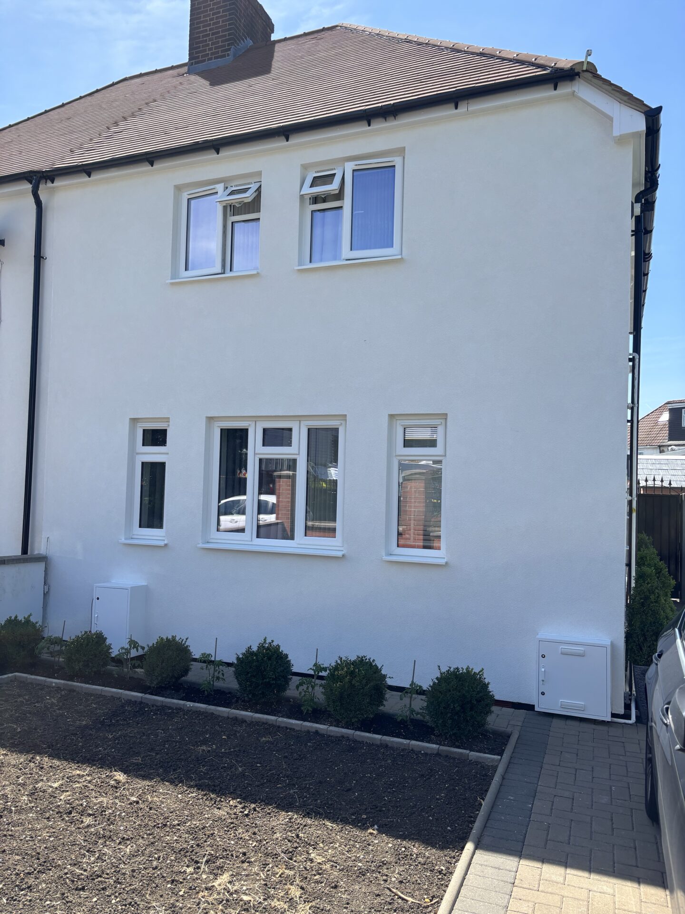
A large-scale EWI retrofit scheme upgrading 280 solid wall homes in Phase One across three areas within the London Borough of Ealing.
Project Overview
A Large-Scale Retrofit Programme Across Ealing
The Ealing Social Housing Retrofit scheme is a major external wall insulation programme being delivered across three areas within the London Borough of Ealing. With 280 solid wall homes included in Phase One and approximately 50 completed to date, the project represents a significant investment in improving the performance, appearance and long-term condition of existing housing stock.
The programme is being delivered through three main contractor packages, each supported by a specialist installer. R. Benson is working with First Renderers Ltd, Greyline is working with ShapeUp Construction Ltd and Durkan is working with PJ Mear.
Across the scheme, an EWI Pro Mineral Wool External Wall Insulation System is being used to improve the thermal performance of solid wall homes while supporting a consistent silicone render finish across the upgraded properties.
The works form part of a wider retrofit approach, with external wall insulation coordinated alongside other improvement measures including roof works, window replacement, trenching and scaffold adaptation. This makes careful sequencing, specification control and technical support essential across the programme.
Key Project Details
| Project | Ealing Social Housing Retrofit |
| Location | London Borough of Ealing |
| Programme Scale | 280 solid wall homes in Phase One |
| Completed to Date | Approx. 50 homes so far |
| System | EWI Pro Mineral Wool External Wall Insulation System |
| Finish | 1.5mm Silicone Render |
| Client | London Borough of Ealing |
| System Provider | EWI Pro |
Delivery Structure
Three Areas, One Consistent Retrofit Approach
The Ealing scheme is being delivered across three areas within the borough, with each area managed through a separate main contractor and specialist installer team. This delivery structure allows the programme to progress across multiple locations while maintaining one consistent EWI Pro system approach.
With 280 homes included in Phase One, coordination between delivery teams is essential. Each area must follow the same system specification, installation standards and technical guidance to help ensure consistency across the completed homes.
The three-area model reflects the scale of the programme, bringing together multiple workstreams under one wider retrofit objective: improving the performance, appearance and long-term condition of solid wall homes across Ealing.
Delivery Teams
| Area 1 | Main Contractor: R. Benson Installer: First Renderers Ltd |
| Area 2 | Main Contractor: Greyline Installer: ShapeUp Construction Ltd |
| Area 3 | Main Contractor: Durkan Installer: PJ Mear |
| 280 Homes | Included in Phase One |
| 3 Areas | Across the borough |
| 3 Delivery Teams | Supporting programme delivery |
One borough-wide retrofit programme, three delivery areas and one consistent EWI Pro system approach.
The Retrofit Challenge
Upgrading Solid Wall Homes at Scale
The properties included within the scheme are solid wall homes, making external wall insulation a key measure for improving thermal performance. Unlike modern cavity wall construction, solid wall homes require a different retrofit approach, with the building fabric upgraded from either the outside or the inside.
External wall insulation was selected because it allows the thermal performance of the walls to be improved without reducing internal living space. This was an important consideration across the Ealing programme, where homes needed to be upgraded while keeping disruption for residents as low as possible.
The scale of the scheme added further complexity. With 280 homes included in Phase One across three areas of Ealing, the project required consistent specification, reliable material supply and clear communication between main contractors, installers, designers and technical support teams.
The EWI works also needed to be coordinated alongside other refurbishment measures, including roof works, replacement windows, trenching and scaffold adaptation. This made sequencing and site coordination essential to successful delivery.
Pull-out testing formed part of the quality process, helping confirm the fixing approach before the EWI system was installed across the wider programme.
External wall insulation was chosen to improve the performance of solid wall homes and protect valuable internal living space.
Whole-House Retrofit Approach
More Than an EWI Installation
The EWI works formed part of a wider retrofit approach across the Ealing properties, with the insulation system coordinated alongside roofline works, window replacement, below-DPC detailing, trenching and external services.
On existing homes, these interfaces are critical. Rooflines, windows, ground levels and gas boxes all affect how the system is installed, detailed and finished, making careful sequencing essential across the programme.
Coordinated Retrofit Interfaces
| Roofline Works | Roofline details had to integrate with the EWI system to support a clean, continuous finish at the top of the wall. |
| Window Replacement | New windows required careful detailing around reveals, sills and surrounding insulation to maintain a neat, consistent finish. |
| Below-DPC and Trenching | Trenching and ground-level works were coordinated with the 70mm XPS below-DPC insulation. |
| Gas Boxes and Services | Gas boxes and service penetrations required careful setting out so the system could be installed neatly around them. |
The EWI works were coordinated around rooflines, windows, below-DPC details, trenching and external services.
System Selection and Build-Up
Mineral Wool EWI System for Solid Wall Retrofit
The Ealing scheme uses an EWI Pro Mineral Wool External Wall Insulation System to support the thermal upgrade of existing solid wall homes across the borough.
The main system combines 100mm Mineral Wool insulation with a reinforced basecoat layer and a 1.5mm silicone render finish. This build-up was selected to improve wall performance, provide a consistent external appearance and support long-term durability across the wider retrofit programme.
Mineral Wool onto Brick Build-Up
- Brick (Substrate Primer)
- Insulation Adhesive
- Starter Track
- Mineral Wool
- Mechanical Fixings
- Basecoat
- Fibreglass Mesh
- Topcoat Primer
- Silicone Render
Why This System Worked
| Thermal Performance | 100mm Mineral Wool helped improve the thermal performance of the upgraded properties. |
| Mineral Wool Insulation | Mineral Wool formed the main insulation layer within the EWI system build-up. |
| Reinforced Base Layer | EWI-225 Premium Basecoat and Orange Fibreglass Mesh created a reinforced layer. |
| Durable Render Finish | EWI-075 Silicone Render, 1.5mm, provided the final decorative finish. |
| Below-DPC Detail | 70mm XPS insulation was used below DPC as part of the ground-level detailing. The XPS was chamfered where required, with EPDM protection included to support the below-DPC system. |
The EWI Pro system build-up combined 100mm Mineral Wool insulation, a reinforced render system and a consistent 1.5mm silicone render finish.

System Components
Materials Used Across the EWI Build-Up
The Ealing retrofit scheme used a selected combination of EWI Pro materials to support the Mineral Wool external wall insulation system across the upgraded solid wall homes.
The main build-up included substrate preparation, 100mm Mineral Wool insulation, mechanical fixings, a reinforced basecoat layer and a 1.5mm silicone render finish. Below DPC, 70mm XPS was used as part of the ground-level insulation and detailing approach.
EWI-225 Premium Basecoat played a key role, acting as both the adhesive for the insulation boards and the reinforced basecoat layer.
Each component helped support a consistent Mineral Wool EWI system across the wider Ealing retrofit programme.
System Components
|
EWI-310 Universal Primer |
Used to prepare the existing substrate before the installation of the EWI system. |
|
70mm XPS Board |
Used below DPC as part of the ground-level insulation and detailing approach. |
|
100mm Mineral Wool Slab |
Forms the main insulation layer, supporting the thermal upgrade of the solid wall homes. |
|
EWI-225 Premium Basecoat |
Used as the adhesive for the insulation boards and as the reinforced basecoat layer. |
|
135mm Metal Screw Fixings |
Mechanically secure the insulation as part of the specified EWI system. |
|
Orange Fibreglass Mesh |
Embedded into the basecoat to provide reinforcement across the system. |
|
EWI-333 Topcoat Primer |
Prepares the reinforced basecoat for the final silicone render finish. |
|
EWI-075 Silicone Render – 1.5mm |
Applied in a 1.5mm finish to create a consistent external appearance. |
Project Delivery and Quality Control
Coordinating Sequencing, Specification and Site Standards
Delivering the Ealing scheme requires careful coordination across three active retrofit areas, with multiple contractors and installer teams working under one wider programme.
The works are being carried out to existing homes, which means each property must be assessed and detailed around real site conditions. Rooflines, windows, ground levels, service boxes, scaffold access and below-DPC details all affect how the EWI system is installed and finished.
Quality control is also central to the delivery of the programme. Pull-out testing, specification compliance and clear technical guidance help ensure that the fixing approach and installation standards are consistent across the wider scheme.
With 280 homes included in Phase One, maintaining consistency is essential. Each delivery team must follow the same system approach, resolve site details correctly and coordinate with other trades.
Key Delivery and Quality Factors
|
Sequencing With Other Trades |
EWI works had to be coordinated alongside roofline works, window replacement, trenching, scaffold adaptation and external services. |
|
Existing Home Conditions |
Each property required careful detailing around openings, services, ground levels and roofline interfaces. |
|
Pull-Out Testing |
Pull-out testing helped confirm the fixing approach before the system was installed across the wider programme. |
|
Specification Compliance |
Following the correct specification helped support consistent installation standards across all three delivery areas. |
Careful sequencing, pull-out testing and specification compliance helped support consistent EWI delivery across the wider Ealing retrofit programme.
EWI Pro’s Role
Technical Support, Site Visits and Material Supply
EWI Pro supported the Ealing scheme through system supply, technical guidance and responsive communication with installer teams across the wider programme.
For a live retrofit scheme of this scale, reliable material availability and quick technical support were essential. ShapeUp Construction highlighted the consistency of next day deliveries, clear communication from the office team and practical support when technical queries were raised.
The project also required input where design or site questions needed to be resolved quickly. EWI Pro’s technical team supported installers with practical guidance, while Business Development Manager Will Dodds helped maintain communication across the wider project.
This level of support gave installers a clear route for resolving site-specific details, helping keep the works moving across active properties.
EWI Pro Support
|
Technical Site Visits |
EWI Pro’s technical team attended site to provide practical guidance and support the installation process. |
|
BDM Project Support |
Business Development Manager Will Dodds supported communication between the project team, installers and EWI Pro. |
|
Design Query Support |
EWI Pro’s technical team helped respond to site and design queries as they arose during the works. |
|
Reliable Material Supply |
Next day deliveries helped installers maintain progress across active retrofit works. |
EWI Pro supported the programme through technical site visits, Will Dodds’ project support, reliable material supply and responsive design query support.
Early Project Outcomes
A Strong Start to a 280-Home Phase One Retrofit Programme
The Ealing Social Housing Retrofit scheme is still in its early delivery phase, with approximately 50 homes completed to date as part of a 280-home Phase One programme across the borough.
The completed properties demonstrate the value of a coordinated external wall insulation approach for existing solid wall homes. The EWI Pro Mineral Wool system supports improved thermal performance while allowing the works to be carried out externally, helping protect valuable internal living space for residents.
The 1.5mm silicone render finish also provides a cleaner, more consistent external appearance across the upgraded homes. This helps improve the visual quality of the properties while supporting the long-term condition of the external envelope.
As the programme continues, the consistent use of one EWI Pro system approach across three delivery areas will help support specification control, installation quality and visual consistency.
Key Early Project Outcomes
|
Early Programme Progress |
Approx. 50 homes have been completed to date as part of the 280-home Phase One retrofit scheme, demonstrating strong early progress across the borough. |
|
Improved Solid Wall Performance |
The Mineral Wool EWI system supports the thermal upgrade of existing solid wall homes, helping improve the overall performance of the external envelope. |
|
Protected Internal Space |
The external insulation approach improves wall performance without reducing internal living space. |
|
Consistent External Finish |
The 1.5mm silicone render finish helps create a cleaner, more unified appearance across completed homes. |
The completed homes demonstrate the early impact of a coordinated EWI approach across a 280-home Phase One retrofit programme.
The Ealing scheme has been a strong example of how external wall insulation can be delivered properly across existing solid wall homes. Everything that was promised was delivered, from reliable next day deliveries to quick technical support when queries were raised.