
INCA EWI Case Study: Dixon Academy, Manchester
Dixon Academy, Manchester
Project Type: Refurbishment
Building Type: Low Rise, Non-Residential
Architect: Arcadis
System Designer: K Systems
Installer: Everclad
System & Finish: K Systems Exicco M & Direct Fix & Silkolitt+
U-Value Before: 0.15 W/m²K
U-Value After: 0.15 W/m²K
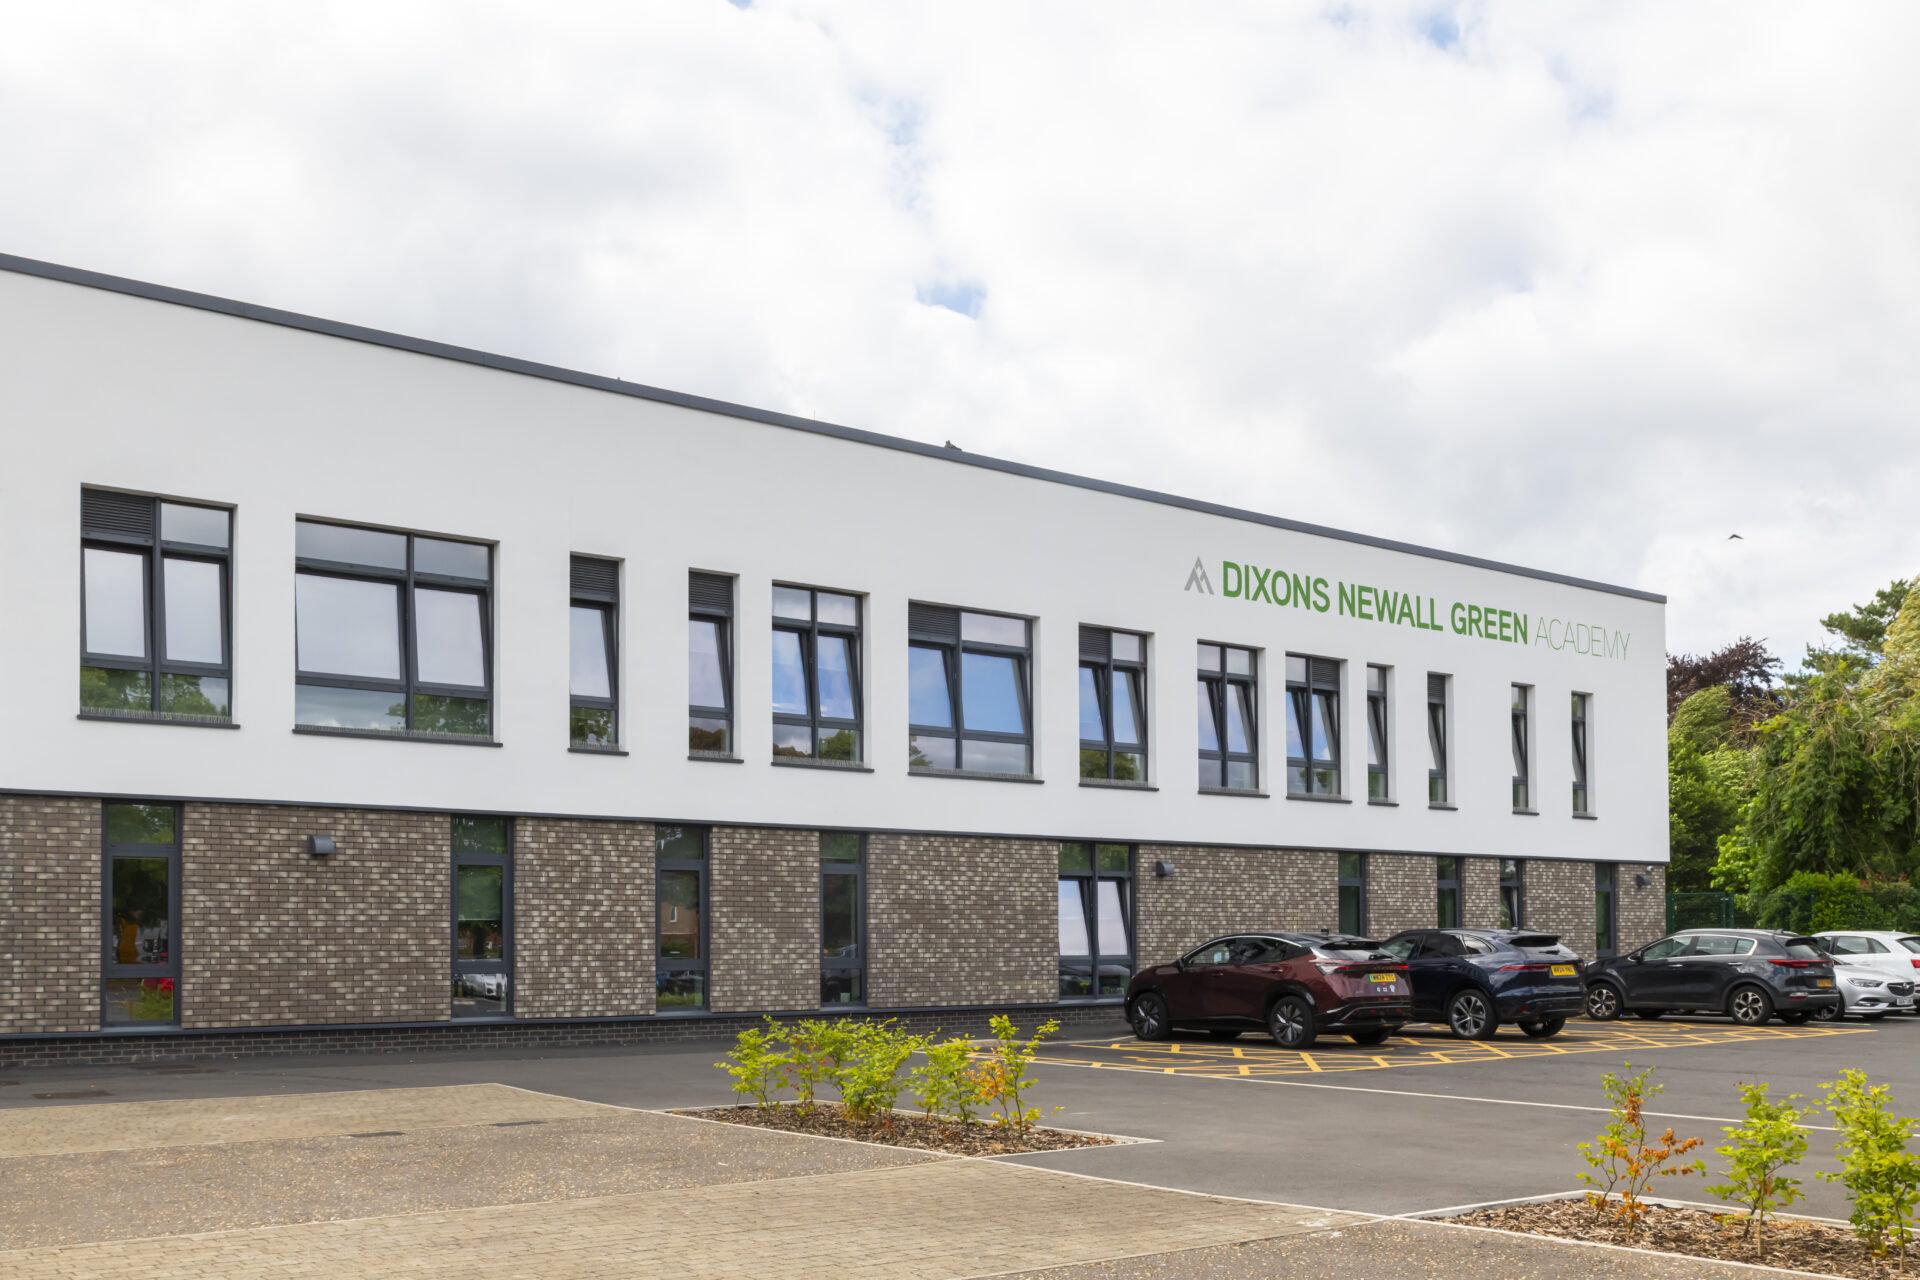
The refurbishment of Dixon Academy represents an outstanding example of technical excellence, collaborative problem-solving and high-performance façade engineering within the education sector.
Covering approximately 2,300m², the project formed part of a major refurbishment programme designed to address significant building fabric defects while futureproofing the school through enhanced thermal performance, improved aesthetics and long-term durability.
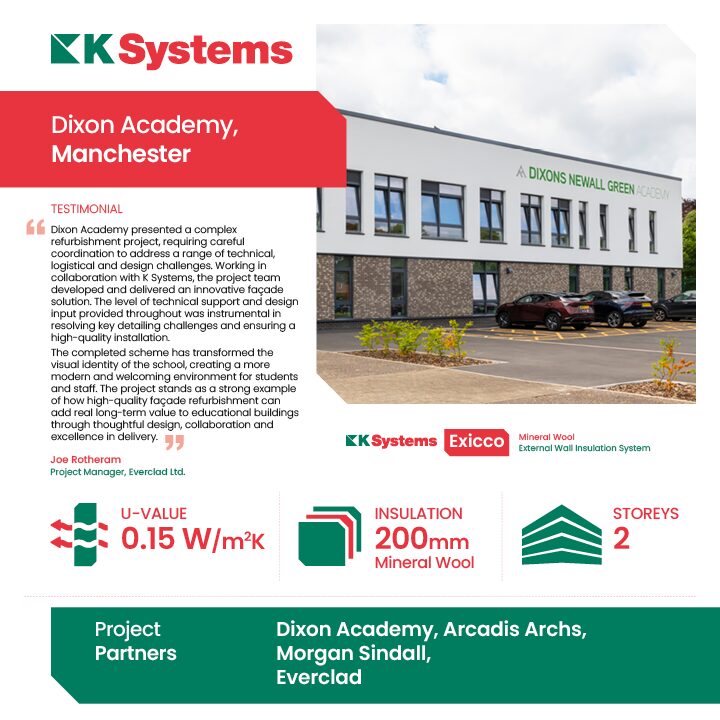
Working within a live educational environment, K Systems delivered a bespoke façade solution that overcame complex structural constraints and achieved a demanding U-value target of 0.15 W/m²K. The project utilised K Systems’ Exicco M system, incorporating 200mm mineral wool insulation, significantly exceeding typical industry standards and creating a high-performing building envelope capable of delivering long-term energy efficiency benefits.
The completed scheme has transformed both the appearance and performance of the building, creating a more attractive, comfortable and sustainable learning environment while demonstrating K Systems’ ability to deliver technically demanding refurbishment projects under challenging conditions.
Project Background and Challenges
Although Dixon Academy was less than 10 years old, the building had experienced significant issues relating to both its fabric and internal layout. Defects affecting the roof and circulation areas, including unsuitable dead-end corridors that compromised operational efficiency and fire safety requirements, necessitated a substantial refurbishment programme.
The objective was not simply to improve the building but to effectively recreate the original thermal performance aspirations, achieving a U-value of 0.15 W/m²K throughout the refurbished envelope. This ambitious target exceeded current building regulation requirements and was adopted to futureproof the building’s performance for decades to come.
A key challenge arose from the need to integrate K Systems’ façade solution with a mechanically-fixed brick slip system installed at ground-floor level.
The Education Authority’s prohibition of adhesively-fixed brick slips meant K Systems could not utilise its standard brick slip solution. Instead, extensive collaboration with manufacturer Ash & Lacy was required to develop bespoke abutment details, align drained cavities and design protective flashing systems that maintained weatherproofing and drainage continuity across system interfaces.
Further complexities emerged once the existing façade was removed. As is often the case with refurbishment projects, previously concealed conditions differed significantly from the original design information. Structural steelwork, hidden interfaces and unforeseen site conditions required extensive redesign and technical development throughout the construction phase.
System Specification and Installation
To achieve the demanding thermal performance requirements, K Systems specified its Exicco M system, incorporating:
• 200mm mineral wool insulation
• Drained cavity construction
• High-performance silicone render finish
• Bespoke flashing and drainage details
• Silicone-coated decorative finishes
The 200mm mineral wool specification is particularly noteworthy. Typical external wall insulation systems often incorporate approximately 100mm of insulation. By doubling this thickness, the project achieved exceptional thermal performance while delivering a building envelope capable of exceeding current regulatory requirements.
The Exicco M system was selected to replace the existing drained cavity façade arrangement. Unlike conventional direct-fix EWI systems, K Systems’ Exicco M solution incorporates a ventilated and drained cavity behind the render system, providing enhanced moisture management and long-term durability.
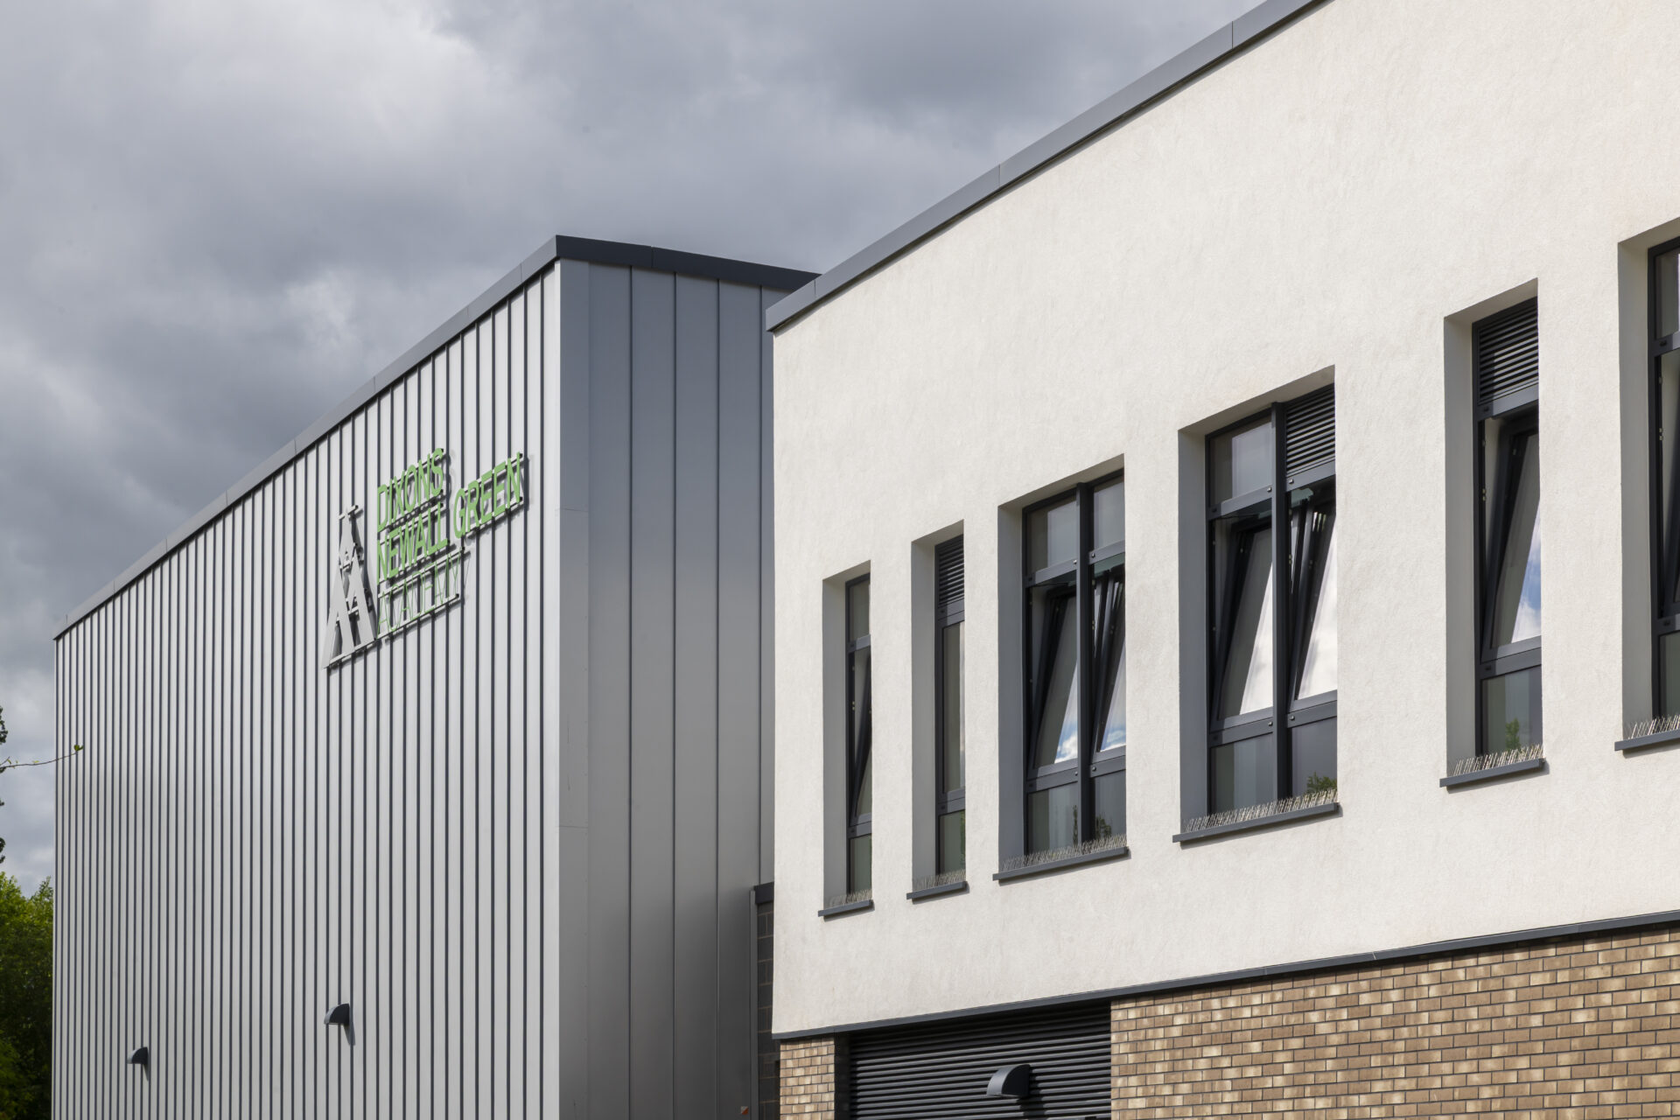
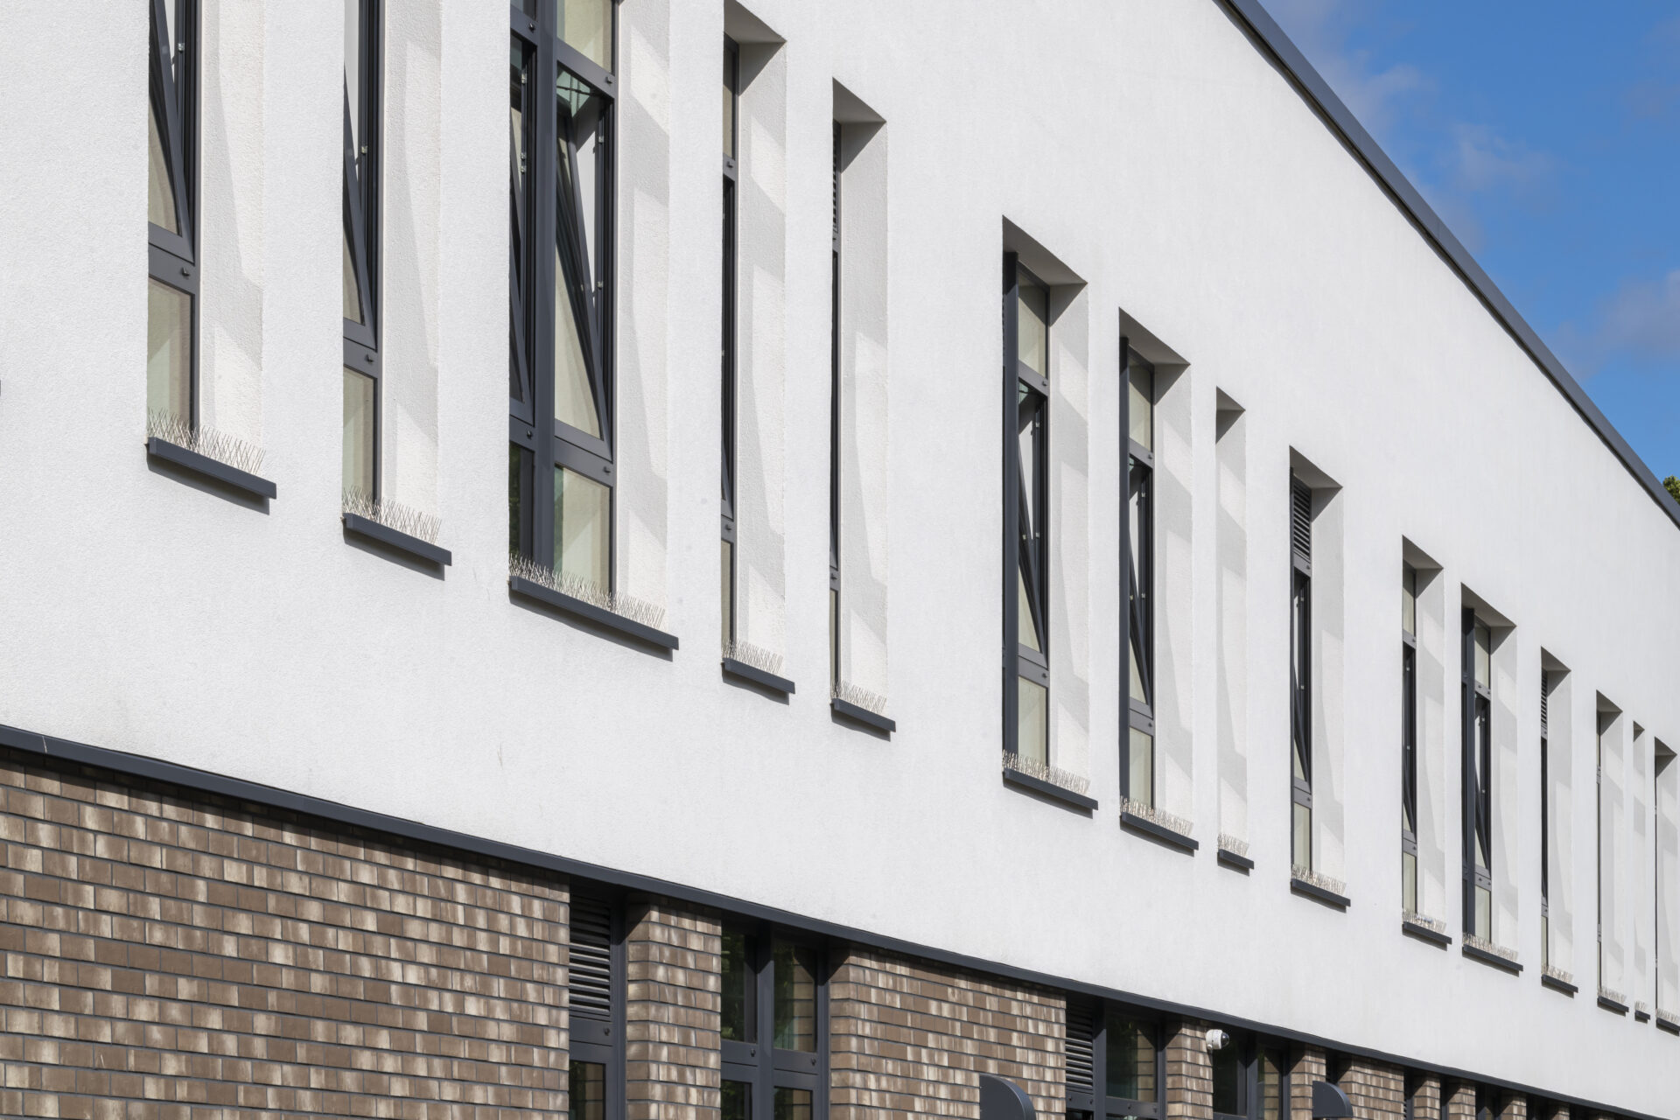
One of the project’s most technically demanding aspects involved the transition between the vertical façade and the main entrance canopy soffit. While the drained cavity system functioned effectively on vertical elevations, the horizontal soffit required a different approach.
To overcome this challenge, K Systems designed a bespoke solution combining two façade systems, the Exicco M Drained Cavity System on vertical elevations and a 130mm Direct-Fix mineral wool system beneath the soffit.
A series of deflector rails extending approximately 25 metres diverted moisture away from the horizontal element, while integrated weep vents facilitated drainage and moisture management. This innovative detail successfully maintained system integrity while accommodating the differing requirements of vertical and horizontal surfaces.
Additional challenges arose around rooflines, window heads and stepped façade areas where structural steelwork prevented a consistent 200mm insulation build-up. Multiple insulation thicknesses, bespoke fixing arrangements and carefully coordinated detailing were developed to maintain thermal continuity and performance across the building envelope.
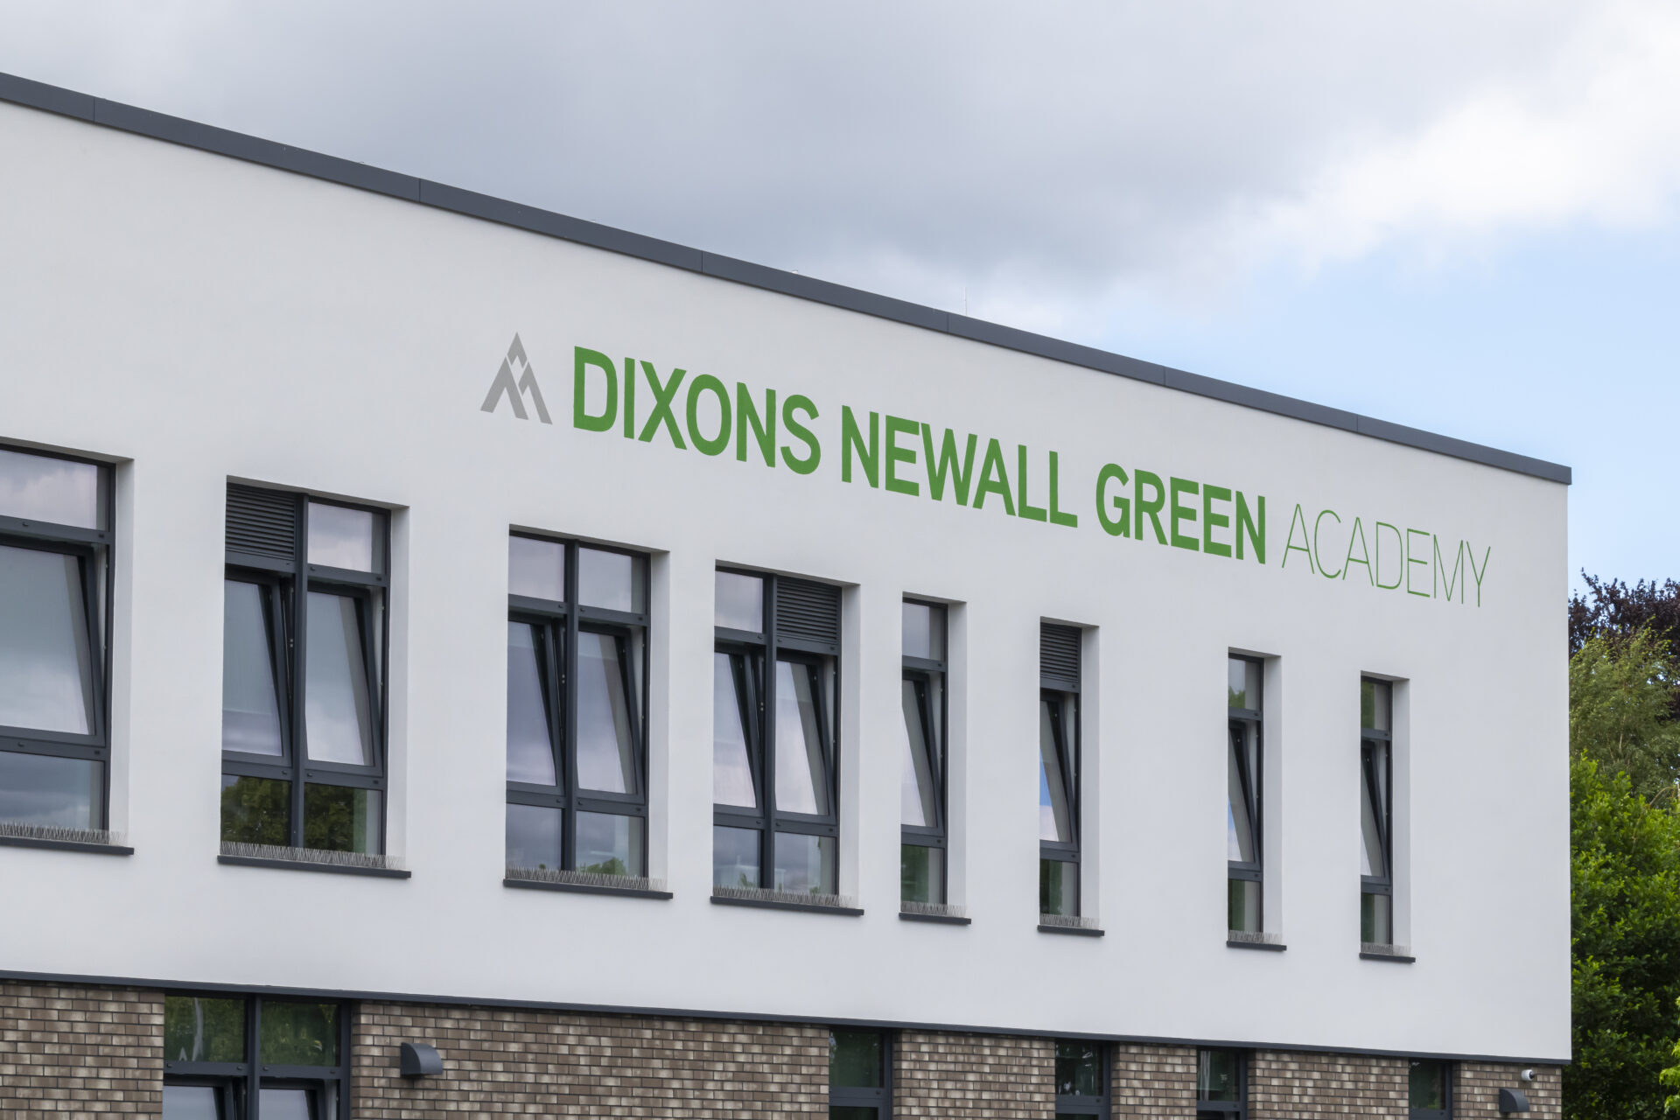
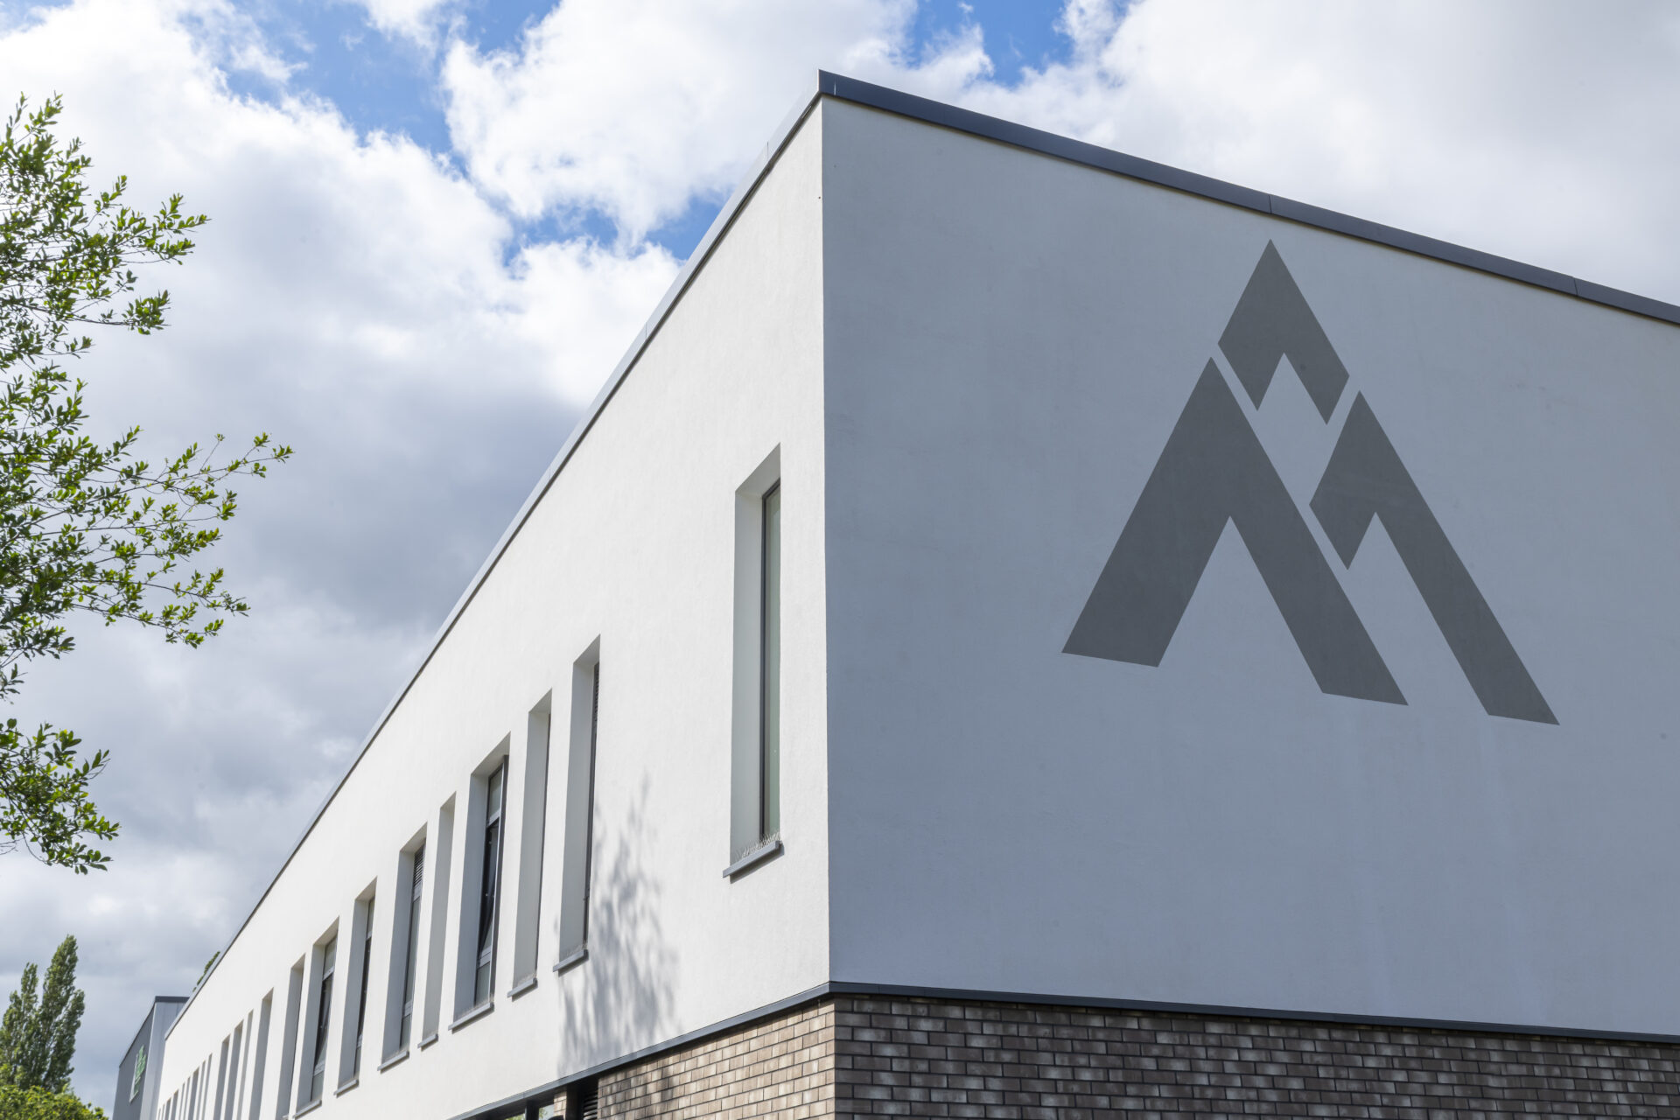
The façade was further enhanced through bespoke branding elements. School logos and lettering were stencilled directly onto the render surface using coloured silicone coatings, creating a distinctive identity while maintaining the integrity of the façade finish.
Throughout the installation, rigorous quality assurance procedures were implemented. Render materials were carefully batched by elevation to ensure complete colour consistency across the building, delivering a uniform and visually striking finish.
Results and Impact
The completed refurbishment has delivered substantial benefits across performance, aesthetics, sustainability and user experience.
The installation of 200mm mineral wool insulation enabled the project to achieve the demanding 0.15 W/m²K target, significantly improving the building envelope and surpassing current regulatory standards. This futureproofed solution will contribute to reduced energy consumption, lower operating costs and improved occupant comfort long into the future.
The project successfully integrated multiple façade systems from different suppliers while maintaining drainage continuity, weather protection and thermal performance throughout the building envelope. Innovative detailing at soffits, stepped elevations and system interfaces demonstrated exceptional technical expertise and problem-solving capability.
The completed façade refurbishment also utilised both KIWA and BBA certified systems, providing independent verification of system performance, quality and compliance with industry best practice, further reinforcing the long-term durability and reliability of the solution delivered.
The refreshed façade has transformed the visual appearance of the school, creating a brighter, more welcoming and contemporary educational environment. The incorporation of bespoke branding elements reinforces school identity and contributes positively to the wider campus environment.
K Systems provided extensive technical support throughout the project, harnessing decades of façade expertise to go above and beyond the typical scope of contractor involvement. During the removal of the existing façade, previously concealed issues and inconsistencies within the original construction were uncovered, necessitating a review and amendment of the proposed detailing. In response, the K Systems team proactively liaised with the project architects and wider design team to revise and refine the original drawings, ensuring the solution remained technically robust, fully fit for purpose and compliant with certification requirements.
Frequent site inspections, design workshops and collaborative problem-solving sessions enabled the team to respond effectively to unforeseen site conditions and deliver successful outcomes.
The project was completed while the school remained operational, with students temporarily relocated into modular accommodation on site. This live educational environment demanded meticulous planning, exceptional logistical management and an uncompromising focus on health and safety. Strict logistics and security protocols were implemented, including controlled access arrangements, pre-booked delivery schedules and secure storage compounds.
Despite these constraints, the project was delivered within programme and to the required quality standards. Winter working was successfully managed through the use of accelerator admixtures within the render system, enabling progress to continue during colder temperatures and higher humidities, to help mitigate programme risks.
Testimonial
Joe Rotheram, Contracts Manager, Everclad Ltd:
“Dixon Academy presented a complex refurbishment project, requiring careful coordination to address a range of technical, logistical and design challenges. Working in collaboration with K Systems, the project team developed and delivered an innovative façade solution. The level of technical support and design input provided throughout was instrumental in resolving key detailing challenges and ensuring a high-quality installation. The completed scheme has transformed the visual identity of the school, creating a more modern and welcoming environment for students and staff. The project stands as a strong example of how high-quality façade refurbishment can add real long-term value to educational buildings through thoughtful design, collaboration and excellence in delivery.”
Conclusion
Dixon Academy exemplifies the value that high-quality façade refurbishment can bring to educational buildings. Faced with a complex combination of technical, logistical and design challenges, K Systems delivered an innovative solution that successfully integrated multiple façade systems, achieved exceptional thermal performance and transformed the appearance of the school.
The project demonstrates excellence in design development, technical detailing, collaboration and installation quality.
The completed scheme has transformed the visual identity of the school, creating a more modern and welcoming environment for students and staff. The project stands as a strong example of how high-quality façade refurbishment can add real long-term value to educational buildings through thoughtful design, collaboration and excellence in delivery