
INCA EWI Case Study: Canaston Place, Cardiff
Canaston Place, Cardiff
Project Type: Refurbishment
Building Type: Low Rise, Residential
Architect: KALM
System Designer: PPG Architectural Coatings UK Ltd
Installer: R&M Williams (Holdings) Ltd
System & Finish: PPG EWI & Silicone Render
U-Value Before: 0.7 to 1.50 w/mk2
U-Value After: 0.25 w/mk2
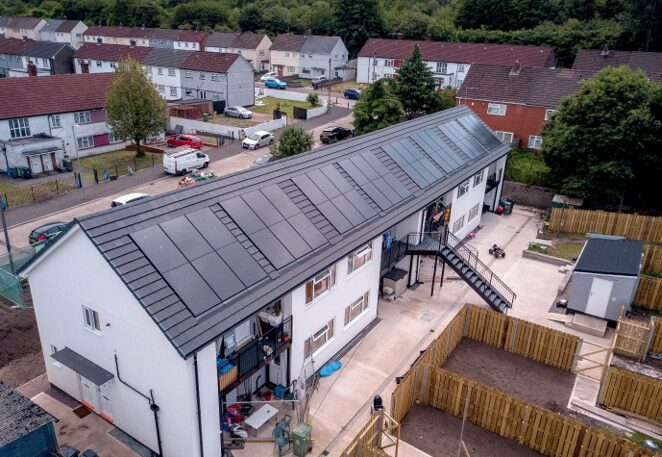
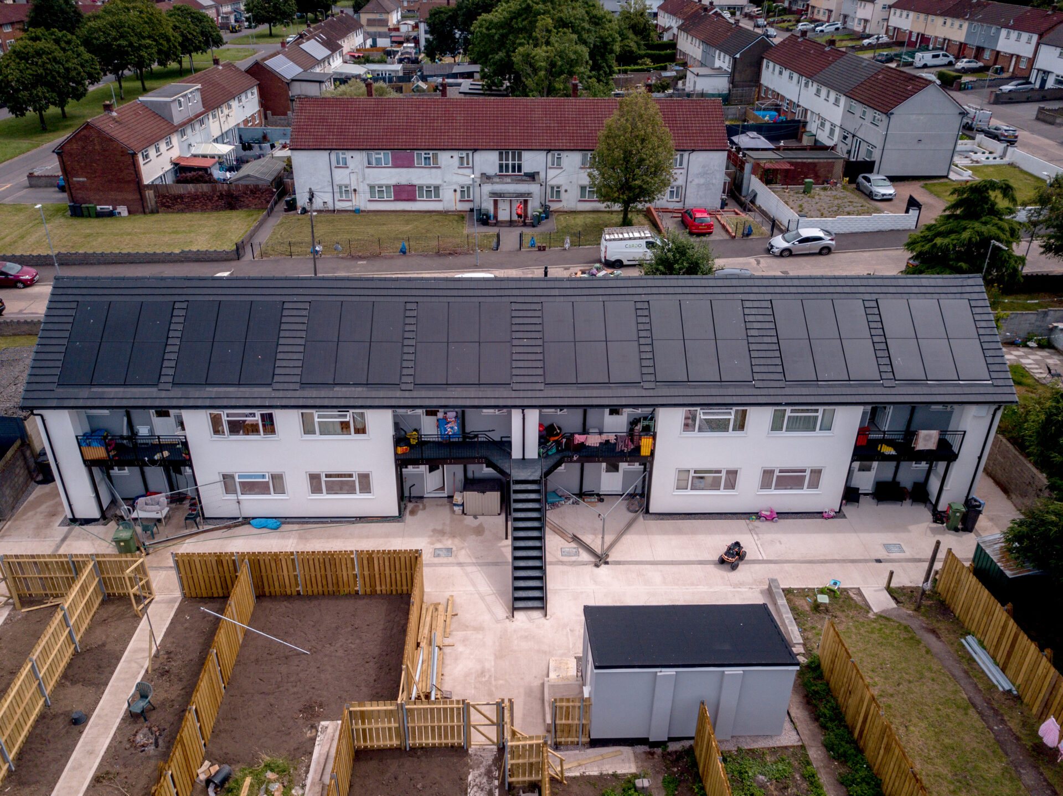
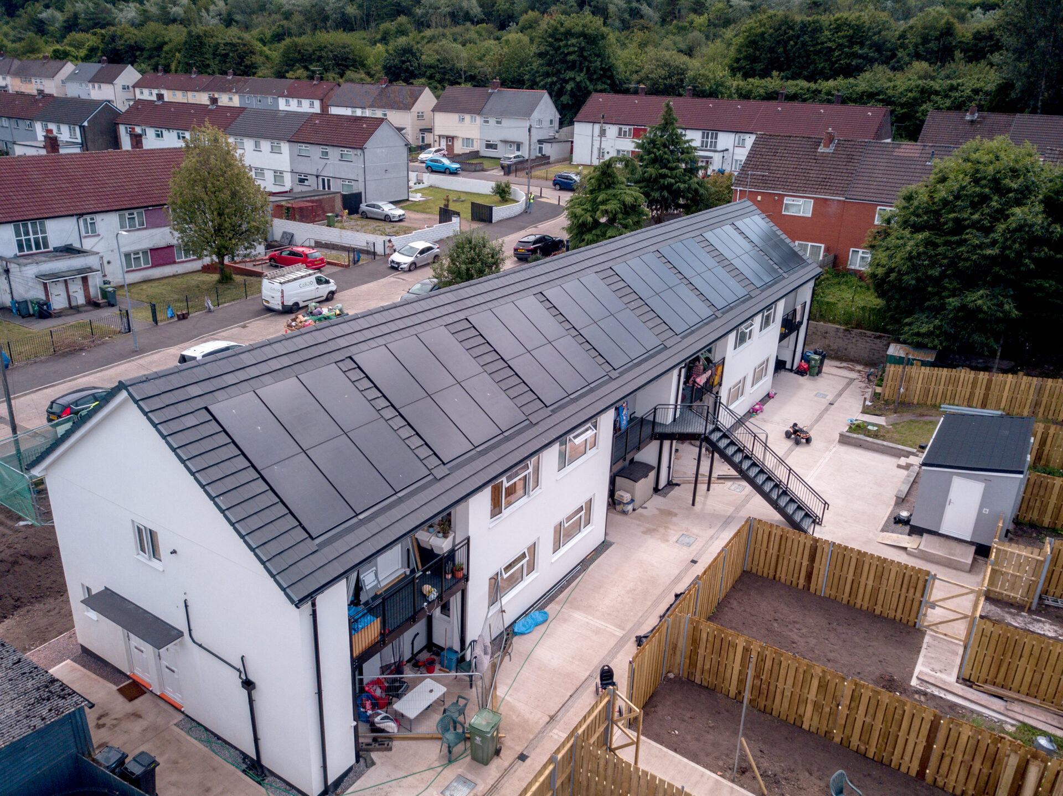
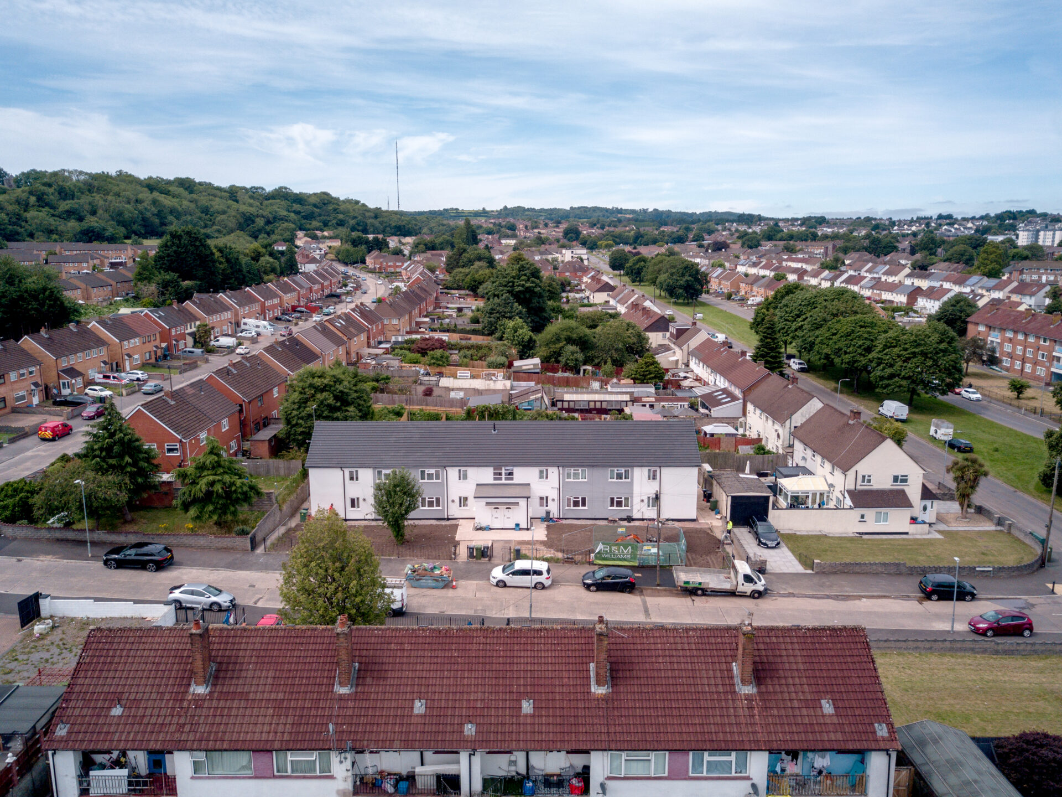
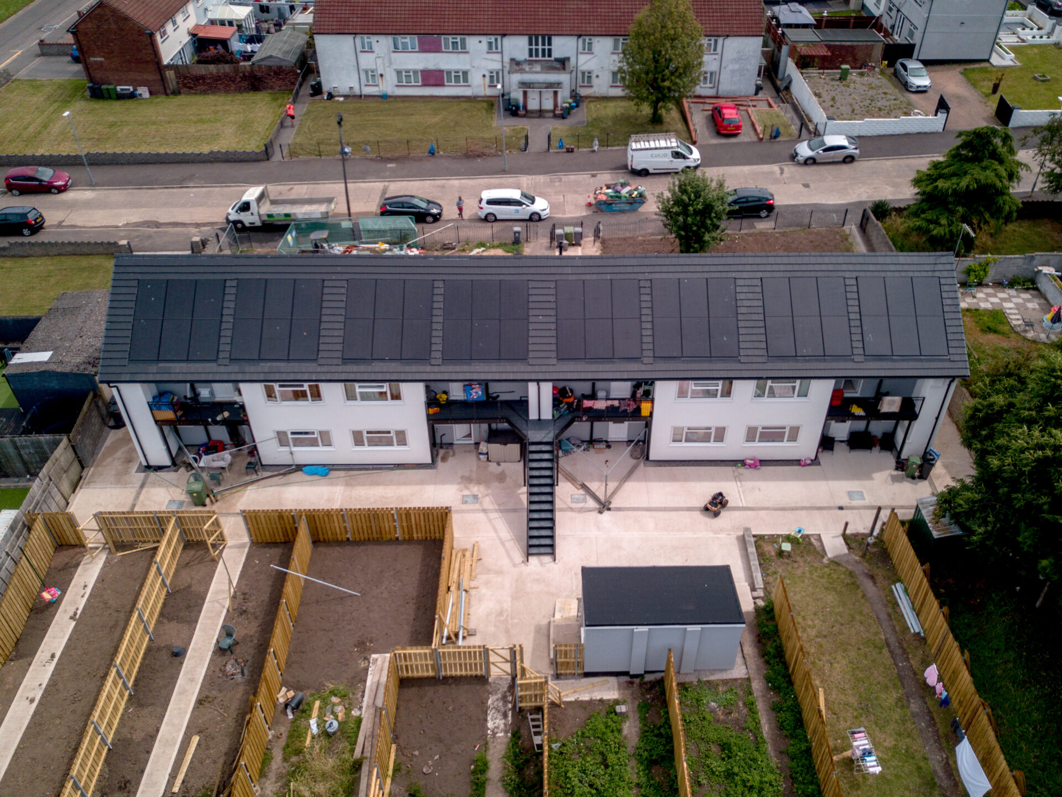
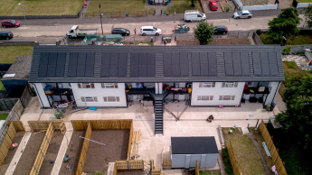
Canaston Place is a comprehensive whole-house retrofit programme across an occupied block of eight residential flats, delivered for Cardiff Council as part of its wider energy-efficiency and decarbonisation initiative. The scheme combined major improvements to the building fabric, renewable-energy integration, structural remediation and indoor-air-quality enhancements, with tenants remaining in their homes throughout.
- All eight homes improved to EPC A or B, with seven achieving an A rating.
- Wall U-values improved to 0.25 W/m²K and roof U-values to 0.11 W/m²K where roof works were applicable.
- Severely decayed concrete balconies were removed and replaced with prefabricated metal structures.
- A porous, deflected roof was fully renewed and integrated with inset solar PV.
- Resident access, fire egress, utilities and day-to-day routines were maintained throughout the works.
Works included external wall insulation; inset solar PV with a full re-roof; a purpose-built solar inverter and battery shed; cavity-wall extraction and reinstatement; prefabricated metal balcony replacements; mechanical ventilation and air-quality sensors; new windows and doors to all flats; flat-roof insulation; gas-meter-box reintegration; fire stopping; and extensive groundworks.
The project began with defined specifications but evolved significantly as intrusive surveys and open-up works revealed conditions requiring immediate design intervention. These included severely decayed concrete balconies, a porous and partially failed roof structure, and asbestos-containing elements within the revised solar cable route. Each challenge was addressed swiftly, safely and with minimal disruption to residents.
Exposure of the rear balconies revealed severe concrete decay, leaving sections hollow and structurally unsafe. The originally specified insulating detail was immediately unworkable. R&M Williams coordinated a revised approach, cut out the failed balconies and installed prefabricated metal replacements, transforming an unforeseen structural risk into a durable, maintainable solution.
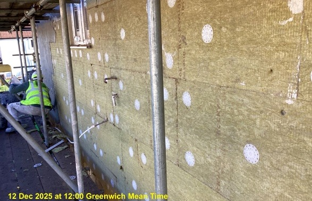
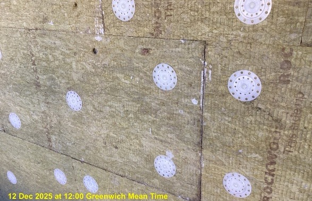
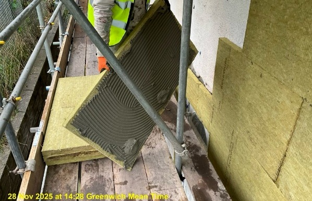
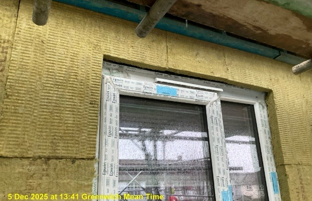
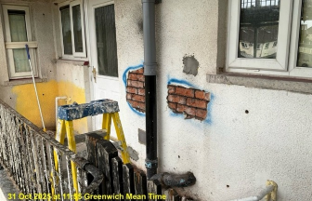
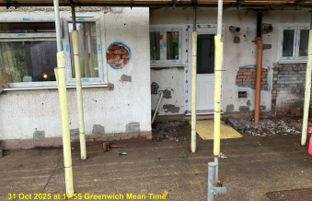
The integrity of the EWI system was the primary focus throughout design and application. Line and level checks were undertaken before installation, and irregularities greater than ±10 mm were corrected using trowel-applied levelling and dubbing render. Following tap testing and pull-out testing, damaged or loose areas of existing render were hacked off, repaired and washed with Johnstone’s Stormshield Fungicidal Wall Wash before application of Stormshield Substrate Primer.
- Survey and testing informed the substrate repair strategy before system installation.
- Board alignment, joints and mechanical fixings were checked progressively rather than only at completion.
- The roof and drainage details were adapted to protect the EWI from wind-driven rain and splashback.
- Interfaces were designed to avoid isolated cold spots and retain access to building services.
At openings and interfaces, the EWI was detailed to maintain thermal continuity, weather resistance and future serviceability. EJOT Power-Bloc fixings with high-density external-wall-insulation board eliminated the need for timber pattresses and avoided introducing additional thermal bridges. Johnstone’s Stormshield self-expanding sealing tape and polyurethane sealant were used at interfaces.
Where external finishes were less than 150 mm below DPC, gravel margins and French drains were installed. Where ground levels constrained the detail, the starter track was set 10 mm above ground and low-water-absorption XPS insulation was used with reinforced, waterproof finishing coats. Where surface drainage fell towards the building, ACO channels were connected into existing gullies.
Canaston Place is a testament to what can be achieved when technical skill meets proactive problem-solving. A scheme that appeared straightforward on paper revealed layer upon layer of complexity once works began – from decayed balconies and a failed roof to an asbestos-managed cable route and a client-driven redesign. Each challenge was resolved without compromising the safety or comfort of the households living through the work.
Canaston Place is a testament to what can be achieved when technical skill meets proactive problem-solving. A scheme that appeared straightforward on paper revealed layer upon layer of complexity once works began – each challenge was resolved without compromising the safety or comfort of the households living through the work.