
INCA Case Study: Bristol City Leap SHDF Retrofit Scheme
Bristol City Leap SHDF Retrofit
Project Type: Refurbishment
Building Type: Low Rise, Residential
Architect: N/A
System Designer: EWI Pro Insulation Systems
Installer: Total Render Solutions Ltd
System & Finish: 100mm Rockwool EWI & Silicone Render
U-Value Before: 1.6-1.8 W/m²K
U-Value After: 0.3 W/m²K
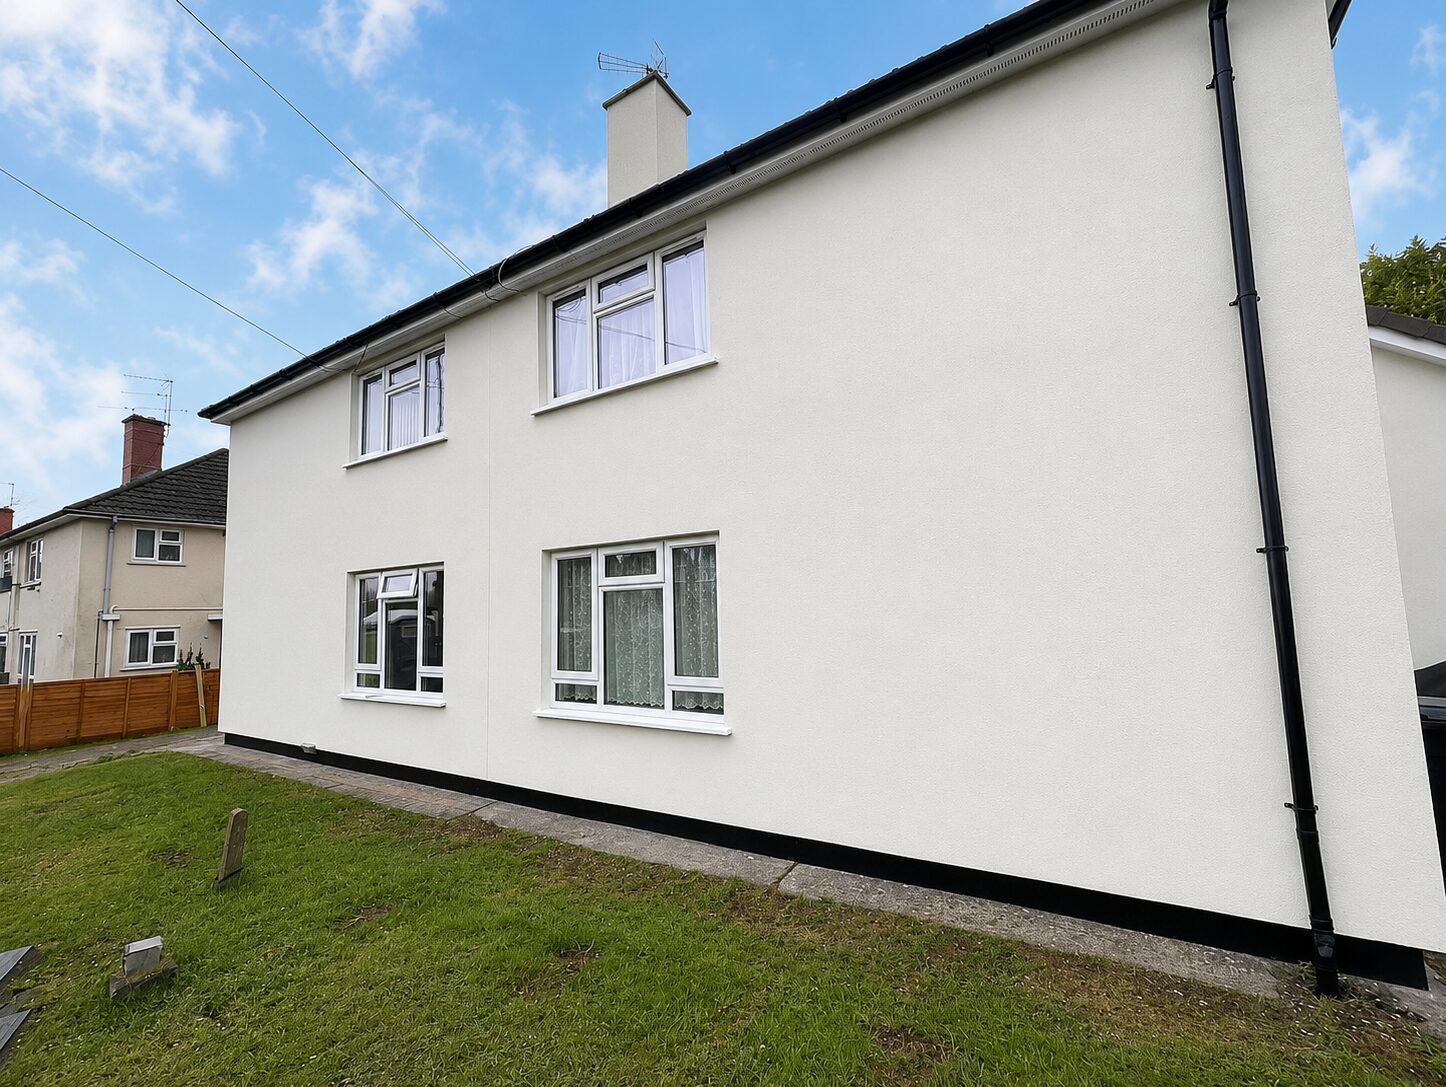
Bristol City Leap SHDF Retrofit Scheme Case Study
A large-scale external wall insulation retrofit scheme delivered across 27 blocks, supported by EWI Pro technical site visits, digital project records and coordinated site support.
Project Overview
A Large-Scale Social Housing Retrofit Scheme in Bristol
The Bristol City Leap SHDF Retrofit Scheme was delivered as part of a wider programme of retrofit improvement works across social housing in Bristol, with external wall insulation installed to support the upgrade of existing residential blocks.
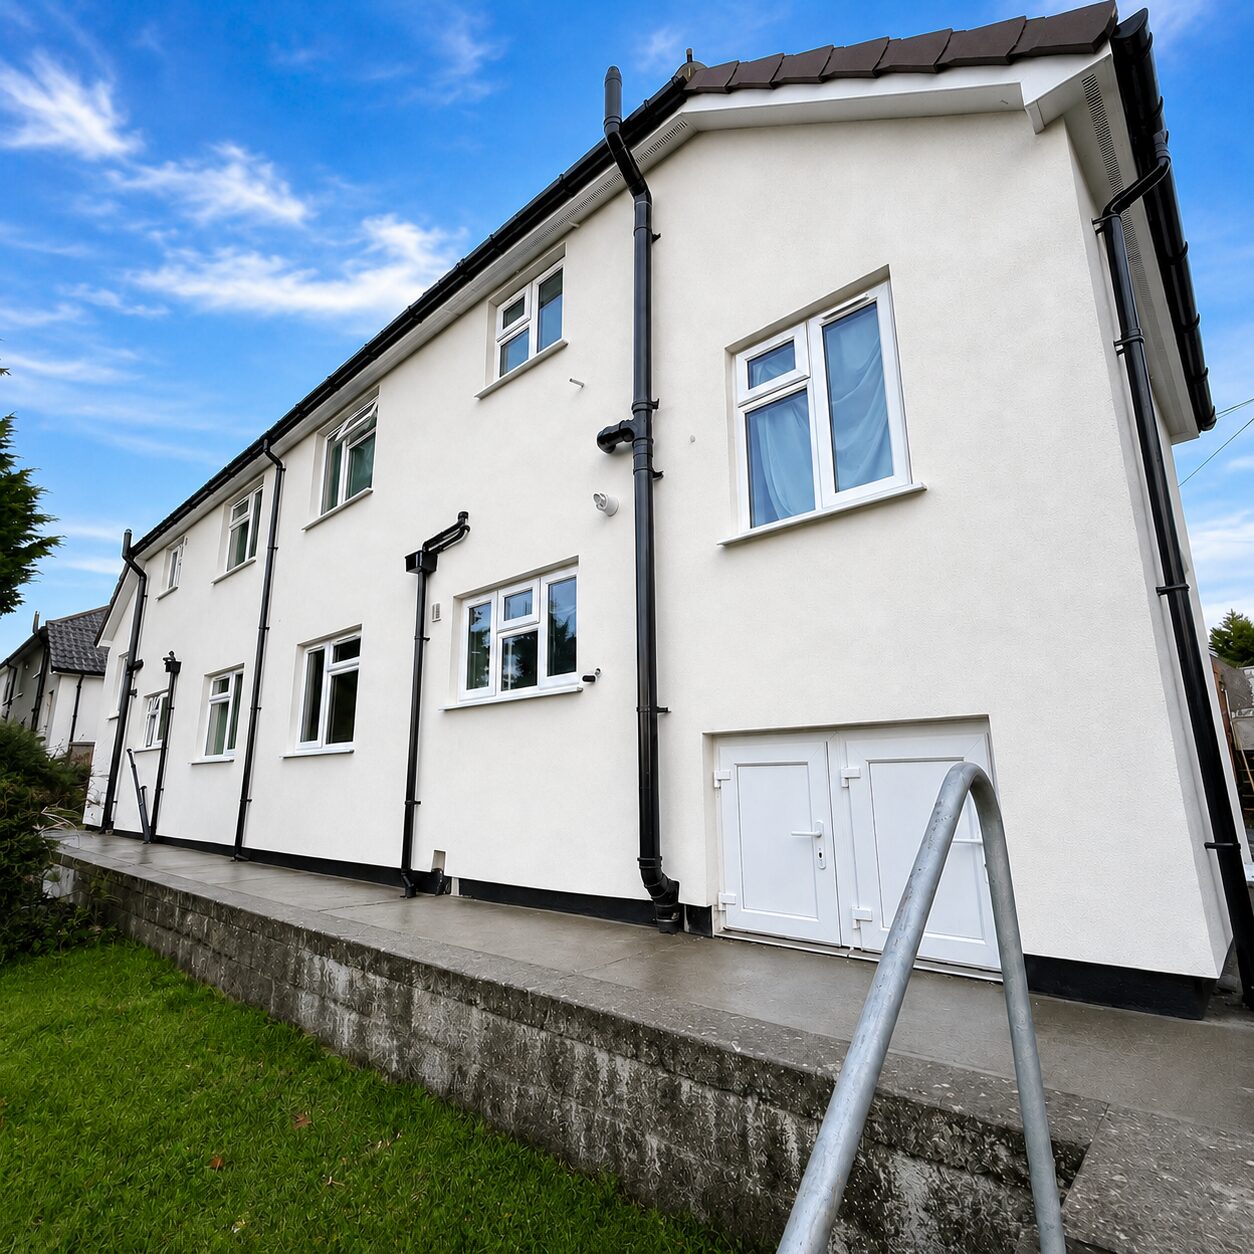
The scheme focused on improving the thermal performance, weather protection and external appearance of the buildings through the installation of a 100mm Rockwool external wall insulation system finished in Antique White silicone render.
Across the project, Total Render Solutions completed works to 27 blocks, covering approximately 5,725m² of external wall insulation. Each block consisted of four flats, with an approximate system area of 212m² per block.
EWI Pro supported the scheme through technical site visits, system guidance and digital project support, with Time Stamp Photos and the EWI Pro Portal used to help document progress and support communication throughout delivery.
Bristol City Leap describes external wall insulation as part of its social housing retrofit works, helping homes stay warmer in winter and cooler in summer while improving aesthetic appearance and weather resistance.
Project Partners
| Client / Programme | Bristol City Leap |
| Installer | Total Render Solutions |
| System Provider | EWI Pro |
Scheme Delivery
27 Blocks Upgraded Through a Coordinated Retrofit Approach
The Bristol City Leap SHDF Retrofit Scheme was delivered across 27 residential blocks, with approximately 5,725m² of external wall insulation installed as part of the wider retrofit works. Each block consisted of four flats and required a consistent approach to installation, detailing, project records and site coordination.
Total Render Solutions carried out the installation works across the scheme, with the repeated block format requiring careful coordination and consistent delivery from start to completion.
EWI Pro supported the project through technical site visits and digital documentation tools, helping the project team maintain a clear record of progress across the works.
Scheme Numbers
| 27 Blocks Completed | External wall insulation installed across 27 residential blocks. |
| 5,725m² Installed | A large-scale system area delivered as part of the SHDF retrofit scheme. |
| 4 Flats Per Block | Each block consisted of four flats, requiring a consistent approach to detailing and delivery. |
| 212m² Per Block | Each block covered approximately 212m² of external wall insulation. |
| 100mm Rockwool | A mineral wool EWI system was used across the scheme. |
27 blocks upgraded through a coordinated retrofit approach, supporting improved building fabric, thermal performance and long-term façade protection.
Key Scheme Details
Bristol City Leap SHDF Retrofit Scheme
Scheme Details
| Scheme Type | Social housing retrofit scheme |
| Installer | Total Render Solutions |
| System Provider | EWI Pro |
| Blocks Completed | 27 residential blocks |
| Total System Area | Approximately 5,725m² |
| Block Layout | Each block consisted of four flats |
| Approximate Area Per Block | 212m² |
| System Installed | 100mm Rockwool external wall insulation system |
| Basecoat and Reinforcement | EWI-225 Premium Basecoat with mesh |
| Final Finish | EWI-075 Silicone Render, 1.5mm grain size, Antique White |
| Digital Tools Used | Time Stamp Photos and the EWI Pro Portal |
| EWI Pro Support | Technical site visits and system guidance |
The scheme combined practical site support with digital project documentation, helping the project team monitor progress and maintain consistency across all 27 blocks.
EWI Pro’s Role in the Scheme
Digital Project Support and Technical Site Coordination
EWI Pro supported the Bristol City Leap SHDF Retrofit Scheme by providing technical guidance, site visits and digital project support throughout delivery.
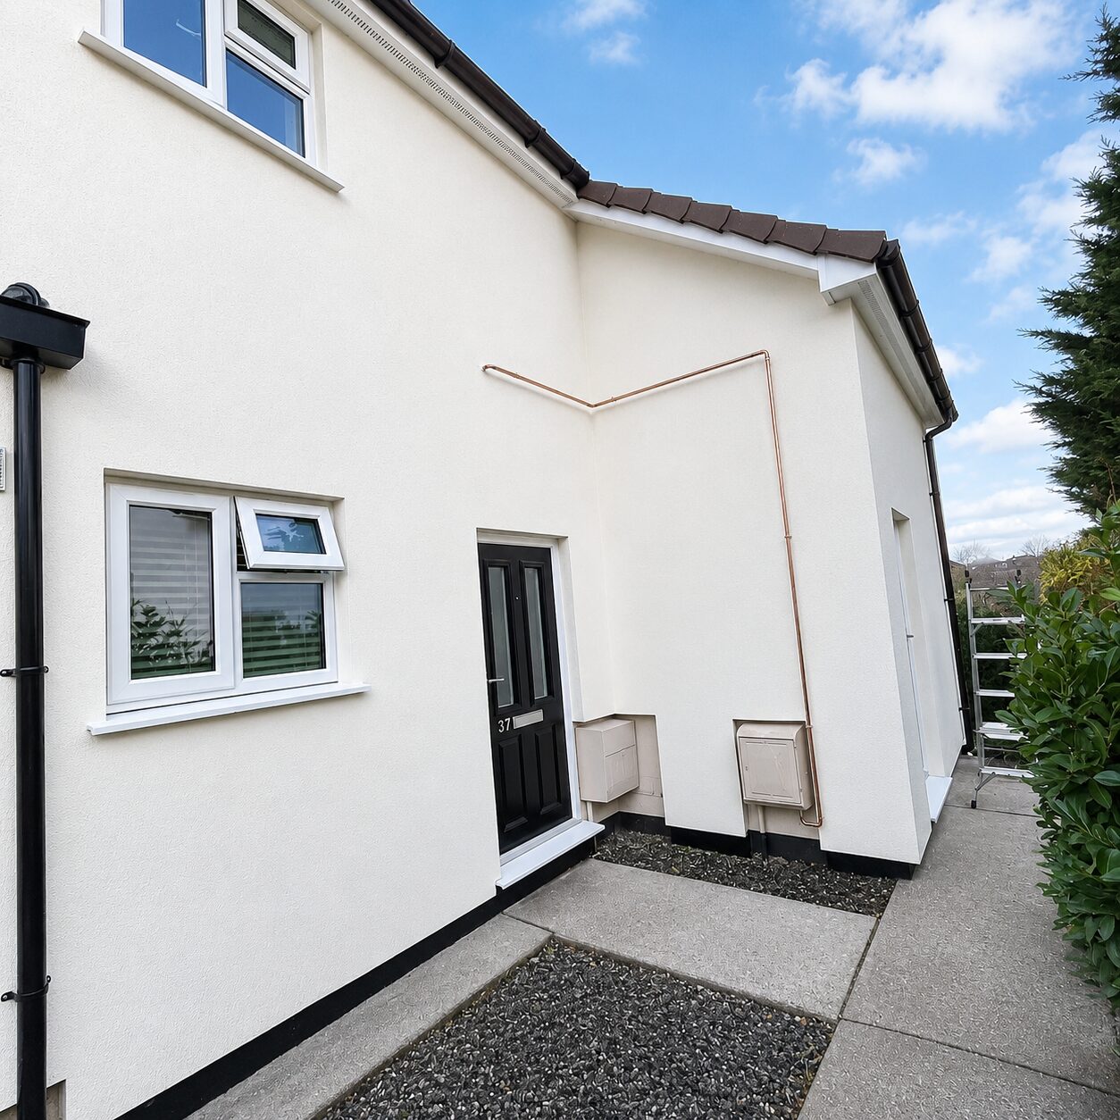
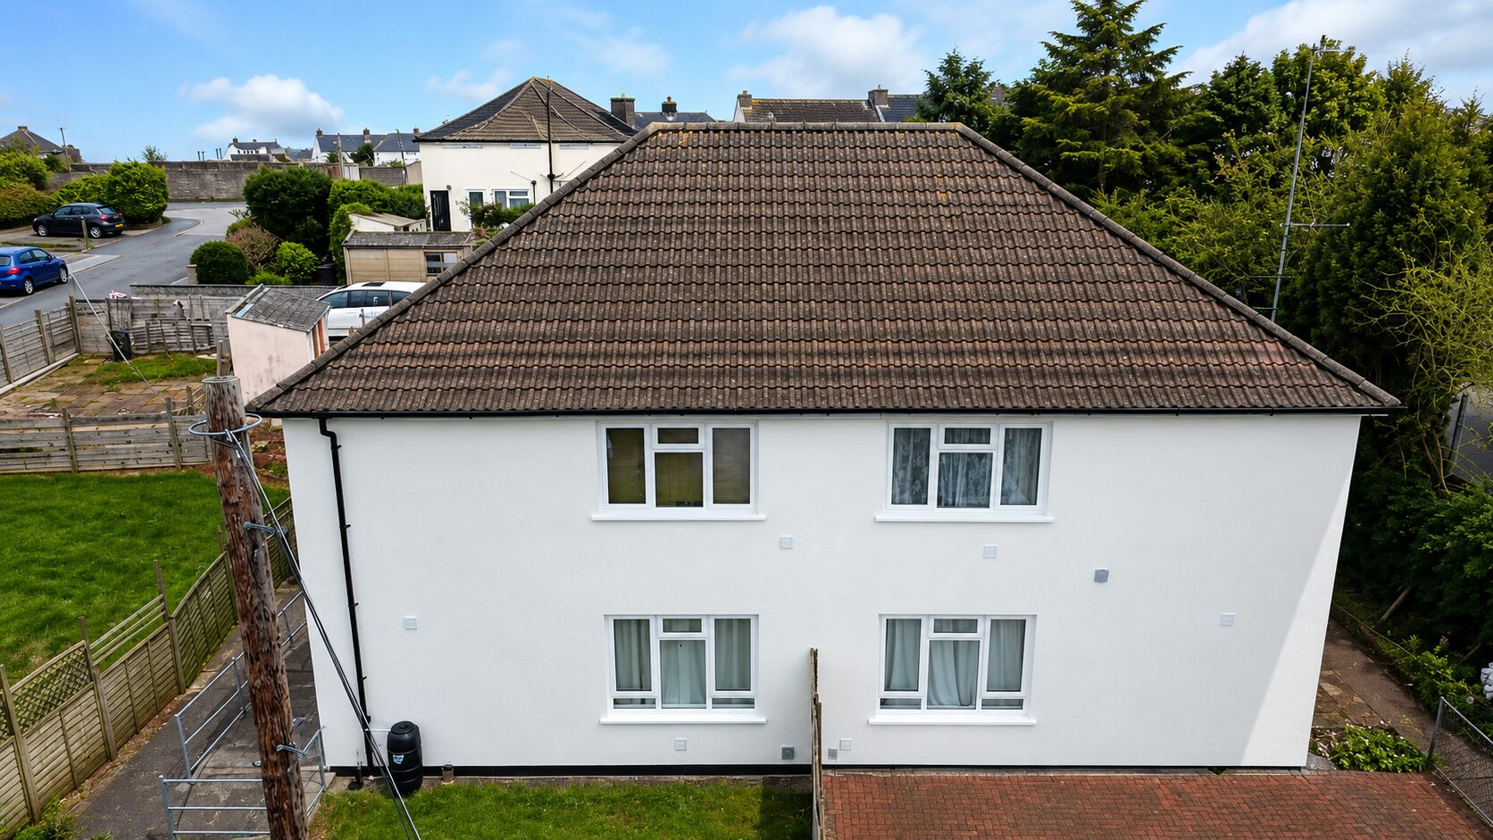
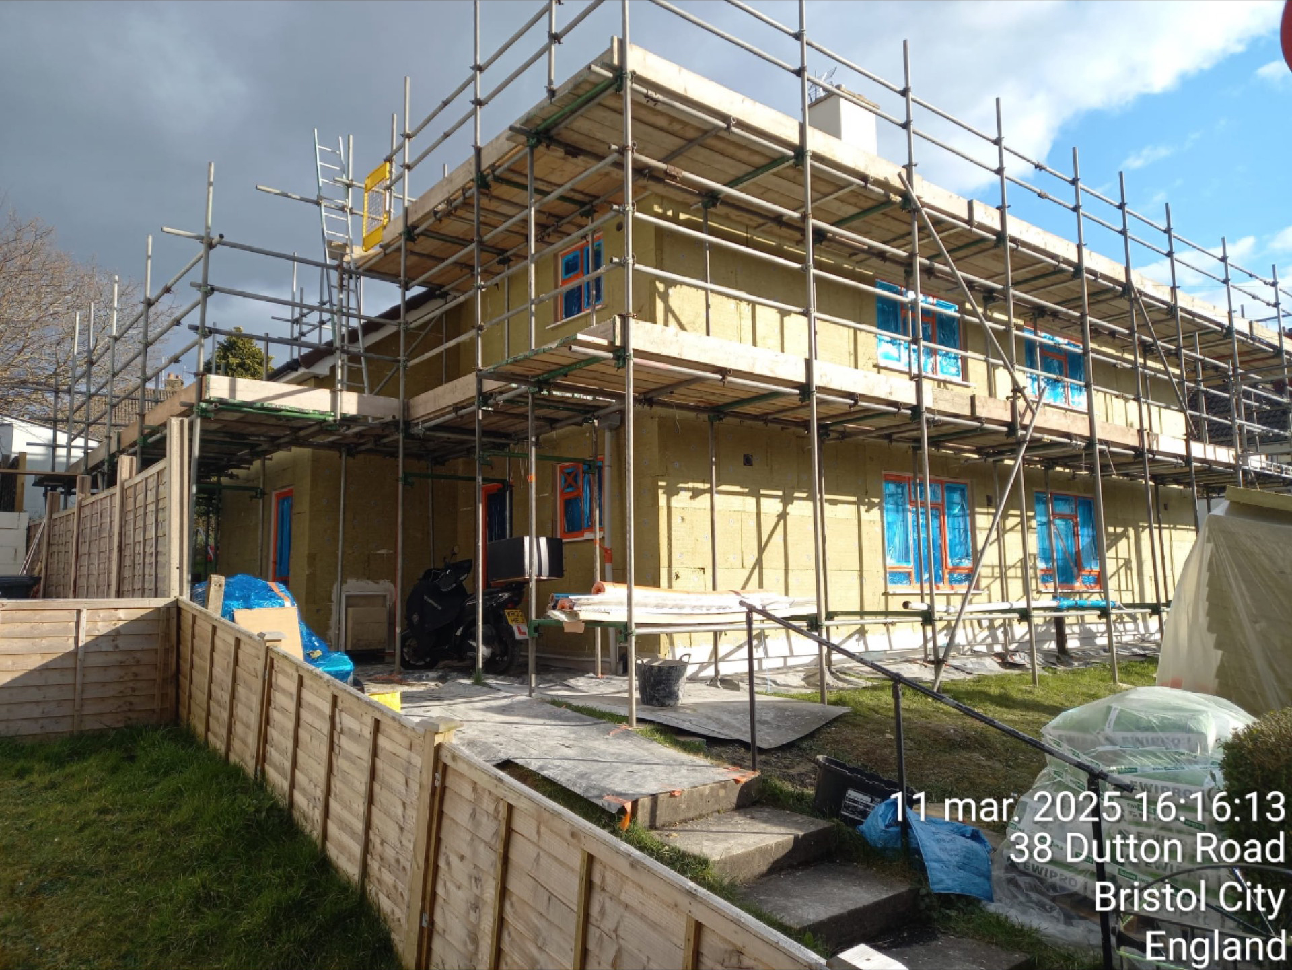
A key part of EWI Pro’s role was helping the project team monitor progress across the 27 residential blocks. The EWI Pro Portal and Time Stamp Photos were used to capture staged evidence from site, creating a clearer visual record of key installation stages as the works progressed.
This digital record helped support communication between the project team, installer and EWI Pro technical representatives. By reviewing staged photos and project updates, EWI Pro could better understand progress on site and plan technical visits around the areas where support was most useful.
Site visits were then used to provide practical guidance, review installation details and support a consistent approach across the scheme. This helped the installer and wider project team maintain visibility throughout the works, while supporting a more coordinated approach to technical support.
EWI Pro supported the scheme with digital project visibility, staged photo records and planned technical site visits, helping maintain consistency across all 27 blocks.
Technical Support Throughout Delivery
From Specification to Site Support
Support Provided
| System Guidance | EWI Pro provided system guidance for the specified 100mm Rockwool EWI build-up, supporting a consistent approach across all 27 blocks. |
| Site Visits | EWI Pro technical representatives attended site to provide practical support and guidance during the external wall insulation works. |
| Digital Project Records | The EWI Pro Portal was used to support project documentation and provide a digital record of key information during delivery. |
| Time Stamp Photos | Time Stamp Photos were used to capture progress on site and help evidence key stages of the installation process. |
Technical site support and digital documentation helped support communication, consistency and project records throughout the retrofit scheme.
System Build-Up
110mm Rockwool External Wall Insulation System
The Bristol City Leap SHDF Retrofit Scheme used a complete EWI Pro external wall insulation system designed around a 100mm Rockwool insulation layer and finished with EWI-075 Silicone Render, 1.5mm grain size, in Antique White.
The system was designed to improve the thermal performance and weather protection of the existing buildings while delivering a clean, consistent external finish across the upgraded blocks.
EWI-225 Premium Basecoat was used within the system, with mesh embedded into the reinforced basecoat layer to improve strength, stability and crack resistance. The system was then prepared for the final finish and completed with Antique White silicone render.
Mineral Wool onto Brick Build-Up
- Brick (Substrate Primer)
- Insulation Adhesive
- Starter Track
- Mineral Wool
- Mechanical Fixings
- Basecoat
- Fibreglass Mesh
- Topcoat Primer
- Silicone Render
Why This System Worked
| Thermal Performance | 100mm Rockwool insulation helped improve the thermal performance of the upgraded blocks. |
| Mineral Wool Insulation | Rockwool formed the main insulation layer within the EWI system build-up. |
| Reinforced Base Layer | EWI-225 Premium Basecoat and mesh created a strong, stable reinforced layer. |
| Durable Render Finish | EWI-075 Silicone Render, 1.5mm grain size, in Antique White provided the final decorative and protective finish. |
A complete EWI Pro system build-up, from substrate preparation through to the final Antique White silicone render finish.
System Components
Materials Used Across the Build-Up
The Bristol City Leap SHDF Retrofit Scheme used a complete EWI Pro external wall insulation system, with each material selected to perform as part of the wider façade build-up.
From insulation and reinforcement through to priming and the final render finish, every component played a specific role in supporting the durability, appearance and performance of the completed system.
Component Breakdown
| 110mm Rockwool Dual Density Slab | Forms the main insulation layer, helping improve the thermal performance. |
| EWI-225 Premium Basecoat | Creates the reinforced basecoat layer over the insulation boards. |
| Orange Fibreglass Mesh | Embedded into the basecoat to improve strength, stability and crack resistance. |
| 8mm x 155mm Metal Screw Fixings | Mechanically secure the insulation boards back to the substrate. |
| EWI-333 Topcoat Primer | Prepares the reinforced basecoat for the final silicone render finish. |
| EWI-075 Silicone Render 1.5mm Antique White | Provides the final decorative and protective finish, creating a clean, weather-resistant façade across the completed blocks. |
Together, the system components supported a consistent installation approach and durable finish across the Bristol City Leap SHDF Retrofit Scheme.
Project Outcome
Improved Building Fabric Across 27 Residential Blocks
The completed Bristol City Leap SHDF Retrofit Scheme demonstrates the value of a coordinated, fabric-first retrofit approach, where technical support, system compatibility and consistent installation all contribute to the final result. Across 27 blocks, the project helped upgrade the external envelope of the buildings while improving façade appearance, weather resistance and overall building fabric performance.
The works also supported the wider aims of social housing retrofit, helping to create warmer, more comfortable homes for residents. Bristol City Leap’s public guidance describes retrofit works as helping residents reduce energy costs, with the programme responding to issues such as cold and damp homes across Bristol and the surrounding region.
Key Project Outcomes
| 27 Blocks Upgraded | External wall insulation installed across 27 residential blocks. |
| Approx. 5,725m² Installed | A large-scale system area delivered as part of the SHDF retrofit scheme. |
| Improved Building Fabric | The EWI system upgraded the external envelope of the buildings. |
| Consistent Appearance | A uniform 1.5mm silicone render finish in Antique White refreshed the completed blocks. |
| Long-Term Protection | The completed façade provides a durable finish designed to withstand weather exposure. |
| Digital Project Records | Time Stamp Photos and the EWI Pro Portal supported project documentation throughout delivery. |
A large-scale social housing retrofit scheme supported by technical site guidance, digital project records and a clean Antique White silicone render finish.
A large-scale social housing retrofit scheme supported by technical site guidance, digital project records and a clean Antique White silicone render finish.