
INCA EWI Case Study: Birchwood Court, Dublin
Birchwood Court, Santry, Dublin
Project Type: New Build
Building Type: High Rise, Residential
Architect: N/A
System Designer: Baumit
Installer: Ecofix Ltd
System & Finish: Baumit StarSystem Mineral
U-Value Before: N/A
U-Value After: 0.18 W/m2K
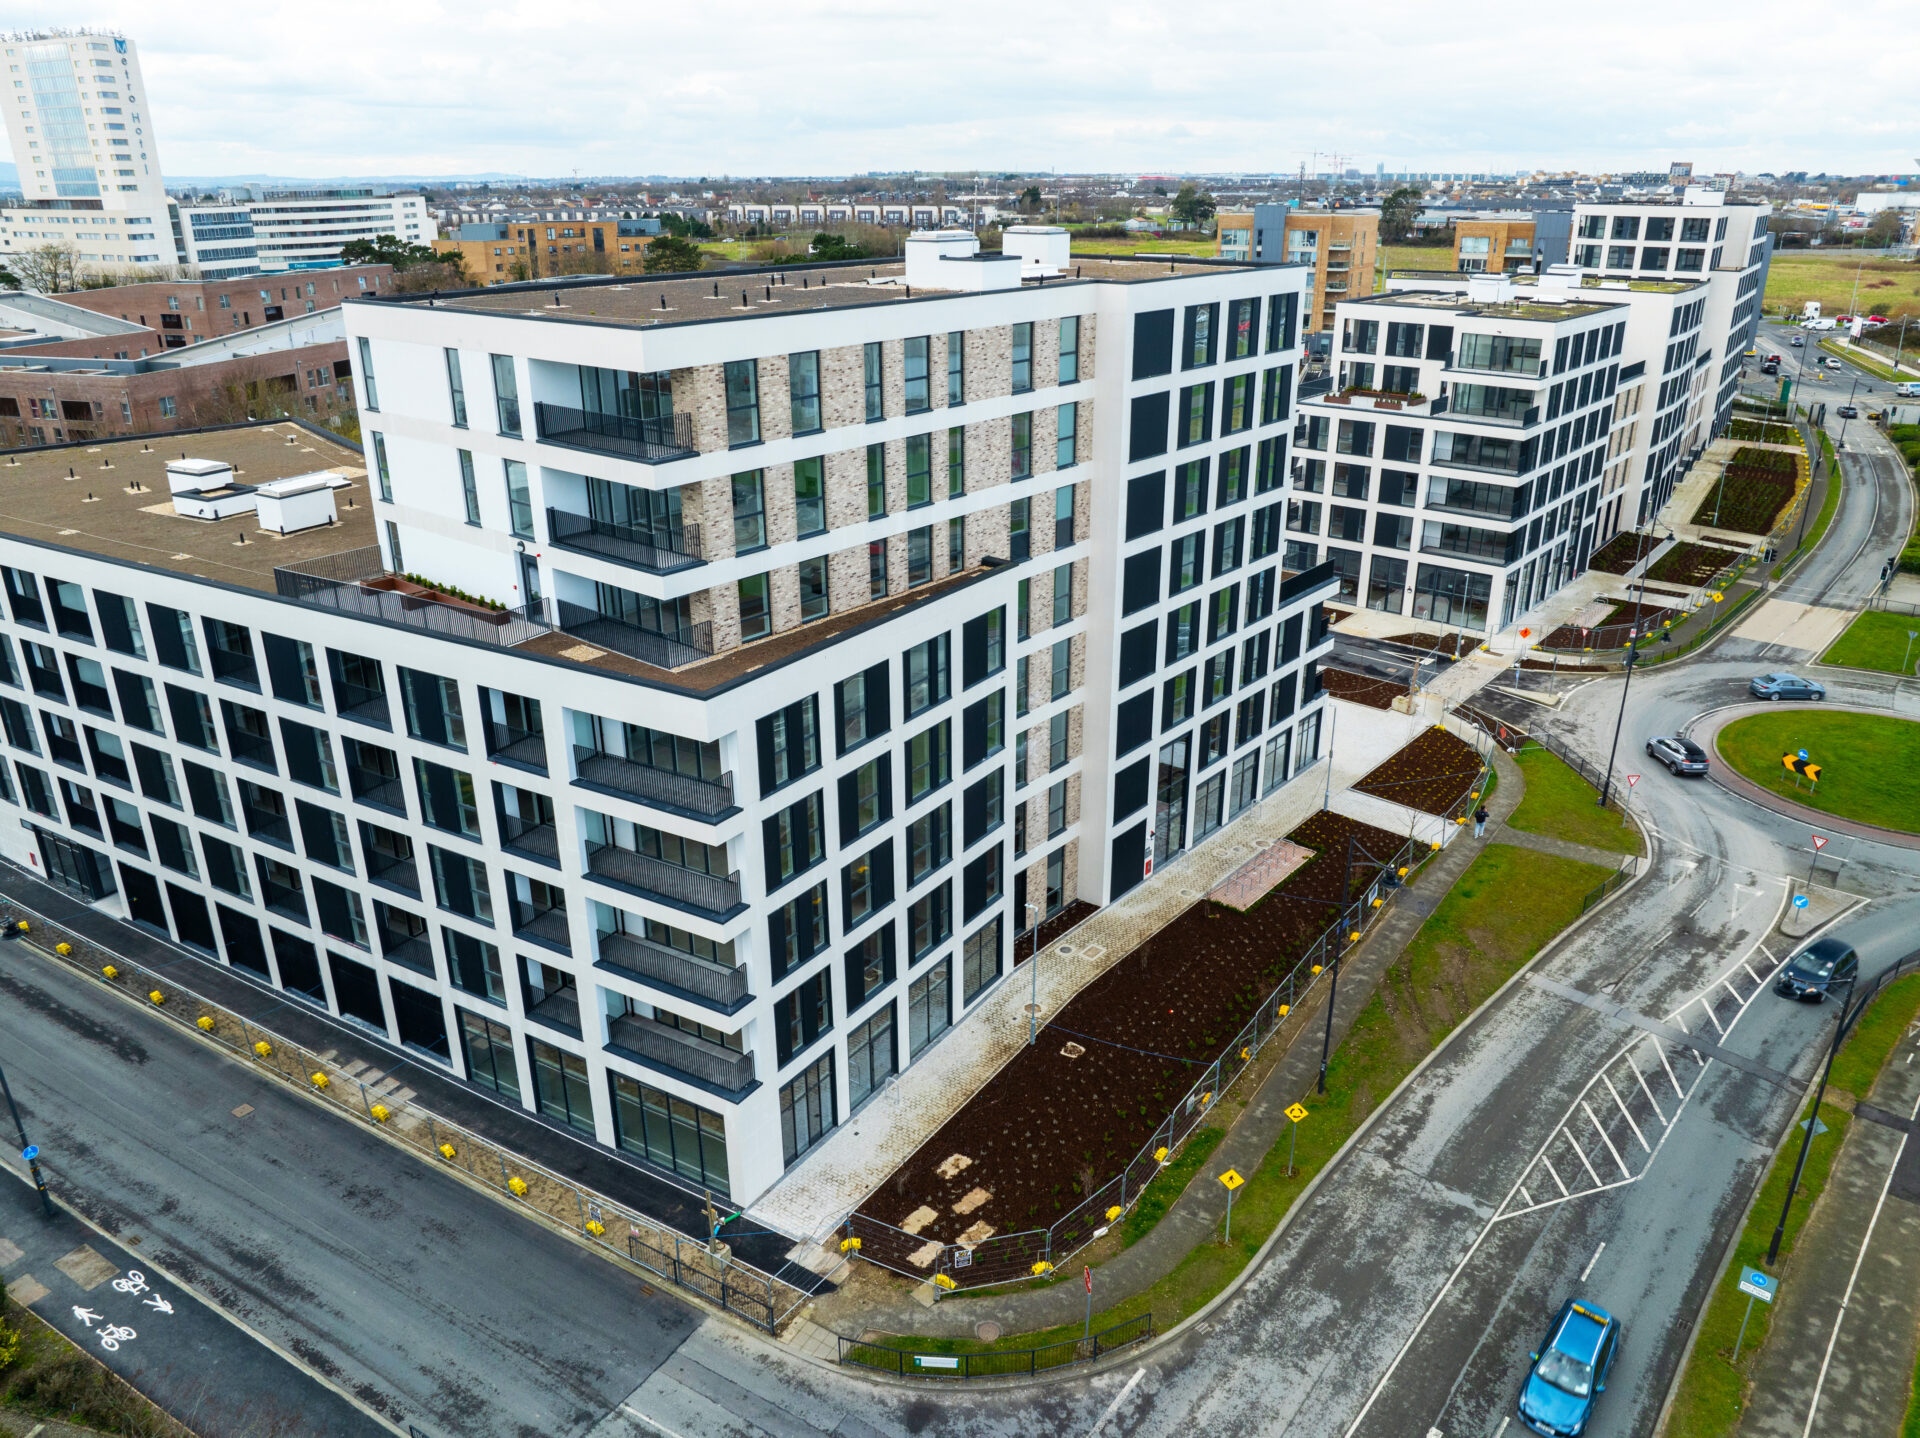
Birchwood Court is a landmark residential development on Northwood Avenue in Santry, Dublin 9, providing 198 contemporary apartments across a mix of studio, one-, two- and three-bedroom homes. Comprising of five and six storey buildings reaching heights of approximately 18.4m to 21.5m the scheme has been designed to meet the demands of modern urban living, with residents benefiting from on-site amenities including a gym and co-working spaces, alongside excellent transport links and a wide range of local facilities.
The architectural vision for Birchwood Court centred on creating a façade with depth, texture and lasting visual appeal. Rather than relying on a single finish, the elevations combine rendered surfaces, brick slips and Dekton stone panels to give each block its own character while maintaining a cohesive appearance across the development.
To achieve this, an integrated Baumit façade solution was specified throughout the project.
At the heart of the system is Baumit StarSystem Mineral, chosen to deliver the thermal performance required for a development of this scale while supporting the long-term durability of the building. The mineral insulation provides excellent vapour permeability, allowing moisture to move naturally through the wall construction, helping to create a healthy building fabric and reducing the risk of trapped moisture. It also delivers excellent acoustic performance and the fire performance expected of a modern residential development of this height.
The rendered elevations were finished with Baumit SilikonTop, providing a durable silicone finish with great weather resistance. The textured finish adds subtle variation and complements the overall architectural design.
Brick slip areas were completed using the Baumit Ceramic System, allowing the design team to introduce the appearance and warmth of traditional brickwork without compromising the performance benefits of the external wall insulation system. The combination of render and brick slips creates visual rhythm across the façades, giving the buildings a contemporary identity while responding to the surrounding urban context.
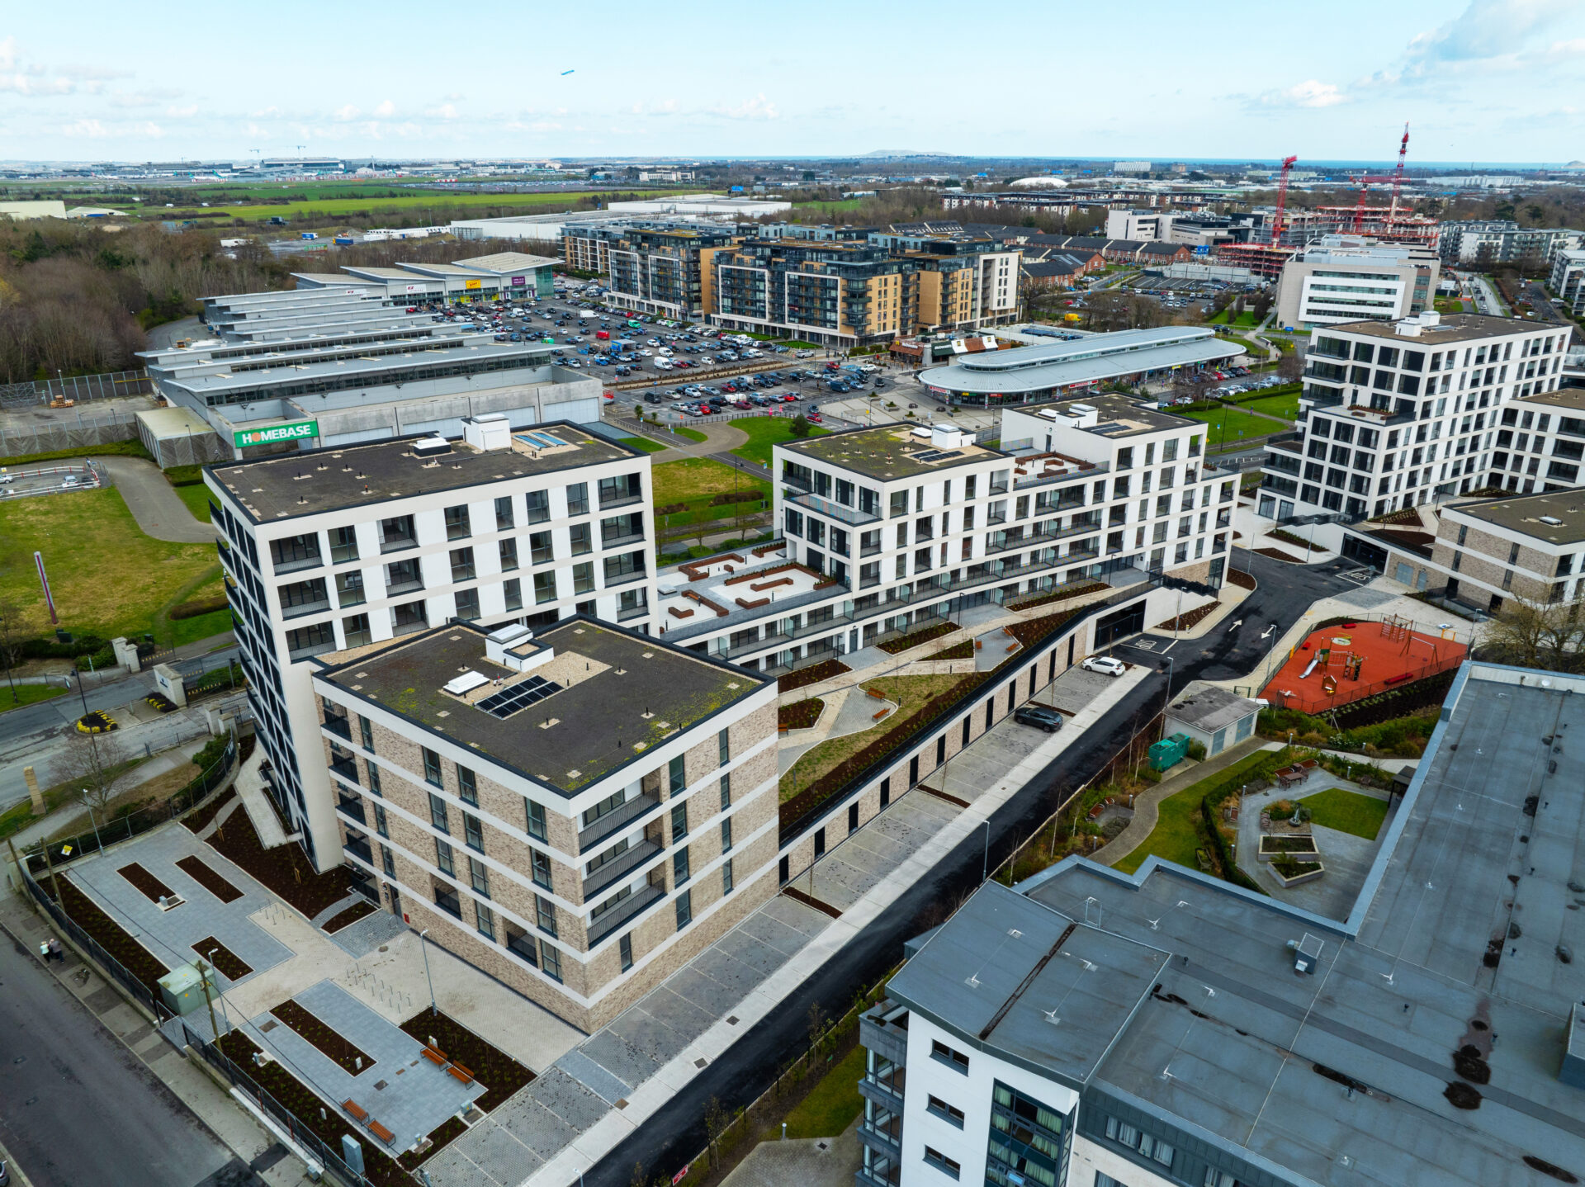
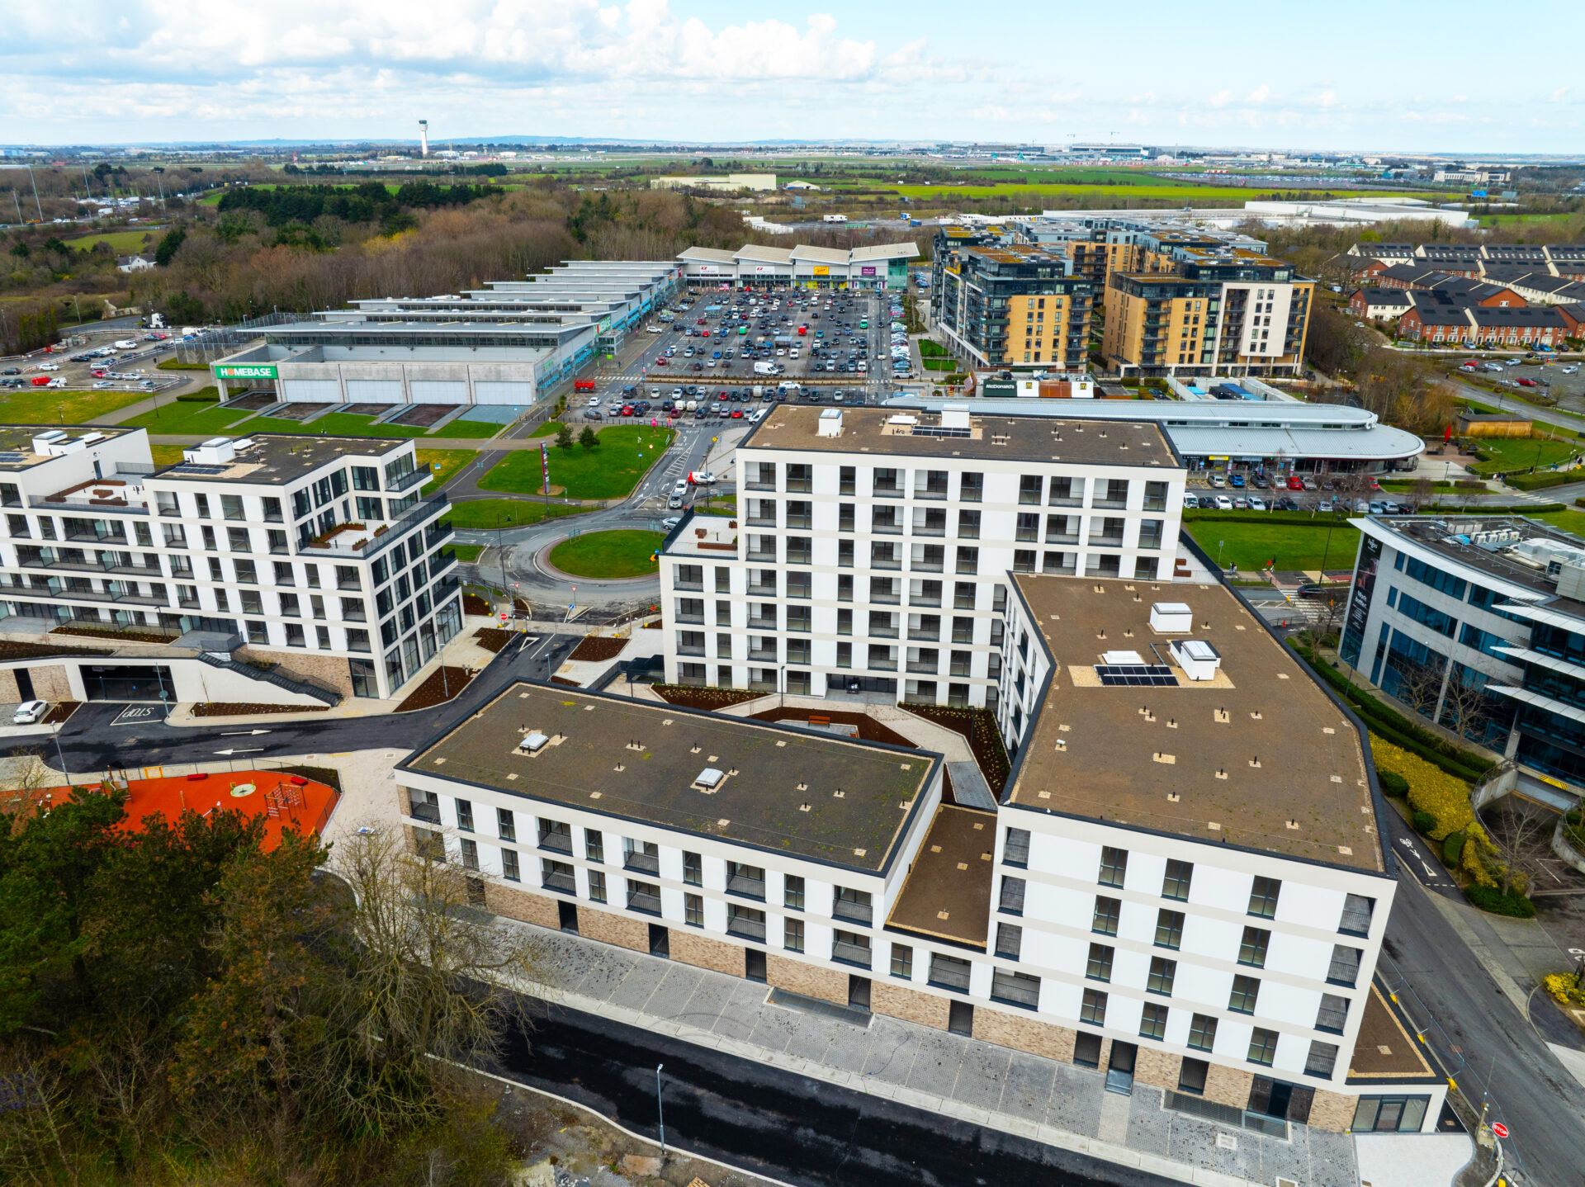
One of the strengths of the Birchwood Court project is the way each element works together as part of a complete façade solution. From insulation and reinforcement through to decorative finishes and specialist adhesives, using compatible products and systems from a single manufacturer simplified specification, supported efficient installation and provided confidence in the long-term performance.
The finished development demonstrates that energy efficiency and architectural design can go hand in hand. The varied material palette creates an attractive, contemporary façade, while the underlying Baumit systems help deliver the thermal efficiency, breathability, durability and resilience expected from a modern residential scheme.
Birchwood Court is an excellent example of how a fully integrated EWI system can contribute to both the appearance and performance of a building. By combining Baumit StarSystem Mineral, SilikonTop, and the Ceramic System within a single coordinated solution, the project delivers façades that are built to perform, designed to last and create an attractive place for people to live – bringing together the qualities that define Baumit’s approach to beautiful, energy-efficient buildings.
Birchwood Court is an excellent example of how a fully integrated EWI system can contribute to both the appearance and performance of a building.