
INCA Case Study: Barnet Warm Homes: SHF Scheme
Barnet Warm Homes: SHF Scheme
Project Type: Refurbishment
Building Type: Low Rise, Residential
Architect: Quinn London Ltd
System Designer: EWI Pro Insulation Systems
Installer: Pristing Glazing Ltd
System & Finish: 110mm Rockwool EWI & Silicone Render
U-Value Before: 1.6-1.8 W/m²K
U-Value After: 0.28 W/m²K
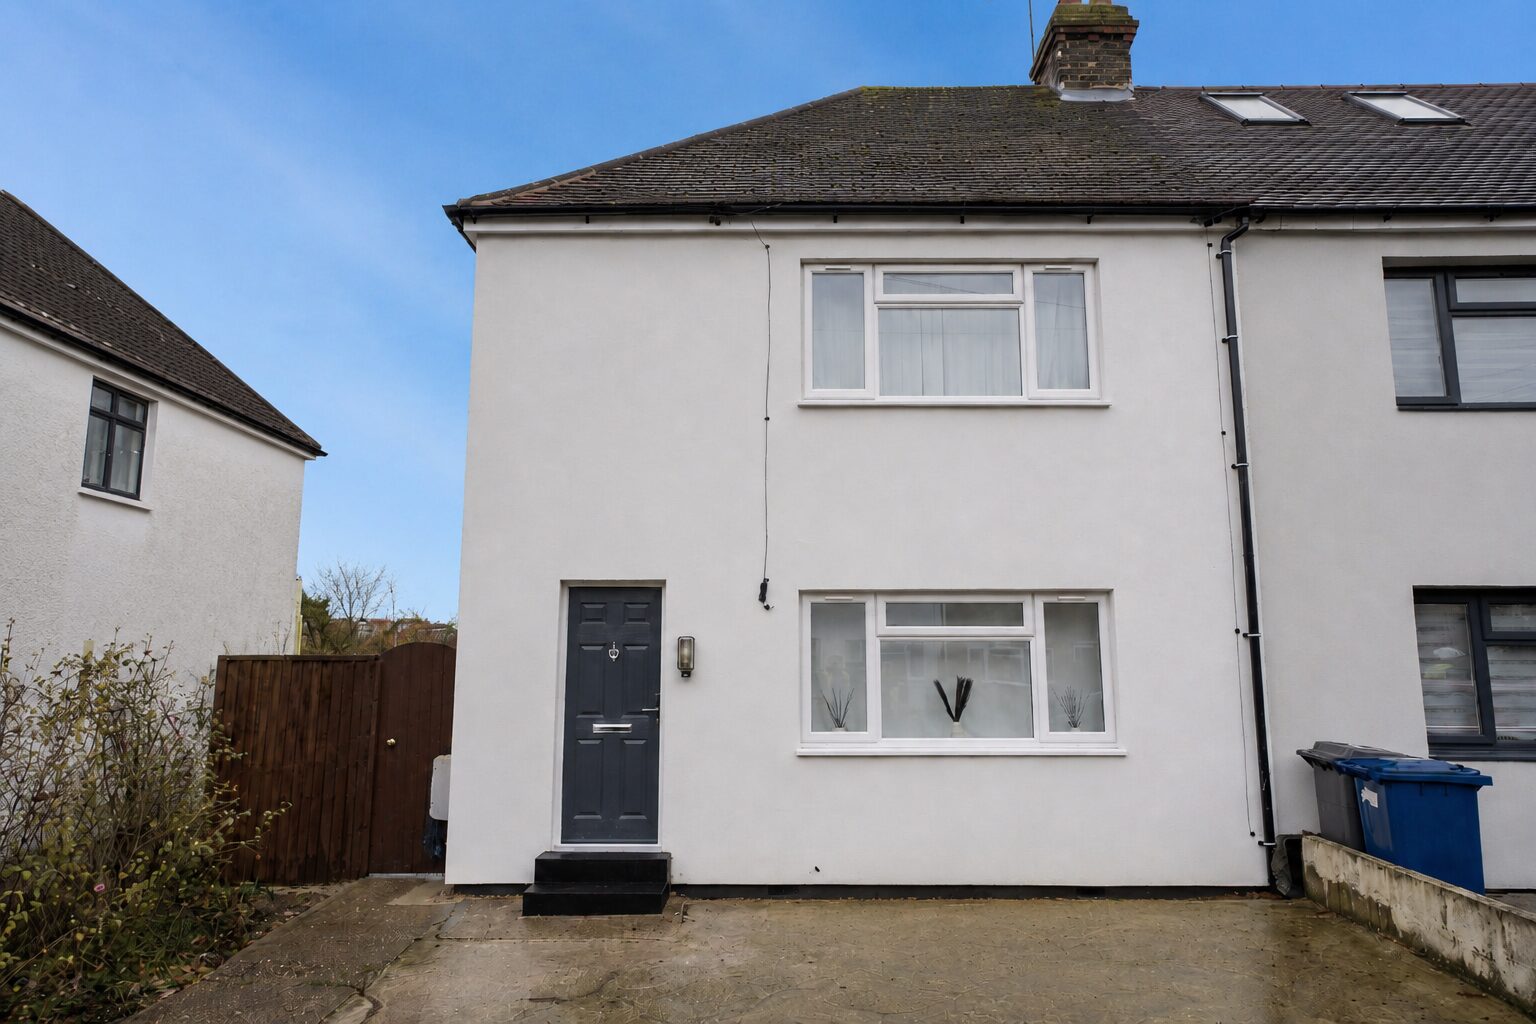
A large-scale external wall insulation retrofit scheme supported with technical guidance, bespoke detailing and site-based project support.
Project Overview
A Large-Scale Retrofit Scheme for Barnet Homes
The Barnet Warm Homes: Social Housing Fund (WH:SHF) scheme was delivered as part of a wider programme of retrofit improvement works for Barnet Homes, with external wall insulation installed to support the upgrade of existing homes across the borough.
The project focused on improving the thermal performance, external appearance and long-term durability of the properties through the installation of a complete 110mm Rockwool external wall insulation system. The scheme was delivered across two phases between September 2023 and May 2026, with EWI Pro supporting the project team throughout the process.
Our role included system supply, technical guidance, site visits and bespoke detailing, helping to support a consistent approach from specification through to installation.
Project Partners
|
Housing Association |
Barnet Homes |
|
Main Contractor |
Quinn’s London |
|
Installer |
Pristine Glazing Ltd |
|
System Provider |
EWI Pro |
Scheme Delivery
122 Properties Completed Across Two Phases
The Barnet WH:SHF scheme was delivered across two phases, allowing the project team to manage the upgrade of 122 homes in a structured and consistent way.
Both phases were completed for Barnet Homes, with Quinn’s London acting as main contractor and Pristine Glazing Ltd carrying out the installation works. A 110mm Rockwool external wall insulation system was used throughout, helping to maintain consistency in system specification, installation approach and finished appearance across the scheme.
This phased delivery approach also allowed EWI Pro to provide ongoing technical support throughout the project, including system guidance, site visits and bespoke detailing, helping to support a coordinated and consistent installation from start to completion.
Scheme Timeline
|
September 2023 |
Project Start – Barnet WH:SHF Scheme begins |
|
Phase 1 |
66 properties completed – 110mm Rockwool EWI system installed |
|
Phase 2 |
56 properties completed – Continuation of the Barnet Homes retrofit scheme |
|
May 2026 |
Project Completion – 122 properties completed across both phases |
122 properties completed through a coordinated delivery approach, supporting consistent installation and a durable external wall insulation finish.
Phase 1 and Phase 2
Phase 1 – 66 Properties Completed
|
Housing Association |
Barnet Homes |
|
Main Contractor |
Quinn’s London |
|
Installer |
Pristine Glazing Ltd |
|
System Installed |
110mm Rockwool External Wall Insulation System |
|
Phase Note |
The first phase established the system approach and build-up used across the wider scheme. |
Phase 2 – 56 Properties Completed
|
Housing Association |
Barnet Homes |
|
Main Contractor |
Quinn’s London |
|
Installer |
Pristine Glazing Ltd |
|
System Installed |
110mm Rockwool External Wall Insulation System |
|
Phase Note |
The second phase continued the rollout, maintaining consistency in specification, installation and finish. |
EWI Pro’s Role in the Scheme
Technical and Product Support for EWI Retrofit at Scale
EWI Pro supported the Barnet WH:SHF scheme as a specialist technical and product partner, providing system specification, product supply, U-value calculations, technical detailing and ongoing site-based guidance for the external wall insulation works.
Working as a key supply-chain partner, EWI Pro helped ensure the specified system was designed around the requirements of the project and aligned with PAS 2035 retrofit standards.
Throughout the project lifecycle, EWI Pro supported installers and contractors with system build-ups, detailing and compliance, helping promote a consistent installation approach across both phases of the scheme.
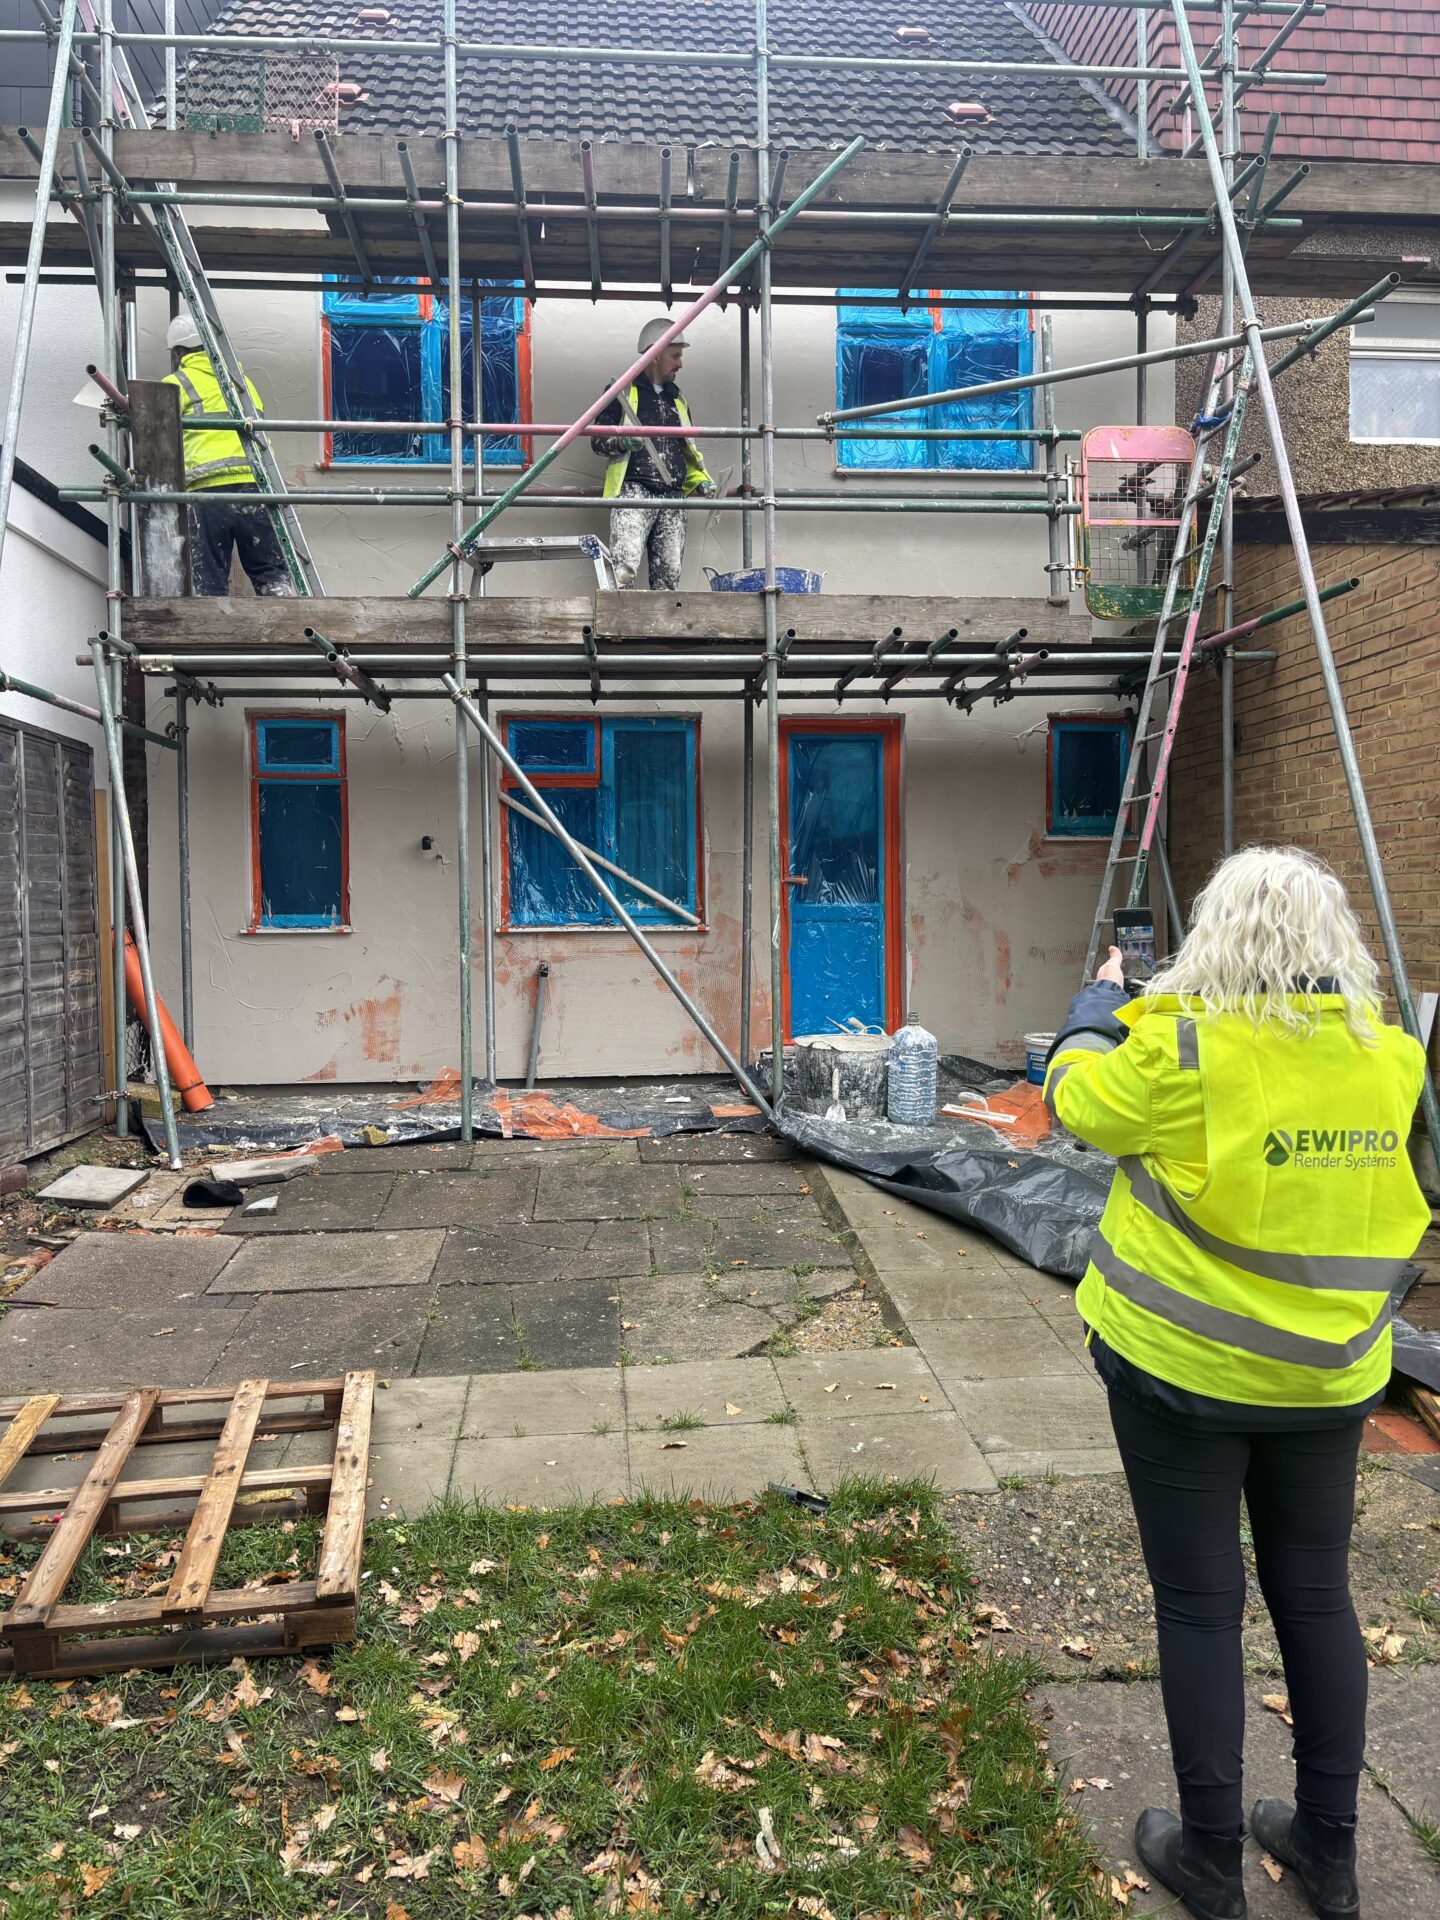
- Project Assessment
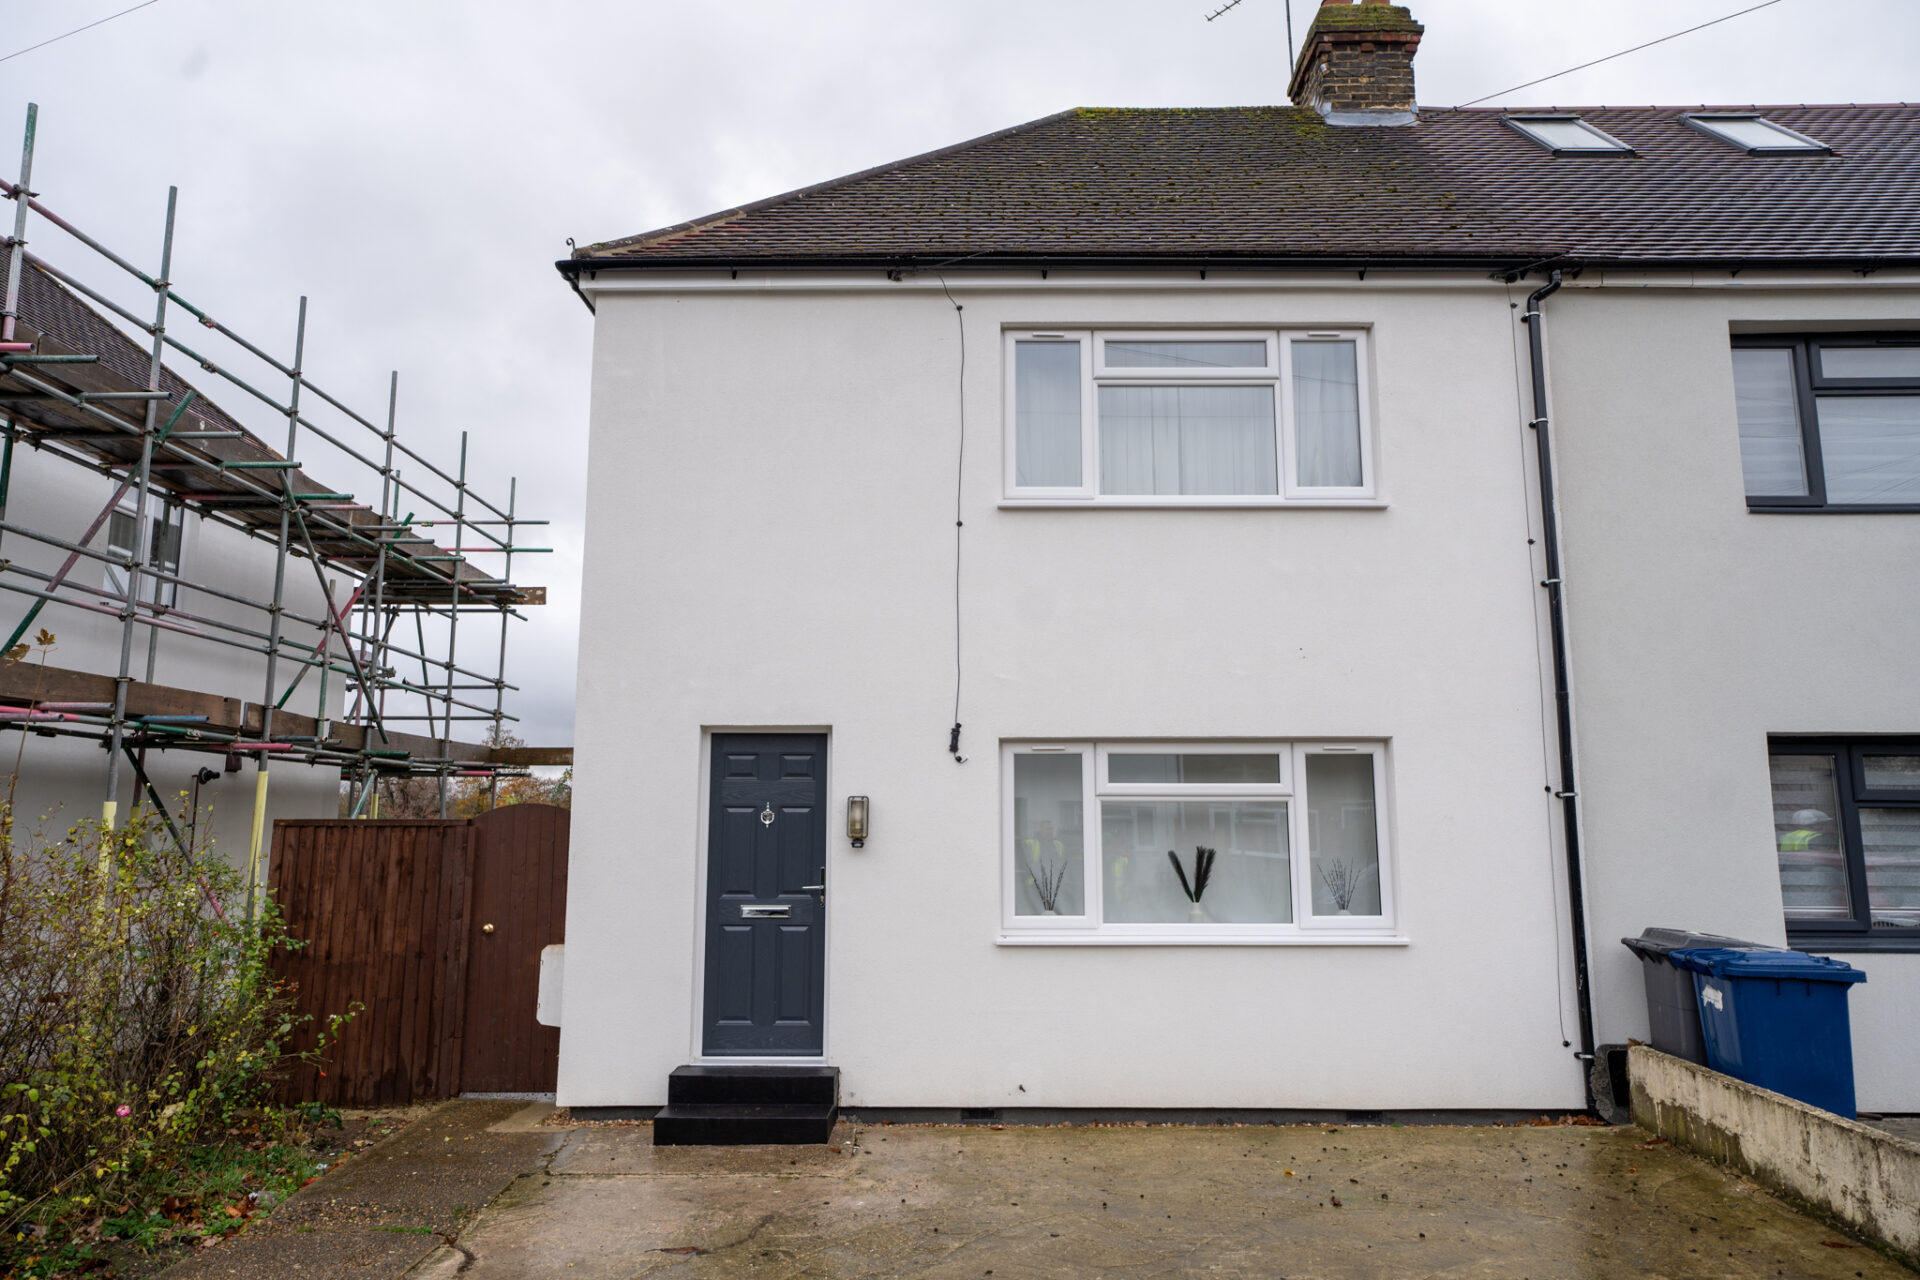
- Technical Delivery in Progress
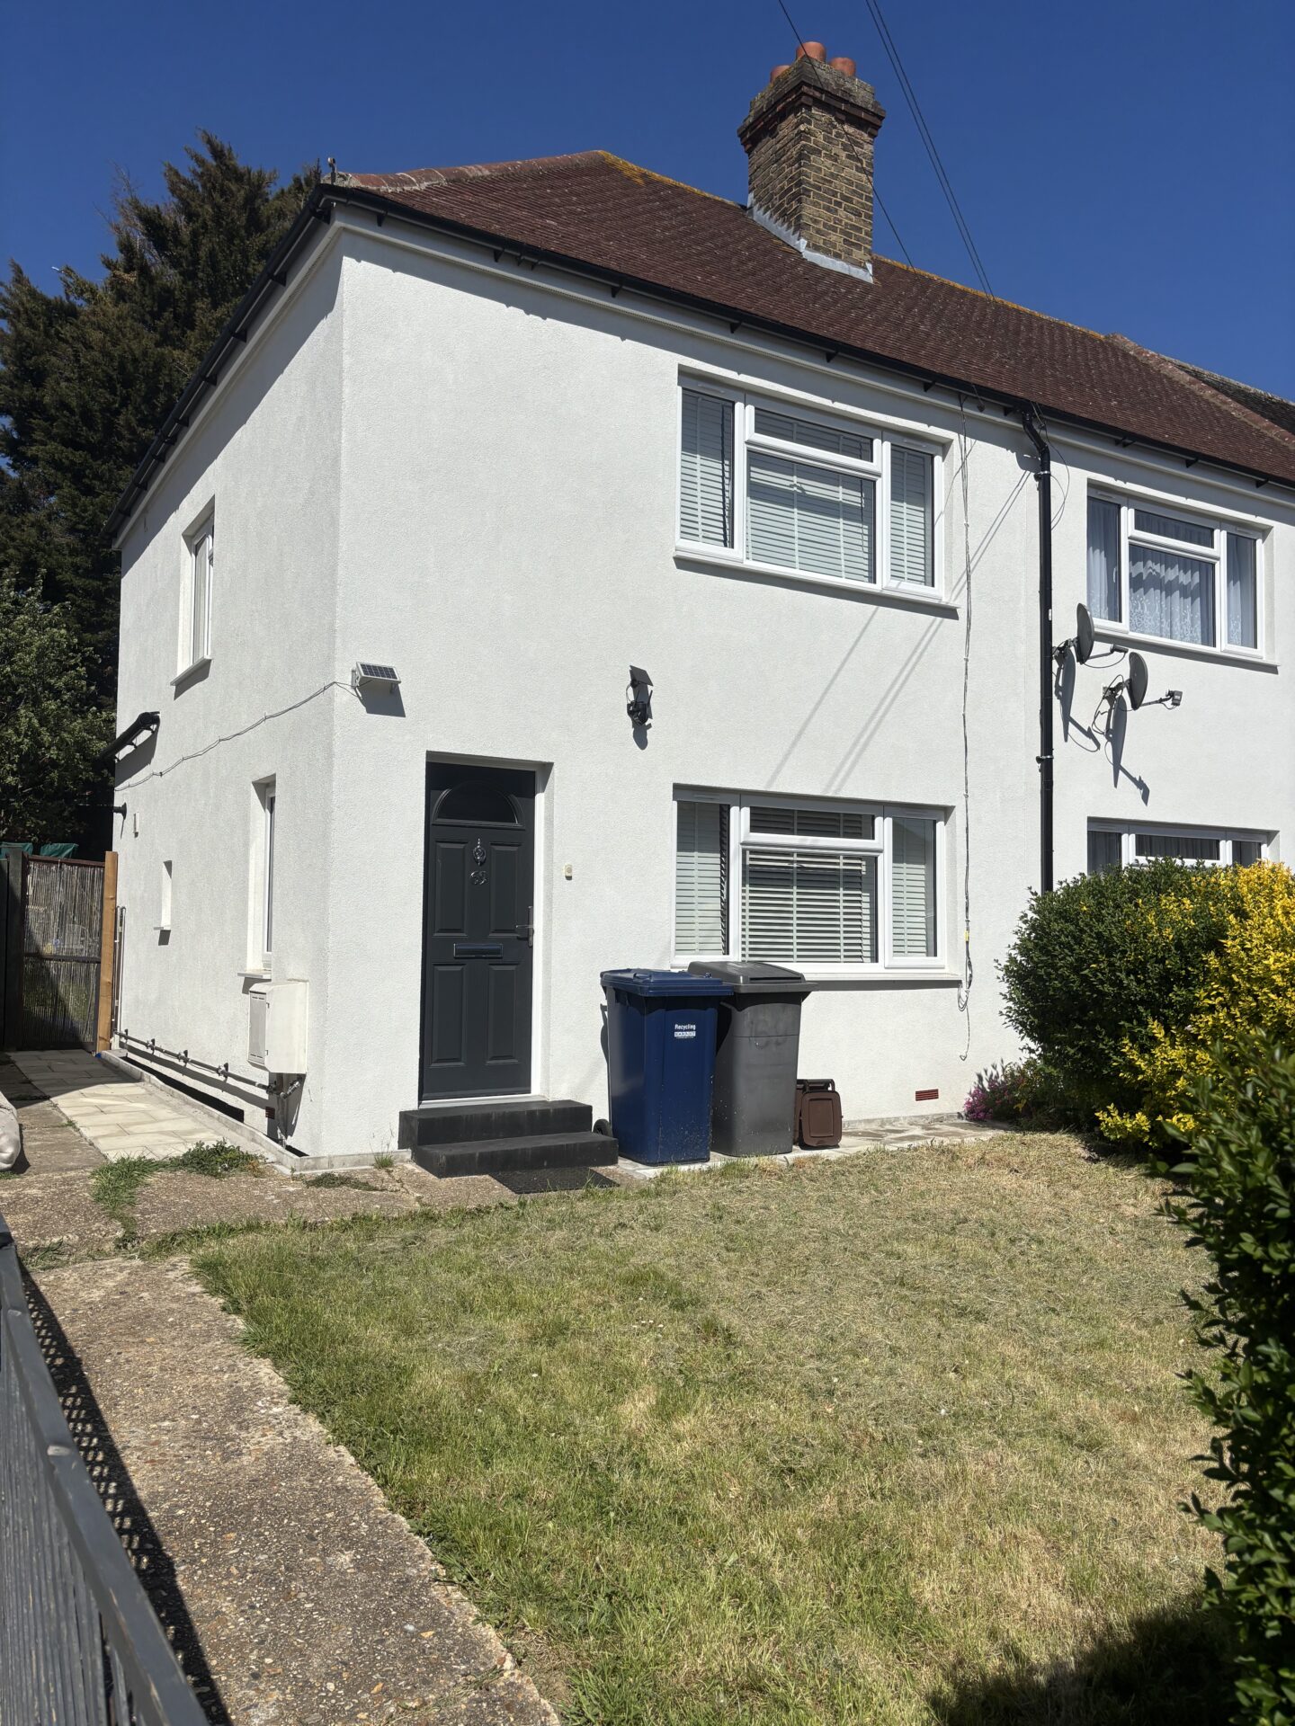
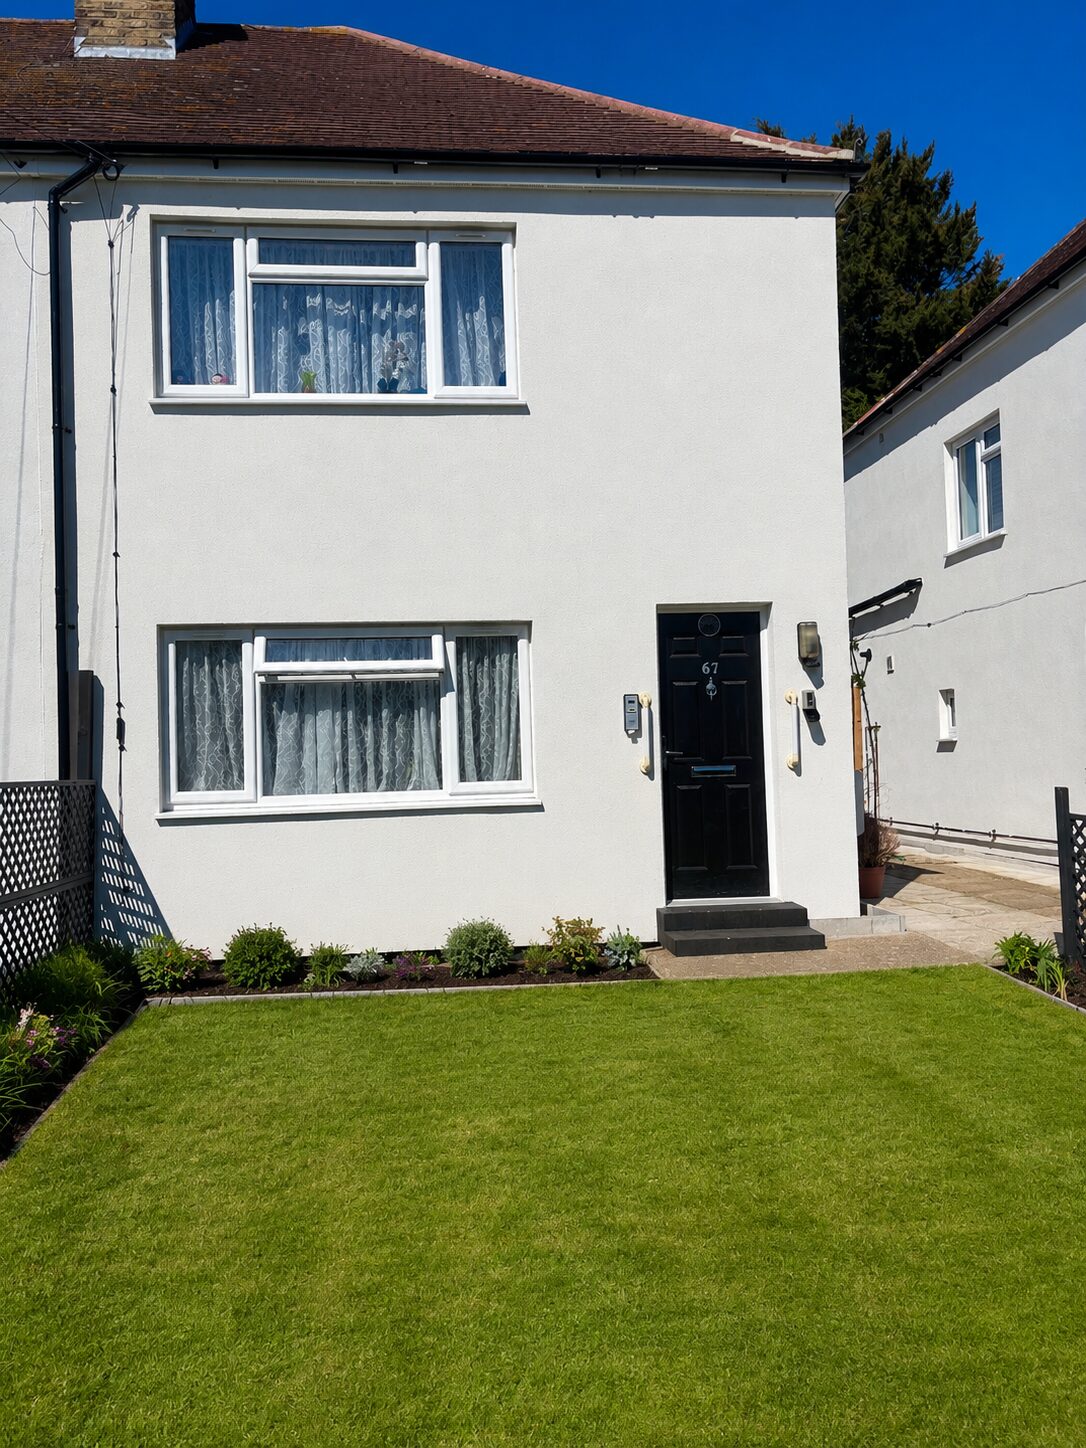
- Completed Retrofit Scheme
EWI Pro acted as a technical and product partner, supporting the compliant and efficient delivery of external wall insulation retrofit at scale.


Technical Support Throughout Delivery
From Specification to Site Support
Support Provided
|
System Design & Specification |
Complete system guidance, technical detailing and PAS 2035-aligned support to help the specified build-up meet project requirements. |
|
U-Value Calculations |
Thermal performance calculations provided to support project targets, WH:SHF objectives and the required energy efficiency improvements. |
|
Product Supply |
Reliable supply of the specified EWI system components to support consistent delivery across both phases. |
|
Site Support |
Regular site visits and practical guidance for installers and contractors, supporting consistent installation on site. |
System Build-Up
110mm Rockwool External Wall Insulation System
The Barnet WH:SHF scheme used a complete EWI Pro external wall insulation system designed around a 110mm Rockwool Dual Density Slab insulation layer and finished with EWI-075 Silicone Render – 1.5mm.
The system began with substrate preparation using EWI-310 Universal Primer, followed by the installation of the starter track. The 110mm Rockwool Dual Density Slabs were then bonded to the substrate using EWI-225 Premium Basecoat as the adhesive, before being mechanically secured with 8mm x 155mm Metal Screw Fixings.
The insulation layer was reinforced with EWI-225 Premium Basecoat and Orange Fibreglass Mesh to create a strong, stable base layer. To prepare the reinforced basecoat for the final finish, EWI-333 Top Coat Primer in Pure White (20001) was applied.
The system was then finished with EWI-075 Silicone Render, 1.5mm grain size, in Pure White (20001), creating a durable, weather-resistant decorative façade.
Mineral Wool onto Brick Build-Up
- Brick (Substrate Primer)
- Insulation Adhesive
- Starter Track
- Mineral Wool
- Mechanical Fixings
- Basecoat
- Fibreglass Mesh
- Topcoat Primer
- Silicone Render
Why This System Worked
|
Thermal Performance |
110mm Rockwool insulation helped improve the thermal performance of the upgraded properties. |
|
Mineral Wool Insulation |
Rockwool formed the main insulation layer within the EWI system build-up. |
|
Reinforced Base Layer |
EWI-225 Premium Basecoat and Orange Fibreglass Mesh created a strong, stable reinforced layer. |
|
Durable Render Finish |
EWI-075 Silicone Render, 1.5mm grain size, provided the final decorative finish, helping protect the system from weather exposure. |
A complete EWI Pro system build-up, from substrate preparation through to the final silicone render finish.
System Components
Materials Used Across the Build-Up
The Barnet WH:SHF scheme used a complete EWI Pro external wall insulation system, with each material selected to perform as part of the wider façade build-up.
From substrate preparation and insulation through to reinforcement, mechanical fixings and final render finish, every component played a specific role in supporting the durability, appearance and performance of the completed system.
Component Breakdown
|
EWI-310 Universal Primer |
Prepares the substrate and supports adhesion before the EWI system is installed. |
|
110mm Rockwool Dual Density Slab |
Forms the main insulation layer, helping improve the thermal performance. |
|
EWI-225 Premium Basecoat |
Creates the reinforced basecoat layer over the insulation boards. |
|
Orange Fibreglass Mesh |
Embedded into the basecoat to improve strength, stability and crack resistance. |
|
8mm x 155mm Metal Screw Fixings |
Mechanically secure the insulation boards back to the substrate. |
|
EWI-333 Topcoat Primer |
Prepares the reinforced basecoat for the final silicone render finish. |
|
EWI-075 Silicone Render – 1.5mm |
Provides the final decorative and protective finish. |
Each component was selected as part of a complete EWI Pro system, supporting consistent performance across both phases of the scheme.
Project Outcome
A More Efficient, Consistent and Durable Finish
The completed Barnet WH:SHF scheme reflects the value of a coordinated retrofit approach, where technical support, system compatibility and consistent installation all contributed to the final result.
By using a complete EWI Pro system across both phases, the project team delivered a consistent façade upgrade across the completed homes. The works supported the wider aims of the WH:SHF programme by improving the building fabric, reducing heat loss and helping properties move towards a minimum EPC rating of C.
Key Project Outcomes
|
Thermal Performance Improved |
Before: 1.6-1.8 W/m²K |
|
Improved Building Fabric |
The EWI system upgraded the external envelope of the properties. |
|
Consistent Appearance |
A uniform silicone render finish refreshed the completed homes. |
|
Long-Term Protection |
The completed façade provides a durable finish designed to withstand weather exposure. |
A fabric-first retrofit scheme delivered with a consistent system approach, technical support and a clean, durable external finish.
The outcome is about more than installing insulation. It is about helping create warmer, more efficient homes for residents while supporting the wider decarbonisation goals of the scheme.