
INCA EWI Case Study: Amplius Rushden Retrofit
Amplius Rushden Retrofit
Project Type: Refurbishment
Building Type: Low Rise, Residential
Architect: Marsh Grochowski
System Designer: Structherm
Installer: KLC Group
System & Finish: Structherm EWI silicone render & ArtBrick
U-Value Before: N/A
U-Value After: 0.23 to 0.28 W/m2k
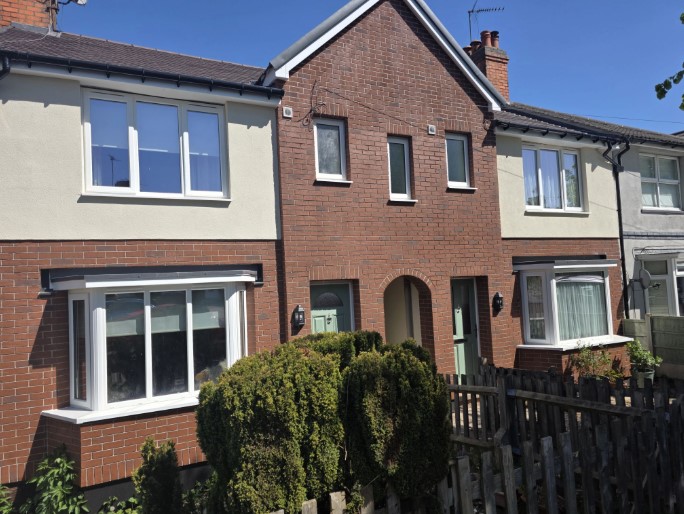
Amplius are a relatively new housing association that was formed by the merger of two housing associations: Longhurst Group and Grand Union Housing Group. The two organisations officially finalised their merger on December 16, 2024. Legally registered as Amplius Living, the merged entity operates simply as Amplius and manages nearly 39,500 homes across the Midlands, East and Southeast of England.
Fallon Warren, Head of Asset Optimisation, Sustainability and Commercial Facilities has overseen the Rushden Retrofit project on which Structherm’s unique ArtBrick EWI system was specified. Fallon has worked closely with main contractor partner, Lovell Renew, alongside the wider project team including Structherm trained and approved EWI installation contractor, KLC.
The projects aim was to rejuvenate an estate in the Rushden area to bring properties up to a minimum EPC C rating whilst maintaining the existing aesthetic and heritage of the area with its predominantly brick built housing stock.
The project consisted of 1930-1949 mixed constructions of narrow cavity and solid wall archetypes – classed as “Hard to Treat”.
The various wall constructions requiring various u-value calculations and condensation risk analysis to be undertaken to ensure the proposed EWI system was suitable for each property. Doing so enabled the project architect and retrofit designer to correctly thermally model properties and more accurately calculate the before and after energy demand for each dwelling.
All properties in the project required a like for like aesthetic to be achieved to closely resemble the appearance of existing elevations in order to meet strict planning requirements. Structherm’s unique ArtBrick finish proved extremely effective, easier and faster to install than brick slips and enabled brick features to be more easily replicated.
U-values of 0.28 solid wall properties and 0.23 on filled brick cavity properties were achieved. Existing SAP ratings D + E, post works all properties achieved new SAP C77 scores and above.
Average cost saving per property £350 per annum based on modelling data. The programme achieved a significant reduction in average CO₂ emissions from 1,182.6 tonnes to 838 tonnes.
The average heat demand per property also dropped from118.28 to 88.14 kWh/m²/year.
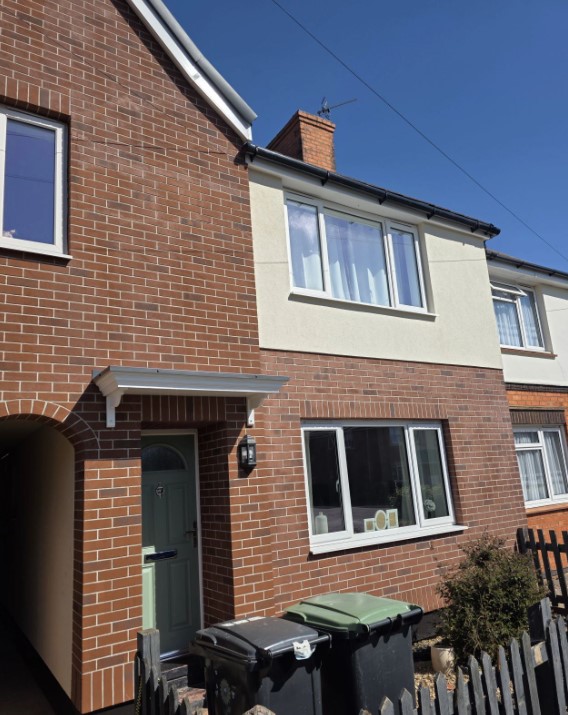
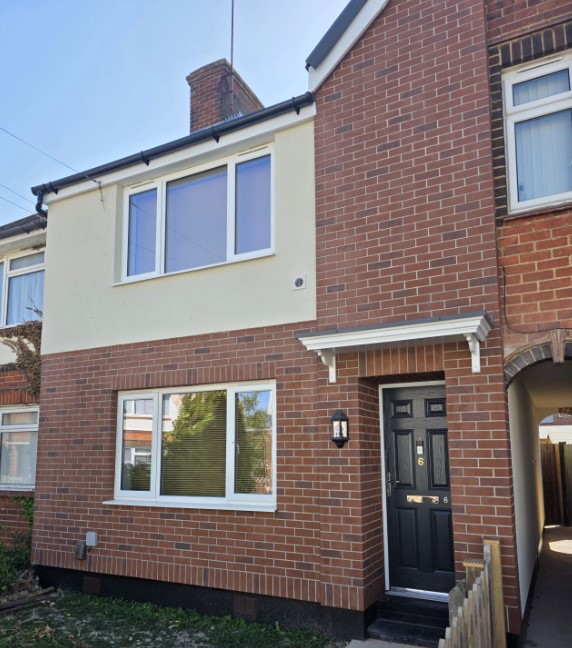
Structherm’s ArtBrick EWI system was specified to overcome the various hurdles that the client had faced with alternative brick slip EWI systems. The ArtBrick finish is flexible in application with the cutting out process enabling features to be replicated more easily than with brick slip systems, the time taken to install is much more rapid and provides a cost saving over the previously specified brick slip system with the added benefit of eliminating the chance of delamination of individual brick slips.
The collaborative manner in which the project was tackled was also a stand out for this scheme, early resident engagement at a local community hub enabled Amplius tenants to have a say in how the retrofit measures would be delivered to each of their homes and how the main contractor Lovell Renew and their resident liaison team could best keep Amplius and their tenants informed of work programmes and progress on site. Structherm Quality assurance Technician, Steve Brown was regularly attending properties across the site to monitor and assist both KLC and Lovells with the EWI installation process, enabling any technical queries to be answered as well as more complex interface detailing with other measures to be thought through and agreed with the project retrofit designers and coordinator.
Amplius Resident – “I was dreading the works but now it’s been done I love it and my house is so much warmer. I don’t have to constantly wear my dressing gown anymore and I open my windows.”
Amplius Head of Asset Optimisation, Fallon Warren – “The hard work and time spent planning, preparing and delivering this project has all been worthwhile given the end result. So much so that the next phase is due to commence in July 2026 with a further 120+ properties set to receive a similar mix of energy efficiency measures including Structherm’s unique ArtBrick EWI system which has vastly improved the heat demand of these ageing properties whilst maintaining their original appearance.”
I was dreading the works but now it’s been done I love it and my house is so much warmer. I don’t have to constantly wear my dressing gown anymore and I open my windows