
INCA EWI Case Study: Alpha Grove, London, E14
Alpha Grove, London, E14
Project Type: Refurbishment
Building Type: Low Rise, Residential
Architect: Constructive Thinking
System Designer: Wetherby Wall Systems
Installer: P J Mear
System & Finish: Wetherby Silicone and Brick Effect Finish A2-s1, d0
U-Value Before: 1.70 W/m2K
U-Value After: 0.30 W/m2K
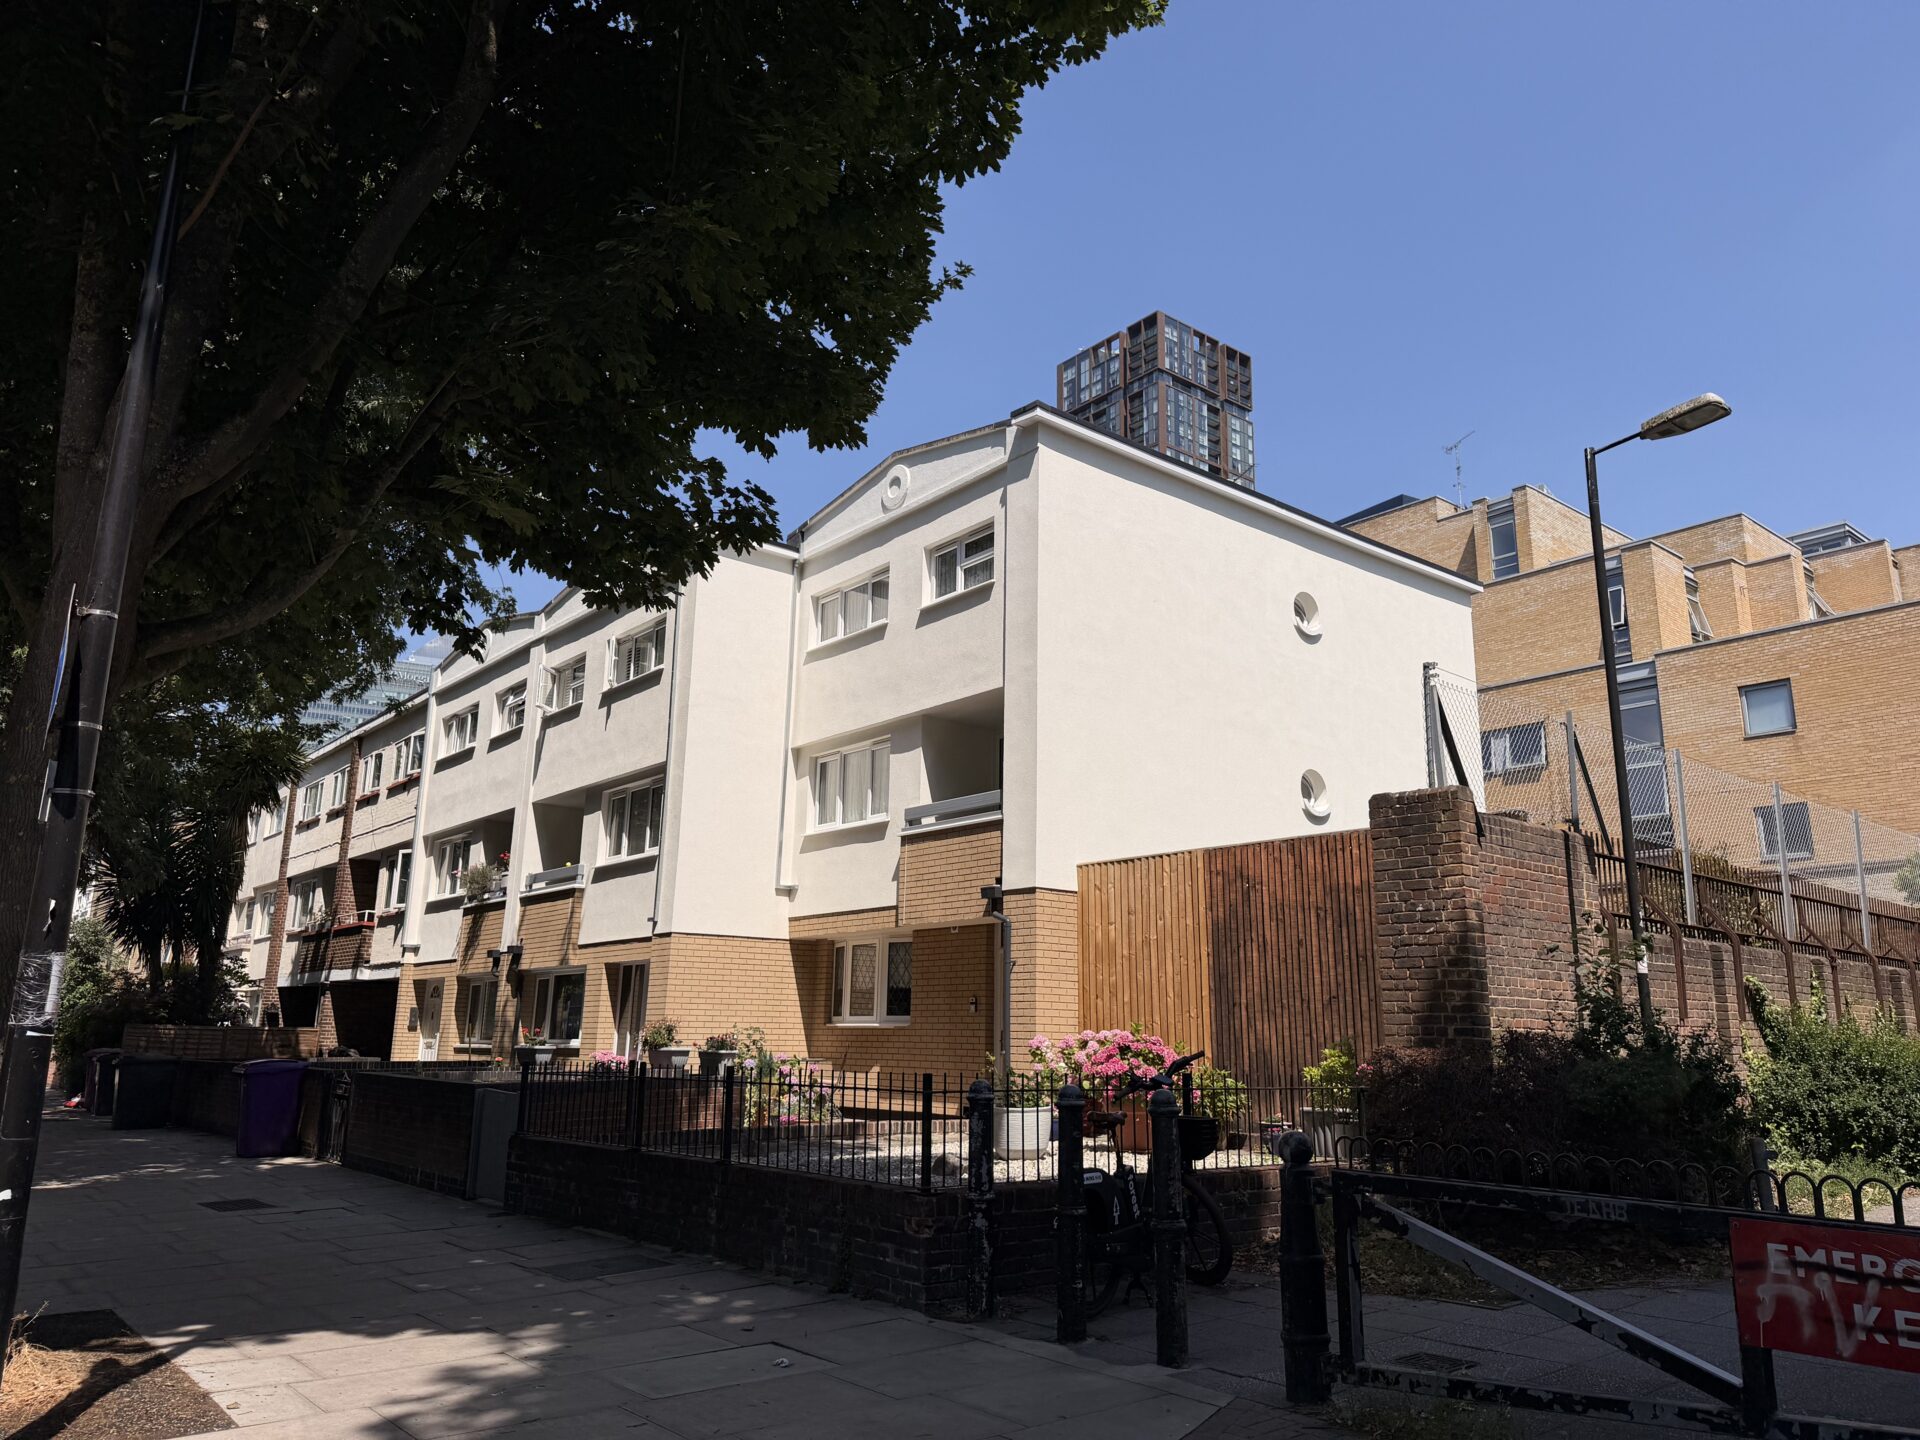
Alpha Grove sits within the historic Isle of Dogs, an area shaped by London’s docklands, working communities and post-war renewal. Originally known as Alpha Road until 1939, the street developed from the mid-19th century, with much of its early housing built during the 1870s and 1880s. Before the Second World War, it was regarded as one of Docklands’ more respectable residential streets, with a strong domestic character and close links to the surrounding dockside economy. The street later experienced wartime damage and redevelopment, leaving a varied mix of homes that reflect different stages of London’s housing history.
The Alpha Grove scheme, located in Canary Wharf, Tower Hamlets, E14 8LH, continued that story of renewal. Delivered across 23 properties for The Riverside Group Limited, with Wates as main contractor and PJ Mear Ltd as specialist contractor, the £650,000 programme ran from November 2024 to October 2025. The works upgraded brick-built homes, including loft extension areas formed with Y-wall sheathing board, using carefully detailed external wall insulation with a mix of brick-effect render and silicone textured finishes. Supported by a project-specific detail pack prepared for Riverside, the scheme balanced technical retrofit performance with the need to preserve the domestic character of a historic Docklands street.
The Existing:
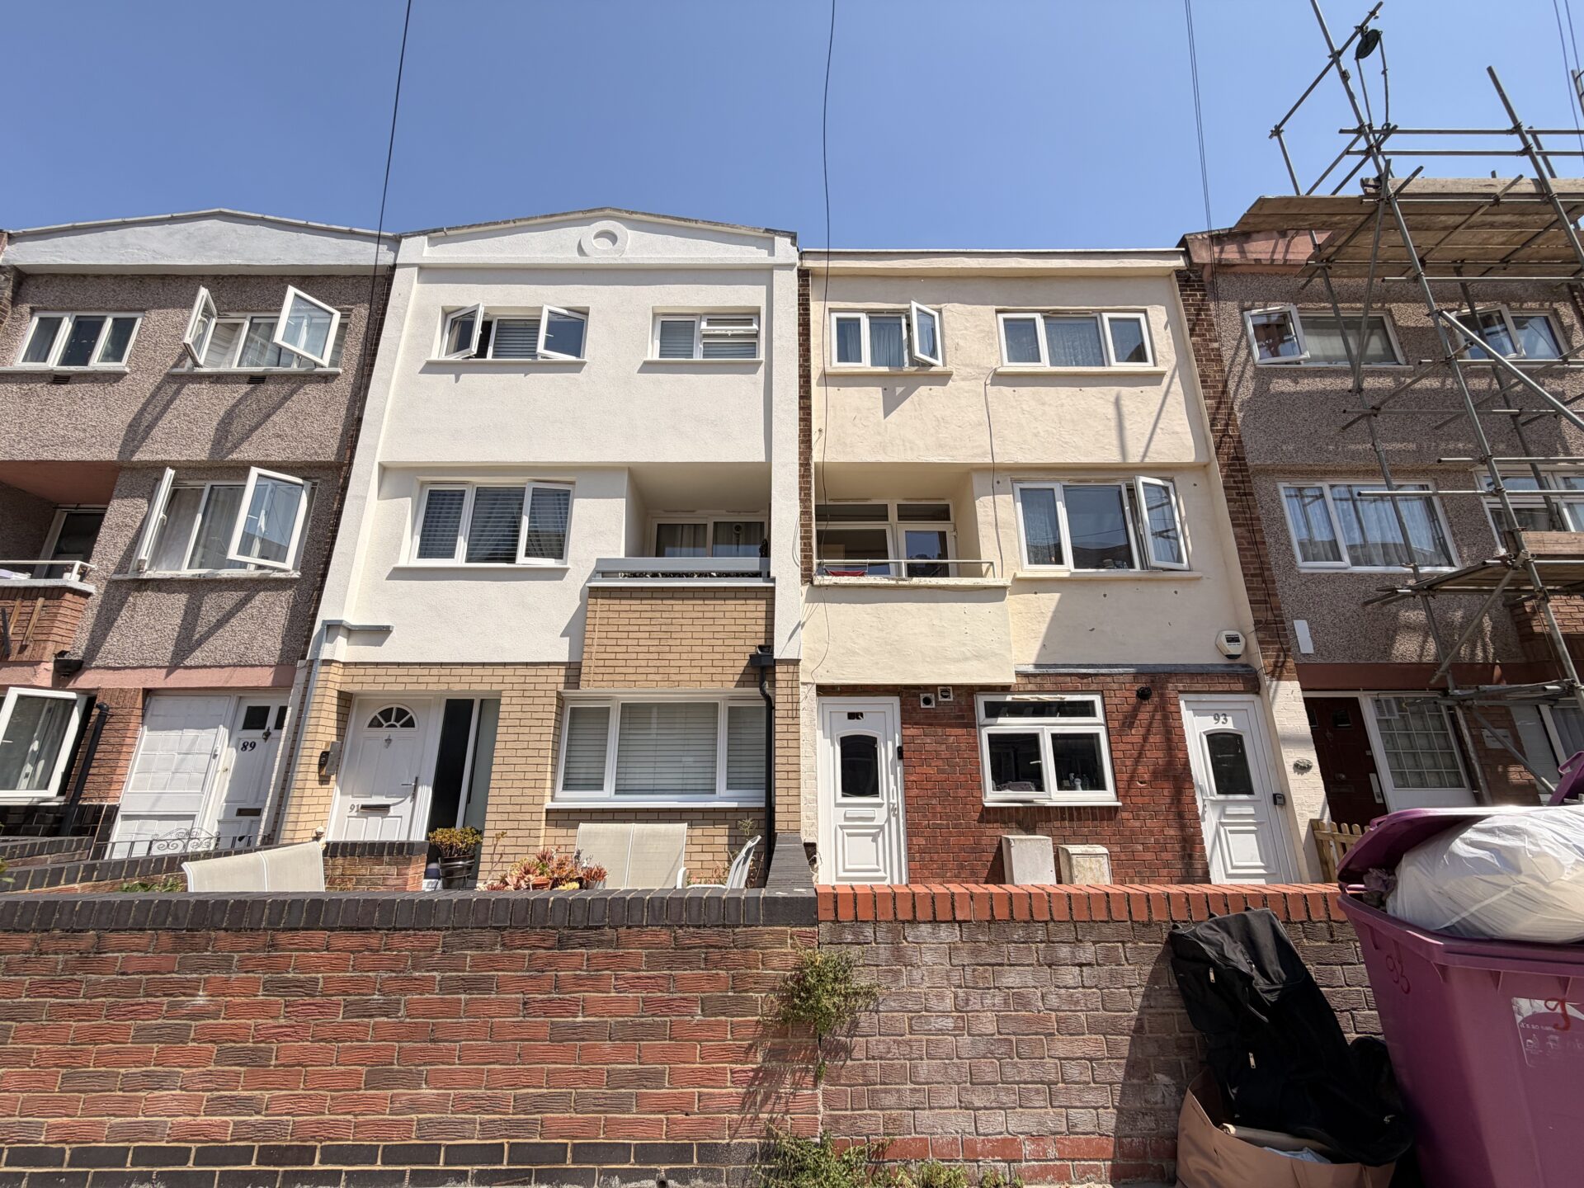
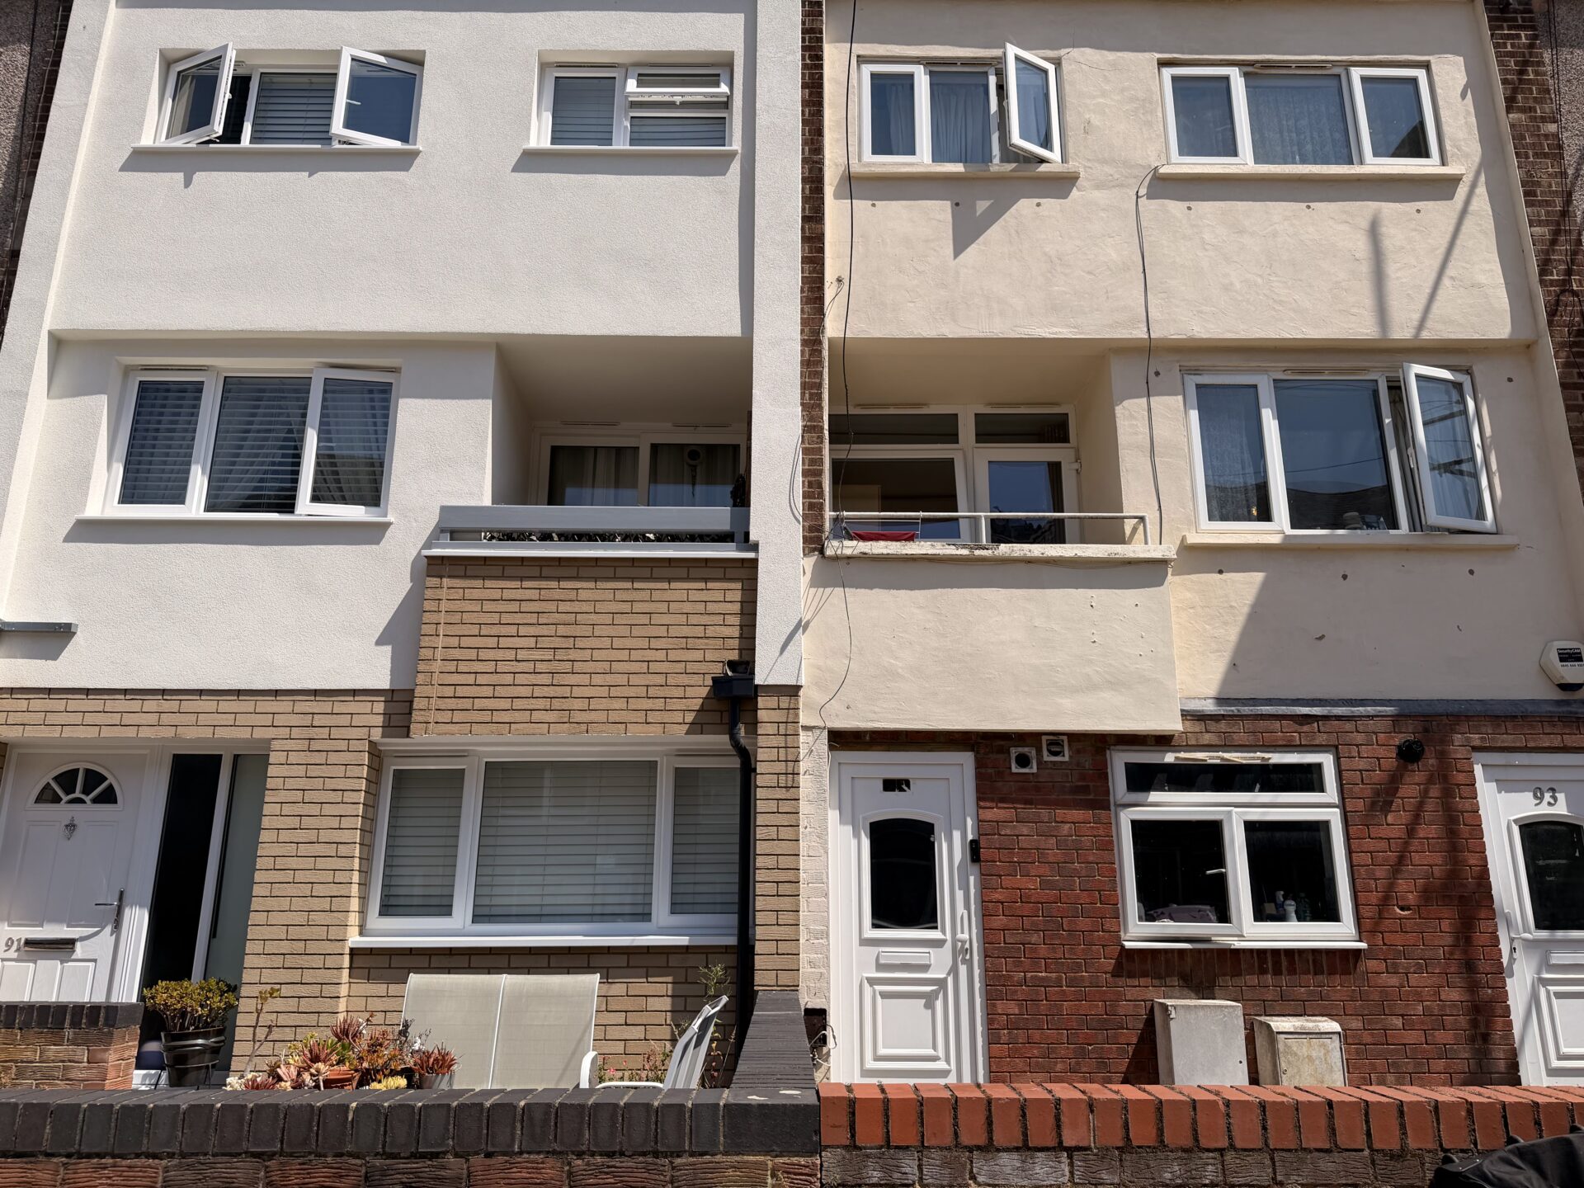
The existing Alpha Grove homes comprised a varied group of two and three-storey residential properties within the historic Isle of Dogs. The buildings were all formed on brick substrates, giving the scheme a consistent masonry base, but each property still presented its own domestic details, junctions and access considerations. Across the 23 homes, the elevations included typical occupied-house features such as door and window openings, soffits, rainwater pipes, soil vent pipes, gas and electrical boxes, vents, balconies, party lines and flat-roof junctions. These elements meant the buildings could not be treated as a simple, repetitive terrace. Their scale, age and individual alterations required careful survey, preparation and detailing before the external wall insulation system could be installed. Visually, the homes had a strong residential character, and the later mix of brick-effect render and silicone textured finish was chosen to upgrade performance while respecting the street’s domestic appearance.

The Works
PJ Mear installed a Wetherby Stone Wool External Wall Insulation system to the Alpha Grove properties, designed for masonry substrates up to three storeys. The system used 50mm and 110mm WBS Stone Wool insulation boards, mechanically and adhesively fixed to the existing brick substrate. The stone wool boards were specified as non-combustible Class A1, with thermal conductivity of 0.036 W/mK.
Two finish types were used across the scheme. Some elevations received the WBS Brick Effect Render Finish, while others received the WBS HECK Silicone ‘K’ 1.5mm textured finish, giving the project both a traditional brick-style appearance and a clean silicone-rendered finish where appropriate.
Before installation, the specification required the existing walls to be surveyed to confirm substrate condition, identify repairs, assess cold bridges, and plan the removal or extension of fixtures and services such as rainwater pipes, soil stacks, waste pipes, overflows and vents.
The brick substrate was prepared by removing loose material, cleaning down by wire brush or pressure wash, treating moss, algae or mould with WBS Biocidal Wash, and using stabilising solution or bonding agent where required. Hollow or defective areas were to be dubbed out with Wetherby adhesive to create a suitable surface for the insulation boards.
The works also included careful treatment of domestic interfaces: movement joints, flues, ventilation, external cables, supports for pipes and fittings, sealant joints, and weathering details. The specification is clear that no load should be transferred onto the insulated render system, with services and fittings supported back to the load-bearing background.
The interfaces were well designed by Constructive thinking and given the two finishes they needed to be. P J Mear’s quality finish respected the design and the residents, keeping the highest quality and improving the thermal performance and aesthetic finish.
Project Completion:
Alpha Grove represents a carefully delivered retrofit scheme that improved 23 two and three-storey homes for The Riverside Group Limited, with Wates as main contractor and PJ Mear Ltd as specialist contractor. Across the £650,000 programme, PJ Mear installed Wetherby stone wool external wall insulation with a considered mix of brick-effect and silicone textured finishes. The works demanded detailed preparation, careful treatment of services, openings and junctions, and consistent quality across occupied homes. The completed scheme enhanced thermal performance, durability and appearance, while respecting the domestic character of Alpha Grove and contributing to the long-term renewal of this historic Docklands street.
The completed scheme enhanced thermal performance, durability and appearance, while respecting the domestic character of Alpha Grove and contributing to the long-term renewal of this historic Docklands street.