
INCA EWI Case Study: 114 Unity Non-Traditional Houses, Swindon
114 Unity Houses, Swindon
Project Type: Refurbishment
Building Type: Low Rise, Residential
Architect: N/A
System Designer: K Systems
Installer: Joyner Group
System & Finish: K Systems M + VBriQ+ Clay Brick Slips & Dash Render
U-Value Before: N/A
U-Value After: 0.30 W/m2K
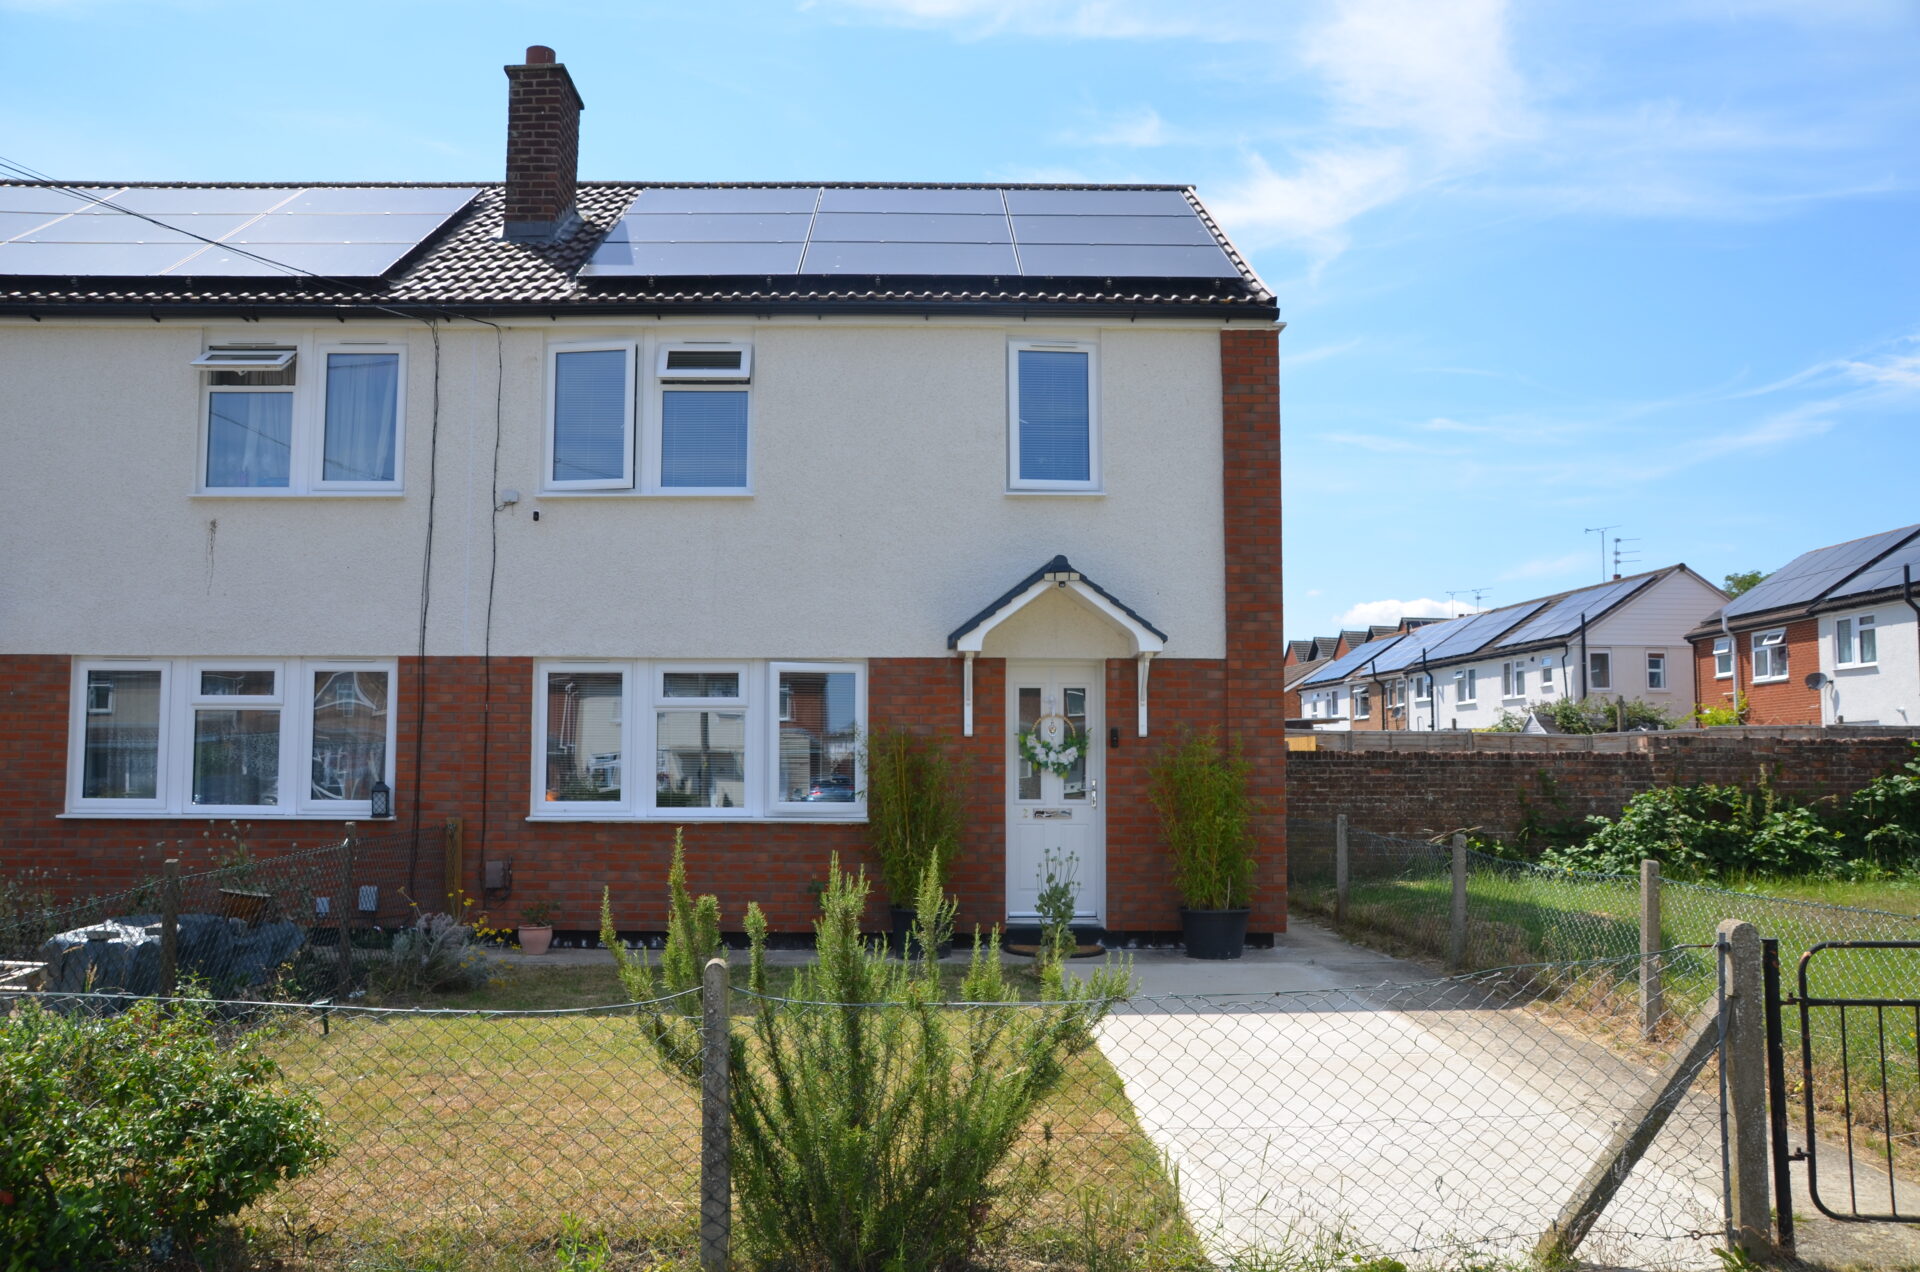
The refurbishment of 114 unity non-traditional houses in Swindon demonstrates how innovative external wall insulation solutions can transform challenging housing stock into energy-efficient, attractive and sustainable homes fit for the future.
Delivered using K Systems’ innovative External Wall Insulation (EWI) solutions, the project addressed the inherent thermal inefficiencies associated with post-war precast concrete housing while significantly enhancing the appearance of the estate. Through the installation of the high-performance K Systems M, a mineral wool solution, the scheme has delivered substantial energy savings, reduced carbon emissions and improved living conditions for residents.
The project serves as a compelling example of how fabric-first retrofit solutions can support national decarbonisation objectives while creating lasting social value for communities.
Project Background and Challenges
Unity houses were constructed during the post-war period to address housing shortages across the UK. While they provided a rapid solution to demand, many of these non-traditional properties now present significant challenges in terms of thermal performance, energy efficiency and occupant comfort.
The properties within this Swindon scheme suffered from many of the issues typically associated with precast concrete construction, including severe thermal bridging, poor insulation levels and vulnerability to condensation and dampness. As a result, residents experienced higher heating costs, colder internal temperatures and reduced overall comfort.
The project team was tasked with delivering a retrofit solution capable of dramatically improving energy performance while minimising disruption to occupants, many of whom remained in their homes throughout the works. In addition, the solution needed to satisfy the stringent performance requirements associated with the Social Housing Decarbonisation Fund (SHDF) while enhancing the visual appearance of the estate and respecting the character of the surrounding neighbourhood.
Balancing technical performance, resident wellbeing, aesthetic quality and regulatory compliance presented a complex challenge that required a carefully considered and innovative approach.
System Specification and Installation
After a comprehensive scoping process that considered Swindon Borough Council’s requirements, K Systems specified K Systems M, its high-performance external wall insulation system featuring mineral wool insulation. Mineral wool was selected for its excellent thermal properties, durability and fire performance, making it ideally suited to this large-scale residential retrofit project.
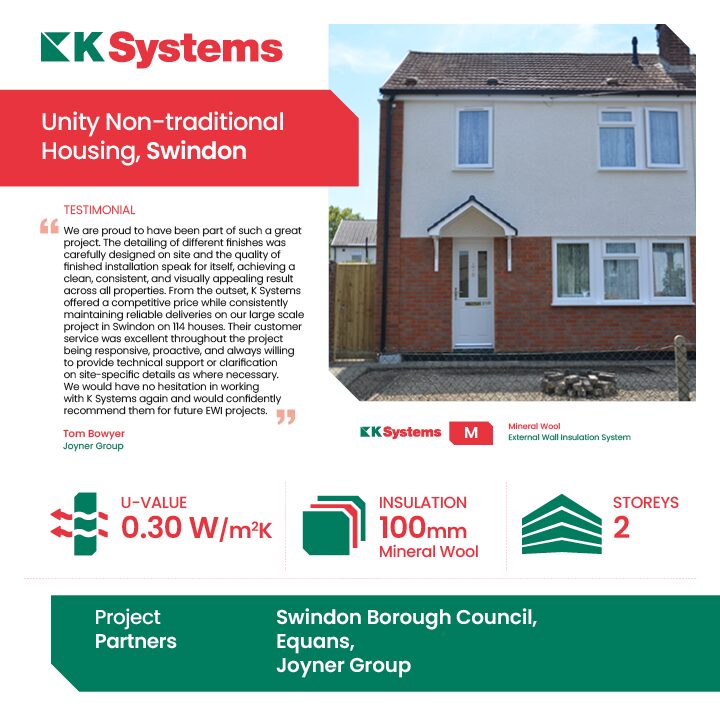
K Systems M delivers exceptional thermal performance, significantly reducing heat loss and helping the homes achieve modern energy-efficiency standards, achieving a much-improved U-value of 0.30 W/m²K. By improving the thermal envelope of each property, the system helps to create warmer, more comfortable homes while reducing energy consumption and associated heating costs for residents.

Additional technical benefits that made K Systems M the ideal specification for this refurbishment project include:
- Outstanding fire performance, achieving an A2-s1,d0 reaction-to-fire classification. The non-combustible mineral wool insulation provides enhanced fire safety and supports compliance with current regulations for residential buildings in England.
- Excellent acoustic performance, helping to reduce external noise transmission and creating quieter, more comfortable living environments for residents.
- High vapour permeability, allowing the building fabric to breathe and reducing the risk of trapped moisture and condensation, supporting healthier indoor environments and the long-term integrity of the building.
- Long-term durability and weather resistance, helping to protect the existing building fabric and extend the lifespan of the properties while reducing future maintenance requirements.
- Strong sustainability credentials, as the insulation is free from gases with ozone depletion potential (ODP) or global warming potential (GWP), contributing to the project’s environmental objectives and supporting the transition to more energy-efficient housing.
Collectively, these benefits enabled the refurbishment to deliver a safer, warmer and more sustainable housing stock, improving residents’ quality of life while helping Swindon Borough Council meet its long-term decarbonisation goals.
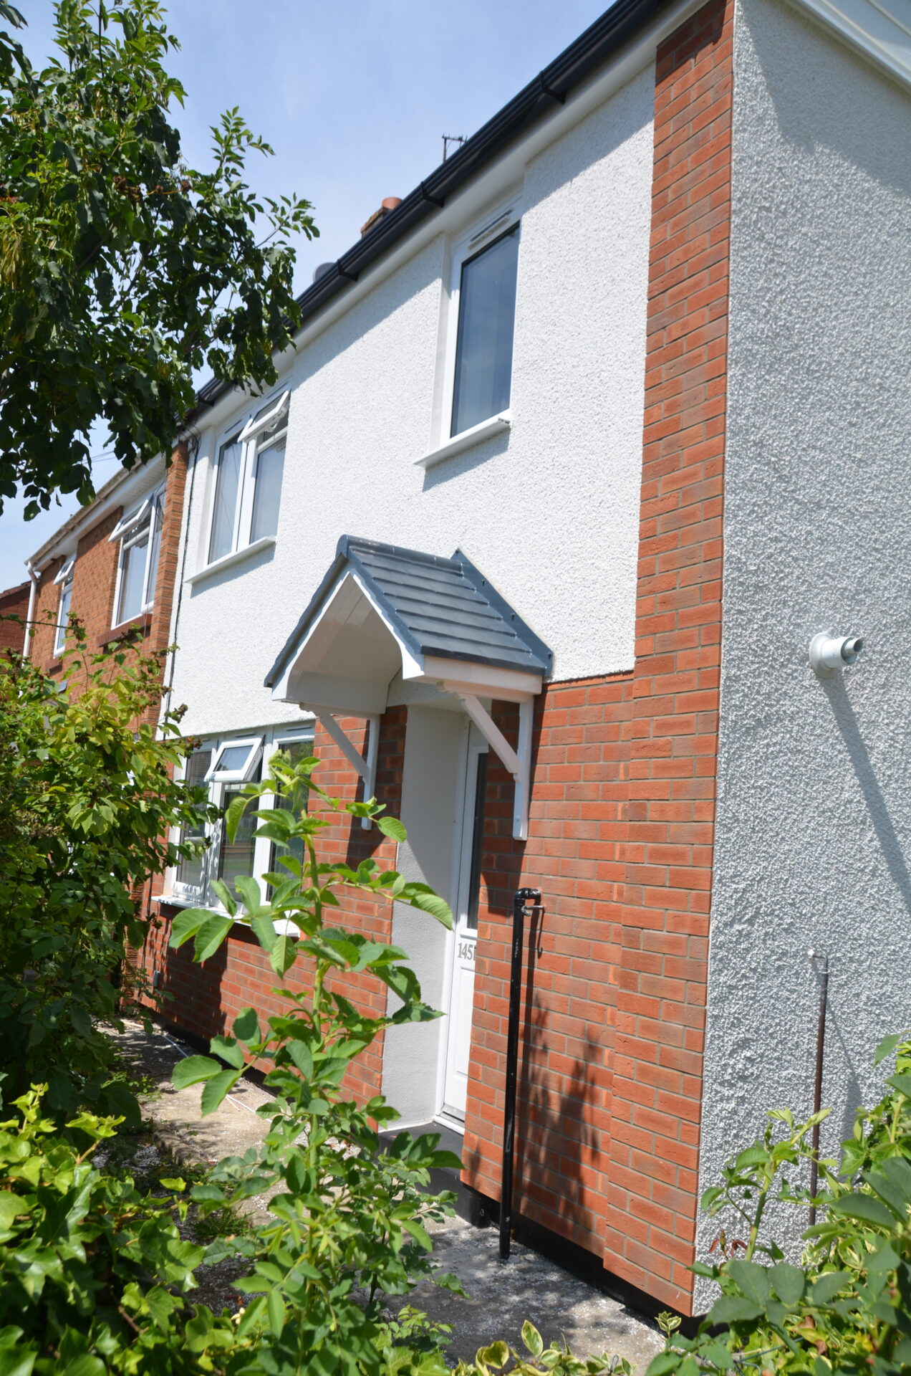
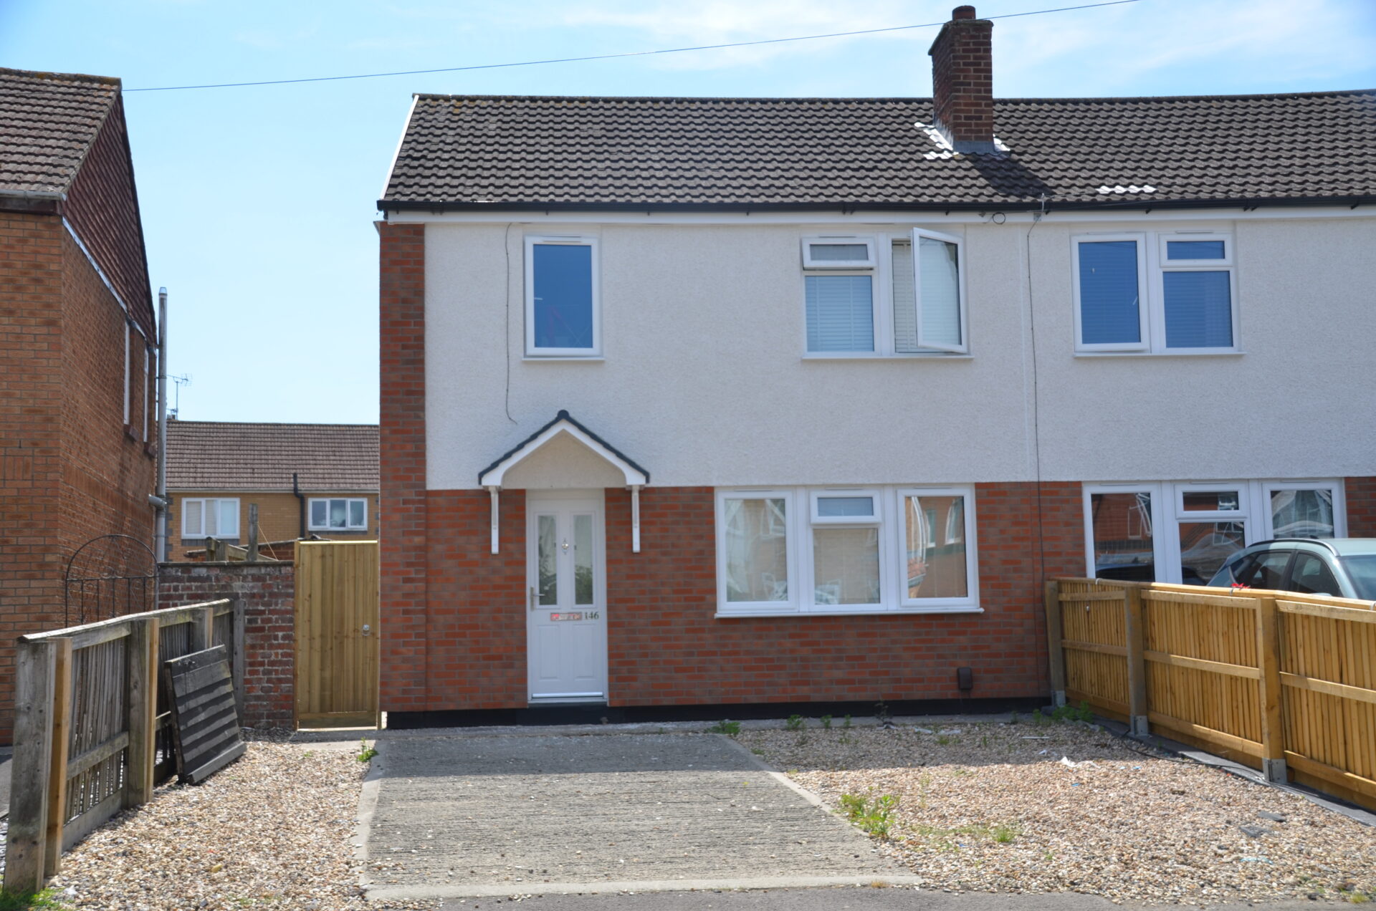
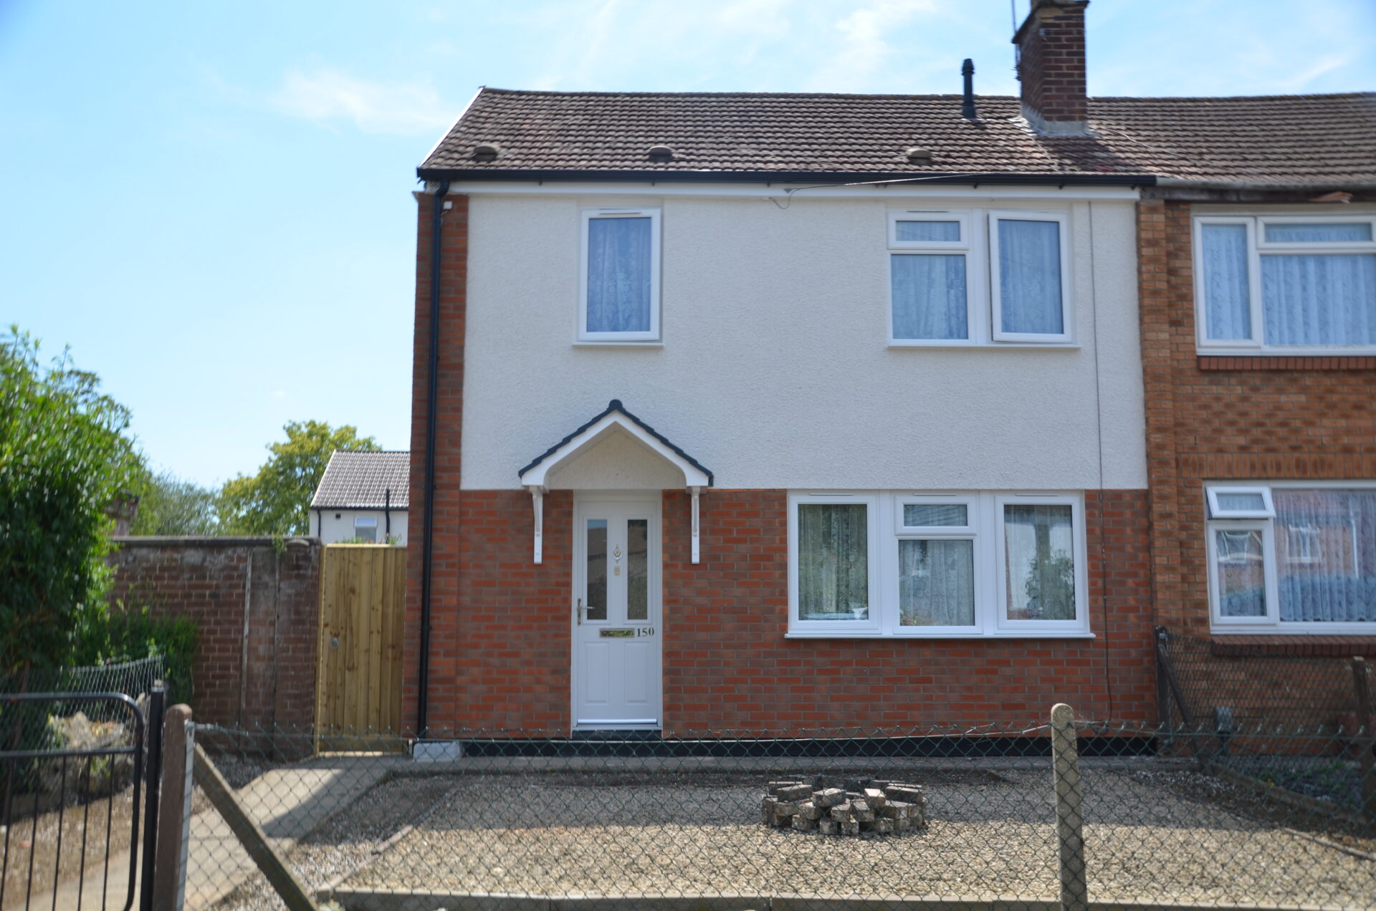
A key feature of the project was the incorporation of a dual-finish façade design that combined outstanding technical performance with a high-quality architectural finish.
The upper elevations were finished using K Systems’ Dash Render in Polar White, creating a clean, contemporary appearance that brightens the streetscape. As a highly robust, hard-wearing and low-maintenance finish, the dash render provides long-term protection against the elements, helping to reduce future maintenance requirements while ensuring the properties retain their refreshed appearance for years to come. The chosen dash finish offers the highest level of weather durability alongside a Category 1 impact rating, making it particularly well suited to social housing refurbishment projects where longevity and resilience are key considerations.
To the ground floor, K Systems’ VBriQ+ Clay Brick Slip system was installed. This innovative solution authentically replicates the appearance of traditional brickwork, transforming the visual character of the non-traditional concrete structures and providing a high-quality finish that reflects the surrounding housing stock. In addition to its aesthetic benefits, the system offers excellent durability, impact resistance and long-term performance, making it an ideal solution for high-traffic residential environments.
The combination of dash render and clay brick slip finishes created visual depth, architectural interest and a more traditional residential aesthetic across the development. This carefully considered design approach ensured the refurbished homes blended seamlessly with neighbouring properties, delivering an attractive, lasting transformation that residents could take pride in.
Throughout installation, careful planning and coordination enabled works to be undertaken efficiently while minimising inconvenience to residents, ensuring the project delivered maximum benefit with minimal disruption.
Results and Impact
The completed scheme has delivered transformational benefits for residents, the local authority and the wider environment.
By significantly reducing U-values[DM1.1], the project has dramatically improved the thermal performance of these homes. Residents now benefit from warmer living environments, improved comfort levels and reduced reliance on heating systems, resulting in lower energy consumption and reduced household energy bills.
The fabric-first approach has also addressed long-standing issues associated with thermal bridging and dampness, helping to create healthier homes and improving the long-term durability of the properties.
From an environmental perspective, the project has delivered substantial reductions in operational carbon emissions, directly supporting the UK’s net-zero ambitions and demonstrating the effectiveness of EWI as a scalable decarbonisation solution for hard-to-treat housing stock.
Equally important has been the social impact of the scheme. The improvements help protect residents from future energy price volatility, reduce fuel poverty risks and improve overall quality of life. The visual transformation of the estate has also generated renewed pride among residents, enhancing perceptions of the neighbourhood and contributing positively to community wellbeing.
The project provides a highly replicable model for local authorities and housing providers seeking practical, cost-effective solutions to modernise ageing non-traditional housing while meeting increasingly demanding energy-efficiency targets.
Testimonial
Tom Bowyer at Joyner Group:
“We are proud to have been part of such a great project. The detailing of different finishes was carefully designed on site, and the quality of finished installation speak for itself, achieving a clean, consistent, and visually appealing result across all properties.
From the outset, K Systems offered a competitive price while consistently maintaining reliable deliveries on our large-scale project in Swindon on 114 houses. Their customer service was excellent throughout the project being responsive, proactive, and always willing to provide technical support or clarification on site-specific details as where necessary. We would have no hesitation in working with K Systems again and would confidently recommend them for future EWI projects.”
Conclusion
The refurbishment of these homes exemplifies the transformative potential of high-quality External Wall Insulation when applied to challenging residential building types.
By combining K Systems M, mineral wool solution with an architecturally ambitious dual-finish façade design, the project has successfully delivered exceptional thermal performance, substantial carbon reductions and a striking visual transformation.
More than a technical retrofit, the scheme demonstrates how innovation, design excellence and resident-focused delivery can work together to create warmer, healthier and more sustainable communities.
More than a technical retrofit, the scheme demonstrates how innovation, design excellence and resident-focused delivery can work together to create warmer, healthier and more sustainable communities.