
INCA Case Study: The Old Greyhound, Billesdon
The Old Greyhound, Billesdon
Project Type: Refurbishment
Building Type: Low Rise, Residential
Architect: N/A
System Designer: EWI Pro Insulation Systems
Installer: KOOKA Group
System & Finish: EWI Pro 90mm EPS + Silicone Render
U-Value Before: 1.79 W/m²K
U-Value After: 0.30 W/m²K
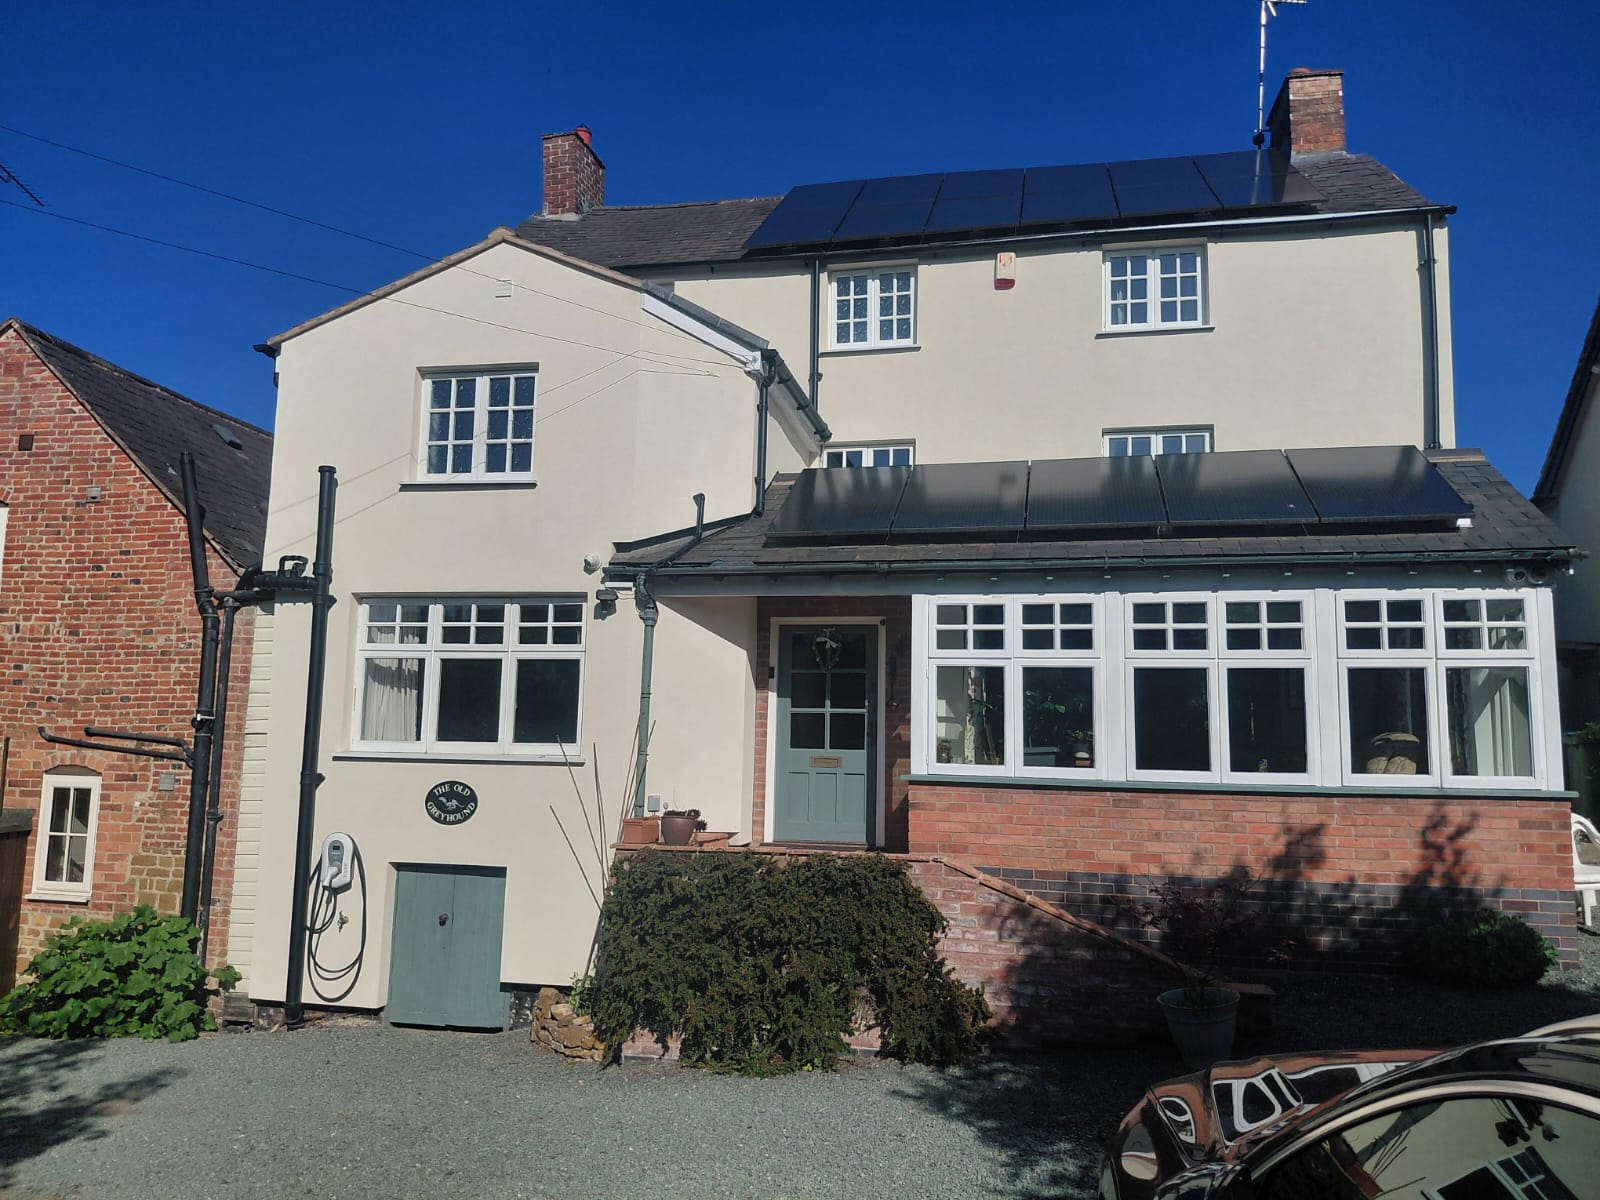
A whole-house retrofit of a former village pub, delivered in partnership with Kooka Group, combining external wall insulation, roof upgrades and heritage-led detailing to improve performance while preserving character.
Project Overview
Upgrading a Former Pub with Local Heritage Character
The Old Greyhound is a former pub in Billesdon with a long local history. At over 300 years old, the property was once part of the village’s historic inn landscape and required a retrofit approach that improved performance without stripping away the character that made it distinctive.
This was not a simple insulation project. The property included complex rooflines, existing solar panels, traditional drainage details and areas where new work had to be carefully tied into the original structure. Kooka Group therefore approached the project as a wider external upgrade, rather than treating the EWI system in isolation.
A 90mm EPS EWI Pro system was installed to the external walls and finished with EWI-075 Silicone Render. Alongside this, the works included a side gable roofline extension, a breathable warm roof above the bathroom, re-slating behind the solar panels and the installation of a new GRP gully.
The finished project brought together insulation, roof detailing, rainwater goods and façade finishes to improve the property while retaining a traditional appearance.
Installer: Kooka Group
System Provider: EWI Pro
Project Snapshot
|
Project |
Location |
|
Property Type |
System Installed |
|
Finish |
Additional Works |
Whole-House Retrofit Approach
Demonstrating the Impact of Roof Insulation and EWI
The Old Greyhound was approached as a whole-house retrofit, combining roof and wall upgrades to improve thermal performance while preserving the character of the former pub.
The project began with the installation of a breathable warm roof, including new rafters, breather membranes and wood fibre insulation, followed by a 90mm EPS external wall insulation system finished with silicone render. Together, these measures significantly improved the building envelope, reducing heat loss through the walls by approximately 83% while achieving a roof U-value of 0.15 W/m²K.
By integrating insulation, roofing and façade improvements into a single retrofit strategy, the project delivered enhanced energy efficiency without compromising the property’s traditional appearance.
|
Existing Building Fabric |
Warm Roof Works |
Completed Retrofit Scheme |
A measured retrofit improvement: wall U-value improved from 1.79 W/m²K to 0.30 W/m²K reducing calculated wall heat loss by approximately 83%.
EPS System Selection and Build-Up
Why 90mm EPS Was Selected
The EWI system needed to improve the walls without overcomplicating the retrofit. EPS was selected because it offered a practical balance of insulation performance, lightweight handling and suitability for a rendered external finish.
For a property like The Old Greyhound, the system also needed to be workable around existing features and roofline alterations. The 90mm EPS boards could be installed as a continuous external layer, helping improve the wall performance while allowing the installer to create a clean new façade finish.
EWI-225 Premium Basecoat was used as the adhesive to install the insulation boards, before also forming the reinforced basecoat layer with orange fibreglass mesh. This allowed the insulation and render layers to work as one complete system.
The silicone render finish completed the build-up, giving the property a clean external appearance while helping protect the new façade from everyday weather exposure.
EPS onto Existing Render
- Existing Render
- Starter Track
- Insulation Adhesive
- EPS
- Mechanical Fixings
- Basecoat
- Fibreglass Mesh
- Topcoat Primer
- Silicone Render
|
Lightweight Retrofit Solution |
Thermal Improvement |
|
Compatible Render Finish |
Durable External Protection |
The 90mm EPS EWI Pro system helped improve the property’s thermal performance while creating a durable rendered façade finish.
System Specification
Materials Used Across the EWI Build-Up
The Old Greyhound project used a complete EWI Pro system, with each component selected to support the installation, reinforcement, detailing and final finish of the façade.
Each product had a specific role within the installation, from setting out the base of the system and fixing the insulation boards through to reinforcing the façade and forming neat details around openings, corners and render terminations.
|
90mm Starter Track |
EWI-225 Premium Basecoat |
|
90mm EPS Insulation Boards |
Mechanical Fixings |
|
Orange Fibreglass Mesh |
Render Beads |
|
EWI-333 Topcoat Primer |
EWI-075 Silicone Render |
Each component played a specific role in supporting the strength, finish and weather resistance of the completed EWI Pro system.
Moisture-Safe Retrofit Design
Moisture Management Validation
Older properties need careful consideration when new insulation and render systems are added. The aim is not only to improve thermal performance, but to make sure the building can continue to manage moisture appropriately.
At The Old Greyhound, this was especially important because the retrofit combined a breathable warm roof build-up with a 90mm EPS external wall insulation system. A condensation risk assessment confirmed no condensation risk within the completed wall build-up, helping validate the chosen retrofit approach.
This helped demonstrate that the project delivered a measurable thermal upgrade while maintaining suitable moisture management for an older, more complex property.
|
Breathable Warm Roof |
Continuous Insulation Layer |
|
Condensation Risk Assessment |
Completed Whole-House Retrofit |
The completed wall build-up achieved a wall U-value of 0.30 W/m²K while maintaining a condensation-risk-free construction.
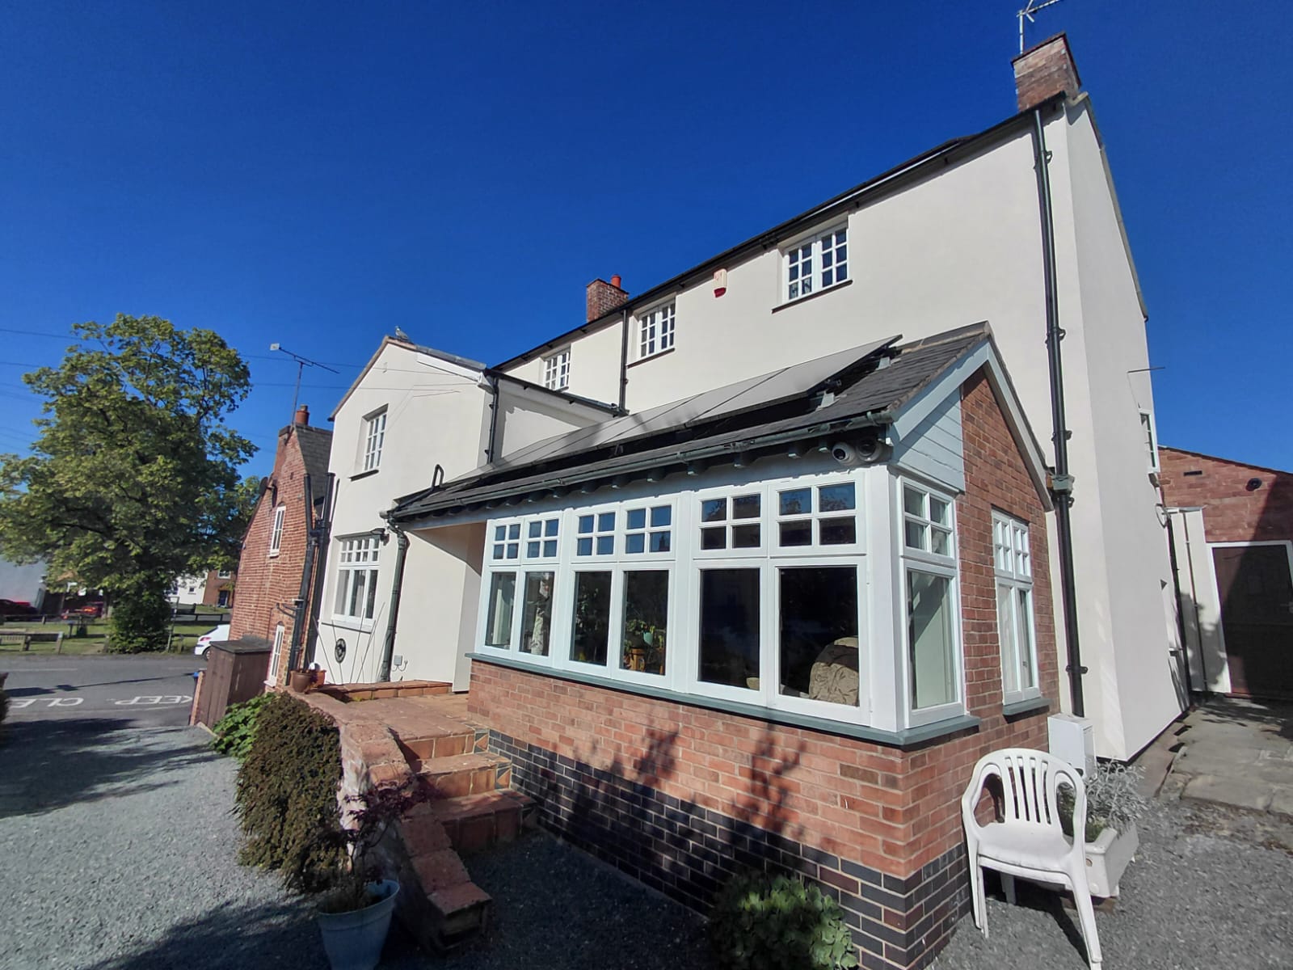
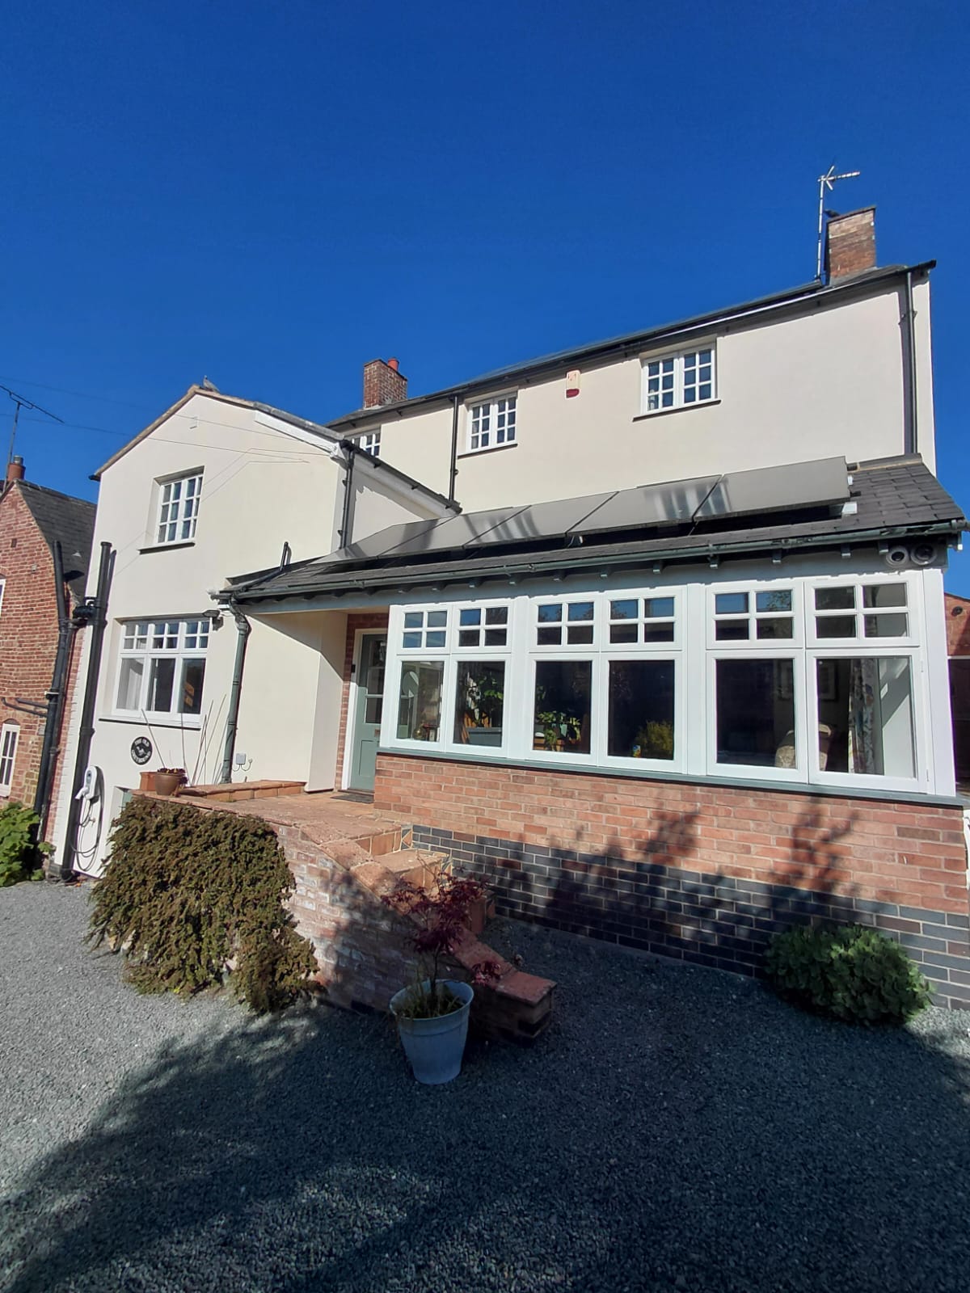
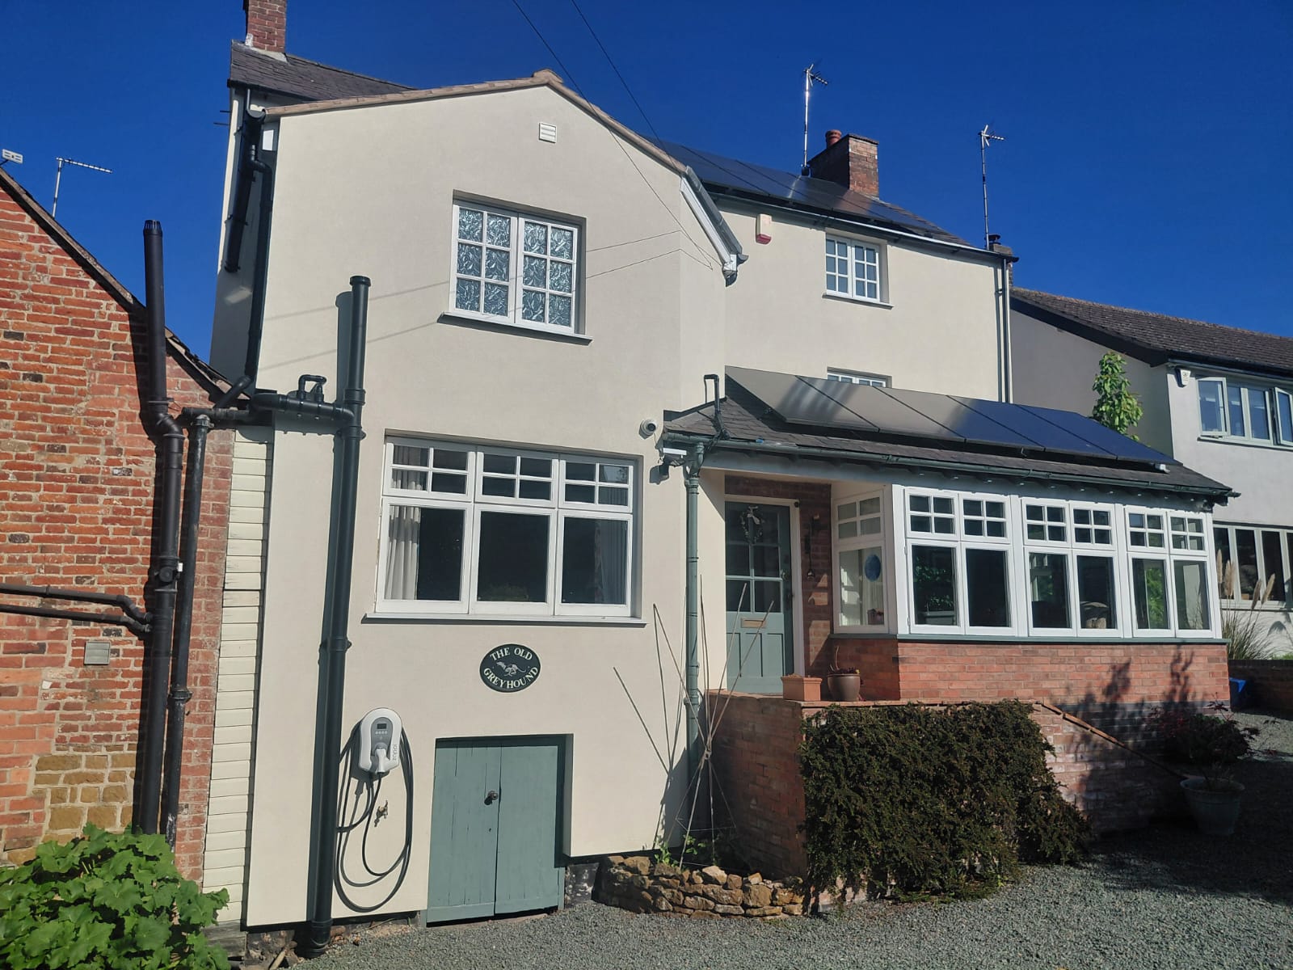
Roof, Drainage and External Detailing
Solving Complex Junctions Around the EWI System
The roof and drainage works helped the external wall insulation integrate properly with the wider building envelope.
Roofline works were carried out to suit the new insulation build-up, creating a cleaner junction between the roof and finished render system.
Around the existing solar panels, the roof was re-slated and a new GRP gully was installed to support water management in a restricted area.
The rainwater goods and soil stack were renewed in black UPVC, with cast iron effect gutters and downpipes helping retain the property’s traditional appearance.
|
Roofline Integration |
|
Re-Slating and GRP Gully Installation |
|
Heritage-Led External Detailing |
Complex roof, drainage and heritage details were upgraded alongside the EWI system, helping the building envelope perform as one complete retrofit solution.
Preserving the Original Aesthetic
A Heritage-Led External Upgrade
One of the key challenges was improving the building without making it look over-modernised. As a former pub, The Old Greyhound had a character that needed to be respected, even while the external fabric was being upgraded.
The silicone render finish gave the property a cleaner and more consistent appearance, helping refresh the façade while retaining the proportions and visual features that contributed to its traditional character. Careful attention was paid to the overall appearance of the building to ensure the finished result felt sympathetic to its surroundings.
The completed scheme demonstrates how external wall insulation can be successfully integrated into an older property without compromising its identity. Rather than changing the character of the building, the project delivered a considered facelift that balanced energy efficiency improvements with heritage appearance.
The result is a property that performs more effectively as part of a whole-house retrofit, while remaining instantly recognisable as The Old Greyhound.
Across the full exterior, the retrofit improved thermal performance while preserving the traditional character that made The Old Greyhound recognisable.
Completed Transformation
A More Efficient, Weather-Resistant Property
The completed transformation shows the value of treating the property as a full external upgrade, rather than a simple render project.
The external wall insulation improved the walls, the roof works addressed key junctions and weathering details, and the renewed drainage helped complete the exterior in a practical and visually sympathetic way. Each part of the project supported the next.
The result is a property that looks refreshed, better protected and more cohesive. The silicone render finish gives the walls a clean, uniform appearance, while the roofline, gutters and pipework help the upgraded façade sit naturally with the building’s original character.
For a complex former pub, this joined-up approach was essential. It allowed the property to be improved without losing the features and proportions that made it recognisable.
Key Project Outcomes
|
83% Reduction in Wall Heat Loss |
High-Performance Roof |
|
Moisture-Safe Retrofit |
Heritage Character Retained |
The Old Greyhound was upgraded as a complete external envelope, improving performance while retaining the character of the property.
The Old Greyhound demonstrates how EWI can successfully form part of a wider whole-house retrofit strategy. By combining EWI with roof improvements and careful detailing, the project achieved meaningful thermal improvements while preserving the character of a traditional village property