
INCA Case Study: Griffin Court, Hebburn
Griffin Court, Hebburn
Project Type: New Build
Building Type: Low Rise, Residential
Architect: N/A
System Designer: EWI Pro Insulation Systems
Installer: Rendtech
System & Finish: EWI Pro 160mm MFl + 1.5mm Silicone
U-Value Before: N/A
U-Value After: 0.21 W/m²K
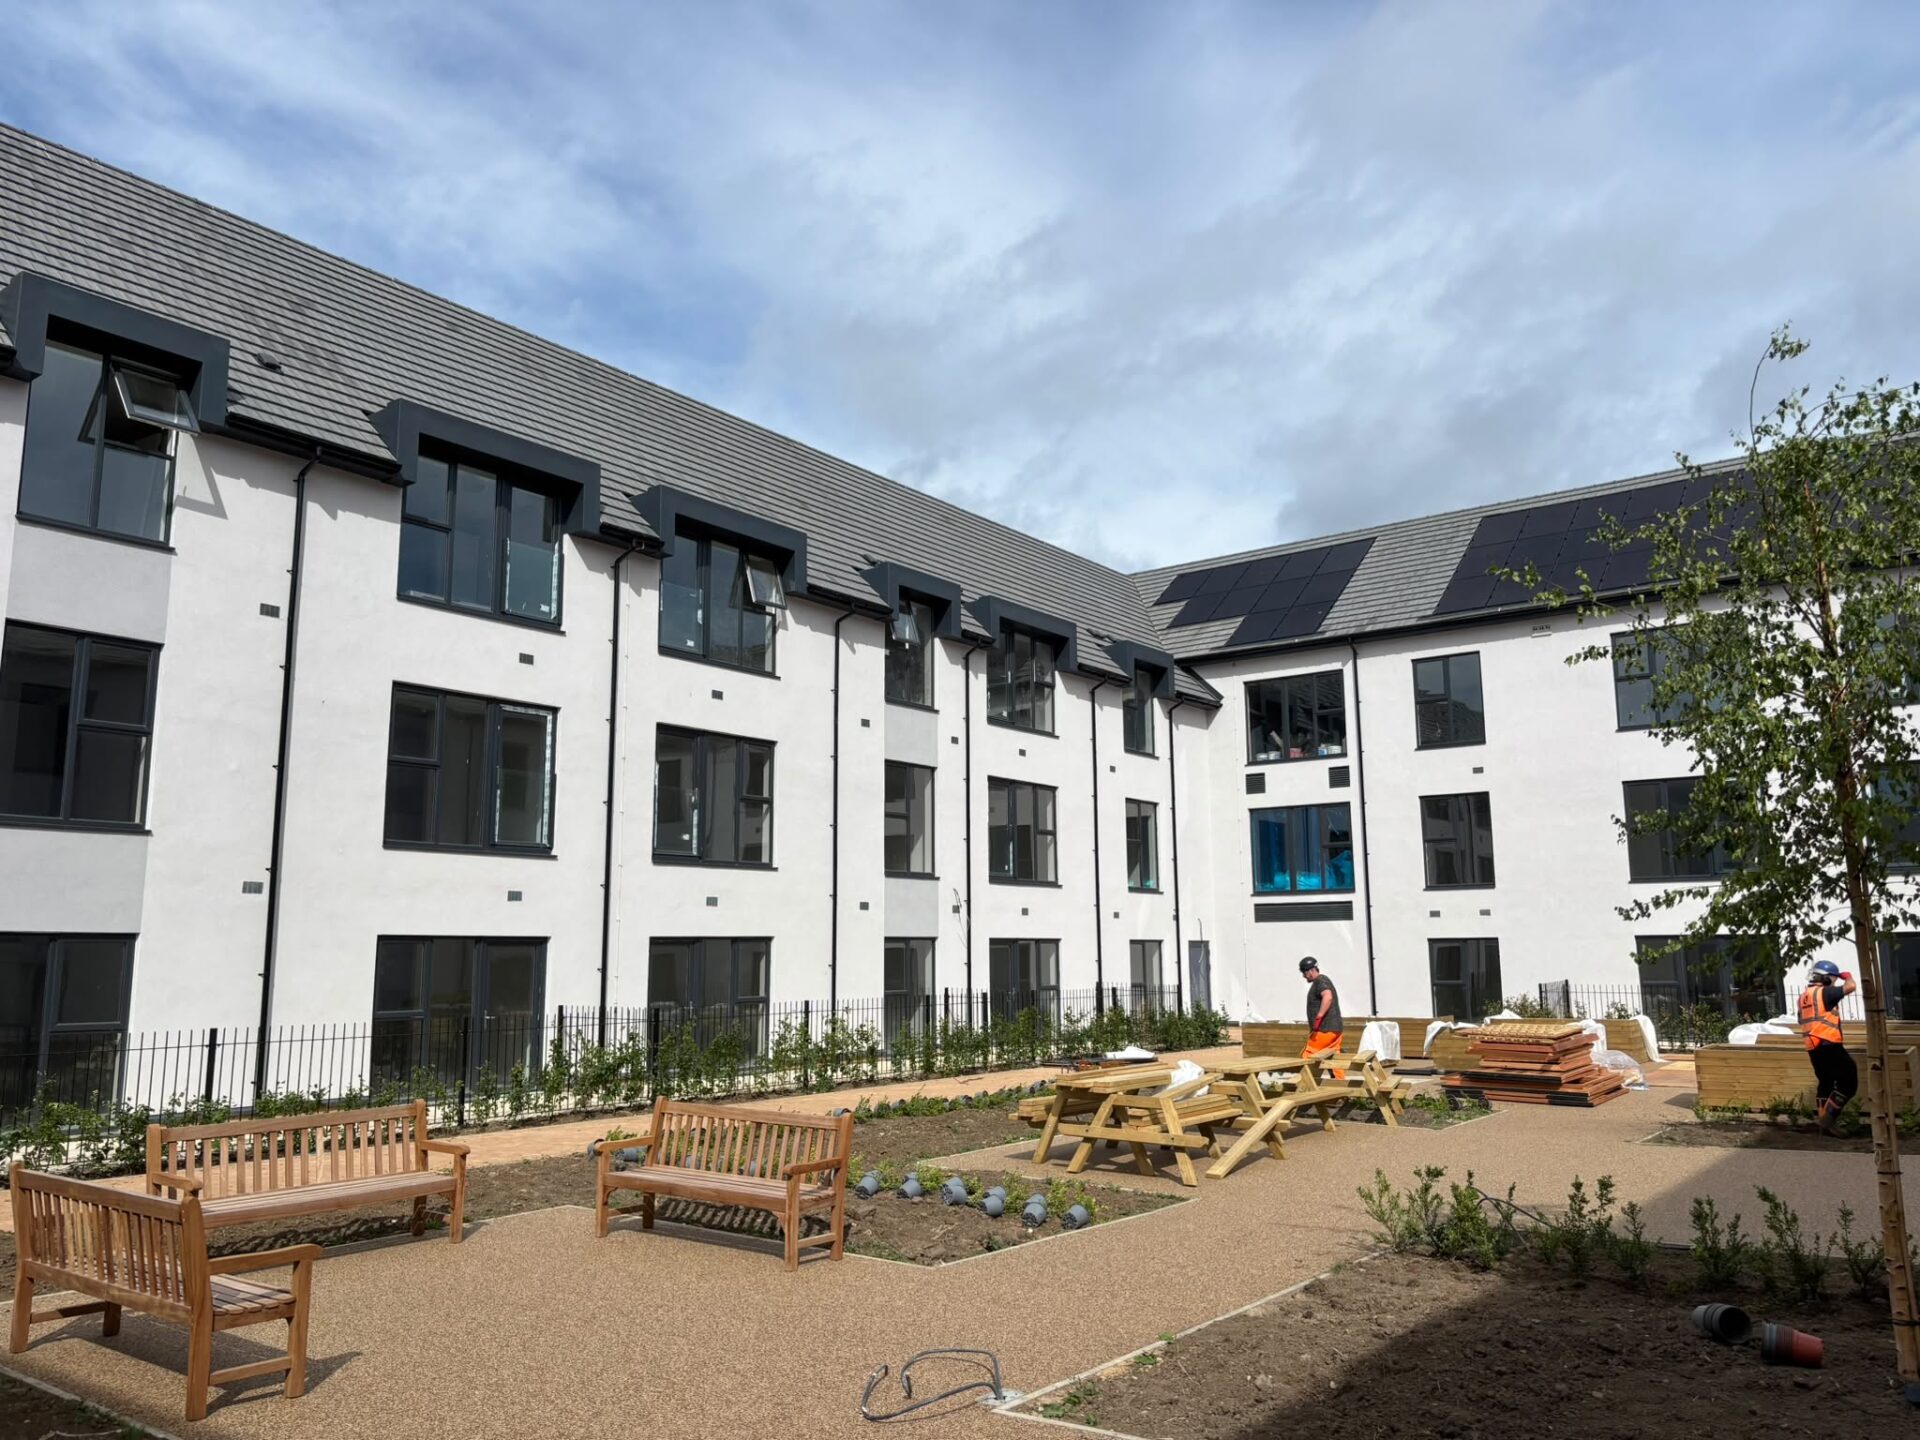
A large-scale EWI Pro external wall insulation and silicone render project for a new £31m Extra Care housing scheme in Hebburn.
Project Overview
A High-Performance Façade for a New Extra Care Scheme
Griffin Court is a new £31m Extra Care housing scheme on Glen Street in Hebburn, South Tyneside. Delivered through a partnership between Karbon Homes and South Tyneside Council, the development will provide 95 affordable apartments for people with additional care and support needs.
The scheme includes a mix of one and two-bedroom apartments, including specialist dementia-friendly homes, alongside shared spaces designed to support independence, wellbeing and community connection.
Rend Tech North East Ltd installed the EWI Pro façade system across the development. The project included approximately 1300m² of 160mm Rockwool Dual Density Mineral Wool external wall insulation to Y-wall substrate, alongside approximately 550m² of render-only application to blockwork.
Both areas were completed with EWI-075 Silicone Render in a 1.5mm textured finish, helping create a consistent external appearance across the building.
Project Team
|
Installer |
Rend Tech North East Ltd |
|
Lead Contractor |
Robertson |
|
Client |
Karbon Homes |
|
Partner |
South Tyneside Council |
|
Architect |
JDDK Architects |
|
System Provider |
EWI Pro |
Key Project Details
|
Project |
Griffin Court Extra Care Scheme |
|
Location |
Glen Street, Hebburn, South Tyneside |
|
Insulated Area |
Approx. 1300m² of 160mm Rockwool Dual Density Mineral Wool |
|
Render-Only Area |
Approx. 550m² to blockwork |
|
Finish |
EWI-075 Silicone Render, 1.5mm |
The Importance of Griffin Court
Specialist Housing Designed Around Independence
Griffin Court has been designed to provide specialist Extra Care accommodation for people who need additional support while continuing to live independently within the community.
The development will provide 95 affordable apartments, including 75 one-bedroom homes and 20 two-bedroom homes. Of these, 17 will be specialist dementia-friendly apartments, helping meet the need for high-quality accommodation that supports residents with different care requirements.
The scheme is designed as more than a place to live. Shared facilities, including communal lounges, activity spaces, landscaped gardens and a public-facing café, will help create a welcoming environment where residents can stay connected to each other and the wider Hebburn community.
For the façade works, this meant the external finish needed to contribute to a building designed for long-term use. The EWI Pro system, 160mm Rockwool Dual Density Mineral Wool and silicone render finish formed part of a wider project focused on comfort, accessibility, durability and community value.
What the Scheme Provides
|
Specialist Extra Care Homes |
Affordable apartments designed for people with additional care and support needs. The scheme gives residents access to a safe, modern living environment with support available when required. |
|
Independent Living |
Residents have the privacy of their own apartment while remaining connected to shared facilities and on-site support. This helps promote independence, confidence and day-to-day wellbeing. |
|
Community-Focused Facilities |
Communal lounges, activity spaces, landscaped gardens and a public-facing café help create opportunities for social connection. These shared spaces are designed to support residents and encourage wider community involvement. |
The façade forms part of a wider scheme designed to help residents live independently while remaining connected to their community.
System Selection
A1-Rated Rockwool and Silicone Render Across Mixed Substrates
The Griffin Court façade required a system that could support a large-scale Extra Care development with different substrate conditions and a consistent final appearance.
For the main insulated areas, 160mm Rockwool Dual Density Mineral Wool was installed to Y-wall substrate. This created the external wall insulation build-up across approximately 1300m² of the façade. The insulation boards carry a Euroclass A1 reaction to fire classification, supporting the project’s requirement for a robust, non-combustible insulation material within the façade build-up.
The system was reinforced with EWI-225 Premium Basecoat and fibreglass mesh, prepared with EWI-333 Topcoat Primer and finished with EWI-075 Silicone Render in a 1.5mm texture.
A further 550m² of render-only application was carried out to blockwork. These areas were finished with the same EWI-075 Silicone Render, allowing the insulated and render-only elevations to work together visually.
EWI Pro was selected as a commercially effective façade solution, helping the project meet its technical and aesthetic requirements while also supporting material availability, programme certainty and installation guidance.
Why This System Worked
|
A1-Rated Insulation Boards |
The Rockwool Dual Density Mineral Wool boards carry a Euroclass A1 reaction to fire classification. |
|
Large-Scale Insulated Area |
Approx. 1300m² of 160mm Rockwool was installed to Y-wall substrate. |
|
Render-Only Areas |
Approx. 550m² of blockwork was finished to visually align with the insulated elevations. |
|
Consistent Silicone Finish |
EWI-075 Silicone Render in a 1.5mm texture was used across both areas. |
|
Practical Site Support |
EWI Pro supported the specification with fixing patterns, detailing and site guidance. |
The system selection balanced technical performance, visual consistency, commercial value and practical site support.
System Build-Up
160mm A1-Rated Rockwool Dual Density Mineral Wool to Y-Wall
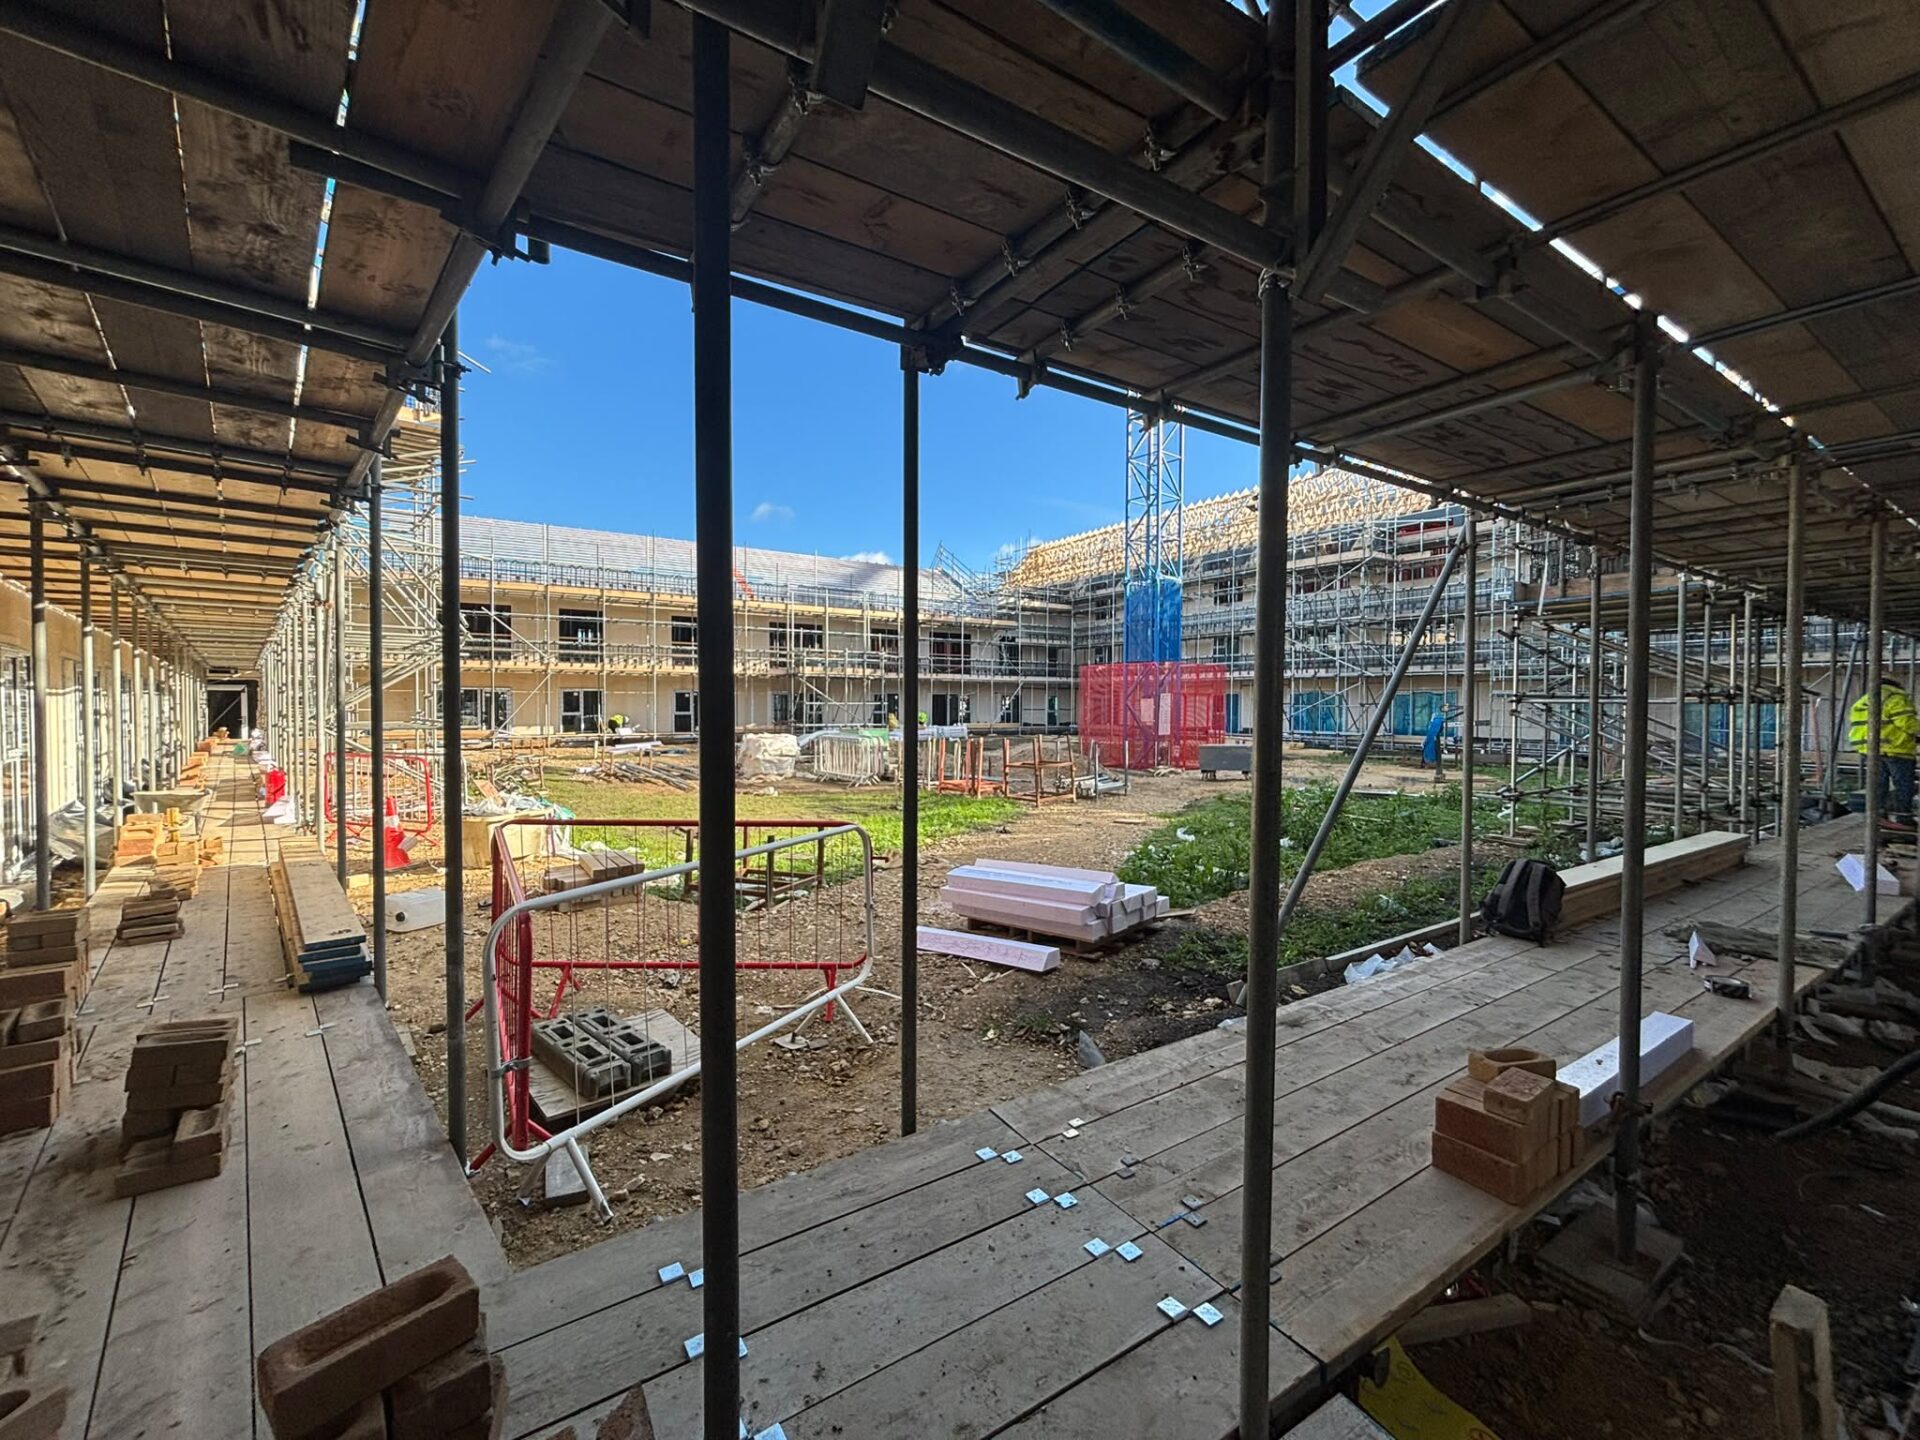
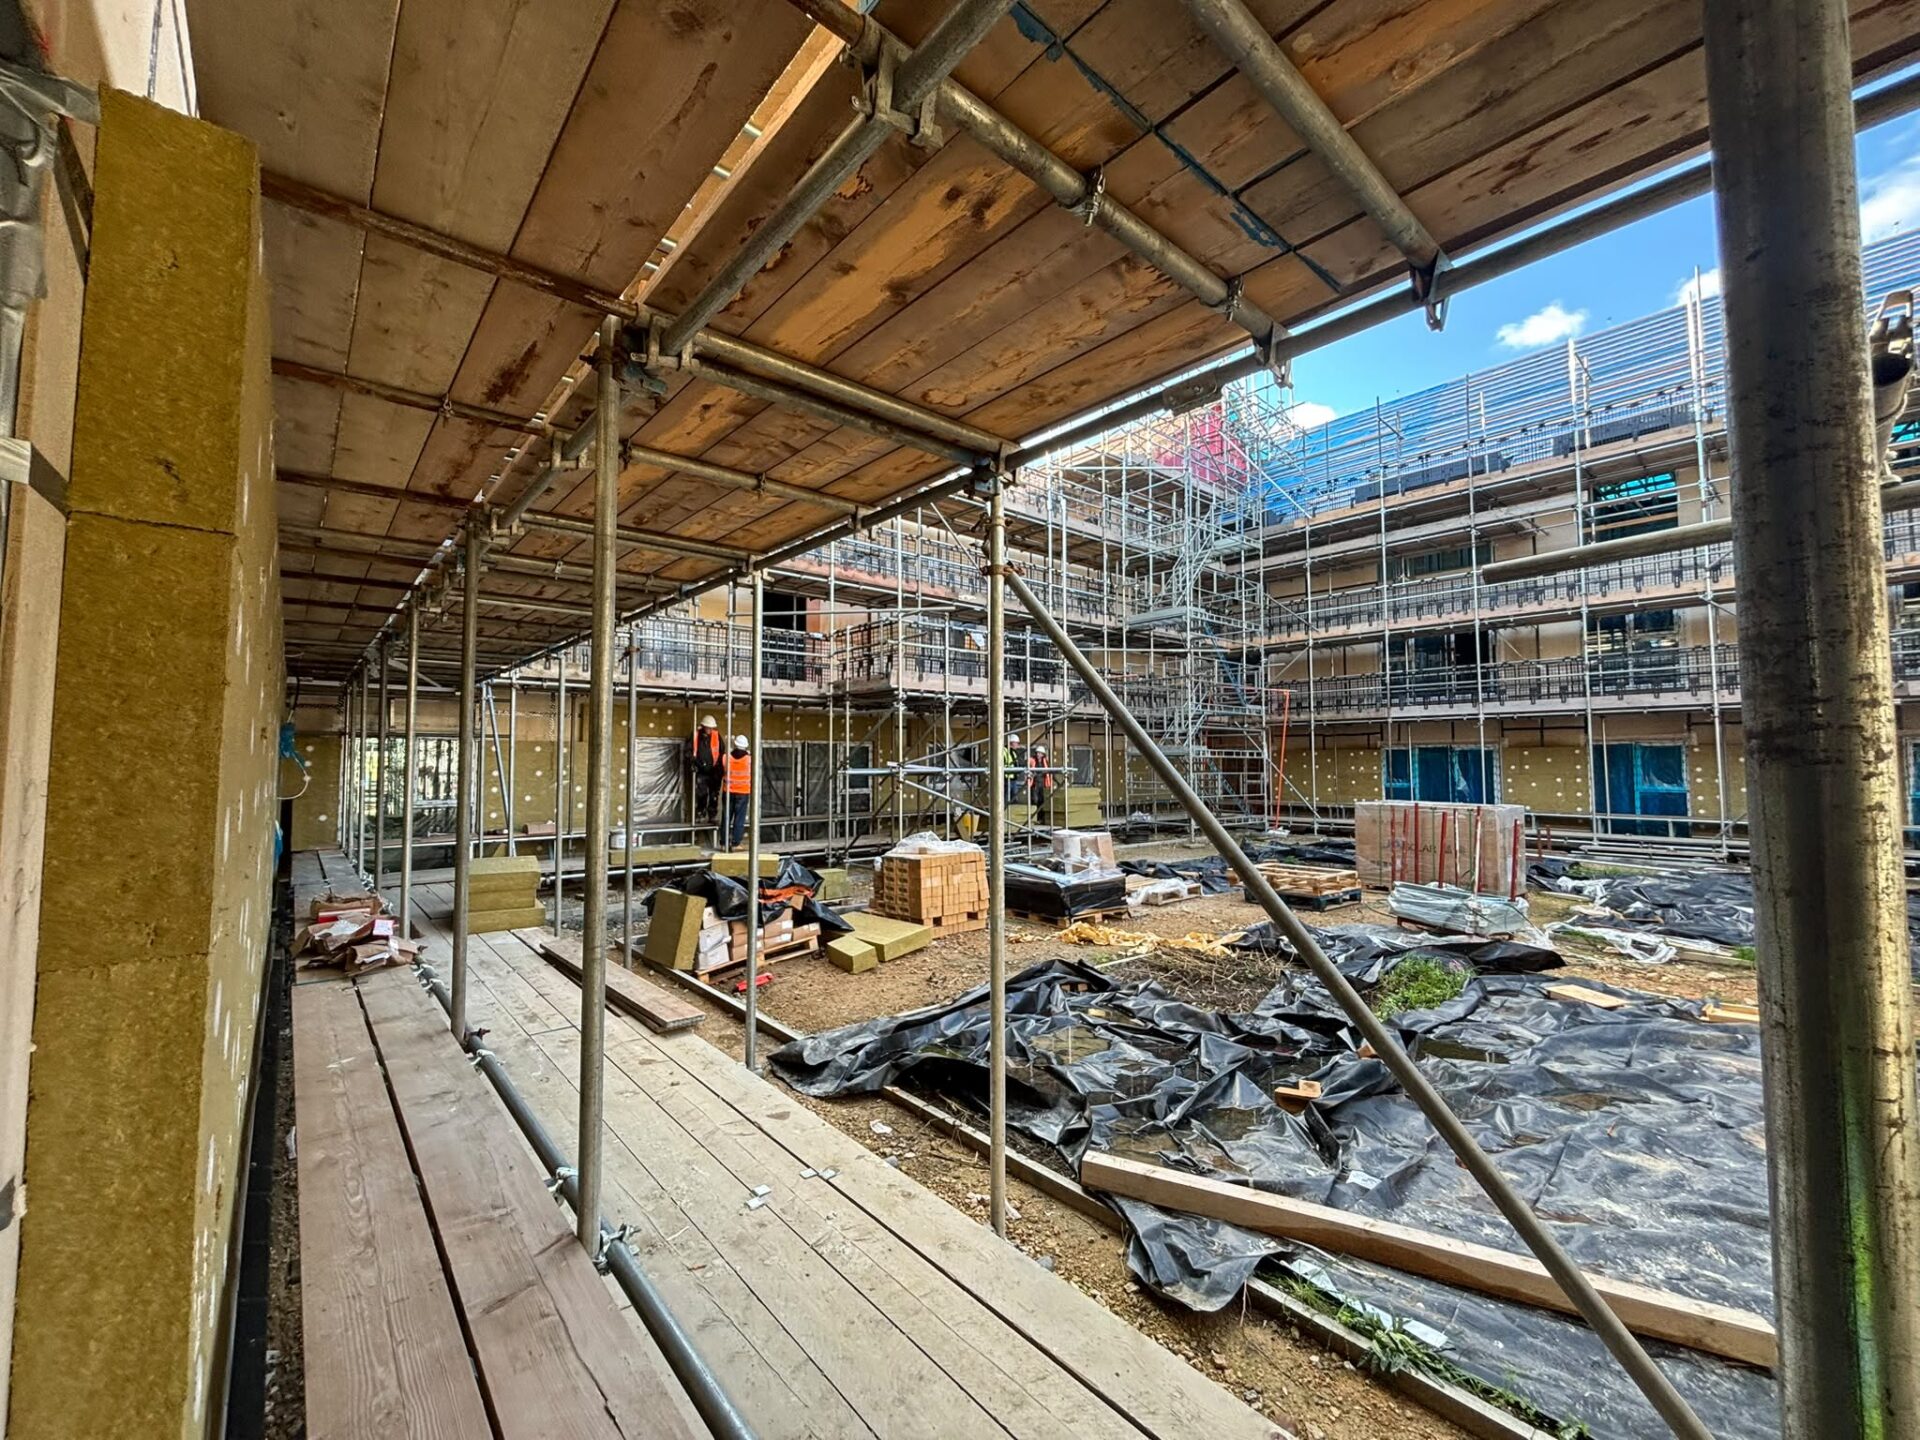
The main insulated areas of Griffin Court used a 160mm Rockwool Dual Density Mineral Wool external wall insulation system installed to Y-wall substrate.
The build-up was designed to suit the substrate and project requirements, with EWI Pro supporting the specification, fixing patterns and detailing. The Rockwool Dual Density Mineral Wool boards used within the insulated areas carry a Euroclass A1 reaction to fire classification, making them a suitable insulation choice for a large-scale residential Extra Care development.
The insulation was installed as part of a reinforced external wall insulation system, finished with EWI-075 Silicone Render in a 1.5mm texture. The system included EWI-225 Premium Basecoat, fibreglass mesh and EWI-333 Topcoat Primer before the final silicone render finish.
A separate render-only build-up was used across approximately 550m² of blockwork. These areas were finished to match the insulated elevations, helping create one consistent external appearance across the building.
Mineral Wool onto Y-Wall Build-Up
- Y-Wall Substrate
- Starter Track
- Adhesive
- Mineral Wool
- Mechanical Fixings
- Basecoat
- Fibreglass Mesh
- Topcoat Primer
- Silicone Render
Render-Only onto Blockwork Build-Up
- Blockwork
- Substrate Primer
- Basecoat
- Fibreglass Mesh
- Render Primer
- Render
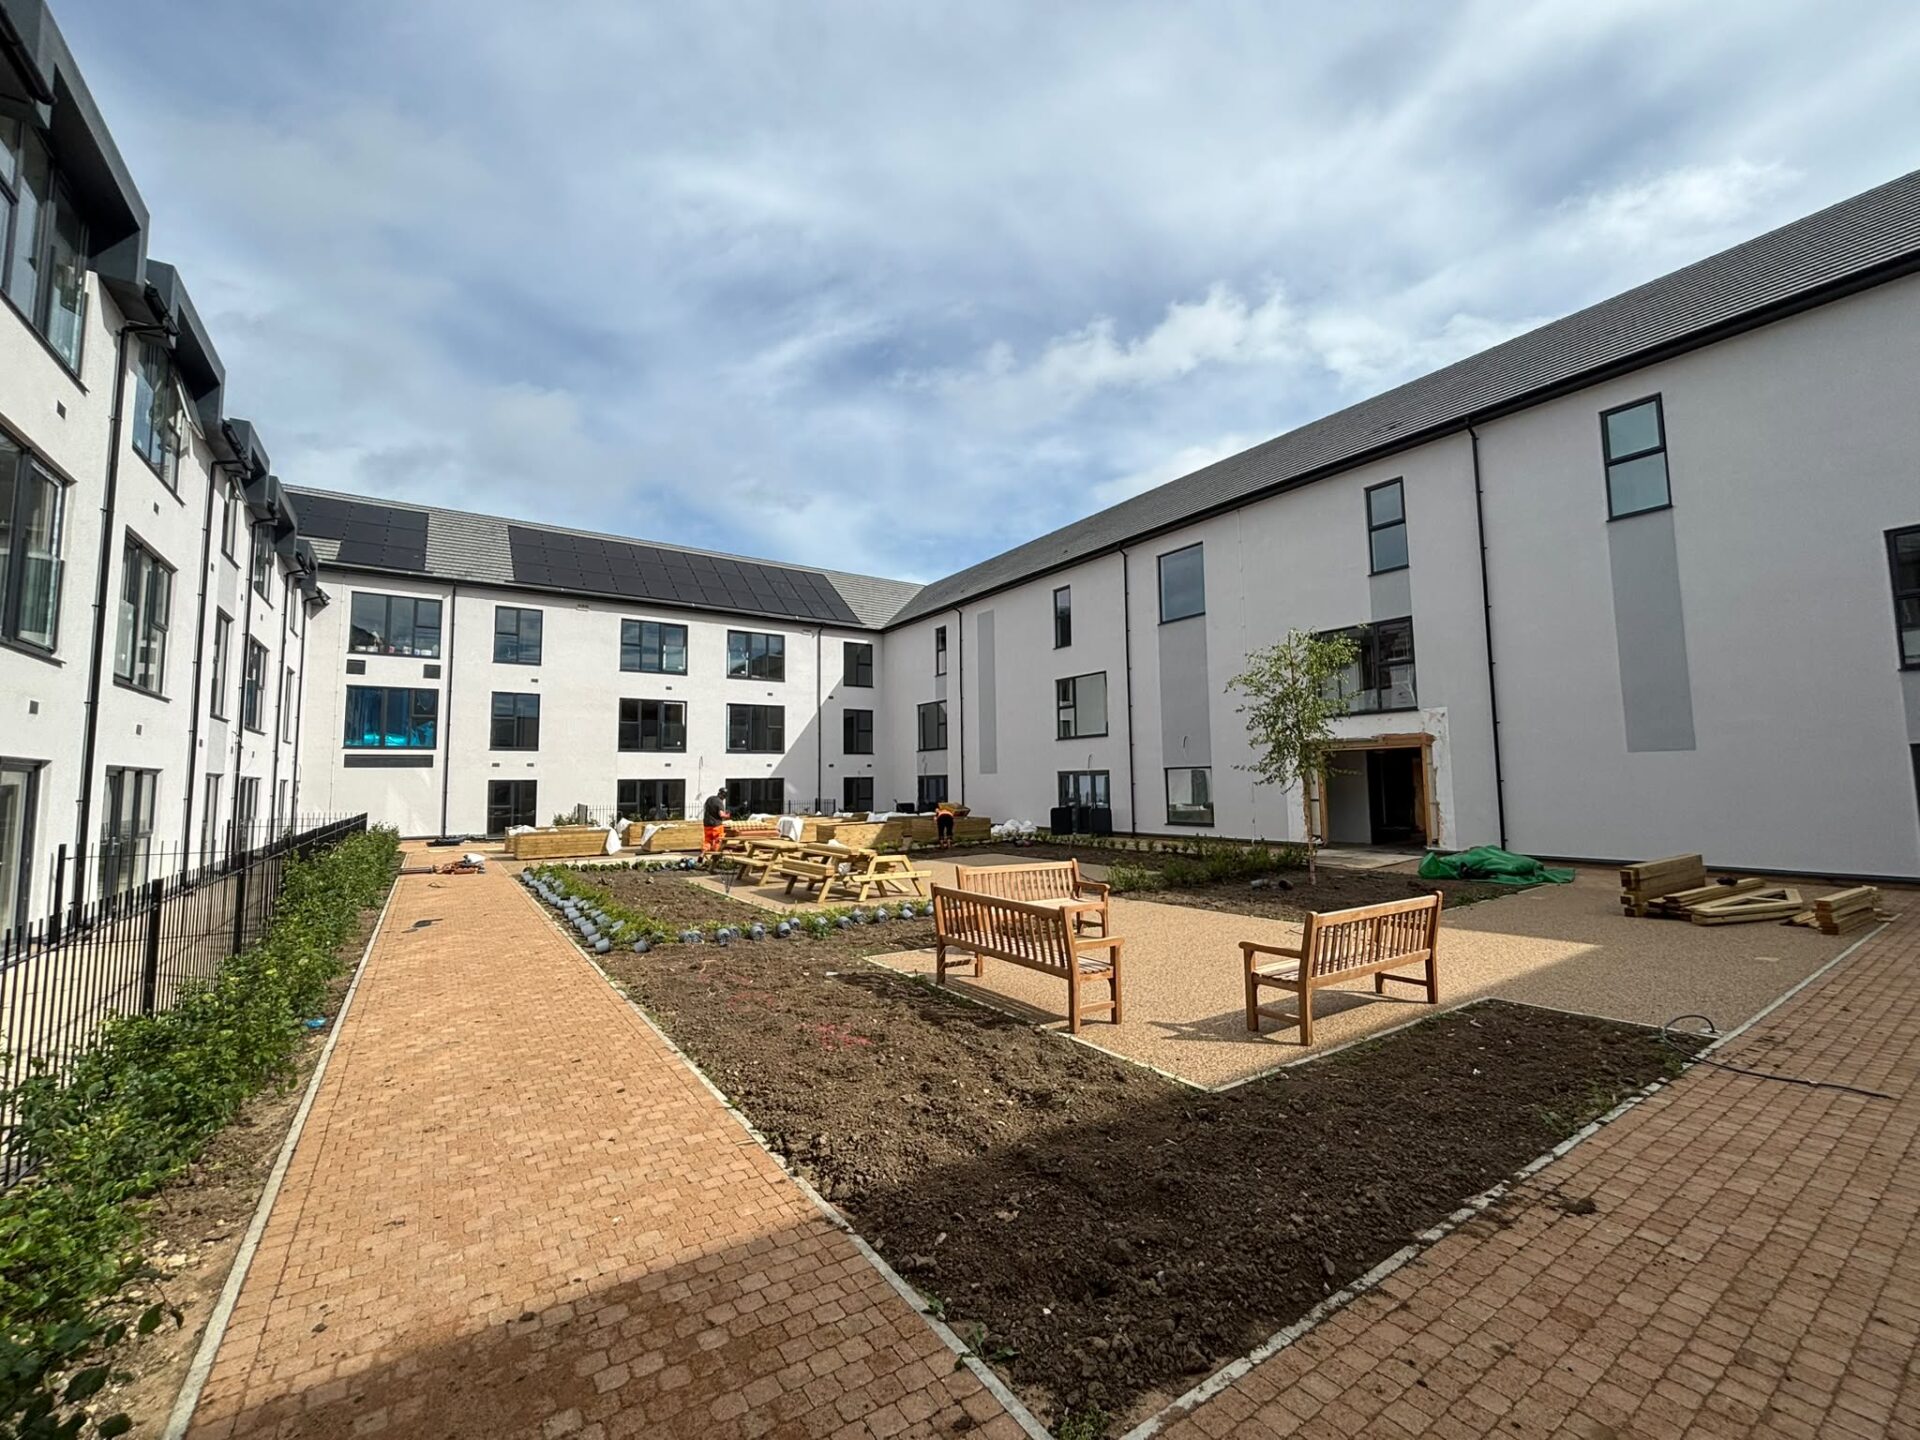
The façade brought together A1-rated Rockwool Dual Density Mineral Wool and render-only blockwork areas under one consistent 1.5mm silicone render finish.

System Components
Materials Used Across the Façade
The Griffin Court façade used a combination of EWI Pro materials selected to support the insulated system and render-only areas.
The main insulated elevations were completed using 160mm Rockwool Dual Density Mineral Wool, mechanically fixed to the substrate and reinforced with EWI-225 Premium Basecoat and fibreglass mesh. EWI-333 Topcoat Primer was then applied to prepare the surface for the final render.
EWI-075 Silicone Render in a 1.5mm texture was used as the final decorative finish across both the insulated elevations and render-only blockwork areas. This helped create a unified finish across the development, despite the different build-ups behind the render.
System Components
|
160mm Starter Track |
Supports and aligns the insulation at the base of the system. |
|
160mm Rockwool DD Mineral Wool |
Used across approx. 1300m² of insulated façade area. |
|
Mechanical Fixings |
Used to secure the mineral wool as part of the EWI system. |
|
EWI-225 Premium Basecoat |
Used as both adhesive and reinforced basecoat layer. |
|
Fibreglass Mesh |
Embedded into the basecoat to improve reinforcement. |
|
EWI-302 Deep Penetrating Primer |
Used on render-only blockwork areas to prepare the substrate. |
|
EWI-333 Topcoat Primer |
Prepares the reinforced basecoat for the final finish. |
|
EWI-075 Silicone Render |
Applied in a 1.5mm finish across both insulated and render-only areas. |
Each component helped deliver a consistent silicone render façade across both insulated elevations and render-only blockwork areas.
EWI Pro’s Role
Technical Support, Bespoke Detailing and Programme Planning
EWI Pro played an active role throughout the Griffin Court project, supporting Rend Tech North East Ltd with technical guidance, site visits, bespoke detailing and material planning.
Business Development Manager Tyler Cooper and Technical Manager Paul Harris carried out numerous site visits, attending the project at key stages of the façade works. Their involvement helped support the specification, installation approach, fixing patterns and detailing required for the Y-wall substrate and render-only areas.
EWI Pro also provided bespoke technical drawings for use on site, helping give the installer clear, project-specific guidance. This was particularly important on a large façade package involving different substrates, winter working conditions and a consistent final render finish.
To support the required appearance, bespoke colour samples were created to match the finish requested for the project. EWI Pro also held reserved stock in its warehouses to help ensure material availability and reduce the risk of delays.
EWI Pro Support
|
Bespoke Drawings |
Project-specific drawings were provided for use on site, including fixing patterns and detailing. |
|
Technical Site Visits |
Tyler Cooper and Paul Harris visited the project at multiple stages to support the façade works. |
|
Colour-Matched Samples |
Bespoke samples were created to help match the required colour and finish. |
|
Reserved Material Stock |
EWI Pro held reserved stock to help support programme continuity. |
EWI Pro supported the project from specification to site delivery, helping with bespoke drawings, colour samples, fixing patterns, detailing and material planning.
Project Delivery
Managing Scale, Mixed Substrates and Winter Working
Delivering the Griffin Court façade required careful coordination across a large external envelope, with works taking place across different elevations, substrates and stages of the build.
The project included approximately 1300m² of 160mm Rockwool Dual Density Mineral Wool to Y-wall substrate, alongside approximately 550m² of render-only application to blockwork. These areas required different installation approaches, while still needing to achieve one consistent 1.5mm silicone render finish across the completed façade.
The programme also ran through winter, creating additional challenges around weather, sequencing and suitable application conditions. This made planning especially important, with works needing to be coordinated carefully to keep the façade package moving while maintaining the correct installation approach.
Material availability was another important factor on a project of this scale. Reserved stock was held in EWI Pro warehouses to help ensure the required materials were available when needed, reducing the risk of delays to the installation programme.
Through regular site involvement, project-specific detailing and careful planning, the team maintained a consistent approach across the façade.
Key Delivery Factors
|
Large Façade Area |
Approx. 1850m² of external wall area was completed across insulated and render-only sections. |
|
Mixed Substrates |
Y-wall substrate and blockwork required different installation approaches across the same development. |
|
Winter Conditions |
The programme ran through winter, requiring careful sequencing, protection and suitable application conditions. |
|
Consistent Final Finish |
Both build-ups were brought together under one 1.5mm silicone render finish. |
The project required close planning to manage scale, mixed substrates, winter conditions and a consistent final façade finish.
More Than a Housing Scheme
Supporting Independence, Wellbeing and Community
Griffin Court is more than a façade project. The development has been designed to provide specialist Extra Care accommodation for people who need additional support, helping residents live independently while remaining part of the wider Hebburn community.
The scheme will provide 95 affordable apartments, including specialist dementia-friendly homes, alongside shared facilities that encourage social interaction, wellbeing and day-to-day independence. Communal lounges, activity spaces, landscaped gardens and a public-facing café all contribute to a setting designed around connection and quality of life.
For the façade works, this gave the project a wider purpose. By helping deliver a consistent, high-quality external finish, EWI Pro and Rend Tech North East Ltd contributed to a scheme designed for long-term value, comfort and community use.
Scheme Impact
|
95 Apartments |
Designed to support independent living in a safe, modern and accessible setting. |
|
17 Specialist Homes |
Dementia-friendly apartments forming part of the wider Extra Care scheme. |
|
Shared Spaces |
Landscaped gardens, communal lounges and a public-facing café help encourage connection and wellbeing. |
|
1300m² Insulated |
160mm Rockwool Dual Density Mineral Wool installed across the main elevations. |
|
One Consistent Finish |
Insulated and render-only areas were unified with EWI-075 Silicone Render in a 1.5mm texture. |
|
£31m Investment |
A major Extra Care development supporting specialist housing provision in South Tyneside. |
Griffin Court supports more than the delivery of new homes. It creates a setting designed around independence, wellbeing and community connection.
Project Outcome
A Unified Façade for a Landmark Extra Care Scheme
The completed façade at Griffin Court brings the different areas of the building together through one consistent silicone render finish.
Although the project involved both insulated and render-only sections, the final appearance is clean and unified across the development. The 1.5mm EWI-075 Silicone Render finish helped create a modern external appearance suited to a new Extra Care scheme.
The façade works also contributed to the wider quality of the development. As a building designed for long-term residential use, the external finish needed to support durability, consistency and a high standard of appearance across the site.
Through close collaboration between Rend Tech North East Ltd and EWI Pro, the project was delivered with the technical support, planning and detailing required for a large-scale specialist housing development.
Key Project Outcomes
|
Unified External Appearance |
The insulated and render-only areas were brought together under one clean silicone render finish. |
|
High-Quality Residential Finish |
The completed façade supports the clean, modern appearance of the new Extra Care development. |
|
Long-Term Building Value |
The external finish contributes to a scheme designed for durability, comfort and long-term residential use. |
|
Specialist Housing Contribution |
The façade forms part of a wider development created to support independent living in Hebburn. |
The completed façade supports a high-quality Extra Care development designed around long-term use, accessibility and community value.
The project brought together installer experience, technical guidance and project-specific support to deliver a consistent façade across a large-scale Extra Care housing scheme