
INCA EWI Case Study: Intero, Clapham, London
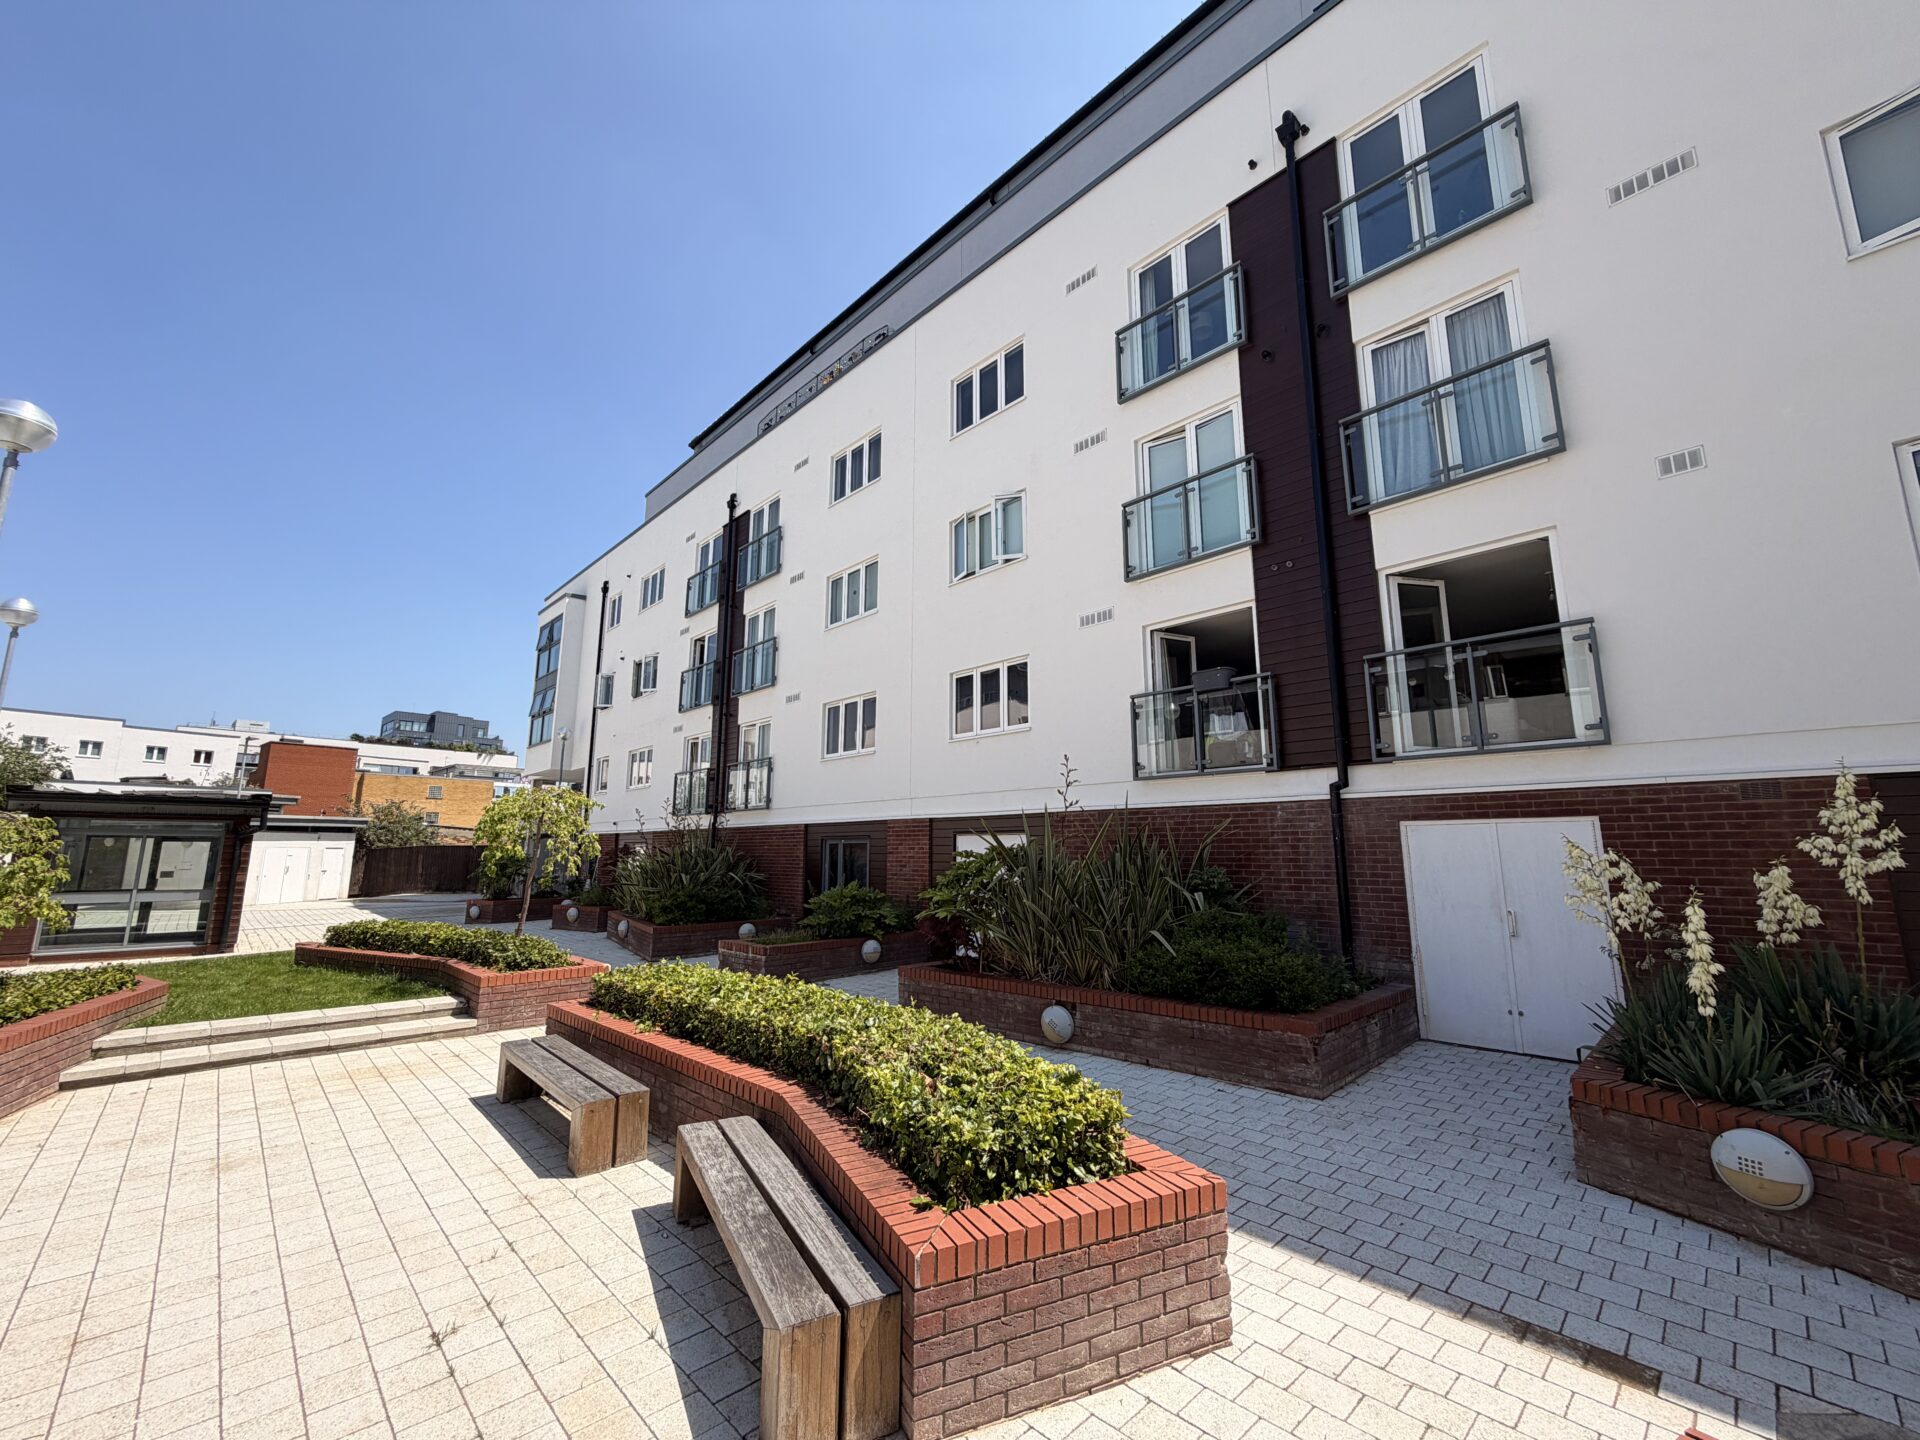
Intero Clapham was the first project collaboration between P J Mear and Osprey for the client Harris. This was a strip and re-clad job, removing a high risk existing EPS system. The system was safely replaced with a like-for-like finish with of course a renewed and clean look.
The Existing
Intero, Clapham, also known as Colwell House at 376–376A Clapham Road, was a modern mixed-use residential building formed through an office-to-residential conversion. The original scheme converted the basement, ground, first, second and third floors into residential accommodation, while the existing fourth-floor flats remained part of the wider building. This gave the property a layered construction history, with retained elements sitting alongside later conversion works.
Before the refurbishment, the building rose to approximately five storeys and sat prominently on Clapham Road between Clapham North and Stockwell. Its external envelope was made up of rendered façade areas and timber cladding, including EPS render and timber cladding systems that required removal and replacement as part of the later remediation programme.
The as-built substrate was a steel frame construction with 12mm sheathing board, which required careful consideration before the new façade system could be installed. This made fixing design, substrate preparation, fire-stopping, movement detailing, openings, returns and junctions especially important. Each elevation needed to be reviewed so the replacement system could be safely fixed back to the existing structure while maintaining consistency across the building.
This made the project more technically demanding than a simple visual refurbishment. The building’s history as a converted property meant the façade carried the complexity of earlier design decisions, varied external finishes and lightweight steel frame construction. The refurbishment therefore began with a clear need to understand, strip back and correctly prepare the existing envelope, ensuring the new compliant façade solution could be installed securely, consistently and with respect for the building’s established character.
The Works
The works at Intero, Clapham involved the careful removal of the existing EPS render system and its replacement with a new Saint-Gobain K Systems silicone finish system, designed to provide a safer, more durable and visually improved external façade. The building was stripped back to the existing steel frame substrate with 12mm sheathing board, allowing the team to inspect the as-built condition, prepare the substrate and set out the new system accurately before installation began.
The replacement build-up used a non-combustible mineral wool insulation system, mechanically fixed back to the framed substrate. This was followed by the application of the reinforced basecoat, alkali-resistant mesh, primer and final K Systems silicone render finish. The silicone finish provided a clean, modern appearance while offering strong weather resistance and long-term durability. Particular attention was given to the fixing pattern, board alignment, openings, corners, returns, movement joints and interfaces with existing building features, ensuring the new system was both technically sound and visually consistent across the elevations.
At low level, Foamglas insulation was incorporated into the façade build-up to provide a robust solution in the most vulnerable areas of the building. Its use helped address the demands of ground-level exposure, where the façade is more likely to be affected by moisture, impact and general wear from the surrounding urban environment. This low-level build-up was finished with a carefully formed ashlar render detail, giving the base of the building additional depth, definition and architectural character.
The ashlar detail was a key part of the visual success of the project. Rather than simply replacing the existing system on a like-for-like basis, the works improved the overall appearance of the building by creating a stronger and more refined street-level finish. The completed façade transformed Intero from a building with an EPS system requiring remediation into a safer, more resilient and better-detailed residential development, combining compliance, durability and architectural quality.
Design & Installation Challenges:
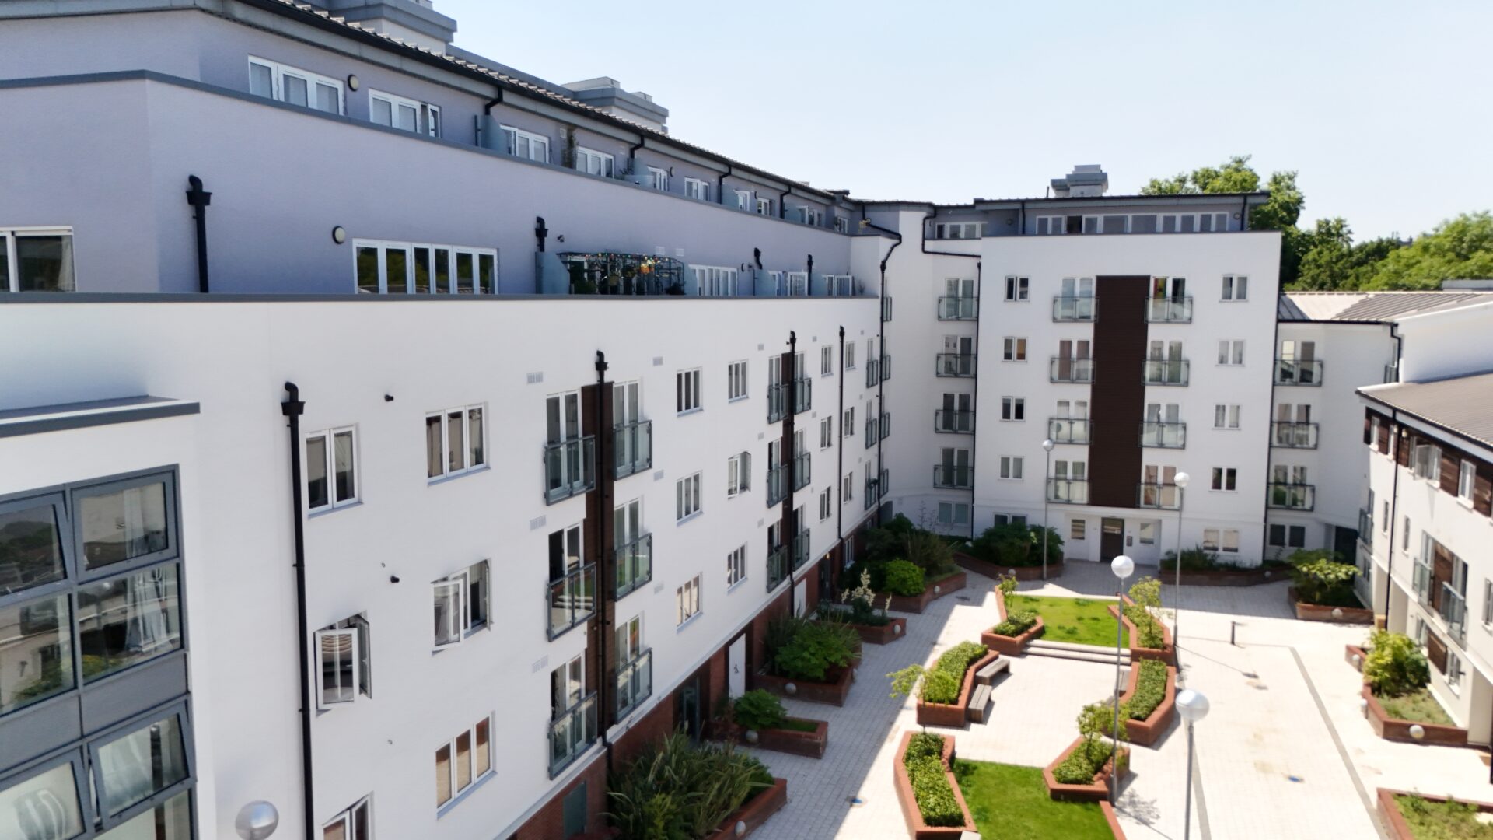
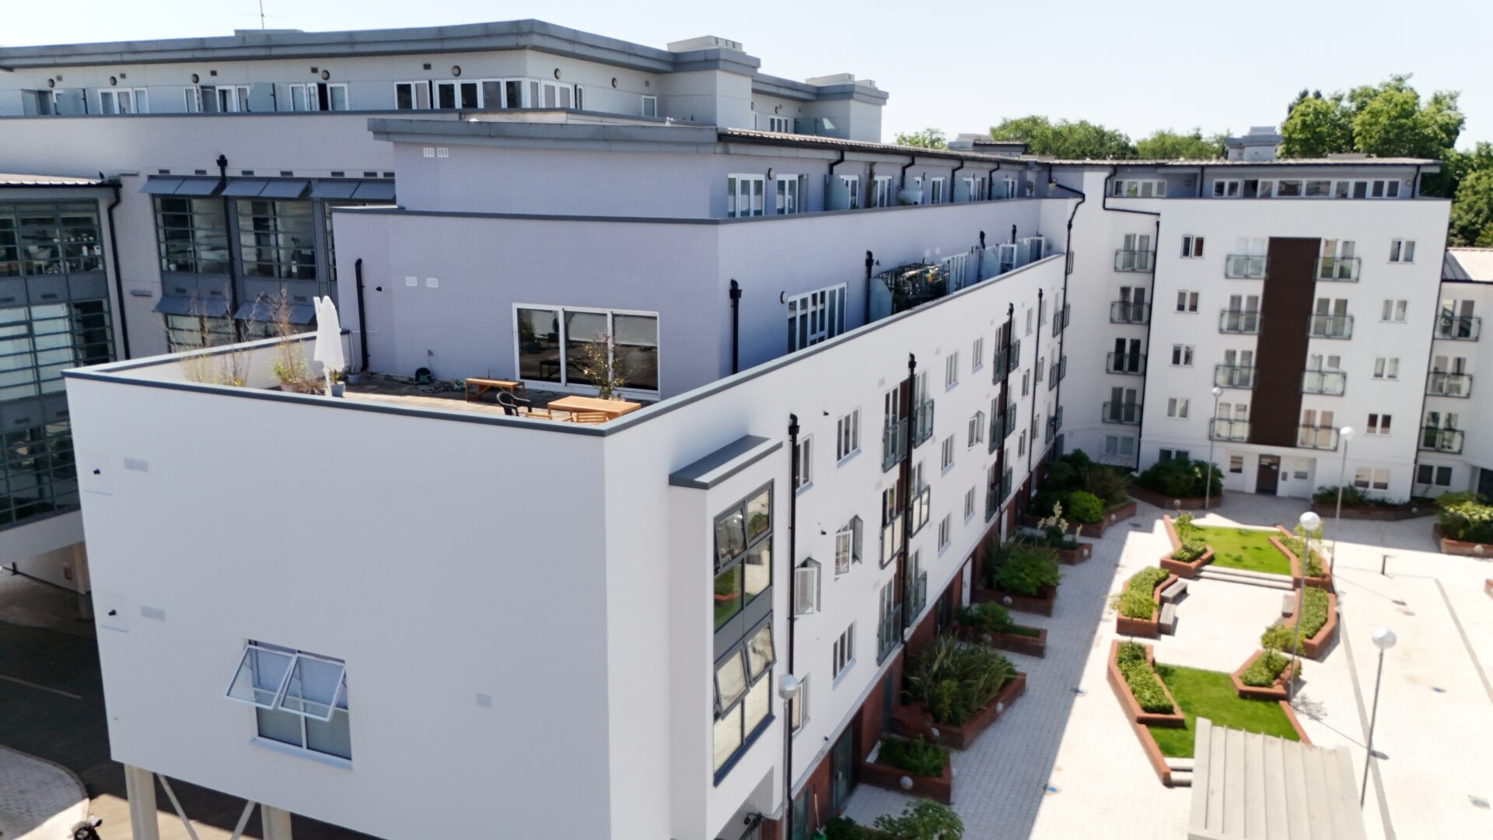
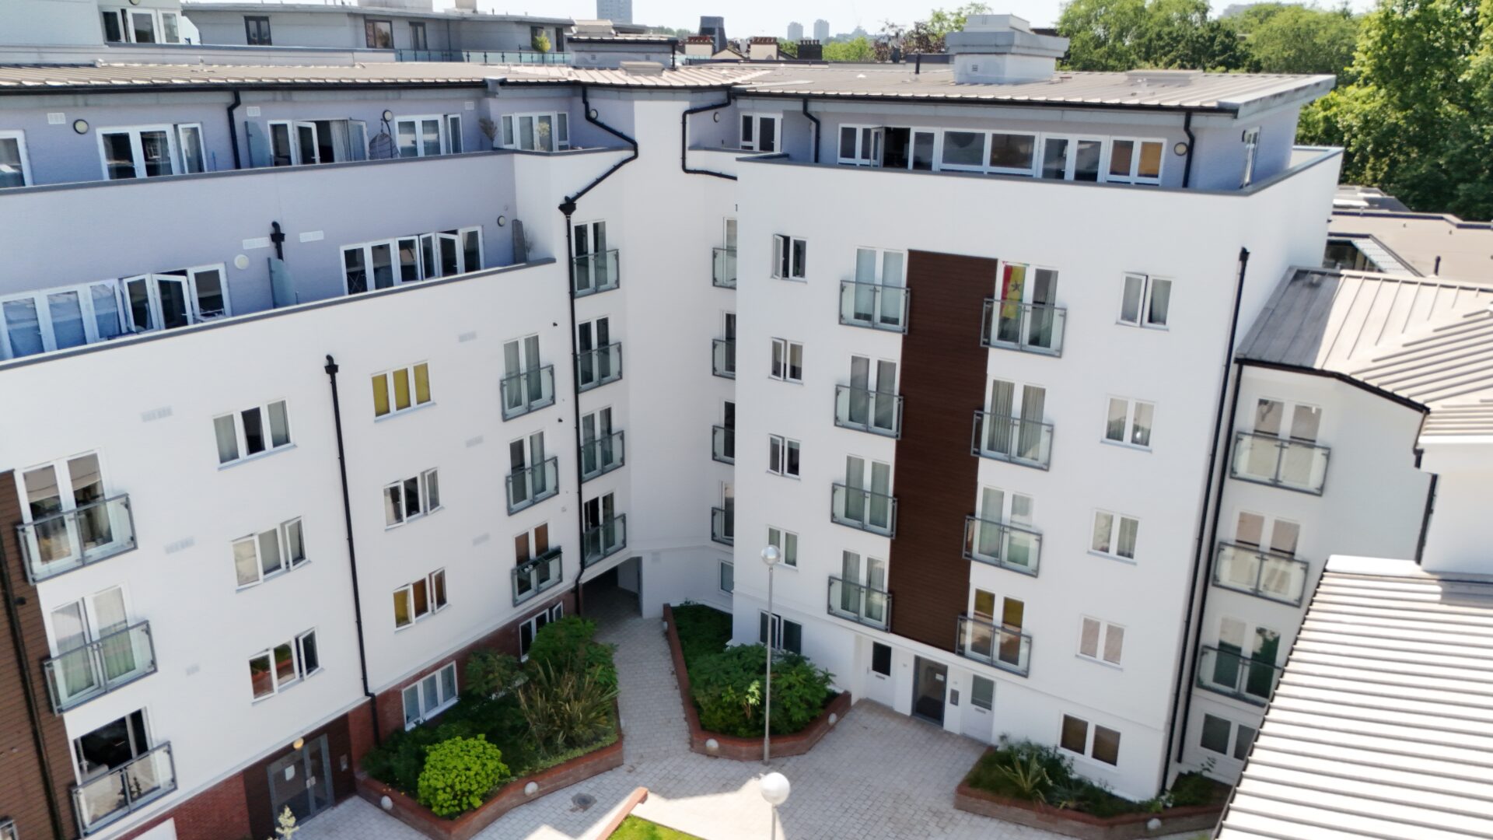
The Intero, Clapham project presented significant design and delivery challenges, particularly around the replacement of the existing EPS render system with the new Saint-Gobain K Systems silicone finish system. P J Mear became involved after the original non-INCA member installer had underperformed, leaving the project needing specialist leadership and renewed confidence. As INCA Installer of the Year 2024, P J Mear was introduced to Osprey as a trusted contractor capable of bringing the works back under control. Through careful planning, supervision and attention to detail, PJMear successfully coordinated the mineral wool system, Foamglas low-level insulation and ashlar detailing to deliver a compliant, high-quality façade.
Project Completion:
Intero, Clapham was a challenging façade remediation project on a prominent converted residential building. P J Mear was brought in by Osprey following difficulties with the original non-INCA installer, using its experience as INCA Installer of the Year 2024 to bring control, quality and confidence back to the scheme.
The works combined technical remediation with a considered architectural finish, including the new Saint-Gobain K Systems silicone render system, Foamglas low-level insulation and a distinctive ashlar detail at street level. The completed project improved safety, durability and appearance, turning a troubled façade replacement into a well-managed, high-quality refurbishment.
The completed project improved safety, durability and appearance, turning a troubled façade replacement into a well-managed, high-quality refurbishment.