
INCA EWI Case Study: St. Williams Court, Cambridge

We must recognise the achievement from Cambridge County Council and the team here on these 29 Houses, there were several more that were not contracted to P J Mear. These houses given the full retrofit treatment, Underfloor, IWI, EWI, Loft, windows, Doors, Air Source Heat Pumps and roof renewals.
The Existing
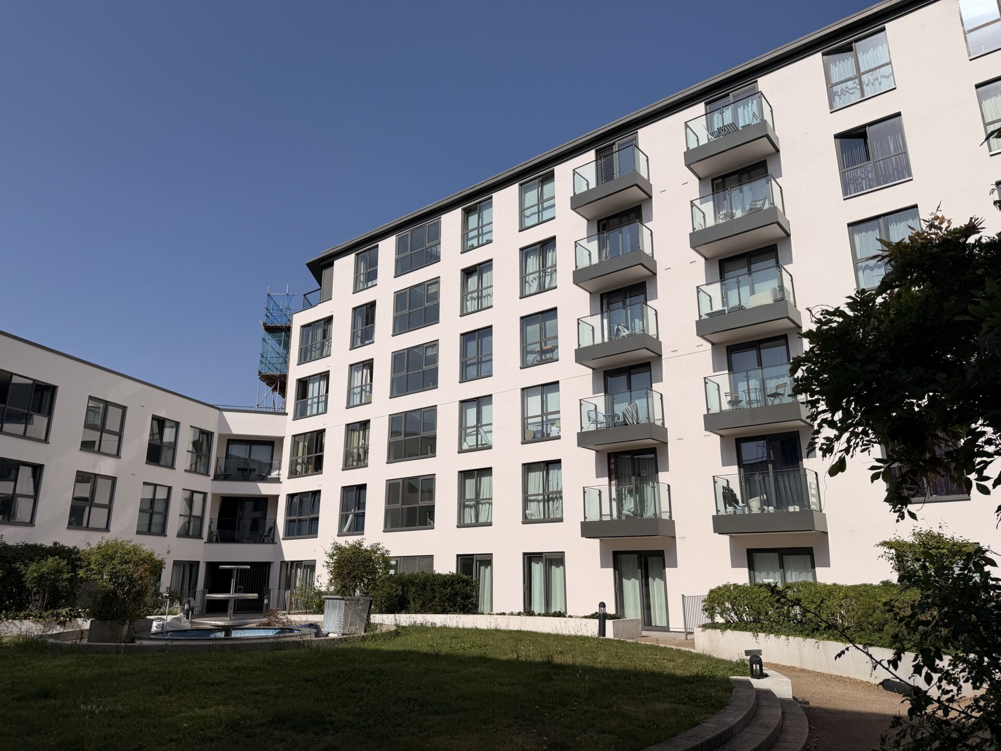
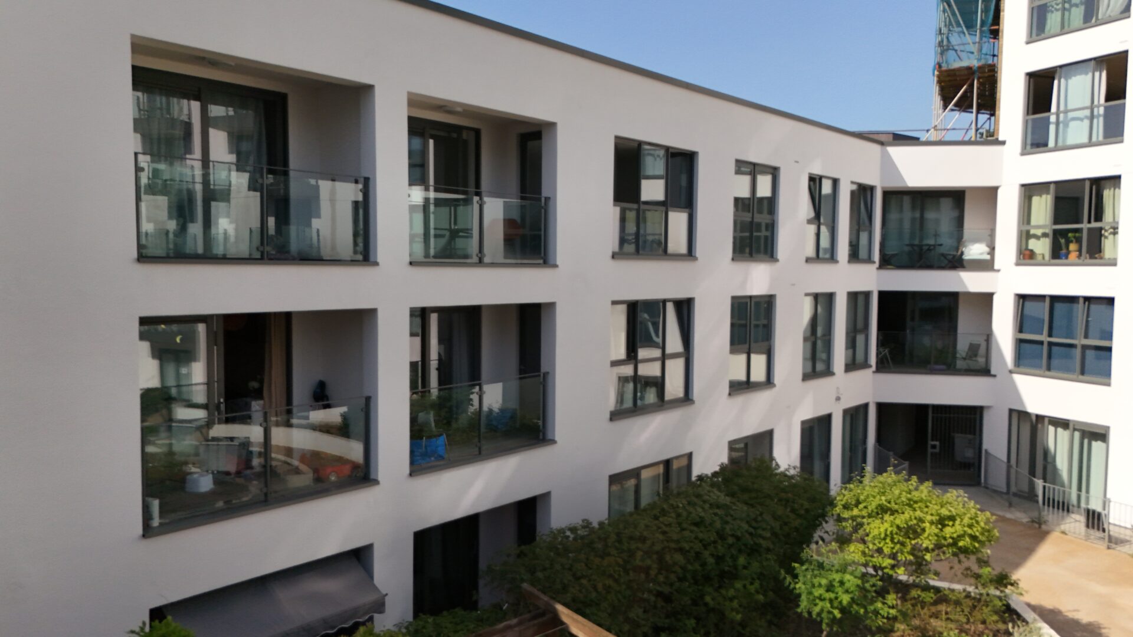
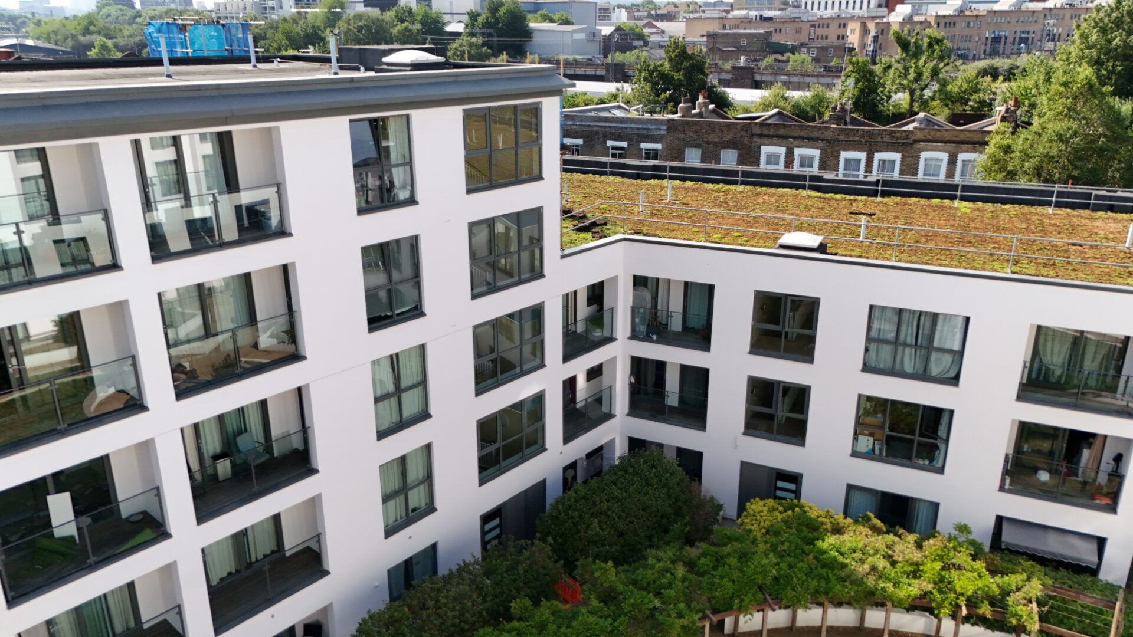
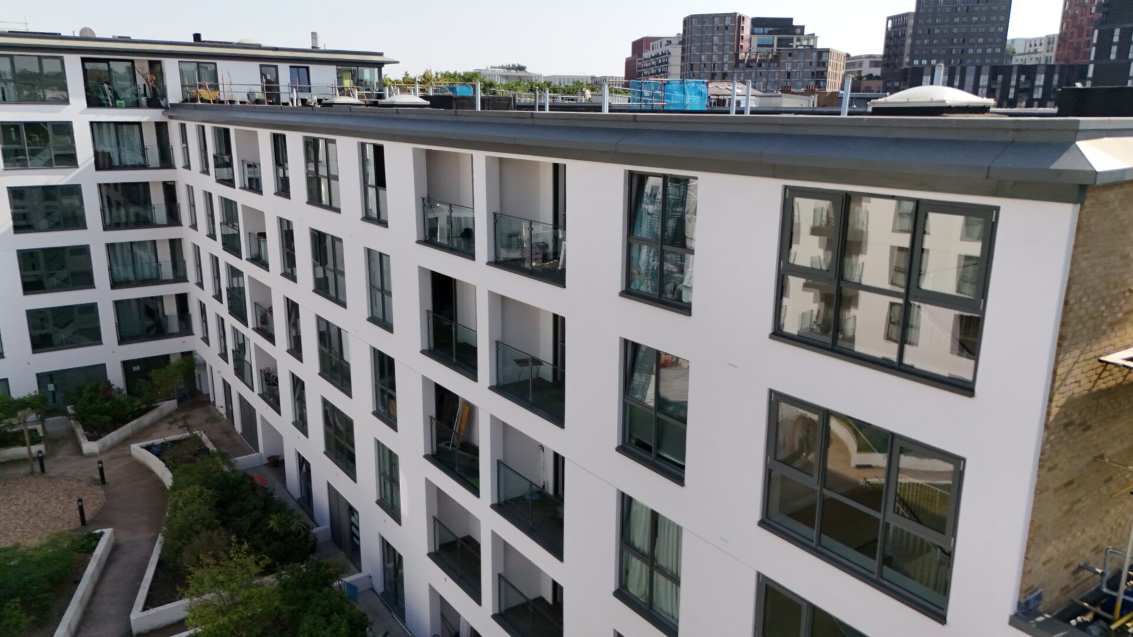
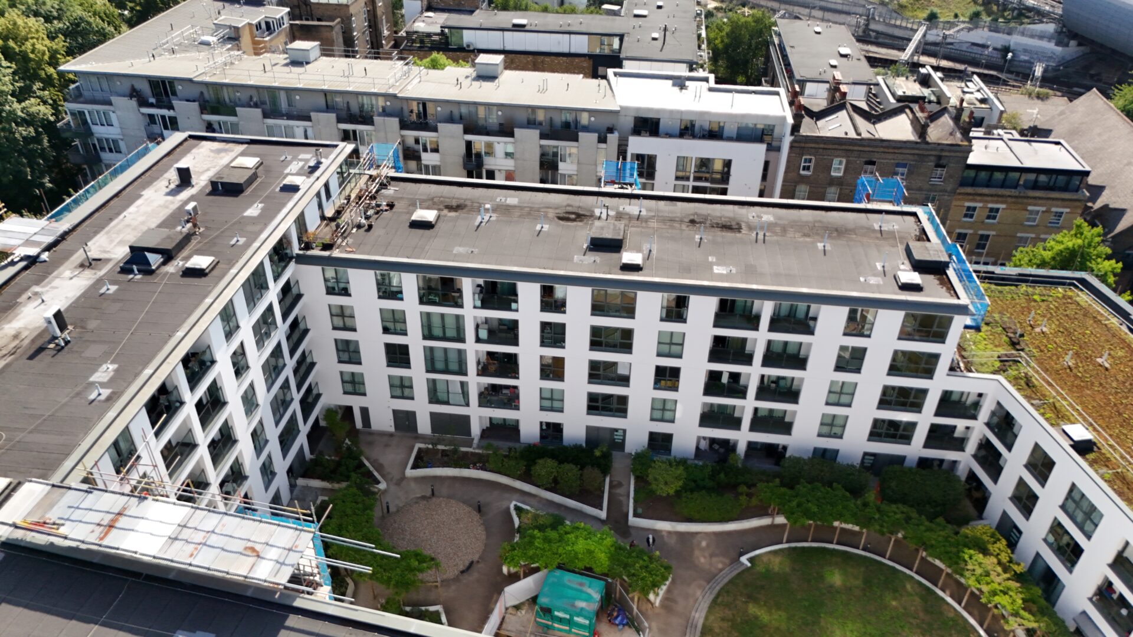
St Williams Court, Gifford Street, London N1, occupies a site with a long civic and educational history. Gifford Street itself formed part of Islington’s historic urban fabric, with records showing school use in the area from the late nineteenth century. The site was later associated with the former William of York / St William of York School, before being redeveloped in the mid-2000s into a modern residential courtyard scheme. The completed development comprised 154 apartments arranged across linked blocks, with shared amenity areas, basement facilities and a landscaped courtyard. Positioned between Caledonian Road, King’s Cross and the wider Islington community, the building represented the area’s transition from older institutional and urban uses into high-density city living.
By the time P J Mear became involved, St Williams Court was an established occupied residential development with the typical challenges associated with upgrading a live urban block. The project therefore required more than a visual refurbishment; it demanded a carefully managed improvement to the building fabric, resident environment and long-term performance of the property. The scheme helped give a modern residential building with a layered local history a renewed technical performance and a refreshed external appearance, while respecting its role as an occupied city-centre home.
The Works
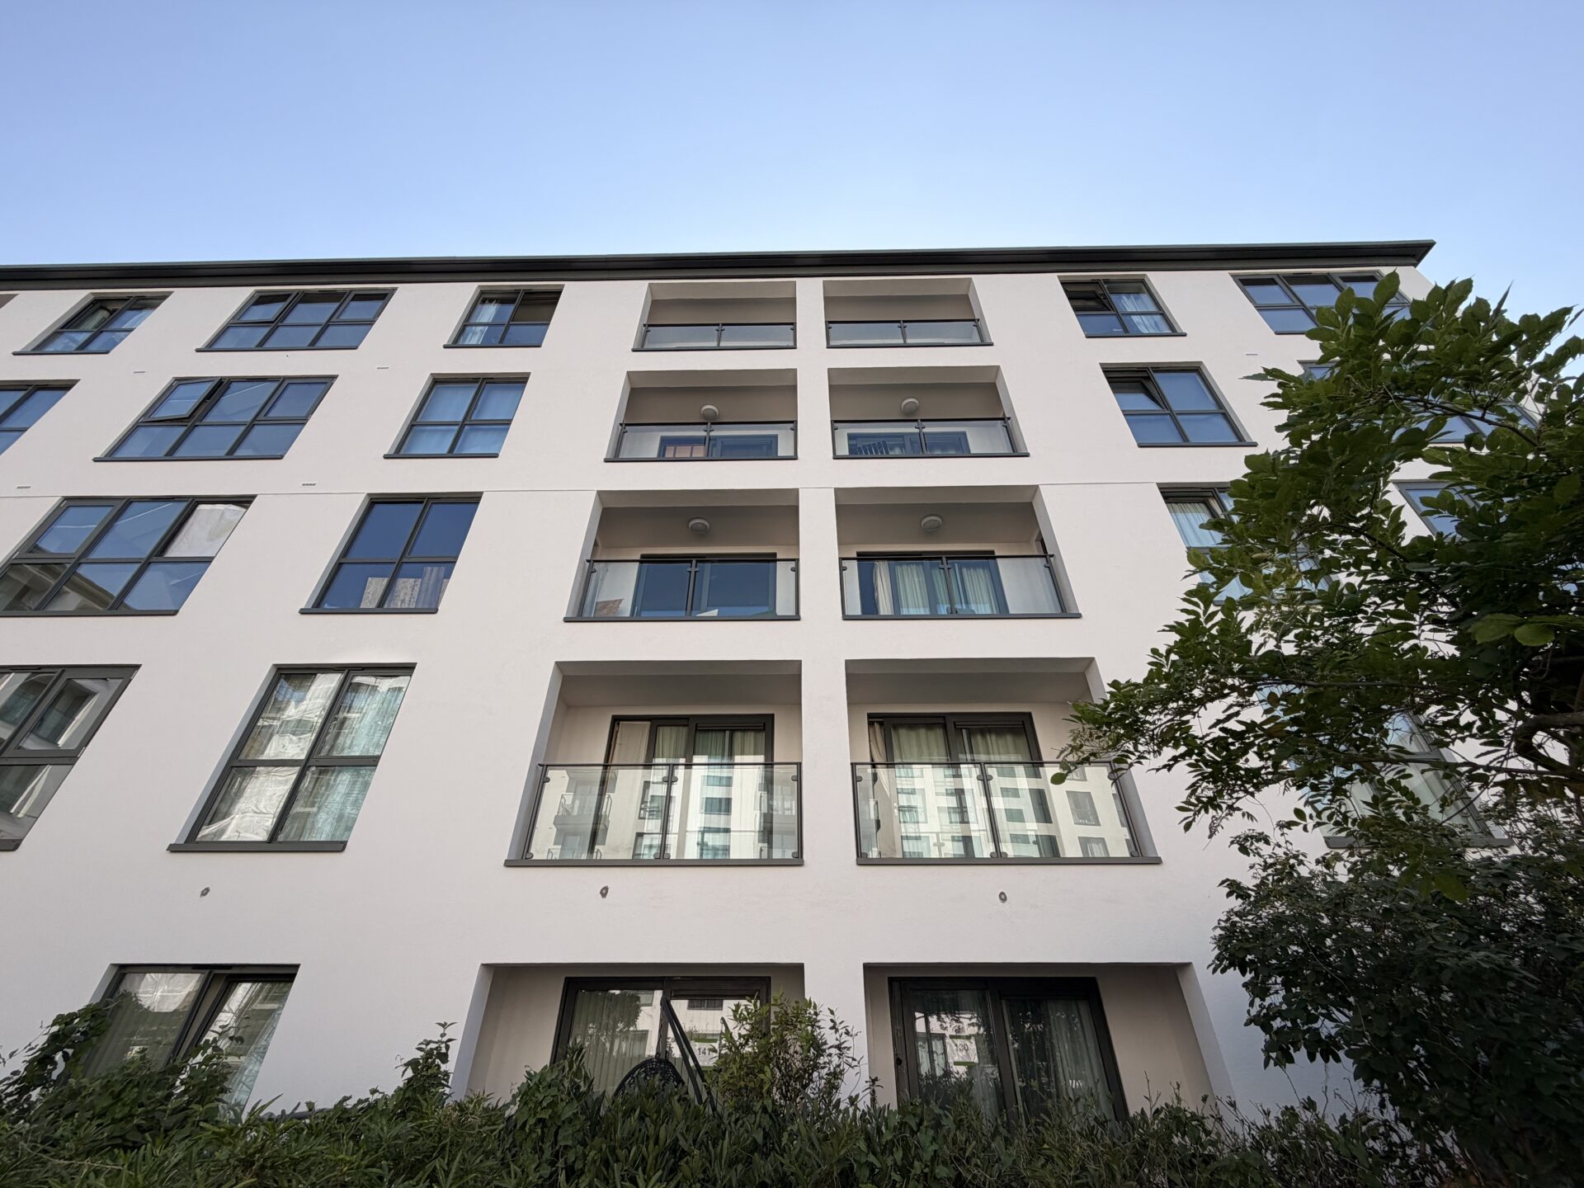
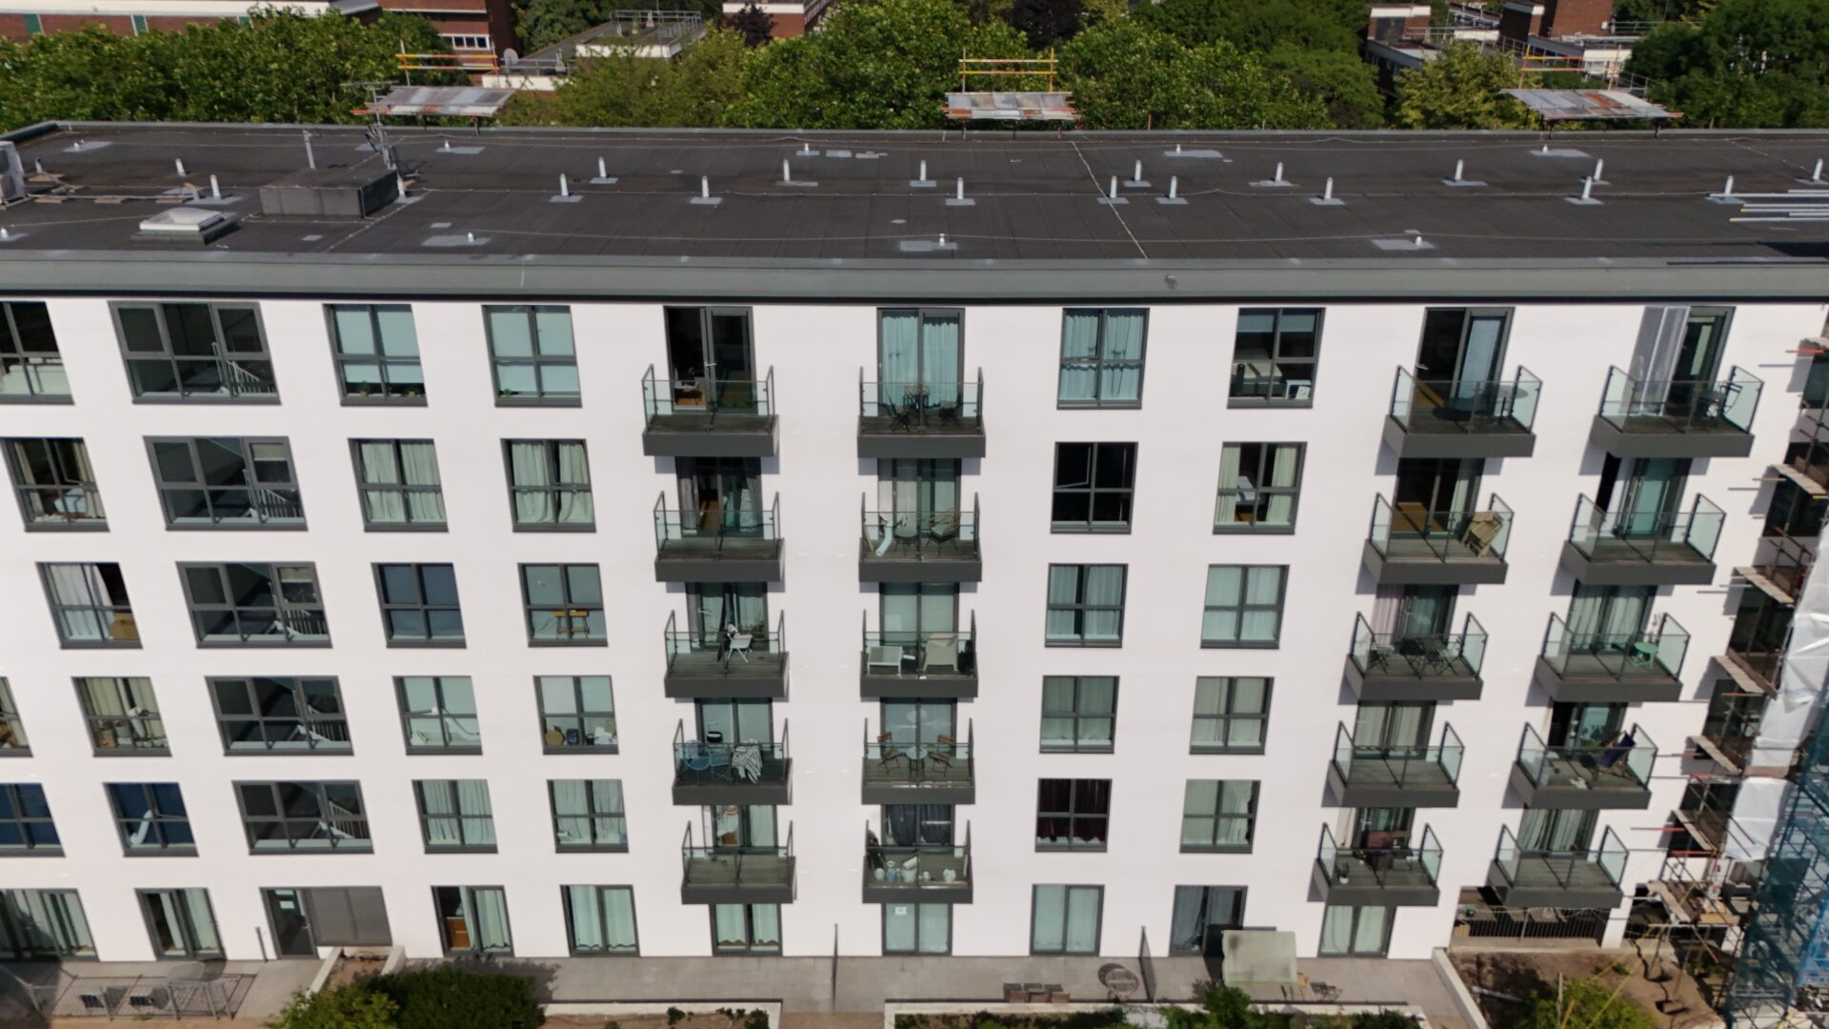
The proposed works at St Williams Court, Gifford Street, were designed around a full external wall insulation upgrade using the K Systems M Silicone mineral wool system. The specified build-up included 90mm dual-density mineral wool insulation boards fixed to a framed substrate across approximately 1,848m² of façade area.
This created a complete through-wall façade system rather than a simple decorative render application. The specification also allowed for the necessary base tracks, starter trims, drip beads, movement joints, frameseals, undercills, verge flashings, mastic, construction board and mesh patches, ensuring that the details around openings, joints, edges and interfaces were properly considered.
The strength of the project is that the works were not merely cosmetic. The planned installation represented a technical façade improvement, combining non-combustible mineral wool insulation, reinforced render build-up, weather protection and silicone thincoat durability. PJ Mear’s role was therefore to deliver a carefully detailed external envelope upgrade that improved the long-term performance, appearance and resilience of an occupied residential building.
Design & Installation Challenges:
Upon the opening of the frame, we discovered the steel in some part was subject t rusting and aging. This was not a structural concern but left as it was, it would have become one. The team directed the use of Galvafroid to give the steel a longer life span and future protect the building.
The design for this project had considered nearly all elements and there for didn’t leave much to overcome at the installation sage. The soffits required extra consideration and a 70mm system was ultimately uninstalled. All habitable areas were suitably insulated and all the danger of the existing build up was mitigated.
Project Completion:
The project was completed ono time and in budget. St Williams Court is a strong example of an occupied residential building being renewed with care, quality and clear purpose. PJ Mear’s work will improve the appearance, safety and long-term value of the property, while supporting a better living environment for residents. A key part of the scheme is removing the fire-risk concerns associated with the existing Sto system and replacing it with a safer, more suitable façade solution. The project deserves award recognition because it combines resident-focused improvement, careful planning and skilled workmanship, delivering a cleaner, modern finish and giving St Williams Court a more secure and confident future.
The existing U-value was 0.35 W/m²K, the refurbishment work achieved 0.18 W/m²K.
St Williams Court is a strong example of an occupied residential building being renewed with care, quality and clear purpose. PJ Mear’s work will improve the appearance, safety and long-term value of the property, while supporting a better living environment for residents.