
INCA EWI Case Study: Shieldfield Towers, Newcastle Upon Tyne
Shieldfield Towers, Newcastle Upon Tyne
Project Type: Refurbishment
Building Type: High Rise, Residential
Architect: ECD Architects
System Designer: K Systems
Installer: Equans
System & Finish: K Systems M & Direct Fix + Silicone TC 15
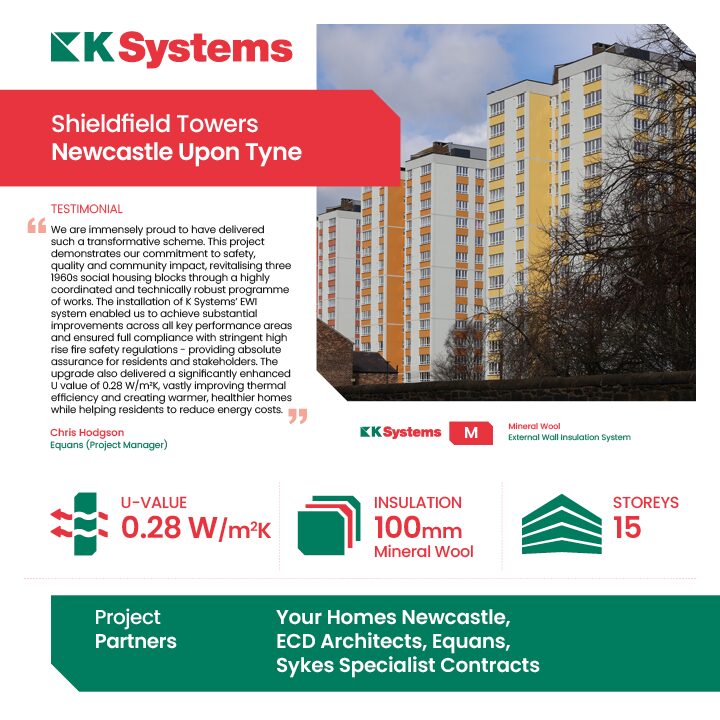
U-Value Before: 2.15 W/m²K
U-Value After: 0.28 W/m²K

Originally constructed in the 1960s, the towers occupied a prominent position on the Newcastle skyline but no longer met modern standards for energy efficiency, façade performance or aesthetics. The objective of the project was to create safer, warmer and more sustainable homes for residents while delivering a striking architectural renewal that would positively contribute to the surrounding urban environment.
Through innovative system design, rigorous technical assessment and close collaboration with the wider project team, K Systems delivered a comprehensive façade solution that significantly improved building performance, enhanced resident comfort and provided a bold new identity for these important residential buildings.
Project Background and Challenges
The three high-rise blocks reflected a typical 1960s construction methodology, comprising a concrete frame with brick infill panels and spandrel panels beneath windows. While structurally sound, the buildings presented a number of significant challenges that required careful consideration as part of the refurbishment programme.
Thermal assessments identified poor levels of insulation within the existing building envelope, with the external walls achieving a U-value of 2.15 W/m²K. As a result, residents experienced substantial heat loss, fluctuating internal temperatures and increased heating costs. Improving thermal efficiency, especially in an area of Northern England prone to harsh winters, was therefore a key project driver, both to enhance resident comfort and to support Your Homes Newcastle’s wider sustainability objectives.
In addition to thermal performance issues, the existing façade had deteriorated visually over time. Multiple repair programmes had created an inconsistent appearance across the towers, leaving them with a tired and dated aesthetic that no longer reflected expectations for high-quality social housing. Given the buildings’ prominent location on the Newcastle skyline, the client sought a solution that would not only improve performance but also deliver a significant visual transformation.
Fire safety was another critical consideration. The existing spandrel panel construction required upgrading to satisfy current regulatory requirements for high-rise residential buildings. Achieving improved fire performance while integrating new façade elements across differing substrate types demanded a carefully engineered solution.
The scale and height of the buildings also introduced technical complexities. Wind loading considerations were particularly important, requiring detailed testing and calculations to develop an appropriate fixing strategy capable of ensuring long-term façade stability and durability in an exposed environment.

System Specification and Installation
Working closely with ECD Architects, Equans and Sykes Specialist Contracting, K Systems undertook a comprehensive assessment of the existing buildings and project requirements. Following detailed design development and technical evaluation, K Systems specified its M System incorporating mineral wool insulation to deliver significant improvements in thermal performance while achieving an A2-s1,d0 fire classification suitable for high-rise residential applications.
The mineral wool insulation was selected for its excellent thermal properties, breathability and non-combustible characteristics, providing a robust solution that fully aligned with current fire safety regulations while supporting long-term energy efficiency objectives.
Where existing spandrel panels required replacement, K Systems’ Direct Fix EWI system was installed in conjunction with a new steel frame infill system. The seamless integration of masonry and direct-fix steel frame solutions, both Agrément-certified, enabled a consistent and high-quality façade specification to be achieved across the entire building envelope.
Particular attention was given to fixing design due to the height and exposure of the towers. Detailed pull-out testing was undertaken on both brickwork and exposed concrete ring beams to verify substrate performance and confirm resistance to long-term wind loads. A high-rise-specific fixing methodology was adopted, incorporating fixings through a full coverage layer of glass-fibre reinforcing mesh within the render system to provide enhanced structural integrity and durability.
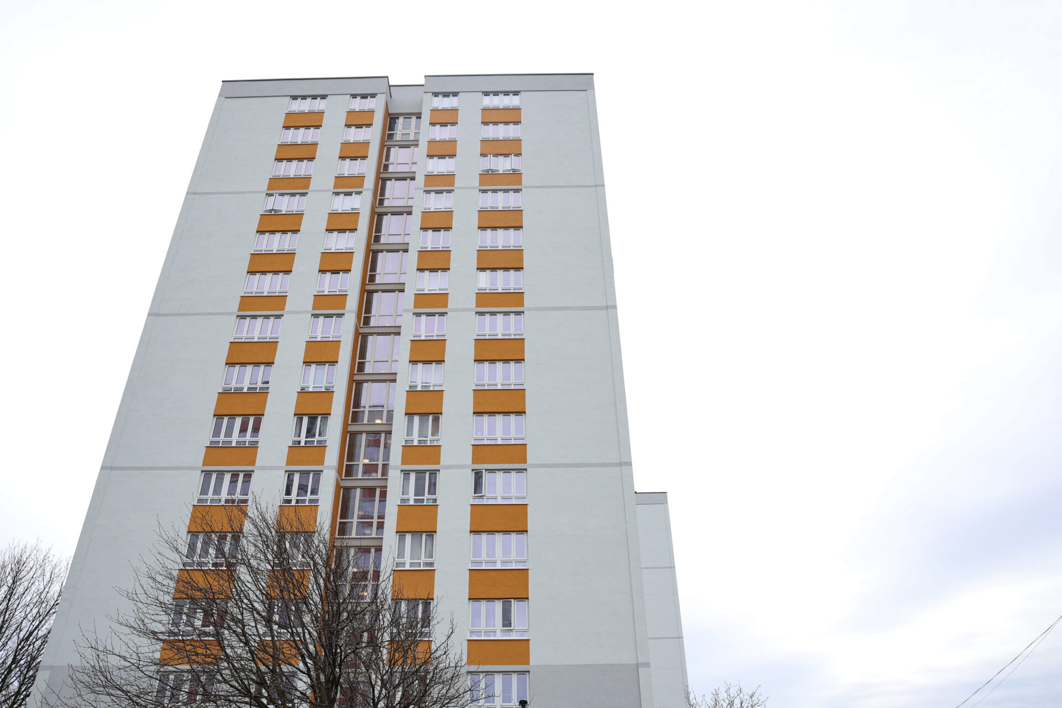
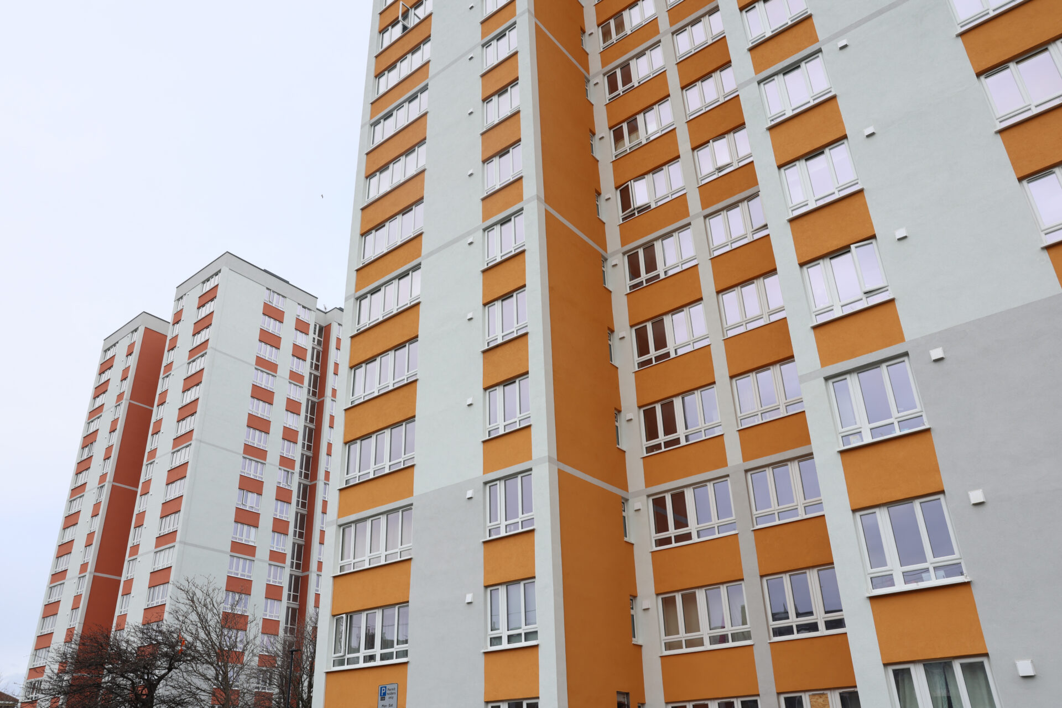
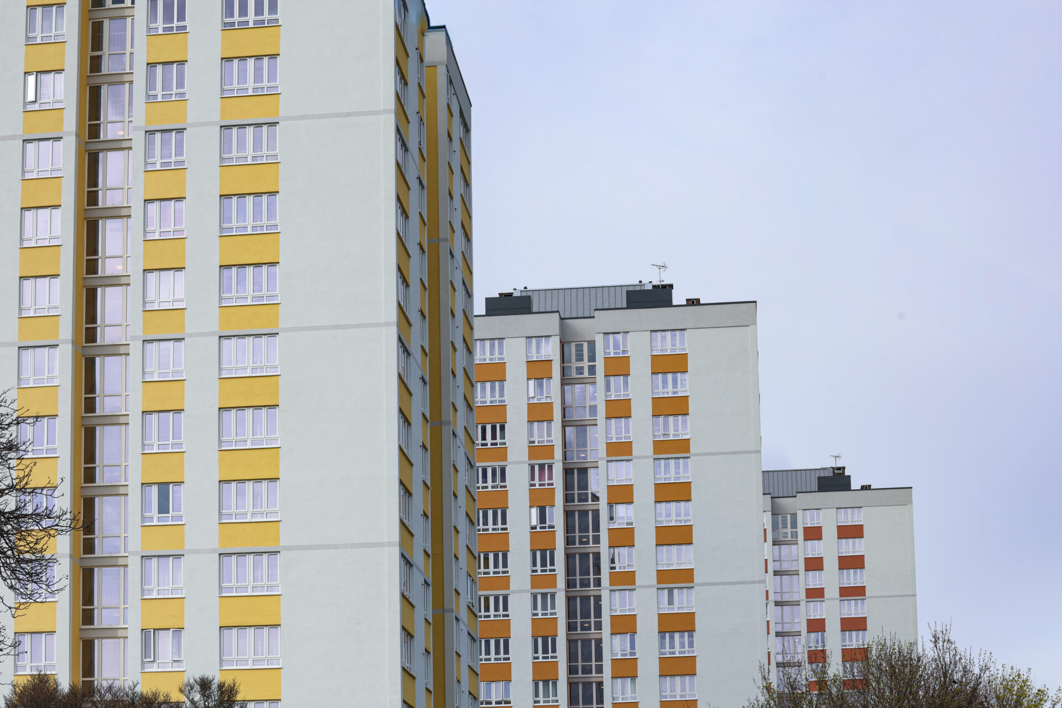
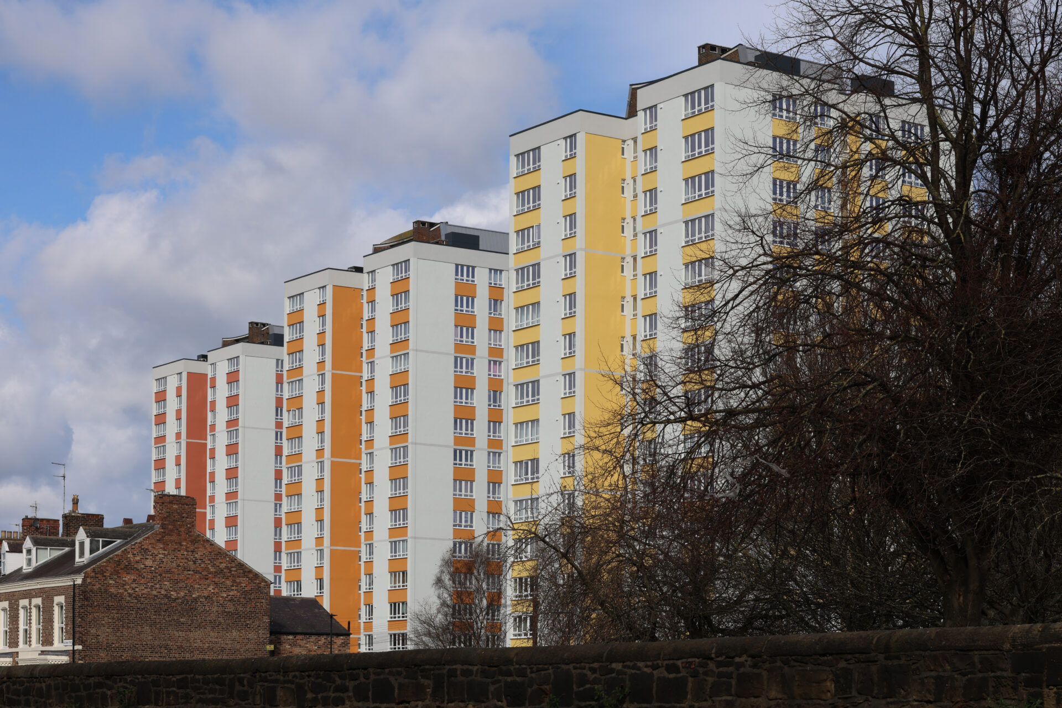
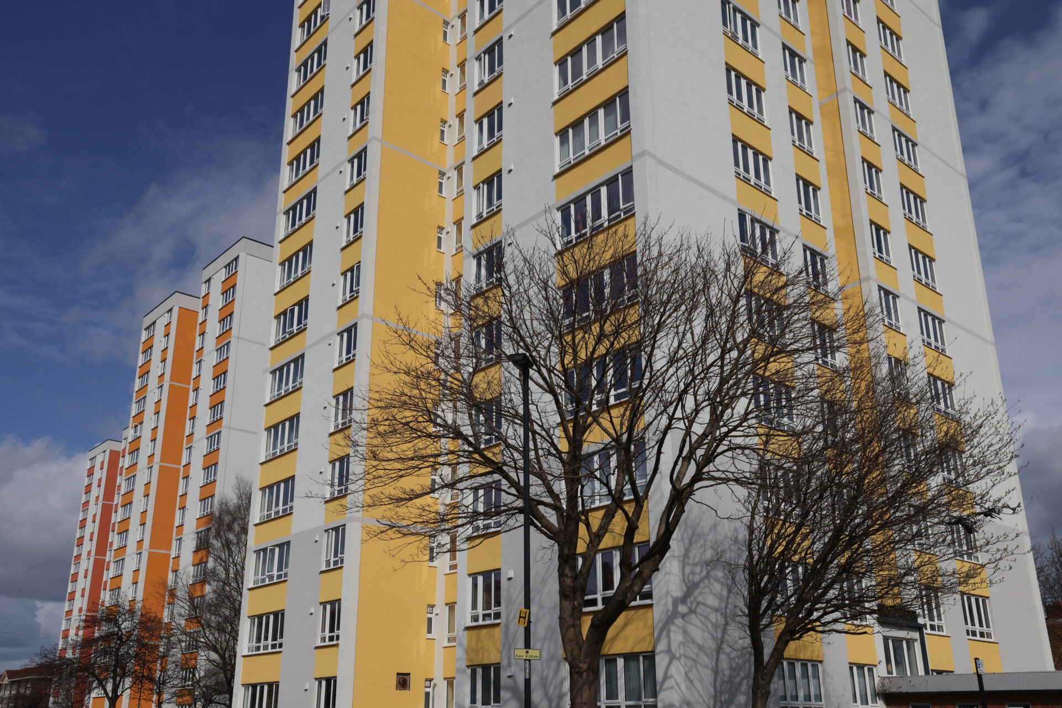
To complete the façade, K Systems specified a silicone thin-coat render finish featuring advanced polymer-modified technology. The render was selected for its durability, breathability and water-repellent properties, helping to minimise future maintenance requirements while delivering a contemporary architectural appearance. Three vibrant colour schemes were incorporated across the towers, creating a distinctive visual identity that redefined the buildings as prominent landmarks within the Newcastle skyline.
Results and Impact
The completed refurbishment has delivered a transformational improvement in building performance and resident experience. Through the installation of the K Systems EWI solution, the wall U-value was reduced from 2.15 W/m²K to 0.28 W/m²K, dramatically reducing heat loss and significantly improving overall energy efficiency.
Residents now benefit from warmer homes, more stable internal temperatures and reduced energy consumption, helping to lower household heating costs while improving year-round comfort. The enhanced thermal performance also reduces the risk of condensation and contributes to healthier living environments, while the additional acoustic benefits of the upgraded façade help minimise external noise intrusion.
The project has also delivered substantial sustainability benefits. By adopting a fabric-first approach, the refurbishment has significantly reduced heating demand and associated carbon emissions, supporting Your Homes Newcastle’s long-term environmental objectives while extending the operational lifespan of the existing housing stock.
Beyond the measurable performance improvements, the project has completely transformed the appearance of the three towers. The outdated and fragmented façade has been replaced with a bold, contemporary design that creates a positive visual impact across the wider cityscape. The revitalised buildings contribute to a stronger sense of community pride, improve perceptions of the area and demonstrate how existing high-rise housing can be successfully regenerated rather than replaced.
The scheme further showcases the value of technical expertise and collaborative working. Through detailed design, rigorous testing, quality assurance inspections and close coordination between all project stakeholders, the refurbishment was delivered to the highest standards of safety, quality and durability. The completed installation is protected by a 25-year K Systems warranty alongside an independent insurance-backed Solid Wall Insulation Guarantee Agency (SWIGA) guarantee, providing long-term confidence in the building envelope’s performance.
Conclusion
The Shieldfield Towers refurbishment, completed within budget and timeframe, demonstrates how high-performance façade solutions can successfully address the challenges of ageing high-rise residential buildings while delivering meaningful benefits for residents, building owners and the wider community.
Through technical excellence, innovative system design and close collaboration with the project team, K Systems transformed three dated 1960s tower blocks into safe, energy-efficient and visually striking homes fit for the future. The significant reduction in wall U-value highlights the exceptional thermal performance achieved, while the A2-s1,d0 compliant façade system provides reassurance through enhanced fire safety and long-term durability.
The bold architectural transformation has redefined Shieldfield Towers’ presence on the Newcastle skyline, creating a vibrant new identity that enhances the surrounding urban environment while improving resident wellbeing and community pride.
By combining sustainability, safety, performance and design quality, Shieldfield Towers stands as an outstanding example of how thoughtful refurbishment can unlock the full potential of existing housing stock and deliver lasting social, environmental and economic value.
The project also stands testament to the unparalleled expertise, knowledge and skills within the K Systems team to deliver projects that not only meet, but exceed, client requirements, and deliver benefits for all parties involved within the project delivery.
Testimonials:
Dominic Kilbey – ECD Architects (Senior Architect)
The Shieldfield Towers refurbishment has completely reenergised these Newcastle high rise blocks, giving them a confident new identity while honouring their existing structure. The refreshed façades, defined by three bold colours per block, transform the original brick into a vibrant, modern landmark on the city’s skyline, whilst improving each tower’s energy efficiency. As such, this transformation revitalises the towers, reduces heat loss & maintenance costs, and improves resident thermal comfort.”
Chris Hodgson – Equans (Project Manager)
“We are immensely proud to have delivered such a transformative scheme. This project demonstrates our commitment to safety, quality and community impact, revitalising three 1960s social housing blocks through a highly coordinated and technically robust programme of works. The installation of K Systems’ EWI system enabled us to achieve substantial improvements across all key performance areas and ensured full compliance with stringent high rise fire safety regulations – providing absolute assurance for residents and stakeholders. The upgrade also delivered a significantly enhanced U value of 0.28 W/m²K, vastly improving thermal efficiency and creating warmer, healthier homes while helping residents to reduce energy costs.”
• Chris Sykes – Sykes Specialist Contracting (Owner / MD)
“We worked closely with K Systems and the wider project team to navigate the complexities of refurbishing these occupied high rise buildings, maintaining quality and safety at every stage. This project stands as a powerful example of how thoughtful refurbishment, delivered with precision and care, can transform ageing high rise stock into safe, energy efficient and visually inspiring homes fit for the future.”
The Shieldfield Towers refurbishment has completely reenergised these Newcastle high rise blocks, giving them a confident new identity while honouring their existing structure. The refreshed façades, defined by three bold colours per block, transform the original brick into a vibrant, modern landmark on the city’s skyline.