
INCA EWI Case Study: Amplius Homes, Rushden
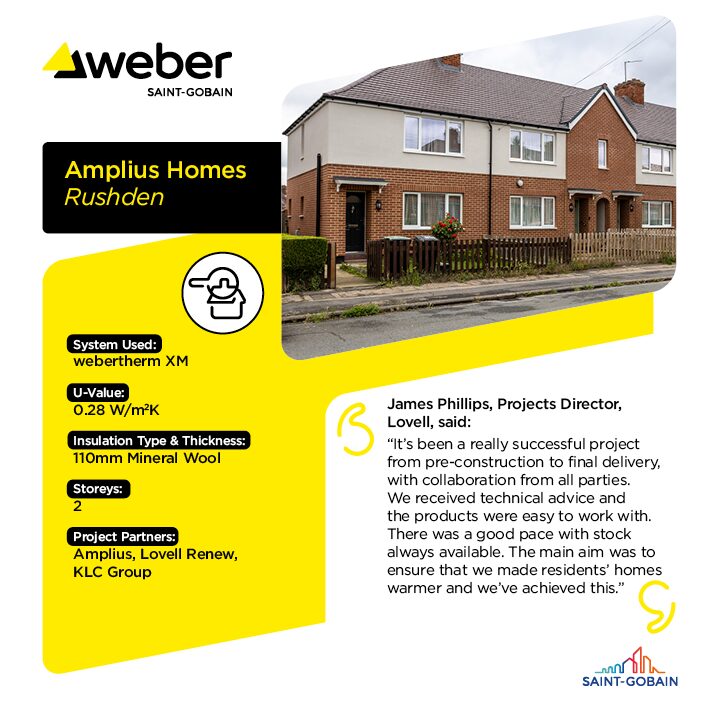
Amplius Homes, Rushden
Project Type: Refurbishment
Building Type: Low Rise, Residential
Architect: N/A
System Designer: Saint-Gobain Weber
Installer: KLC Group
System & Finish: Saint-Gobain Weber webertherm XM
U-Value Before: 1.97W/m²K
U-Value After: 0.28W/m2K

Modern transformation to reduce fuel poverty
One way of tackling fuel poverty – estimated in 2025 to affect 9.4% of households in England – is for social landlords to invest in retrofit measures, including external wall insulation (EWI).
Thanks to funding from the Social Housing Decarbonisation Fund (SHDF) Wave 2.1, administered by SALIX, social housing provider Amplius is upgrading 2,200 properties as part of its Warm Homes Programme. The programme supports the national drive towards Net Zero by improving the energy efficiency, comfort, and long-term sustainability of social housing, while directly addressing fuel poverty and resident wellbeing.
Amplius set out to deliver a retrofit programme fully compliant with PAS 2035, the national standard for enhancing the durability and comfort of buildings.
Houses in Highfield Road, Westfield Place and Westfield Avenue in the historic town of Rushden in Northamptonshire became the focus in October 2025 with over 50 properties benefitting from the upgrades.
Built between 1930 and 1949, the homes were classed as ‘hard to treat’ and are of mixed construction, with narrow cavity and solid wall archetypes. Many of the homes suffered from poor thermal performance, high heat demand, and historic issues such as damp, mould and condensation. The project aimed to not only reduce carbon emissions, but to ensure interventions delivered genuine, long-term benefits for residents.
Amplius aimed to improve the homes’ existing Standard Assessment Procedure (SAP) scores from D and E to a new SAP score of C77.
Specifying EWI for multiple property types
Back in 2023, housing association Longhurst Group identified Saint-Gobain Weber’s webertherm XM silicone system (MFD mineral wool) and webertherm XM brick system (MFD mineral wool) as ideal for improving the thermal efficiency of its homes.
Longhurst had a framework agreement with lead contractor Lovell Renew, which partnered with specialist applicator – and INCA member – KLC Group to deliver Weber’s systems. Since then, Longhurst Group has become part of Amplius, which adopted the systems for its projects.
A total of nine archetypes needed to be accommodated, ranging from mid- and end of terraces to those with rear extensions and outhouses. Many had flat roofs and some of the properties were adjacent to alleyways with first-floor rooms above.
This meant the team had the additional complication of needing to insulate alley roofs and walls without compromising the walking space, often adopting bespoke fixing patterns to ensure a robust application.
Another challenge was where there were privately owned properties next door. In some cases, the roofline extended over the party wall, therefore bridging work to their properties was required to ensure the insultation works were completed correctly.
Hybrid systems
The system needed to be adapted for each house style so Weber’s system designer, the project designer and KLC worked closely together to achieve a compliant result without compromising performance.
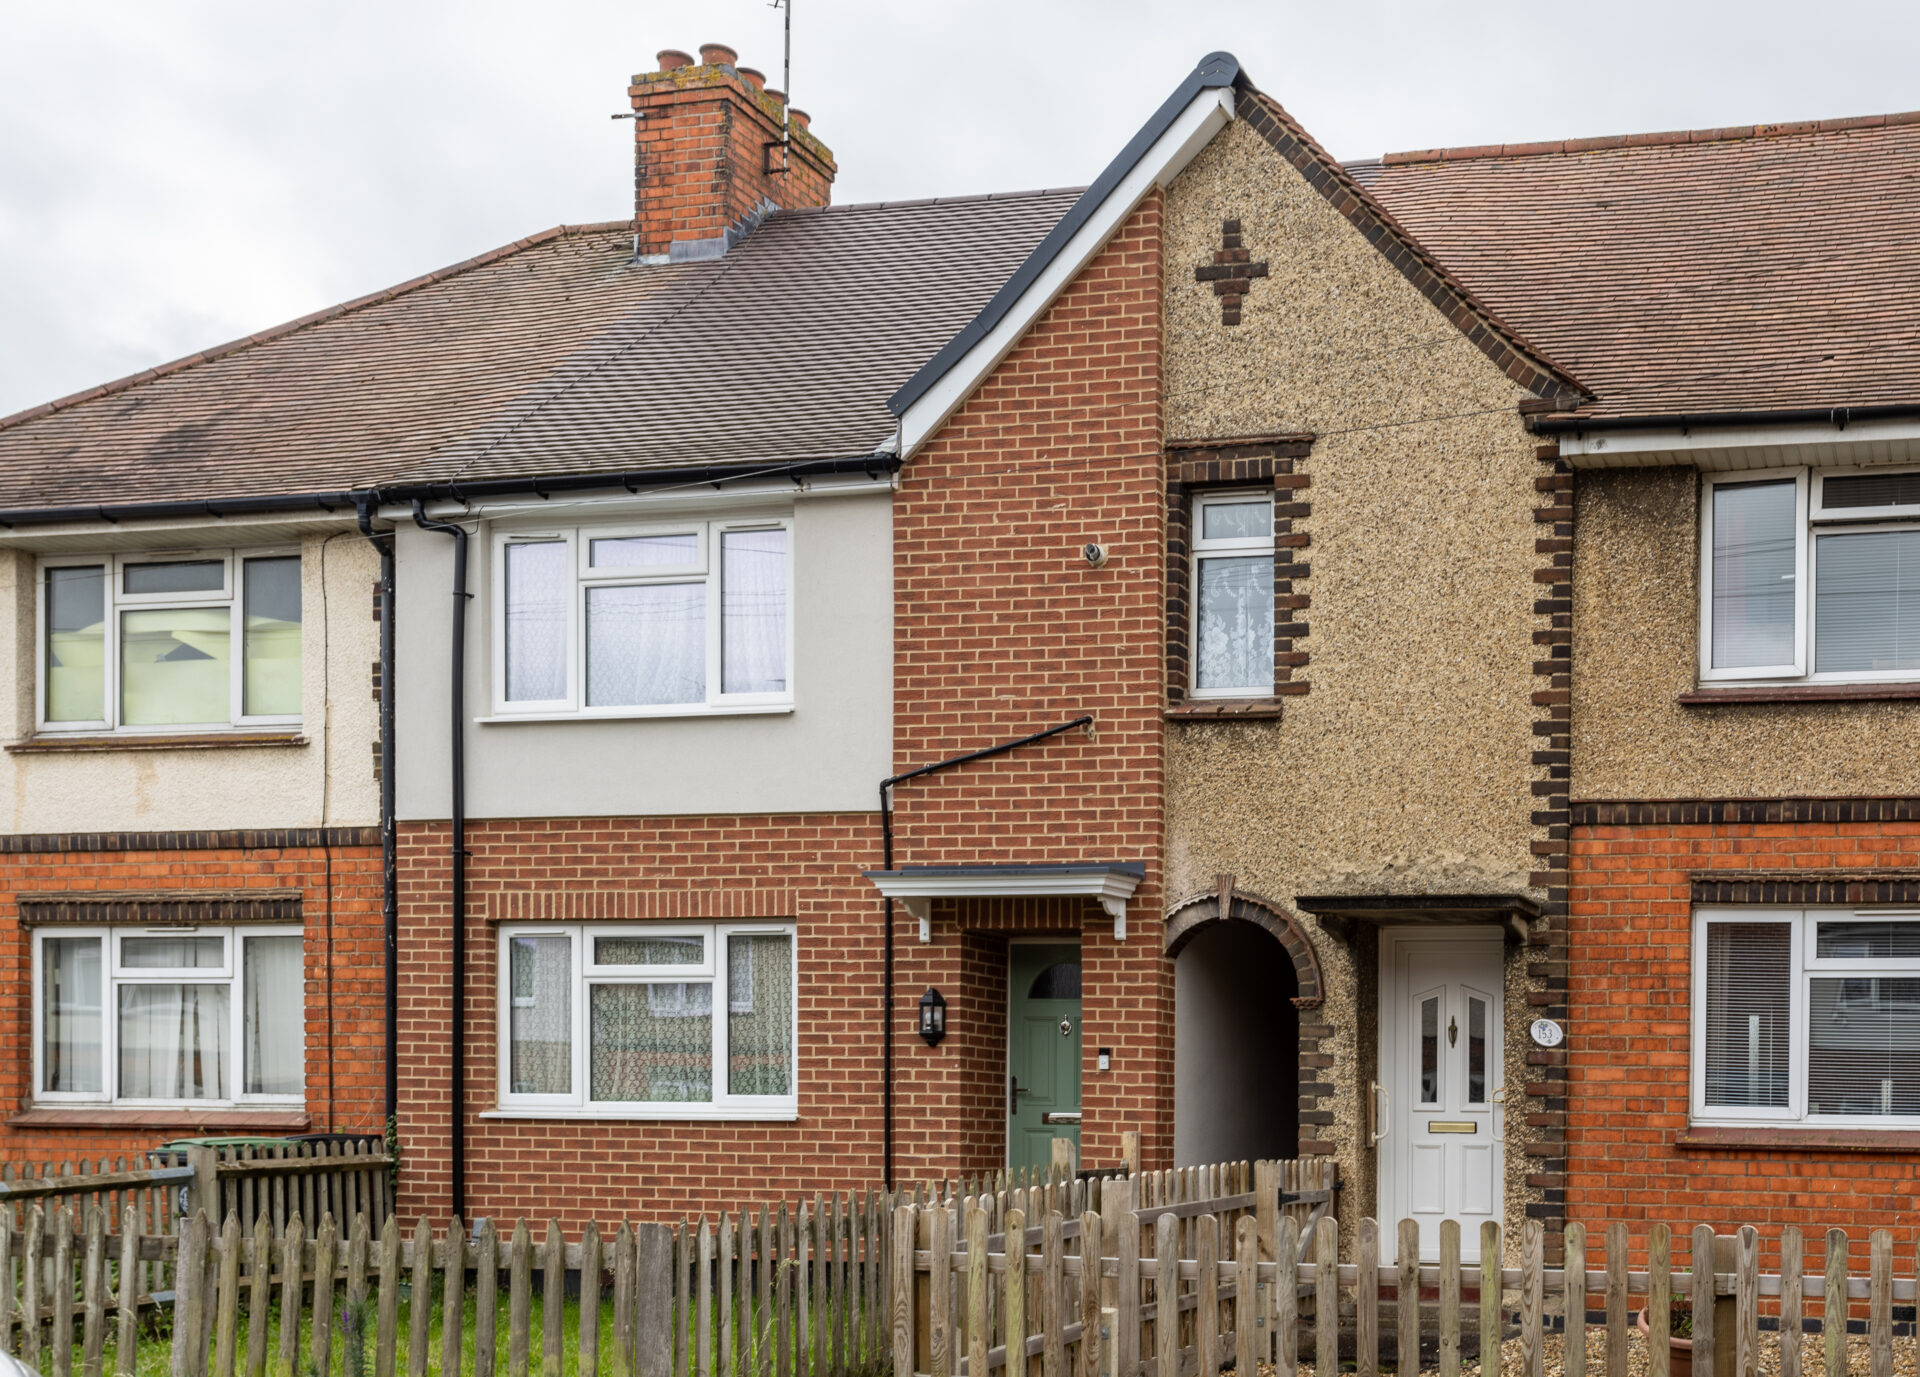
The team overcame complex detailing challenges at the junctions where render meets the brick effect. This step avoided bulky tracking and eliminated thermal bridging.
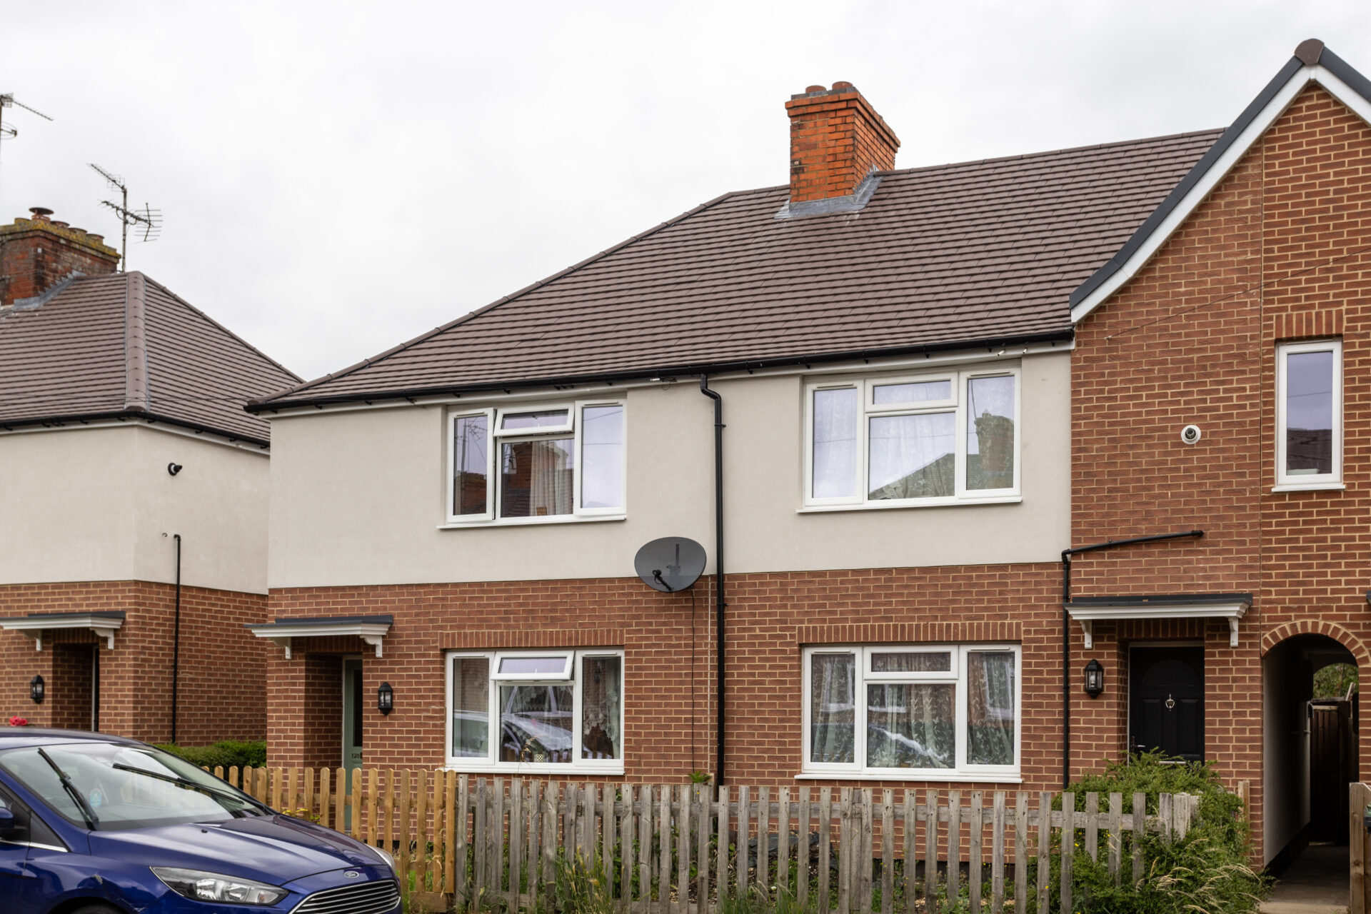
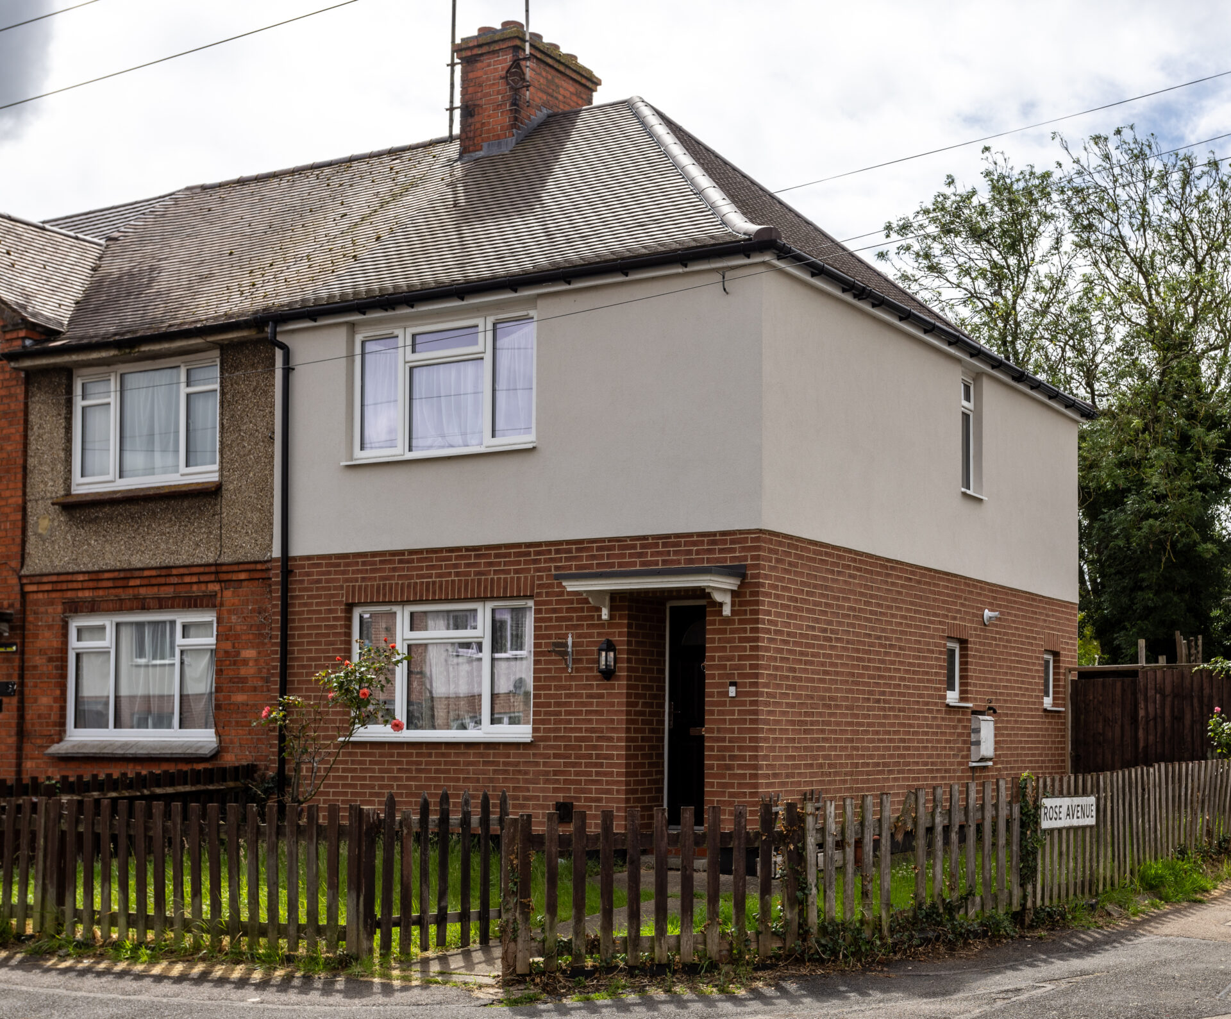
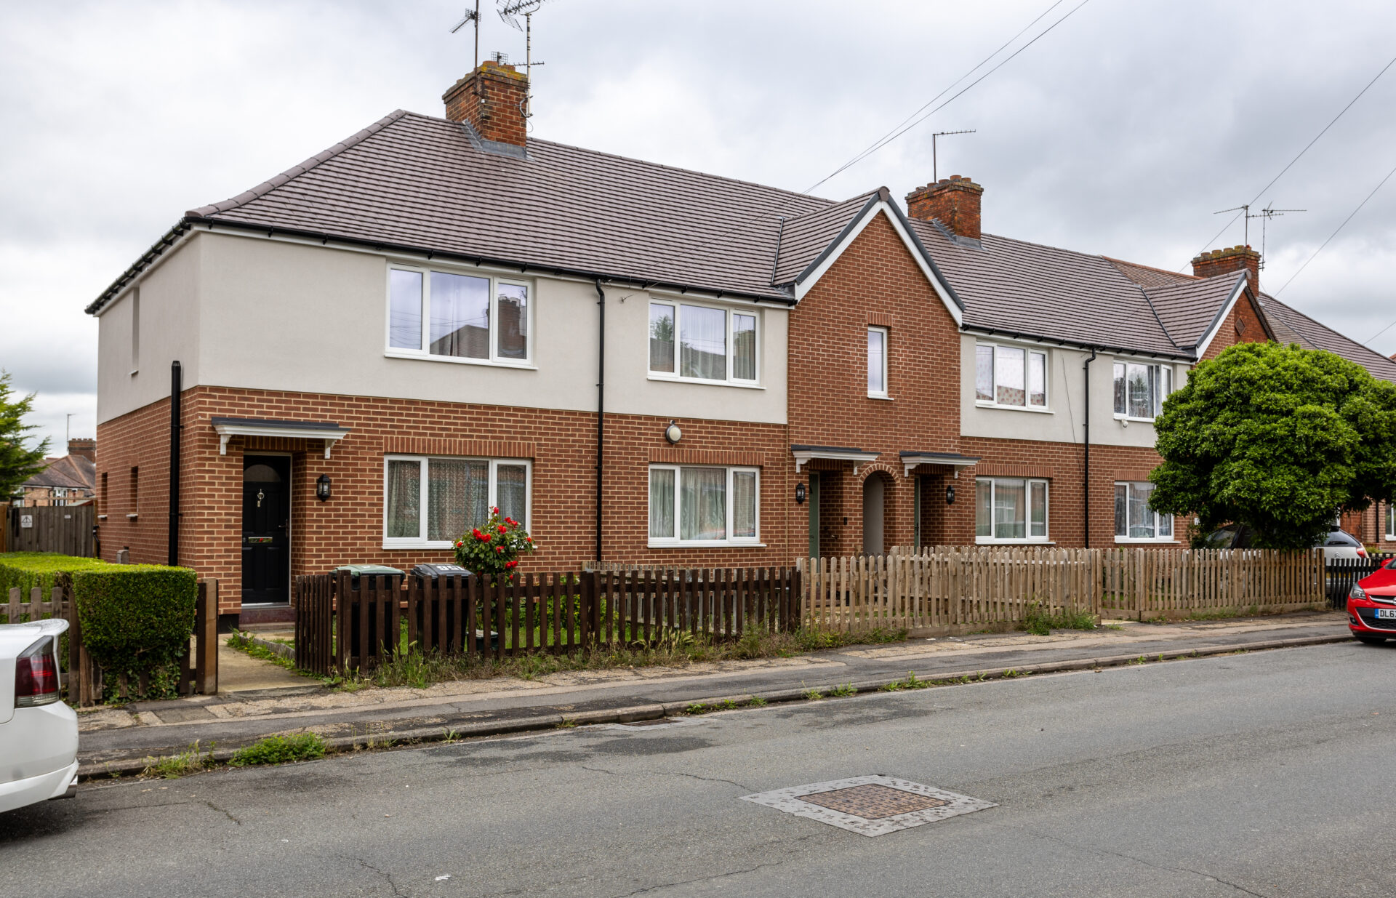
The combination of the webertherm XM external wall insulation (EWI) system with mineral wool, weberend LAC rapid basecoat render, webersil TF thincoat render, which features a high silicone binder content, and a weberwall brick rapid finish, provided the homes with a premium, high-performance facade. This specific configuration excels in thermal efficiency, fire safety, rapid installation, and long-term durability.
The weberend LAC rapid base coat requires no primer before overcoating with a decorative finish, reducing labour requirements and saving up to 72 hours in drying time. This makes it exceptionally efficient and ideal to use in colder temperatures.
Meanwhile, weberwall brick is a lightweight, mineral brick slip façade supplied in sheets of 20 bricks. It’s three times faster to fix than traditional brick slips so this reduces scaffold rental and specialist labour costs, further adding to its efficiency. It is easier to handle, can be easily trimmed with a knife or sharp snips, and is quicker to align than traditional mineral slip systems. Specific corners, headers and soldier sheets are used to simplify installation while it offers all the aesthetic options provided by traditional bricks.
By wrapping the building externally, cold bridges were eliminated, structural masonry was shielded from thermal expansion/contraction, and a durable service life of at least 30 to 60 years was provided.
Fallon Warren, head of asset optimisation, sustainability and commercial facilities at Amplius, said: “Choosing a brick slip external wall insulation system allowed us to significantly improve the energy performance of our homes without compromising their character or appearance.
“The system blends seamlessly with the existing streetscape, helping to preserve the aesthetic of our communities while delivering warmer, more comfortable and more energy-efficient homes.”
Massive delivery scale
Richard Gallagher, managing director of KLC Group, explained that although he was aware of Weber’s products, this was the first time KLC had used them.
He said: “This was a very big project for us and, following training from Weber, we started the first phase in April 2024 completing 114 houses.
“The second phase started in October 2025 and involved 52 homes. We had a team of around 50 delivering the works on nine different housing designs, with each home taking three applicators around 15 days to complete.
“We had a programme to ensure we stayed on course, and an efficient ordering process with Weber always delivering products on time. We achieved exactly what we set out to achieve.”
Under tight deadlines, KLC maintained perfect quality control with technical precision, from the first house to the last, with the application showing sharp lines, neat expansion joints, and clean reveals around doors and windows.
Flawless supply chain collaboration
The project showcased a seamless link between the housing association, main contractor, and applicator, with Lovell and KLC working hand-in-hand to hit the strict targets required for the project’s funding.
Throughout the scheme, Weber provided support to Richard’s team with fortnightly site visits, reviewing all the work to ensure that both systems had been applied correctly for compliance and certification.
Richard continued: “I received regular reports and if there were any concerns we could quickly rectify them, learn, and improve so we were able to guarantee all works were completed on time and to the exact specification.
“The results are fantastic. The project has won so many awards, and the system was really easy to use. One of the many benefits of weberwall brick is the speed of application making it much quicker to apply than regular brick slips.”
James Phillips, projects director at Lovell, said: “It’s been a really successful project from pre-construction to final delivery, with collaboration from all parties.
“We received technical advice and the products were easy to work with. There was a good pace with stock always available. The main aim was to ensure that we made residents’ homes warmer and we’ve achieved this.”
Modern transformation
Julian Still, EWI regional manager at Weber, said: “This project was a wonderful example of best practice and a masterclass in retrofitting modern energy-efficiency measures.
“KLC displayed master craftsmanship by blending lightweight silicone render with exact brick-effect detailing. Using our high-performance systems achieved a striking aesthetic, blending with the local architecture, and has had a deep impact on the community by providing healthy living spaces, and reducing their energy bills.”
Following the application of Weber’s systems the homes’ original U-value of 1.97W/m²K is now 0.28W/m2K. By improving the thermal envelope of the homes, the incidence of damp and mould growth is greatly reduced, creating safer, healthier spaces for the families to live in. The dynamic mix of texture and tone has turned tired, dated properties into crisp, modern homes.
Amplius reports the average cost saving per property is £350 per year, based on modelling data, and the programme has achieved a significant reduction in average CO₂ emissions from 1,182.6 tonnes to 838 tonnes. The average heat demand per property also dropped from 118.28 to 88.14 kWh/m²/year.
The finished facades have given residents a renewed sense of pride in their neighbourhood, but most importantly, the resulting thermal efficiencies will have a huge effect on the residents’ monthly fuel bills.
Fallon concluded: “Residents have welcomed the transformation, with many commenting that their homes look newly built while benefitting from lower energy bills and improved thermal comfort. It has proven to be an innovative solution that balances heritage, performance and resident satisfaction, demonstrating that decarbonisation can enhance both homes and neighbourhoods.”
This project was a wonderful example of best practice and a masterclass in retrofitting modern energy-efficiency measures. KLC displayed master craftsmanship by blending lightweight silicone render with exact brick-effect detailing. Using our high-performance systems achieved a striking aesthetic, blending with the local architecture, and has had a deep impact on the community by providing healthy living spaces, and reducing their energy bills