
INCA EWI Case Study: Unitas Stoke-on-Trent Wave 2.2
Unitas Stoke-on-Trent Wave 2.2
Project Type: Refurbishment
Building Type: Low Rise, Residential
Architect: N/A
System Designer: Structherm
Installer: Westdale North Limited
System & Finish: Structherm SEWI silicone render & brick effect finish
U-Value Before: N/A
U-Value After: N/A
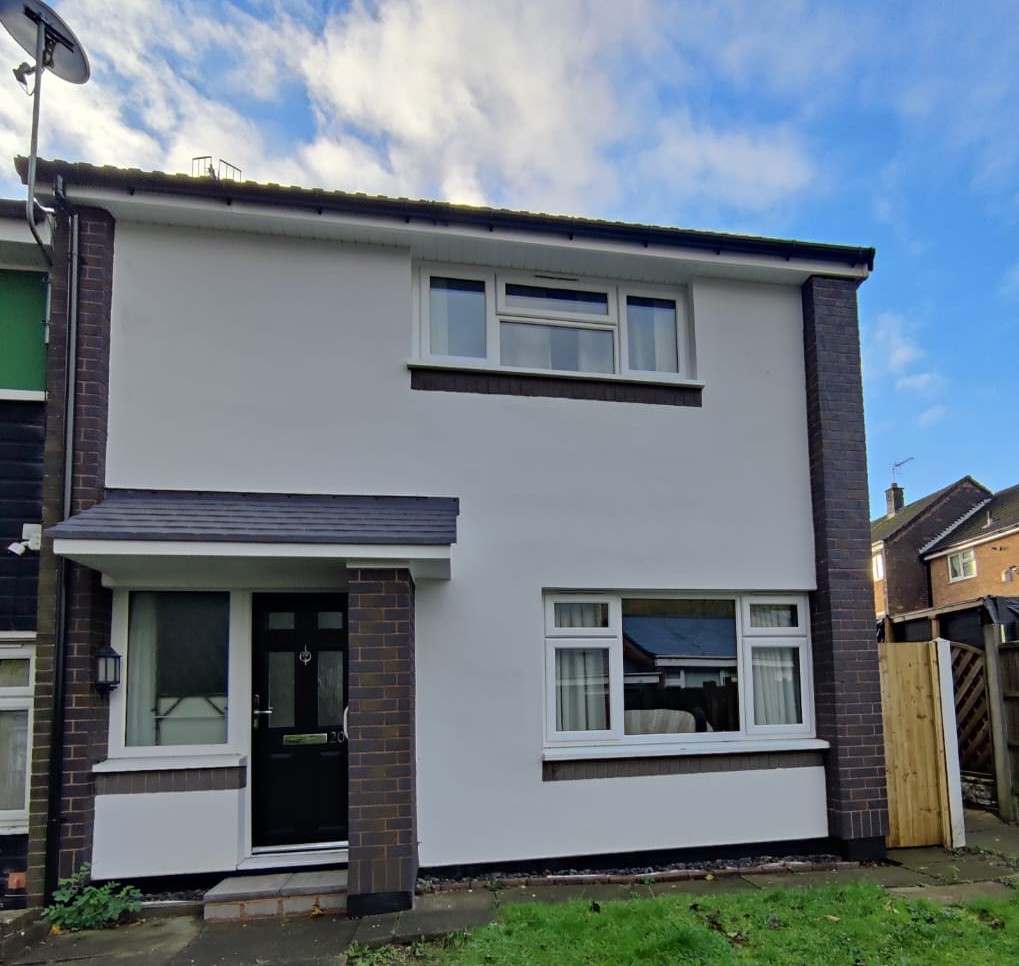
Background to the Project: Westdale North, partnering with system provider Structherm, Lovell’s and Stoke-on-Trent City Council, was contracted to refurbish over 100 hard-to-treat crosswall homes in Stoke-on-Trent. This was the completion of the third phase of the project which has delivered a modern, fresh look to the houses, better energy efficiency for residents, and boosted the area’s appeal.
Crosswall construction was popular in the 1960s and 1970s and as such the non-traditional, fast-build properties are often in need of bringing up to modern standards. Problems posed in attempting to do so are wide ranging.
The Solution & Specification: For the properties at Stoke, Structherm’s unique hybrid SEWI system was utilised. It is a cost-effective solution for thermal and aesthetic upgrading of non-traditional housing – and uses a standard EWI solution alongside a Structural EWI (SEWI) cage system. This included structural EWI panels to help stiffen and stabilise the weaker front and rear elevations, and a standard EWI system for the gable walls.
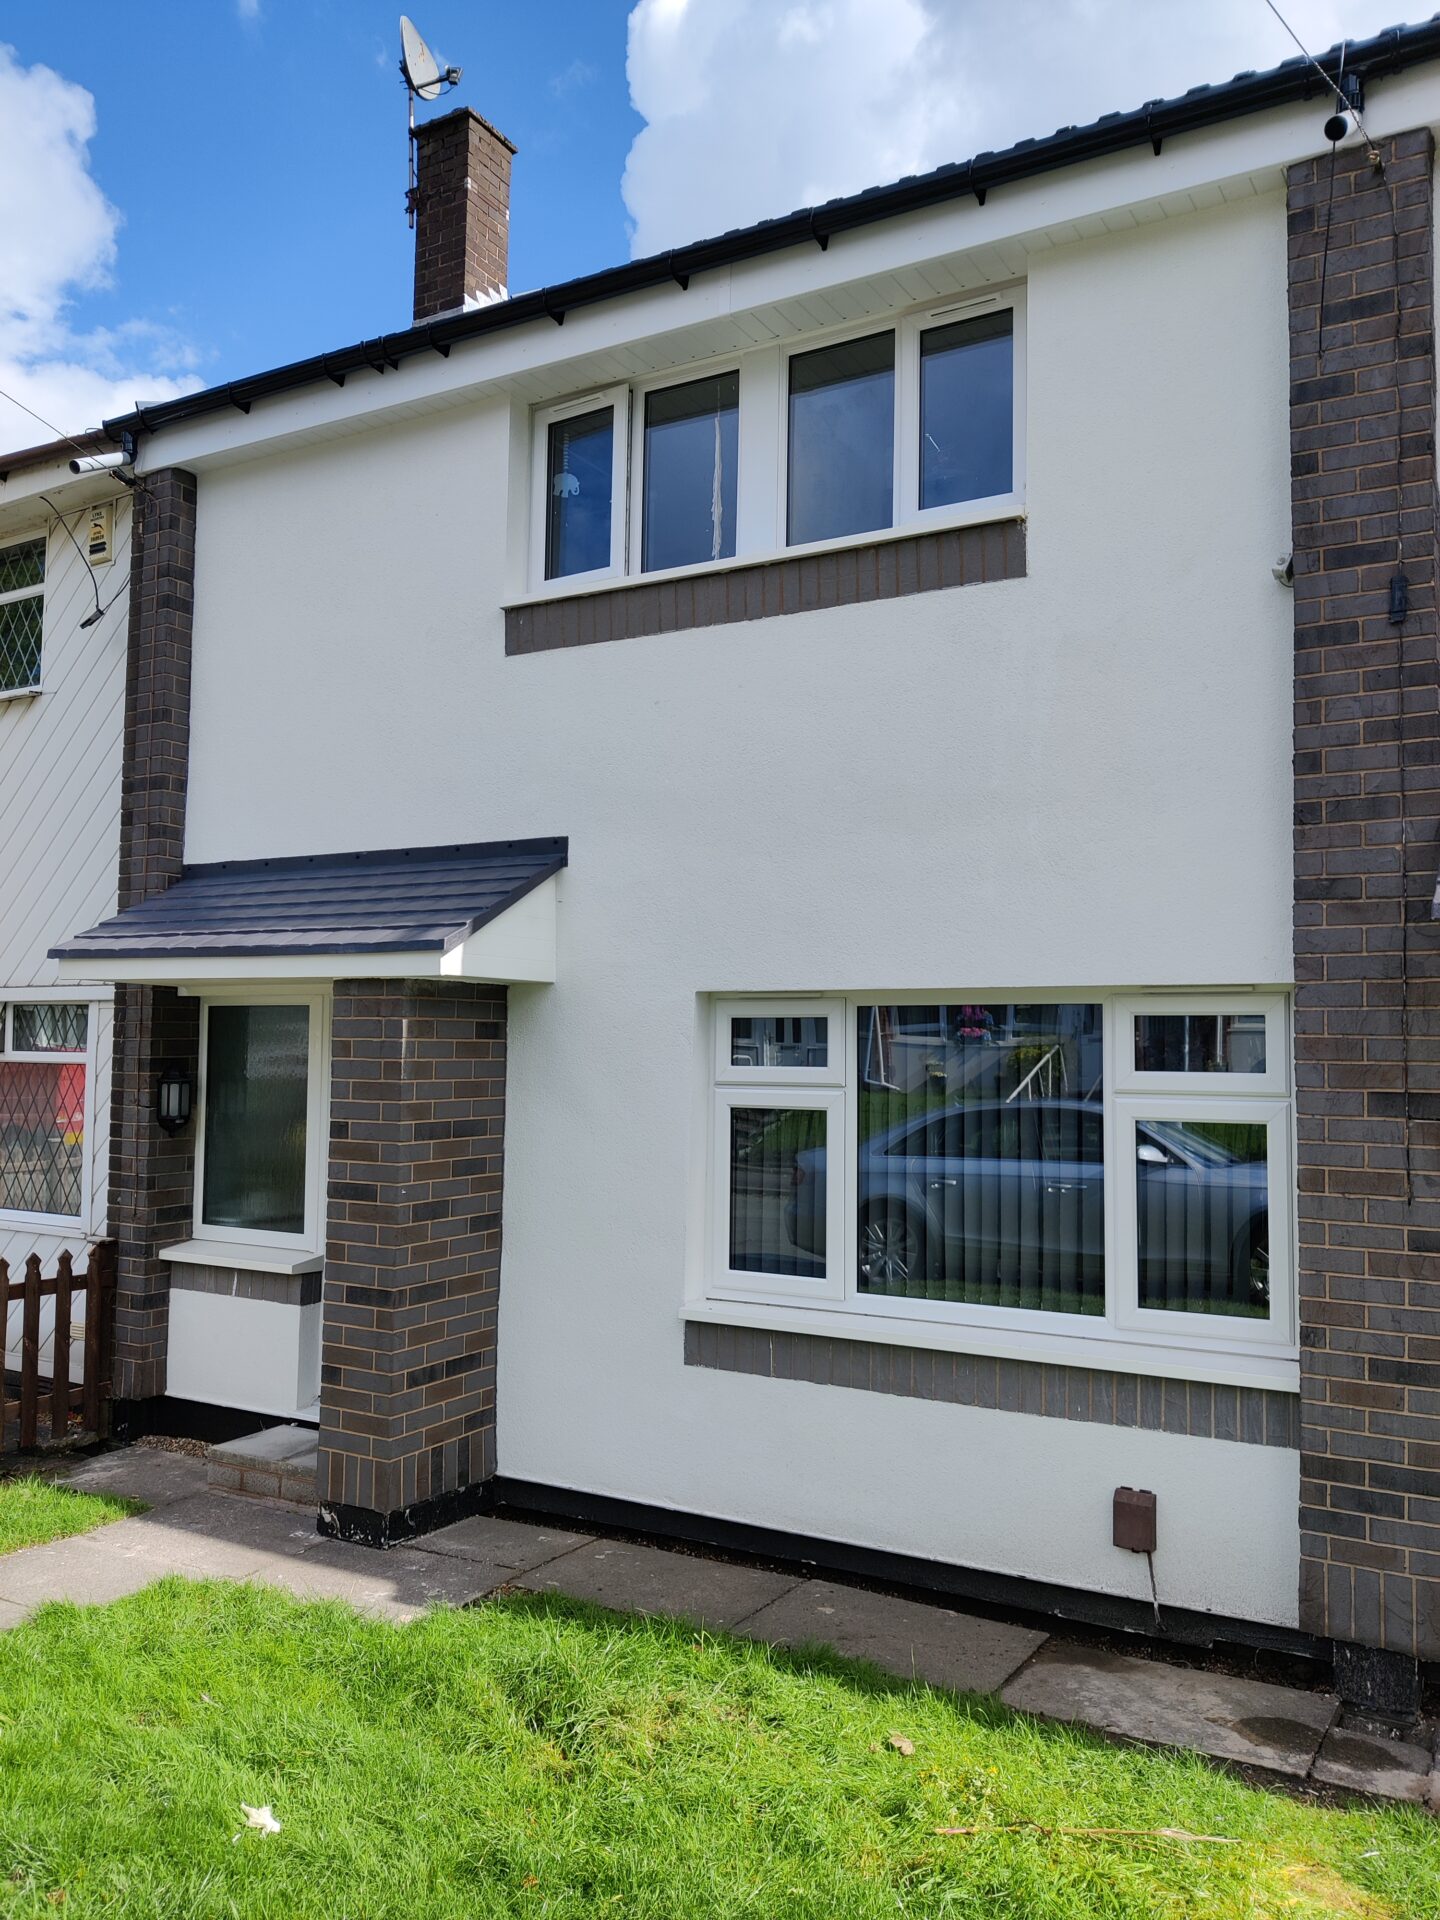
The panels and faded brickwork were very dated and crying out for modernisation. Westdale North looked at the type of bricks originally used and were able to accurately replicate the style using an ArtBrick resin finish. This brought colour back to the brick work and evened out the discolouration on the apex of the gable walls.

The Installation & Challenges on site: Crosswall homes are unusual in so far as the end gable and separating party walls were built out of traditional block and brick, whilst the front and rear elevations were typically formed from a timber frame which was then boarded / sheathed using a variety of materials often including plywood or asbestos panelling.
These often flimsy timber frame infill panels are not designed to be load-bearing, suffer significant air leakage and move excessively under lateral wind loads.
Masonry walls constructed back in the 70s would have been built to conform with regulations at that time and so need to be refurbished to current standards. Seals, joints and damp-proof course all needed to be checked as did the wall ties. And with the gable wall being of traditional construction, any cavity insulation was ineffectual.
The timber framed front and rear elevations presented a very different set of problems. The overall condition needed to be checked – especially around openings and sole plate level. And the existing cladding or sheathing also presented its own challenges.
Problems overcome:
By utilising Structherm’s hybrid SEWI system, this meant that a standard EWI system could be specified on the gable end walls. There is no benefit in specifying a structural system to this façade – it will add an additional, unnecessary cost with minimal benefit to the refurbishment of a traditional, masonry substrate.
The Structural EWI system was then installed to the front and rear timber frame faces. Whereas a standard EWI system needs to fix directly to the existing substrate, the Structural EWI system is designed to span any existing cladding and fix into the actual timber frame itself. The added benefit of the Structural EWI system is that it significantly reduces deflection and enhances the rigidity in areas which are often weak and flexible.
As with a standard EWI system, the insulation and thickness of a SEWI system is specified to achieve the target U-value. And again, it can be finished with the same variety of colours and options, brick slips, brick effect, render, dash etc. This means that the two systems can sit seamlessly side by side.
There was no requirement for decanting tenants.
The End Result:
The refurbishment project has rejuvenated the street and added value to the properties. The updated finish was well received by the residents, and the homes were thermally upgraded, benefitting from added warmth, air tightness and energy efficiency. Thermal improvement and structural support have been achieved together.
The use of Artbrick has delivered a clean, bright and modern finish.
The refurbishment project has rejuvenated the street and added value to the properties. The updated finish was well received by the residents, and the homes were thermally upgraded, benefitting from added warmth, air tightness and energy efficiency.