
INCA Case Study: The Maude Pavilion, Kent
The Maude Pavilion, Kent
Project Type: New Build
Building Type: Low Rise, Non-Residential
Architect: N/A
System Designer: Baumit
Installer: Kent Structures Ltd
System & Finish: Baumit openSystem
U-Value Before: N/A
U-Value After: 0.3 W/m²K
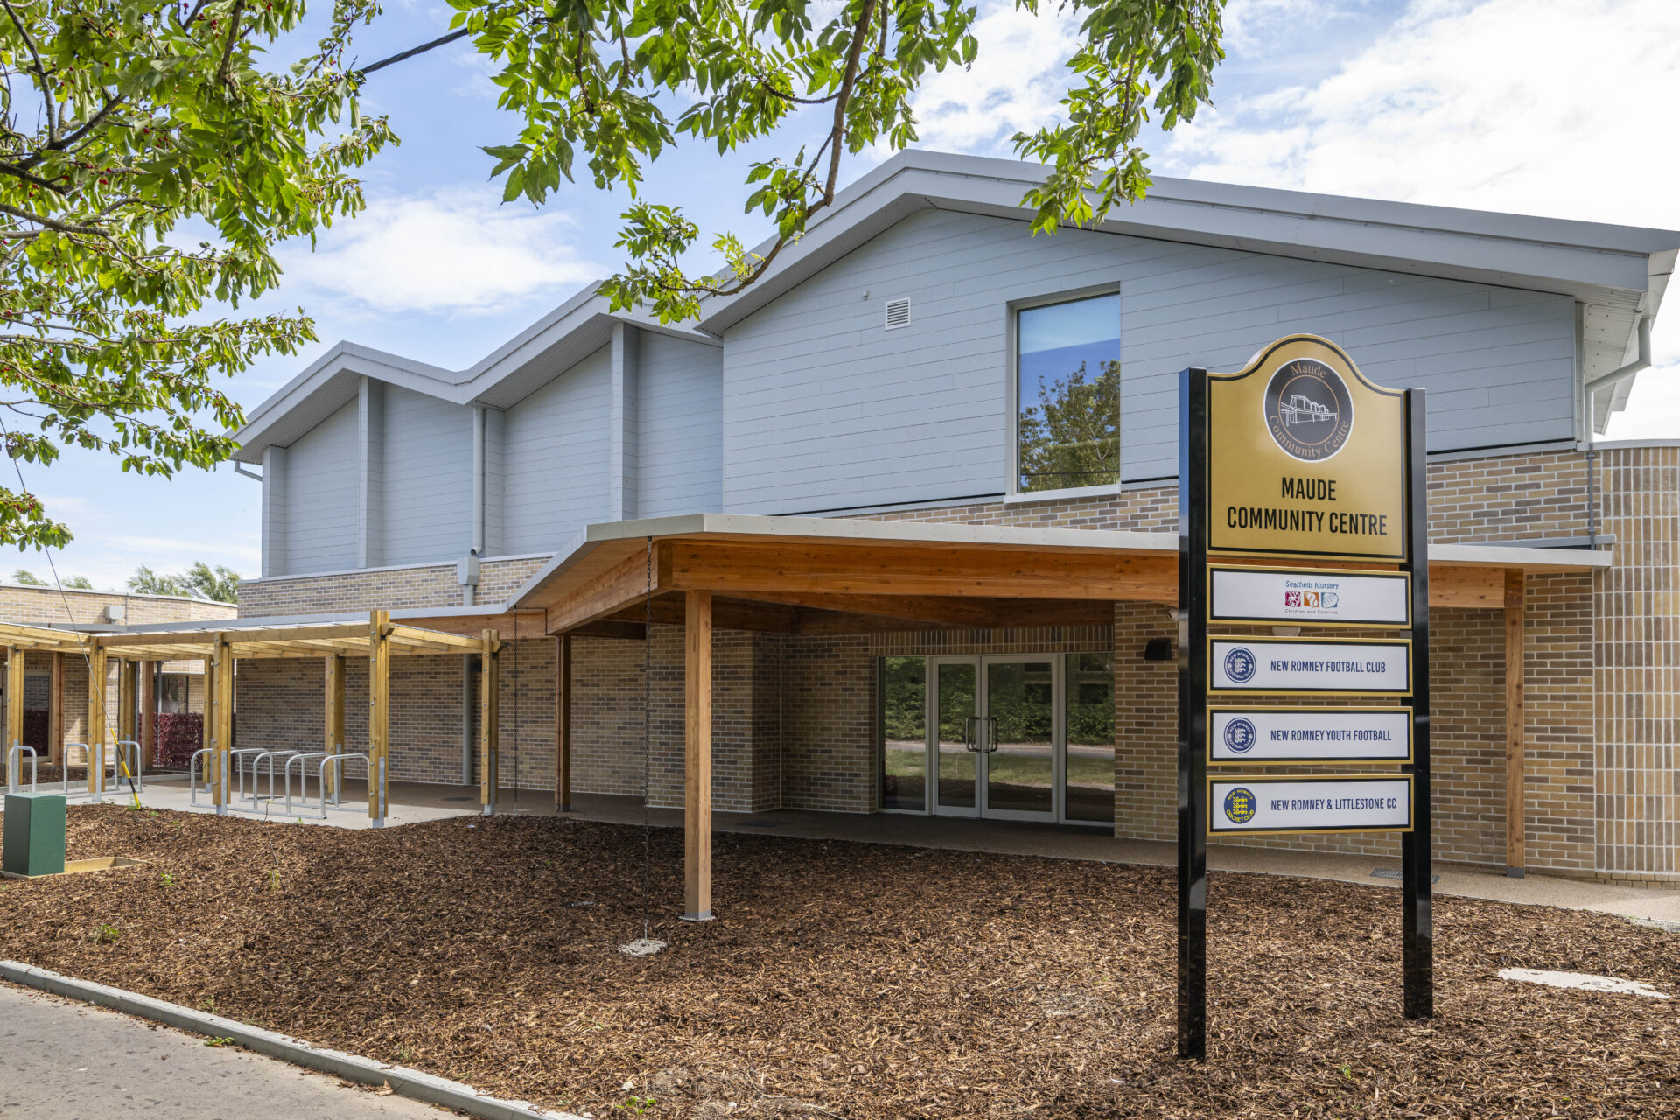
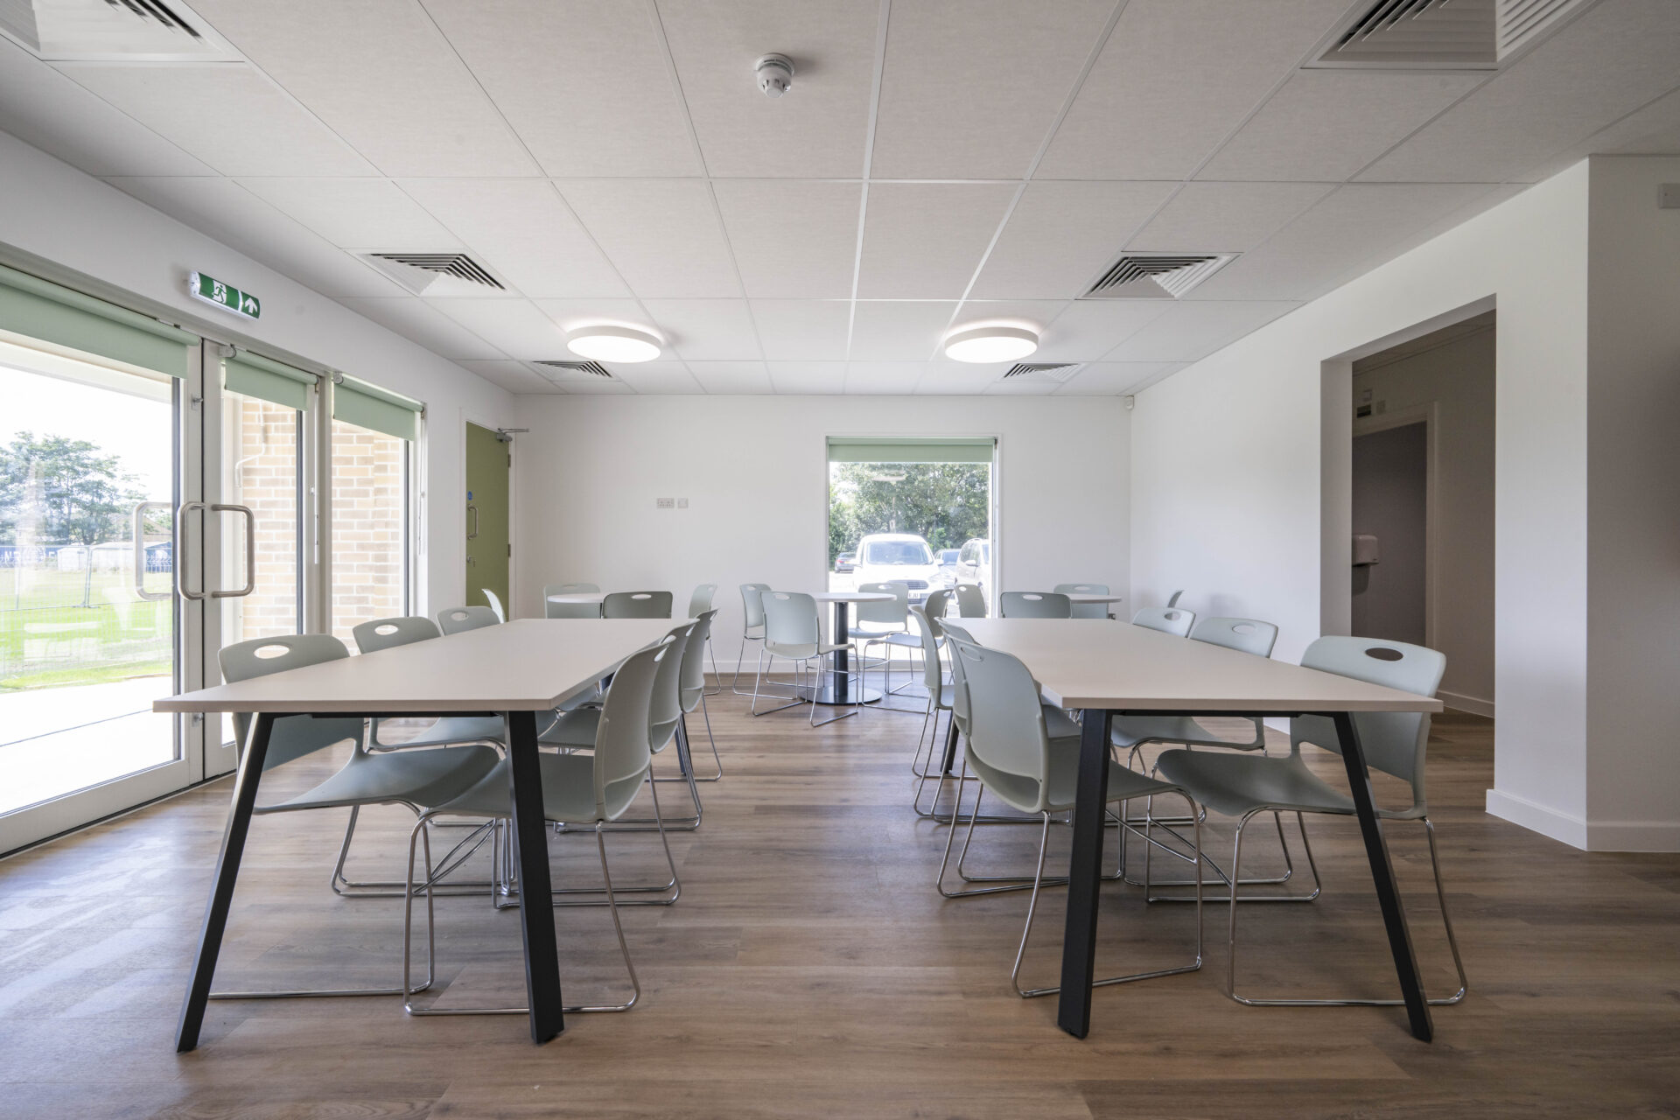
The Maude Pavilion is a landmark new 628m² community and sports facility in New Romney, Kent, comprising a two-storey sports pavilion alongside a dedicated community facility. Delivered for New Romney Town Council, the development provides modern changing facilities, social spaces, flexible community rooms and improved external infrastructure, including accessible parking, cycle storage, spectator viewing areas and enhanced site access.
Officially opened by the Lord Lieutenant of Kent in July 2025, the facility represents the culmination of a long-held ambition for the local community. Having remained on the drawing board for many years, the successful delivery of the project has created a vibrant social and sporting hub that will serve local residents, sports clubs and community groups for generations to come.
A key element of the building’s success is its high-performance façade, delivered using Baumit External Wall Insulation systems. The specification demonstrates how innovative façade solutions can enhance building performance, architectural quality and long-term durability while supporting sustainable construction objectives.
To support the thermal performance requirements of the 628m² development, Baumit OpenTherm insulation was specified in a combination of 140mm and 240mm thicknesses, enabling the design team to respond to varying thermal requirements across the building while maintaining a consistent, high-quality façade finish.
Baumit OpenSystem offers exceptional vapour permeability, allowing moisture to escape from the building fabric while maintaining excellent thermal performance. This breathable construction helps create healthier internal environments, reduces the risk of moisture-related issues and contributes to the long-term integrity of the building envelope.
Given the public nature of the facility and its coastal location, durability and resilience were critical considerations. The OpenSystem provides a robust solution capable of withstanding demanding environmental conditions.
To enhance the visual character of the development, Baumit CeramicSystem was incorporated within the façade design. The finish introduces texture, depth and architectural interest while maintaining the performance benefits associated with the EWI system. The result is a contemporary façade that complements the building’s civic role and creates a strong visual identity within the local community.
The façade design plays a significant role in the building’s overall energy performance.
By incorporating Baumit’s OpenSystem, the project benefits from:
- Enhanced thermal efficiency and reduced heat loss.
- Improved comfort throughout the seasons
- Increased energy efficiency and reduced operational energy demand.
- Breathability, supporting healthy building fabric.
- Long-term protection
The combination of Baumit OpenSystem and CeramicSystem ensures that aesthetic ambition was achieved without compromising technical performance, creating a façade solution that is both attractive and highly functional.
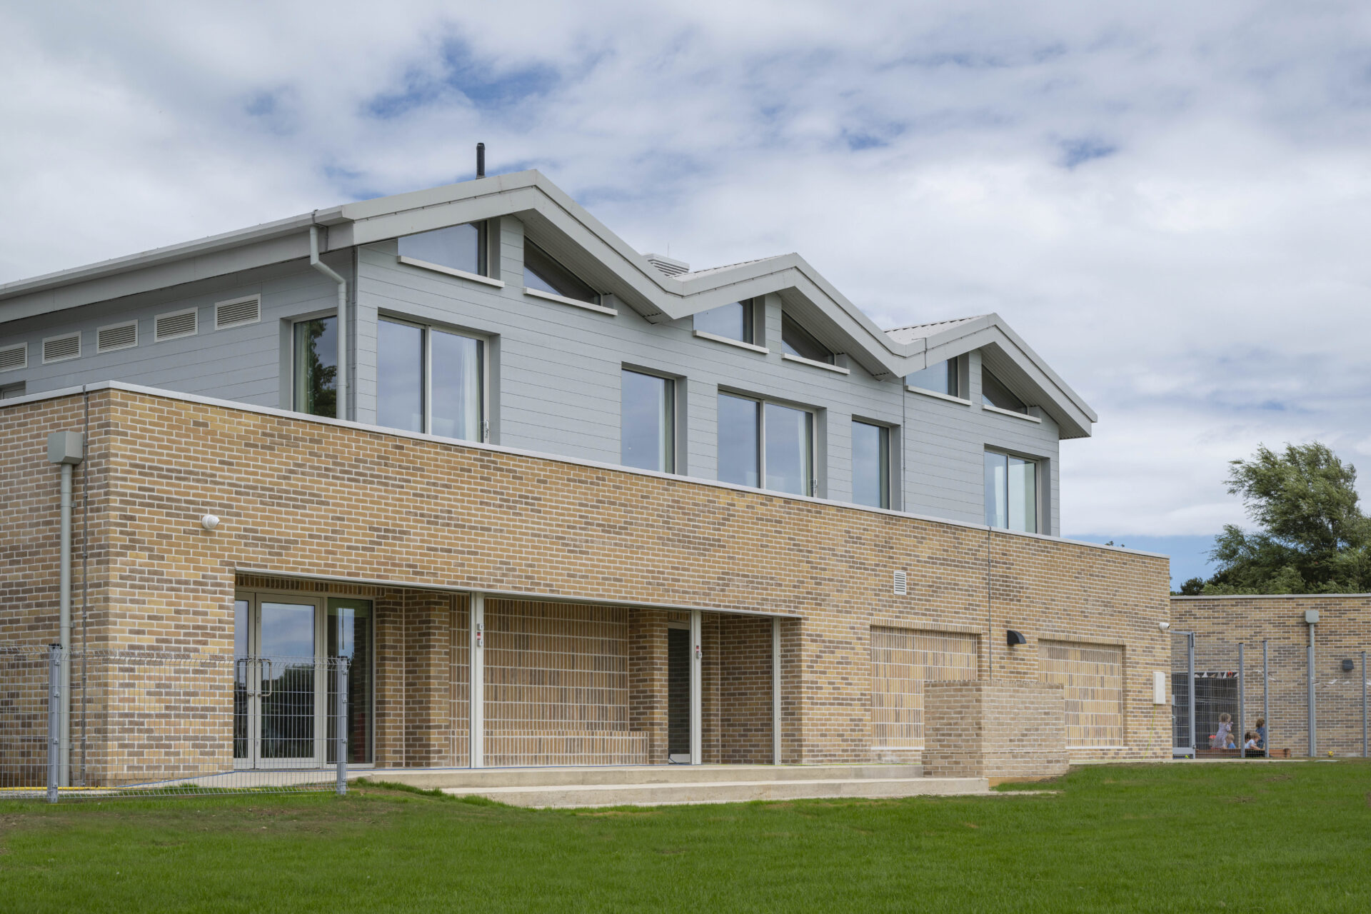
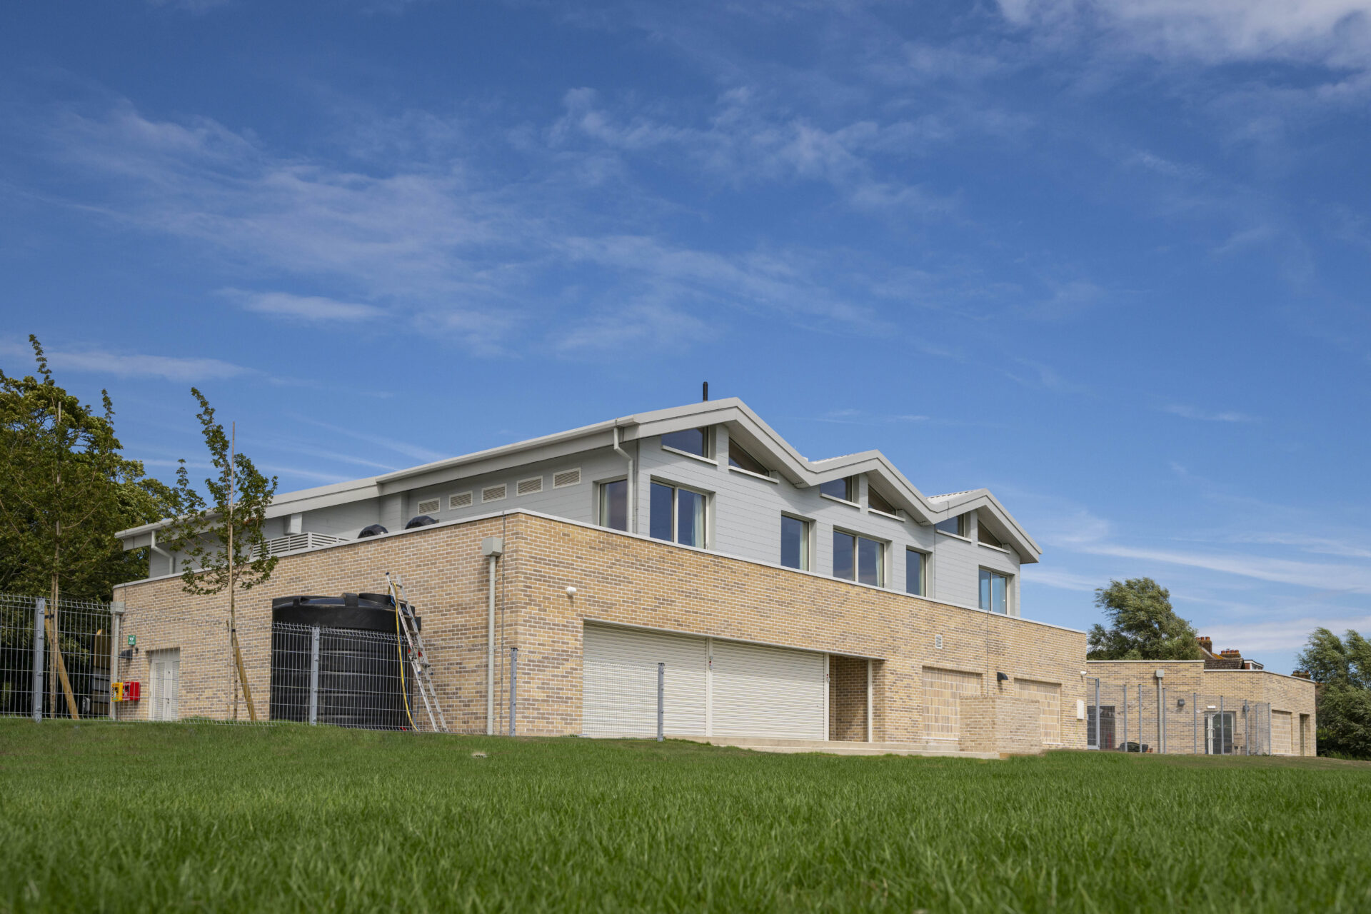
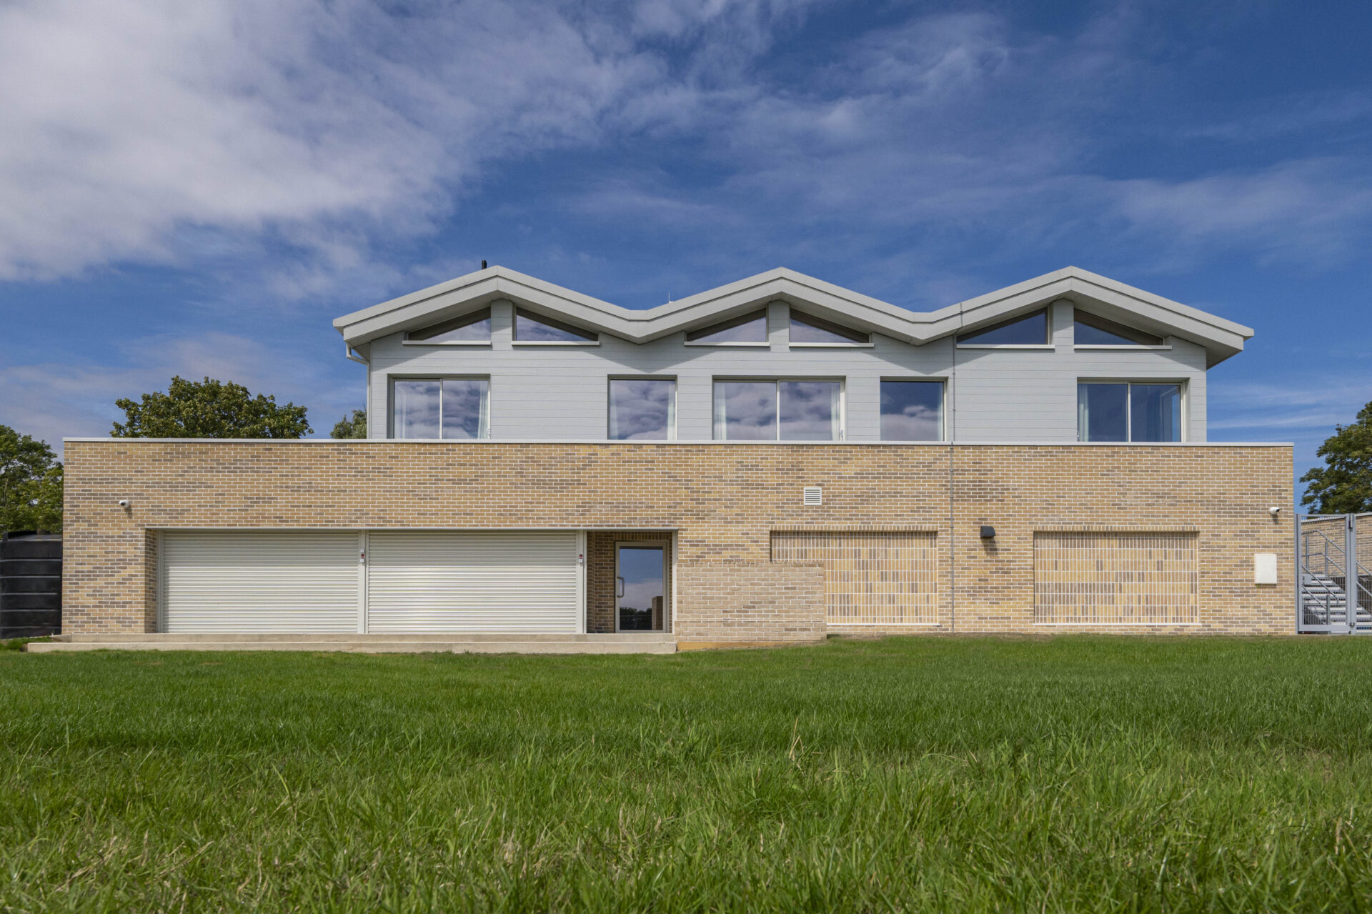

Sustainability was a core consideration throughout the project. Kent Structures utilised Modern Methods of Construction (MMC), including the use of a prefabricated Cross-Laminated Timber (CLT) structural frame manufactured off-site and assembled on location. This approach reduced construction waste, minimised disruption to the surrounding community and improved programme efficiency.
The Baumit OpenSystem complemented these sustainability objectives by delivering high levels of thermal performance and contributing to the building’s long-term energy efficiency. By reducing heat loss and supporting lower operational energy consumption, the EWI system helps minimise the building’s carbon footprint throughout its lifecycle.
Together, the MMC construction approach and Baumit’s high-performance EWI systems have delivered a building that is efficient, resilient and future-focused.
The primary challenge facing the project was achieving the client’s aspirations within a constrained budget. Through extensive value engineering and innovative design solutions, the project team successfully delivered a high-quality community facility without compromising performance or appearance. The use of MMC significantly reduced construction costs and programme duration, while careful material selection ensured long-term value. The finished building demonstrates that cost-effective construction can still achieve exceptional outcomes when supported by intelligent design and high-quality façade systems.
The Maude Pavilion has transformed local community provision in New Romney. The facility now provides a welcoming social hub that encourages greater community participation. The official opening ceremony, public open day and community concert held in July 2025 showcased the significance of the development and highlighted the enthusiasm surrounding the new facility.
As a long-awaited project finally brought to life, the Maude Pavilion demonstrates how thoughtful design, sustainable construction and high-performance façade systems can deliver lasting social value that will continue to benefit users for decades to come.
the Maude Pavilion demonstrates how thoughtful design, sustainable construction and high-performance façade systems can deliver lasting social value that will continue to benefit users for decades to come.