
INCA EWI Case Study: The Fairfax, Manchester
The Fairfax, Manchester
Project Type: New Build
Building Type: High-Rise, Residential
Architect: Day Architectural Ltd
System Designer: Aliva UK
Installer: Stoneguard Projects (North) Ltd
System & Finish: AlivaBrick
U-Value Before: N/A
U-Value After: 0.13-0.16W/m2k
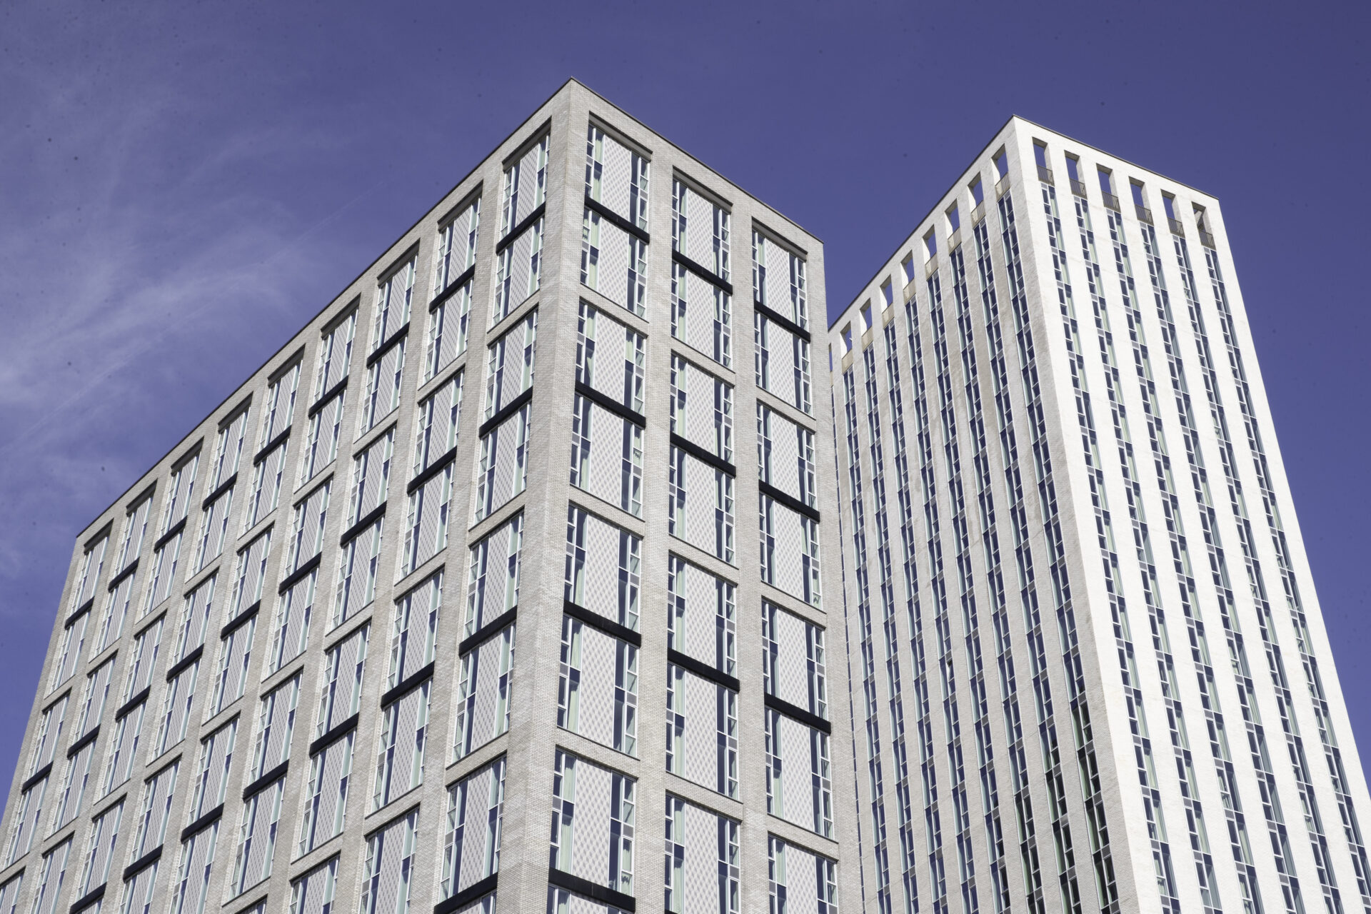
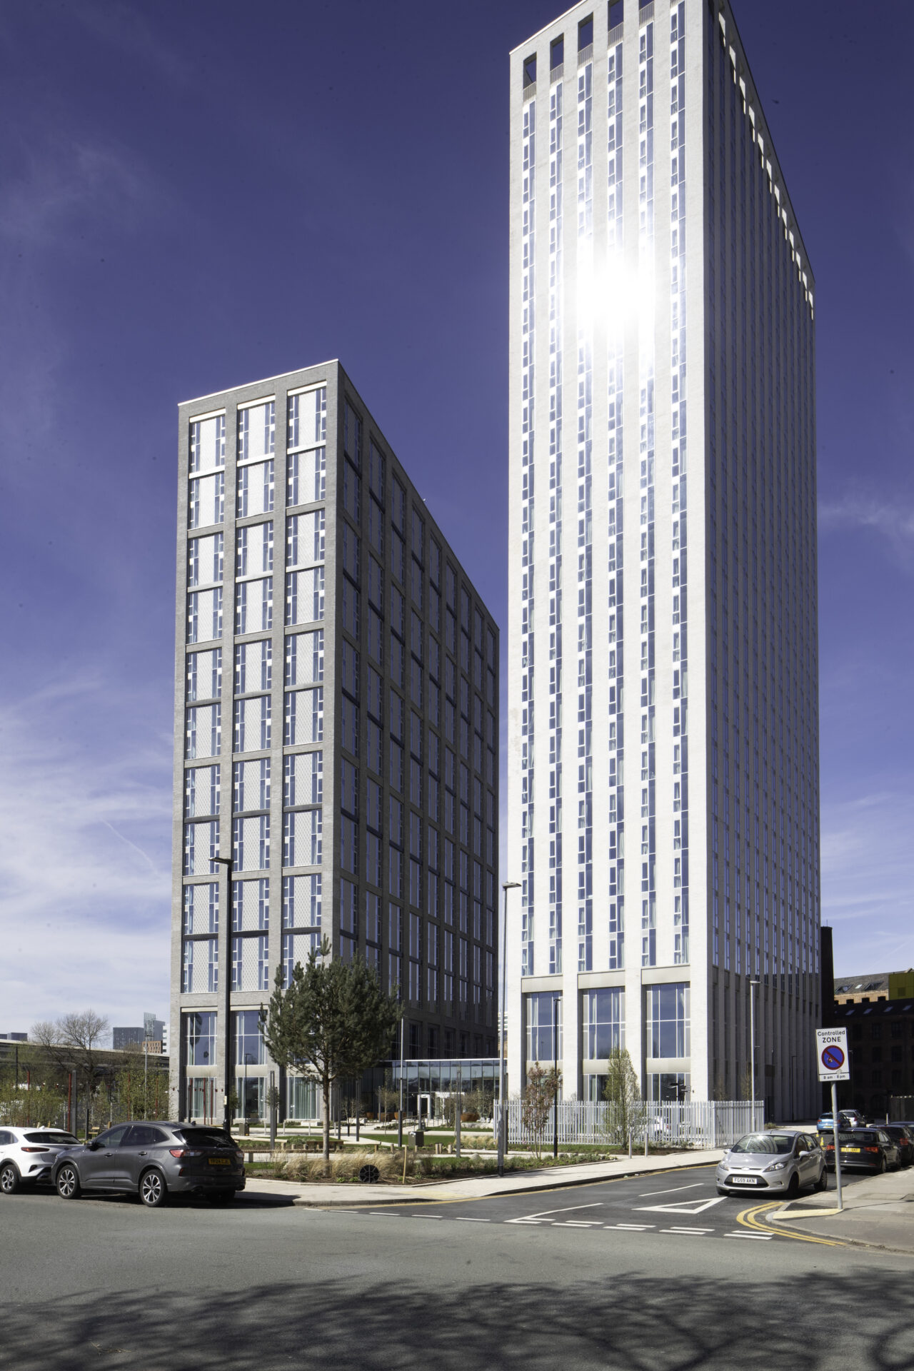
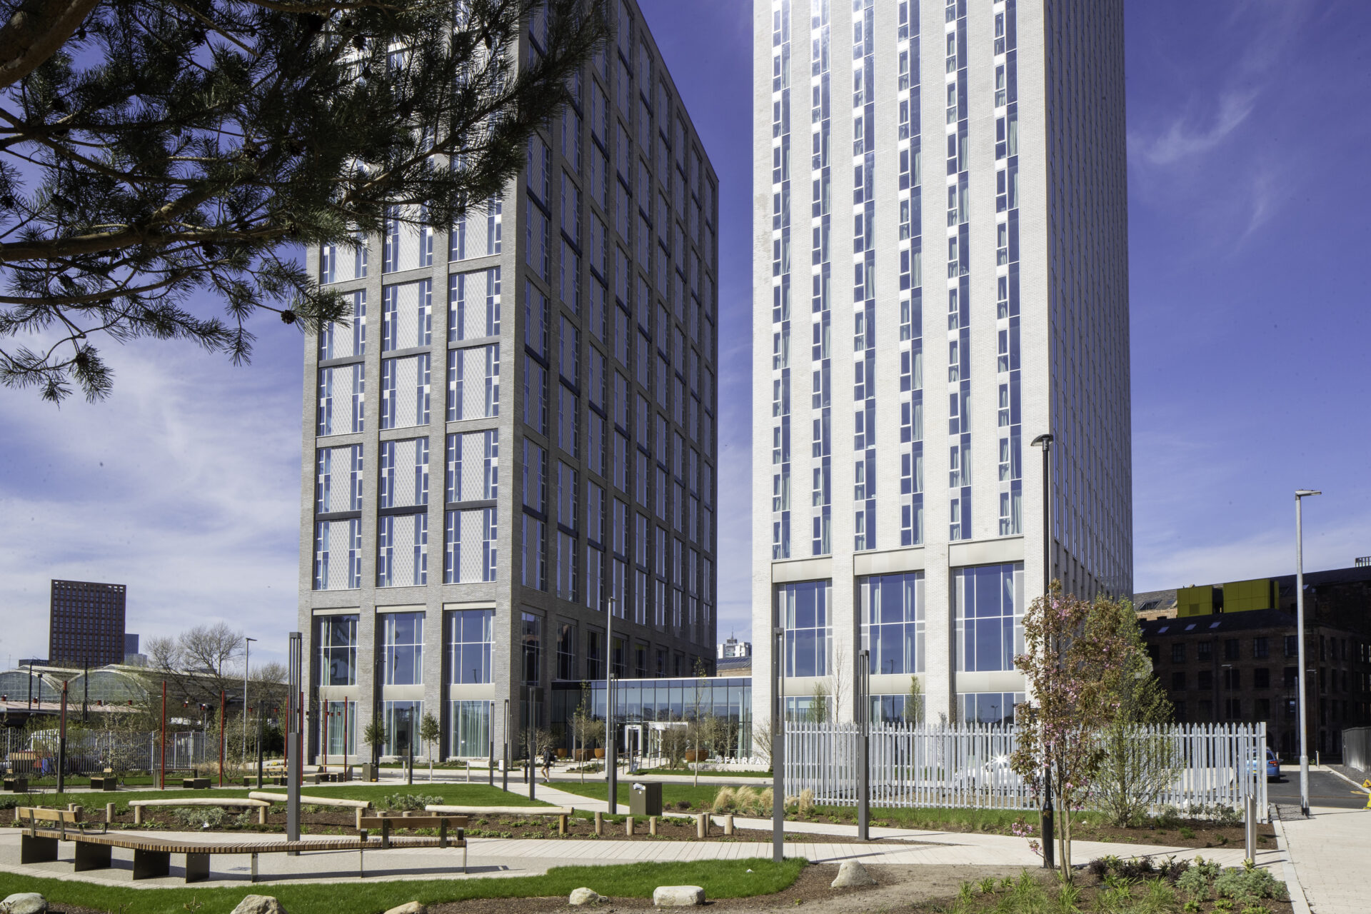
The Fairfax, Manchester is a £165million, flagship new build 488-apartment Build To Rent development for client Olympian. It features two towers of 23 and 29 storeys linked by a glazed central atrium on the Ancoats side of the city.
This signature Manchester project features an entirely bespoke facade system combination with two of Aliva’s External Wall Insulation slip systems. The dominant volume of product is Aliva’s A1 fire rated, Kiwa certified AlivaBrick clay slip system with accent detailing created through its A1 fire rated, Kiwa certified AlivaCeramic slip system.
The Fairfax features a total of 11,000sqm of Aliva slip systems, a customised product suite that has created significant architectural impact on the Mancunian city skyline.
Design and aesthetics:
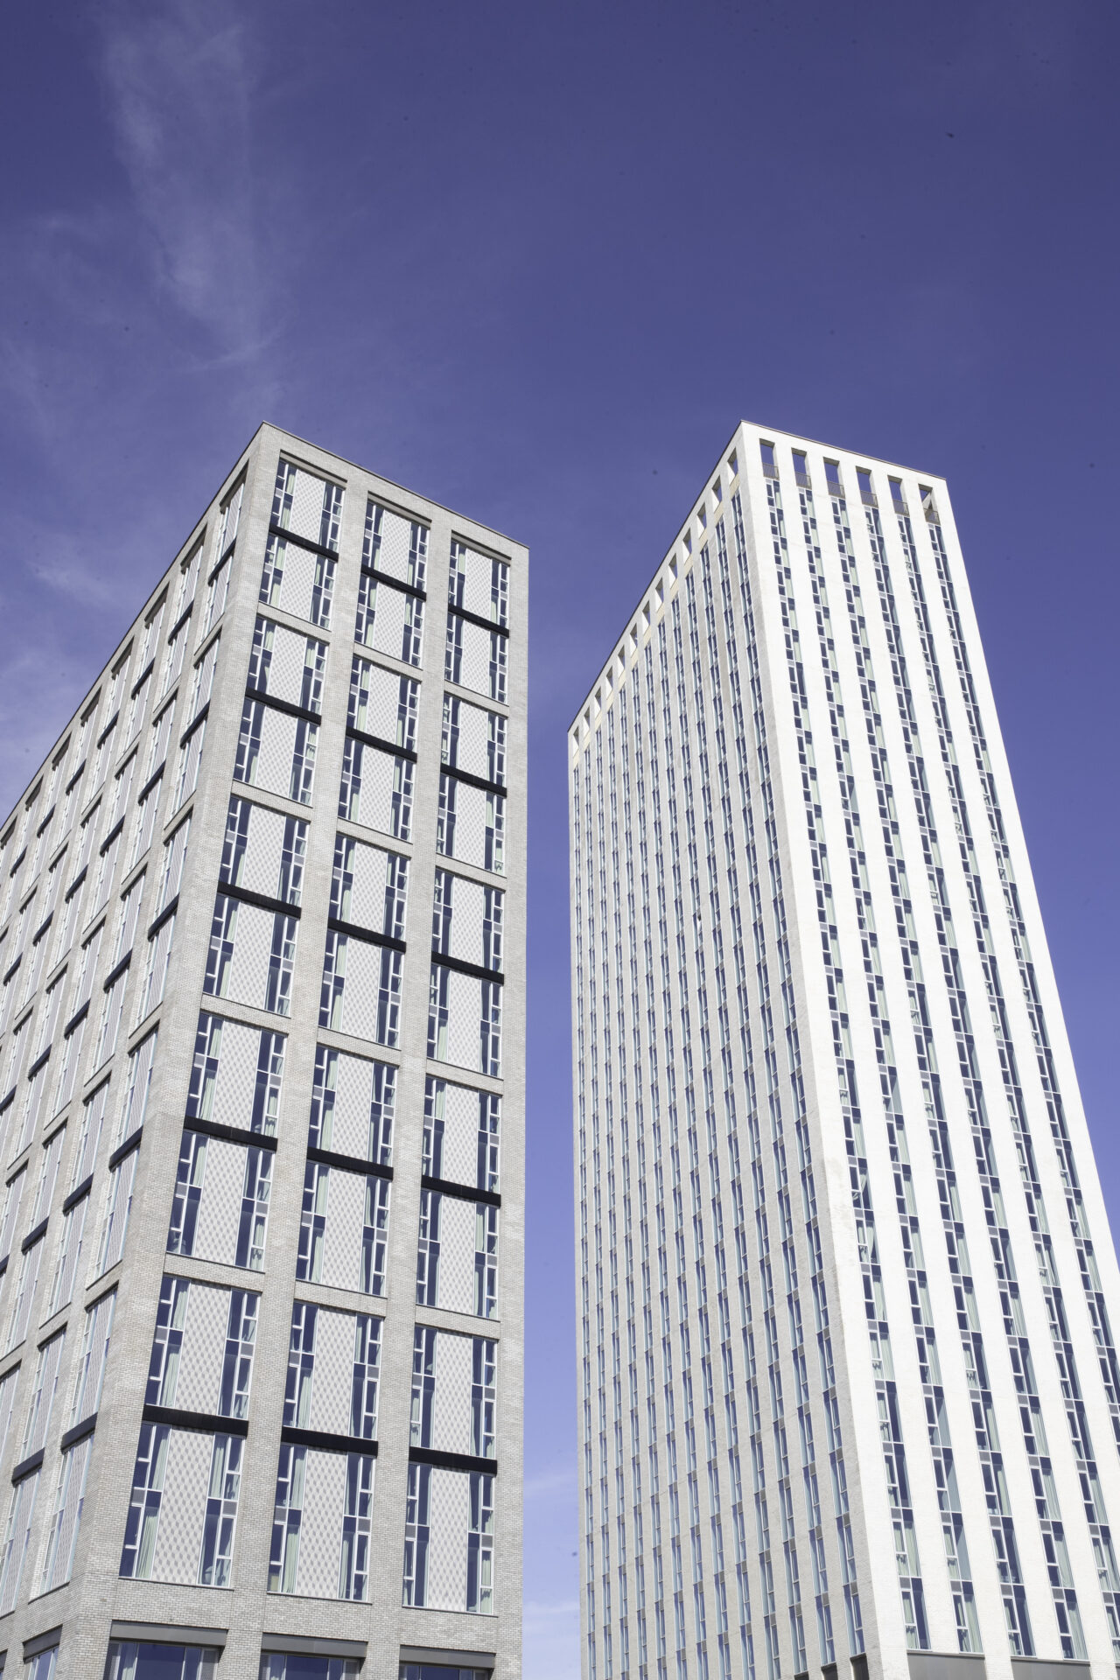
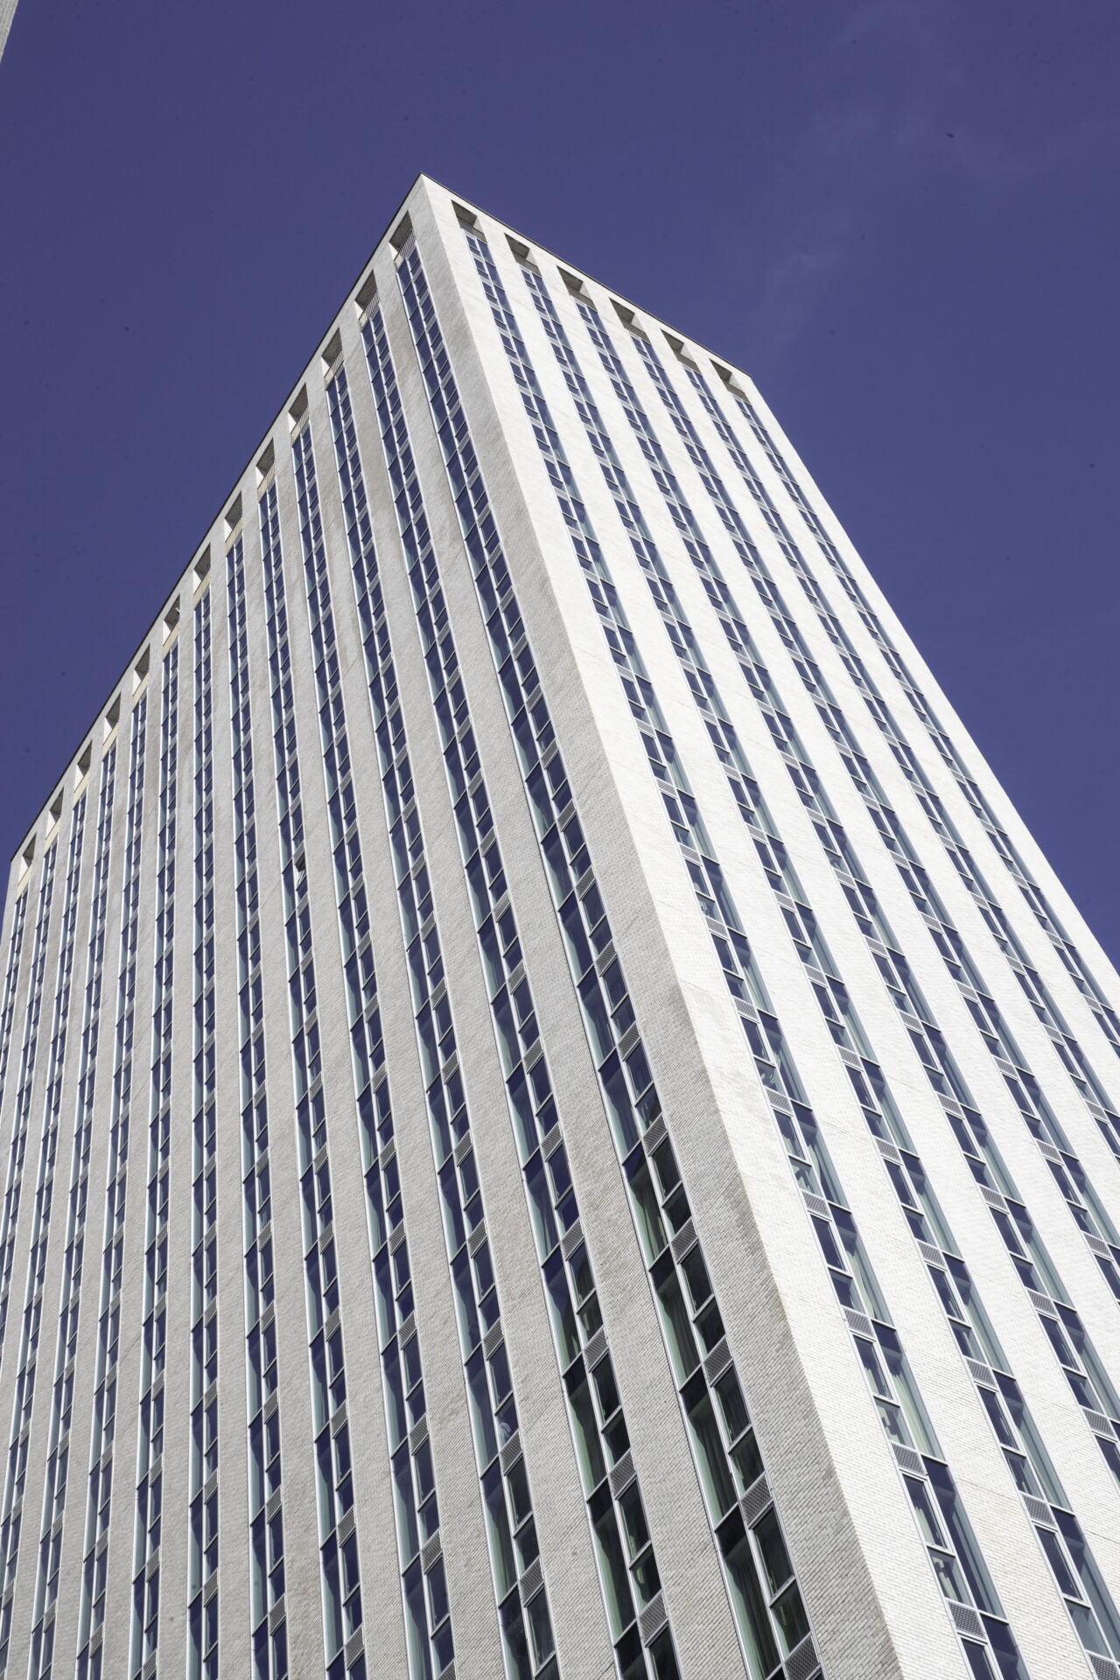
The bespoke AlivaBrick system includes darker grey clay slips to the 23 floor tower in a colourway entitled ‘Karma grey’ and lighter tones in ‘Karma white grey’ clay slips for the 29 floor tower. The overall affect gives a ‘Nordic’ grey visual overture to the skyline.
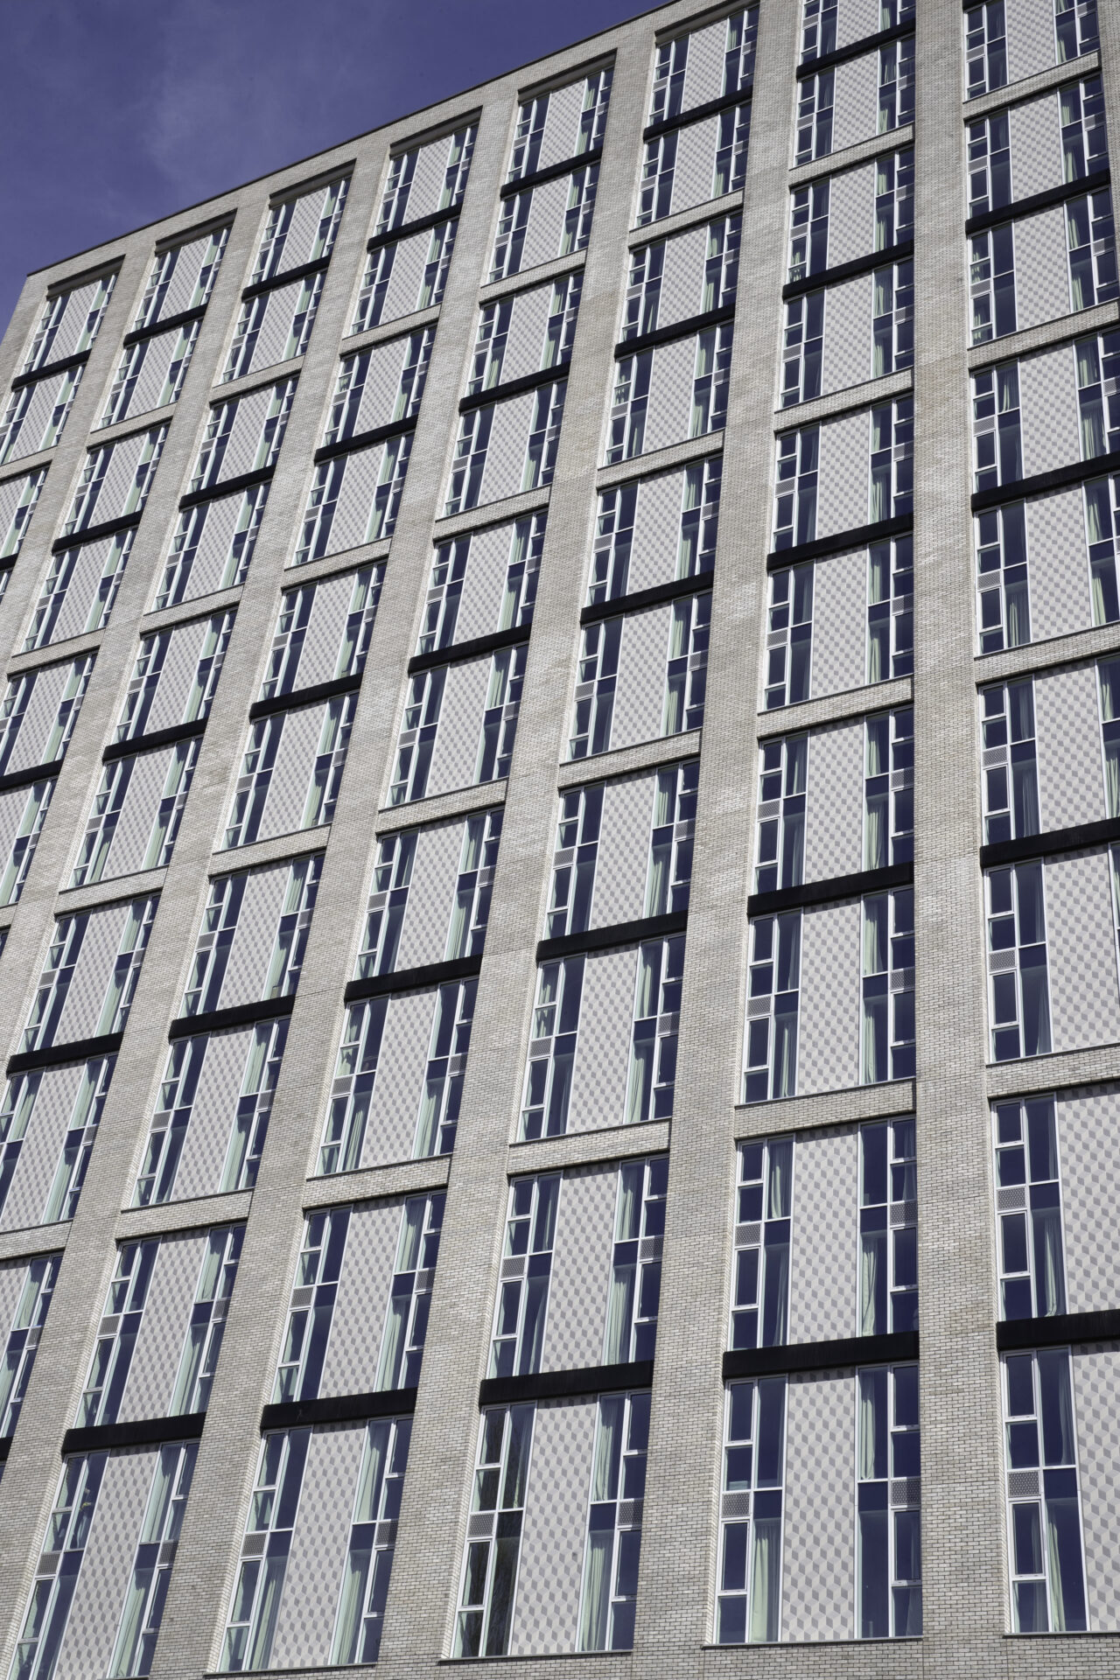
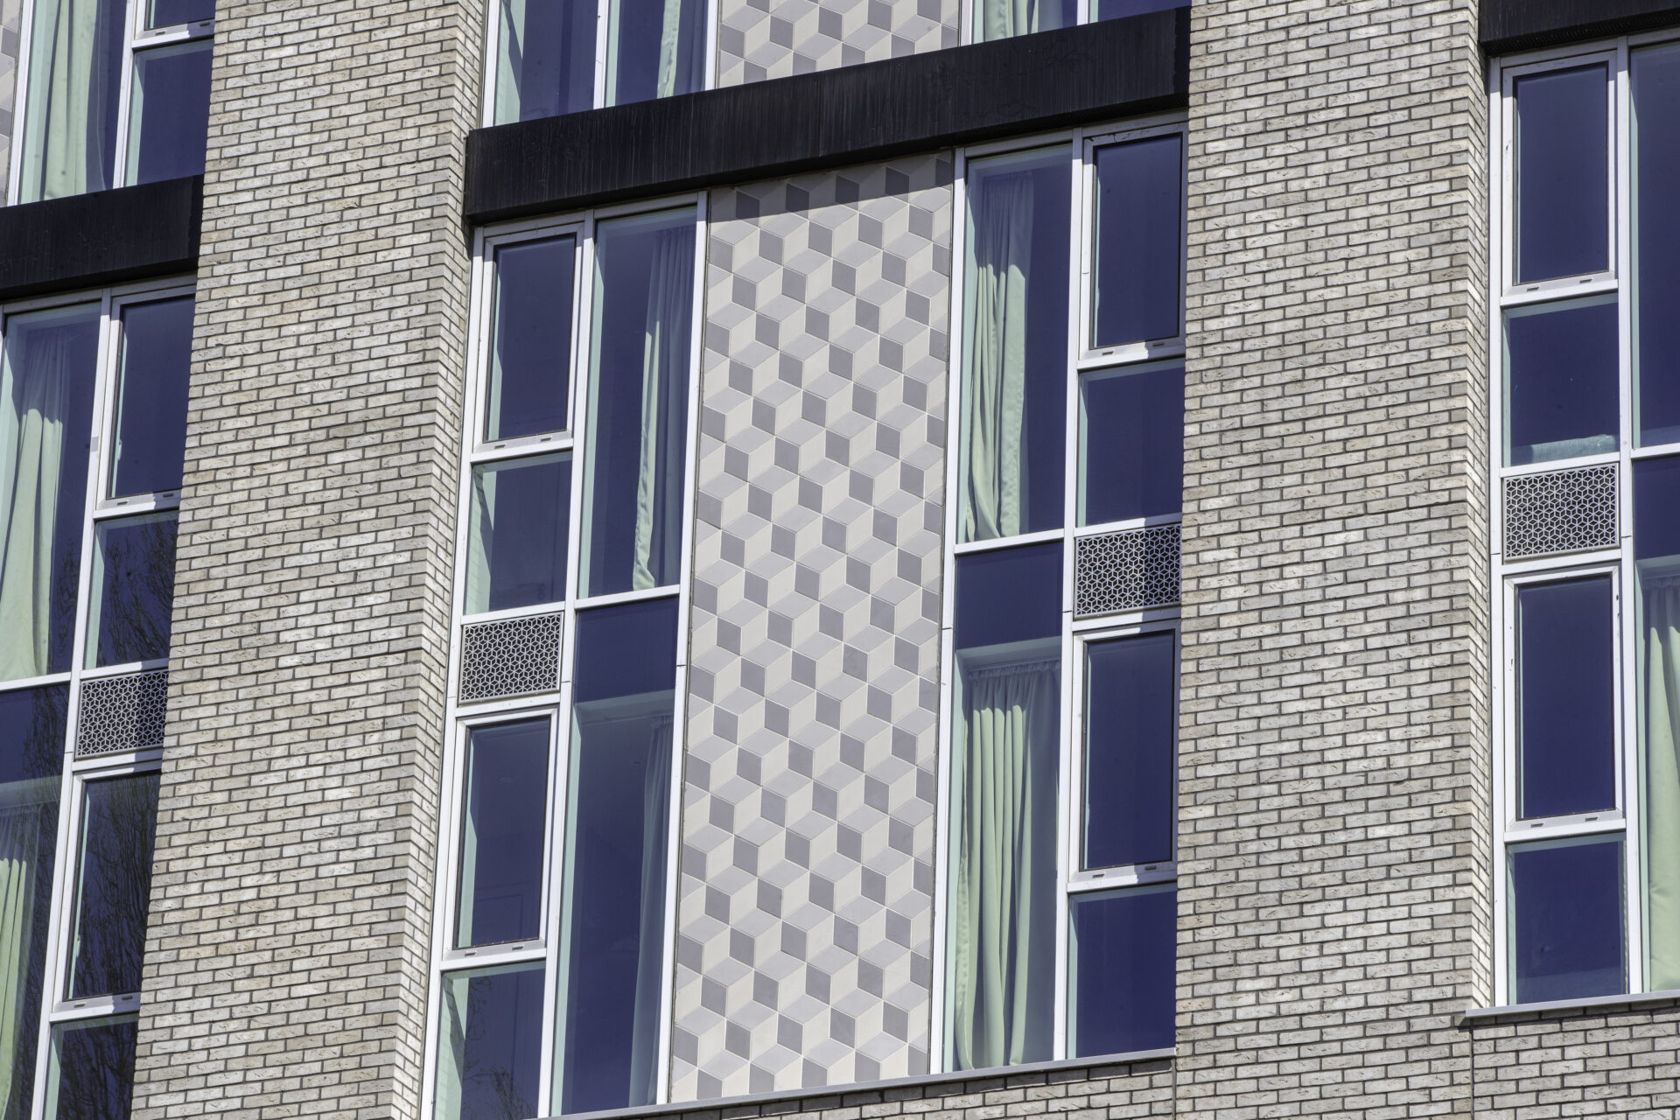
The darker grey clay slips on the smaller tower are complemented by bespoke accent detailing created through AlivaCeramic with three shades of RAL-matched tiles creating a distinct cuboid aesthetic.
A design that stems from:
- Isometric projection, a drawing method used in architecture/technical illustration to create a 3D appearance without perspective distortion.
- The mathematical idea of tessellation, where shapes repeat seamlessly across a surface.
- Optical illusion design graphics that play with depth perception.
Both systems were developed to ensure the highest fire classification has been achieved based on testing to standard EN13501-1:2019, the recognised linear route to regulatory compliance.
The systems can be installed without height restriction, which created the optimum facade solution given the heights of this two-tower new-build.
The AlivaBrick clay slip system delivered a traditional brickwork aesthetic in contemporary cool grey shades that equally pay tribute to Manchester’s ‘Cottonopolis’ mill history and is in-keeping with the surrounding area today, which includes converted mills.
The EWI system detail:
The AlivaBrick and AlivaCeramic mineral wool EWI systems are both A1 fire rated and Kiwa UK certified. Both systems were developed to ensure the highest fire classification has been achieved based on testing to standard EN13501-1:2019, the recognised linear route to regulatory compliance.
Mineral wool thicknesses include 30, 50, 90,140, 150 and 180mm to create the flat wall finish due to slab recesses, column recesses and lines of the SFS and Sheathing Boards. This is a benefit of an EWI system, where insulation depths can be changed to deal with site tolerances, without extensive shimming for rails and helping hand brackets.
How the products were installed:
The systems were installed over a lightweight steel frame with a 12mm cement particle board to the outer-face. The lightweight studs were infilled with mineral wool and finished internally with a Vapour Control membrane and 2 layers of gypsum plasterboard.
The Aliva systems were directly fixed using specified mechanical fixings, with the insulation layer installed board-by-board, including a cementitious levelling layer to the rear of the insulation. This allowed any tolerances within the frame to be adjusted, and a vertically level face provided for subsequent layers.
The required number of fixings were installed, using engineered wind calculations. Once the boards were installed reinforced cement basecoat layers were applied. The first, allowed the insertion of a reinforcing mesh, lapped to create a monolithic covering across the entire facade. This mesh was also mechanically fixed with stainless steel fixings and washers to comply with fire requirements and to provide additional robust mechanical fix to the system. Once the final layer of basecoat was applied and smoothed the basecoat was allowed to cure.
Once cured, the cement-based bedding mortar was applied to the surface and the 22mm clay slips and ceramic tiles installed by embedding the slips into the bedding mortar. Full embedment was achieved, ensuring the clay slips and ceramic slips had full surface area contact. This continued to achieve the facade. The clay and ceramic slips were then pointed with a robust cement-based Aliva pointing grout and struck to achieve the final finish.
Technical excellence:
As above, the two systems are A1 fire rated and Kiwa UK certified. The system is tested and certified to the relevant European and UK standards. The system is suitable for new build and refurbishment projects and can be installed without height or boundary restriction.
With a lack of brick layers in the UK, slip systems are a growing market within UK construction. Speed of installation, weight of the system and reduced storage space are all key factors which are driving the market and the systems are commercially attractive.
Aliva works with clients, main contractors, architects and installers to ensure design intent is met, sustainability credentials are provided and the final outcome provides a robust, thermally compliant and sustainable approach whilst maintaining the traditional brick aesthetic.
Installation quality:
The main contractor on the project was RG Group, Aliva’s EWI system installer was INCA member Stoneguard Projects (North) Ltd. The quality of the installation speaks for itself. Two tones of brick slip immaculately installed across the two towers, with reliability and reputation. That is alongside a precision installed 3D cuboid design with our AlivaCeramic system, where any deviation of installation quality or standards would have impacted the nature of the repeating geometrical pattern.
Performance outcomes:
The project had several detail interfaces, however the U-Value ranges achieved through this combination of EWI systems were between 0.13-0.16W/m2k. Additionally, the AlivaBrick system also reduced material and weight on the project plus brick slip production requires approximately 85% less energy than conventional brick production, adding to the NZC contribution.
External Wall Insulation systems are fabric-first solutions and at the forefront of MMC. Given 45% of the heat in a building is lost through its walls, EWI is a must for any energy-conscious project, improving thermal values, reducing energy consumption for the betterment of the planet and residents’ energy bills. MMC also brings greater agility to a project, including faster construction times, improved quality control, cost savings and sustainability.
Project challenge and innovation:
Steve McKenna, Operations Manager, from Aliva’s facade installation partner company Stoneguard Projects (North) Ltd, an INCA member, is best placed to answer this theme covering project logistics and installation.
“This was a city centre location, close to main arterial routes into Manchester, so access and logistics had to be carefully coordinated.
Access was in close proximity to existing occupied high rise private residential buildings, a Leonardo hotel, businesses and tram lines.
“Given the location, careful planning was essential to avoid disruption to local infrastructure and maintain safety on and around the site.
“All deliveries were pre-booked via a dedicated online system, with a minimum 48-hour notice period, and long-range scheduling available to help with consistency. Timed delivery slots helped avoid traffic build-up, and we coordinated necessary equipment (forklifts or mobile cranes) for each drop.
“Deliveries were only allowed between 8am and 5pm, and weekend work was silent or low-impact only, no heavy plant or noisy operations.
“To ensure everything stayed on track, Daily Activity Briefings (DABS) took place at 7.30am with all subcontractors, external site managers, and RG managers. These briefings were essential for aligning day-to-day tasks, reviewing safety, and coordinating logistics. In addition, we had a weekly progress meeting with all key stakeholders to monitor performance and manage upcoming phases of work.
“Key to the smooth running of the site was an innovative two gate system, straight off the access road next to each other at 90 degrees, this meant that work could always continue at one side of the site, while the other side was shut.
“Together, these measures ensured the project stayed organised, safe and considerate to the surrounding area.”
Testimonials
Richard Goodwin, Construction Director, Olympian, said:
The combination of two Aliva UK EWI facade systems, AlivaBrick and AlivaCeramic have helped create a signature aesthetic for our flagship Build to Rent development The Fairfax, as well as generating sustainability benefits for our carbon footprint and our residents’ energy bills.
The AlivaBrick clay slip system has created an overarching brick aesthetic for our two towers in-keeping with Manchester’s existing urban architecture and mill heritage, with the two tones of grey brick slip creating a contemporary colourway that blends sympathetically into the skyline.
The AlivaCeramic system has brought further flair to the visuality of The Fairfax, with three shades of grey slip evoking the essence of isometric cube tessellation, a 3D cuboid design that gives our project a distinct design and accent detailing as a new addition to the Mancunian skyline.
This duo of External Wall Insulation systems bring sustainability benefits to our development through the thermal efficiencies they yield, demonstrated with U-Values achieved between 0.13-0.16W/m2k.
These two Aliva UK facade systems have played their part in helping us transform a once neglected corner of the city into a thriving new residential community.
The Fairfax was delivered as a result of a collaborative approach up and down the whole supply chain with us and the main contractor RG Group, alongside Aliva UK as specialist cladding consultants that enhanced quality as an integral design team member.”
Adam Crabtree, Director at main contractor RG Group, added:
“Aliva supported the supply chain with commitment and professionalism in respect to the Fairfax scheme. The quality of the finished product is excellent and provides a quality back drop to those arriving at Piccadilly station.”
The combination of two Aliva UK EWI facade systems, AlivaBrick and AlivaCeramic have helped create a signature aesthetic for our flagship Build to Rent development The Fairfax, as well as generating sustainability benefits for our carbon footprint and our residents’ energy bills.