
INCA EWI Case Study: Suttons Wharf, Bethnal Green
Suttons Wharf, Bethnal Green
Project Type: Refurbishment
Building Type: High Rise, Residential
Architect: BPG
System Designer: Saint-Gobain Weber
Installer: A2O Facades
System & Finish: Saint-Gobain Weber webertherm XM
U-Value Before: N/A
U-Value After: 0.23 W/m²K to 0.41 W/m²K.
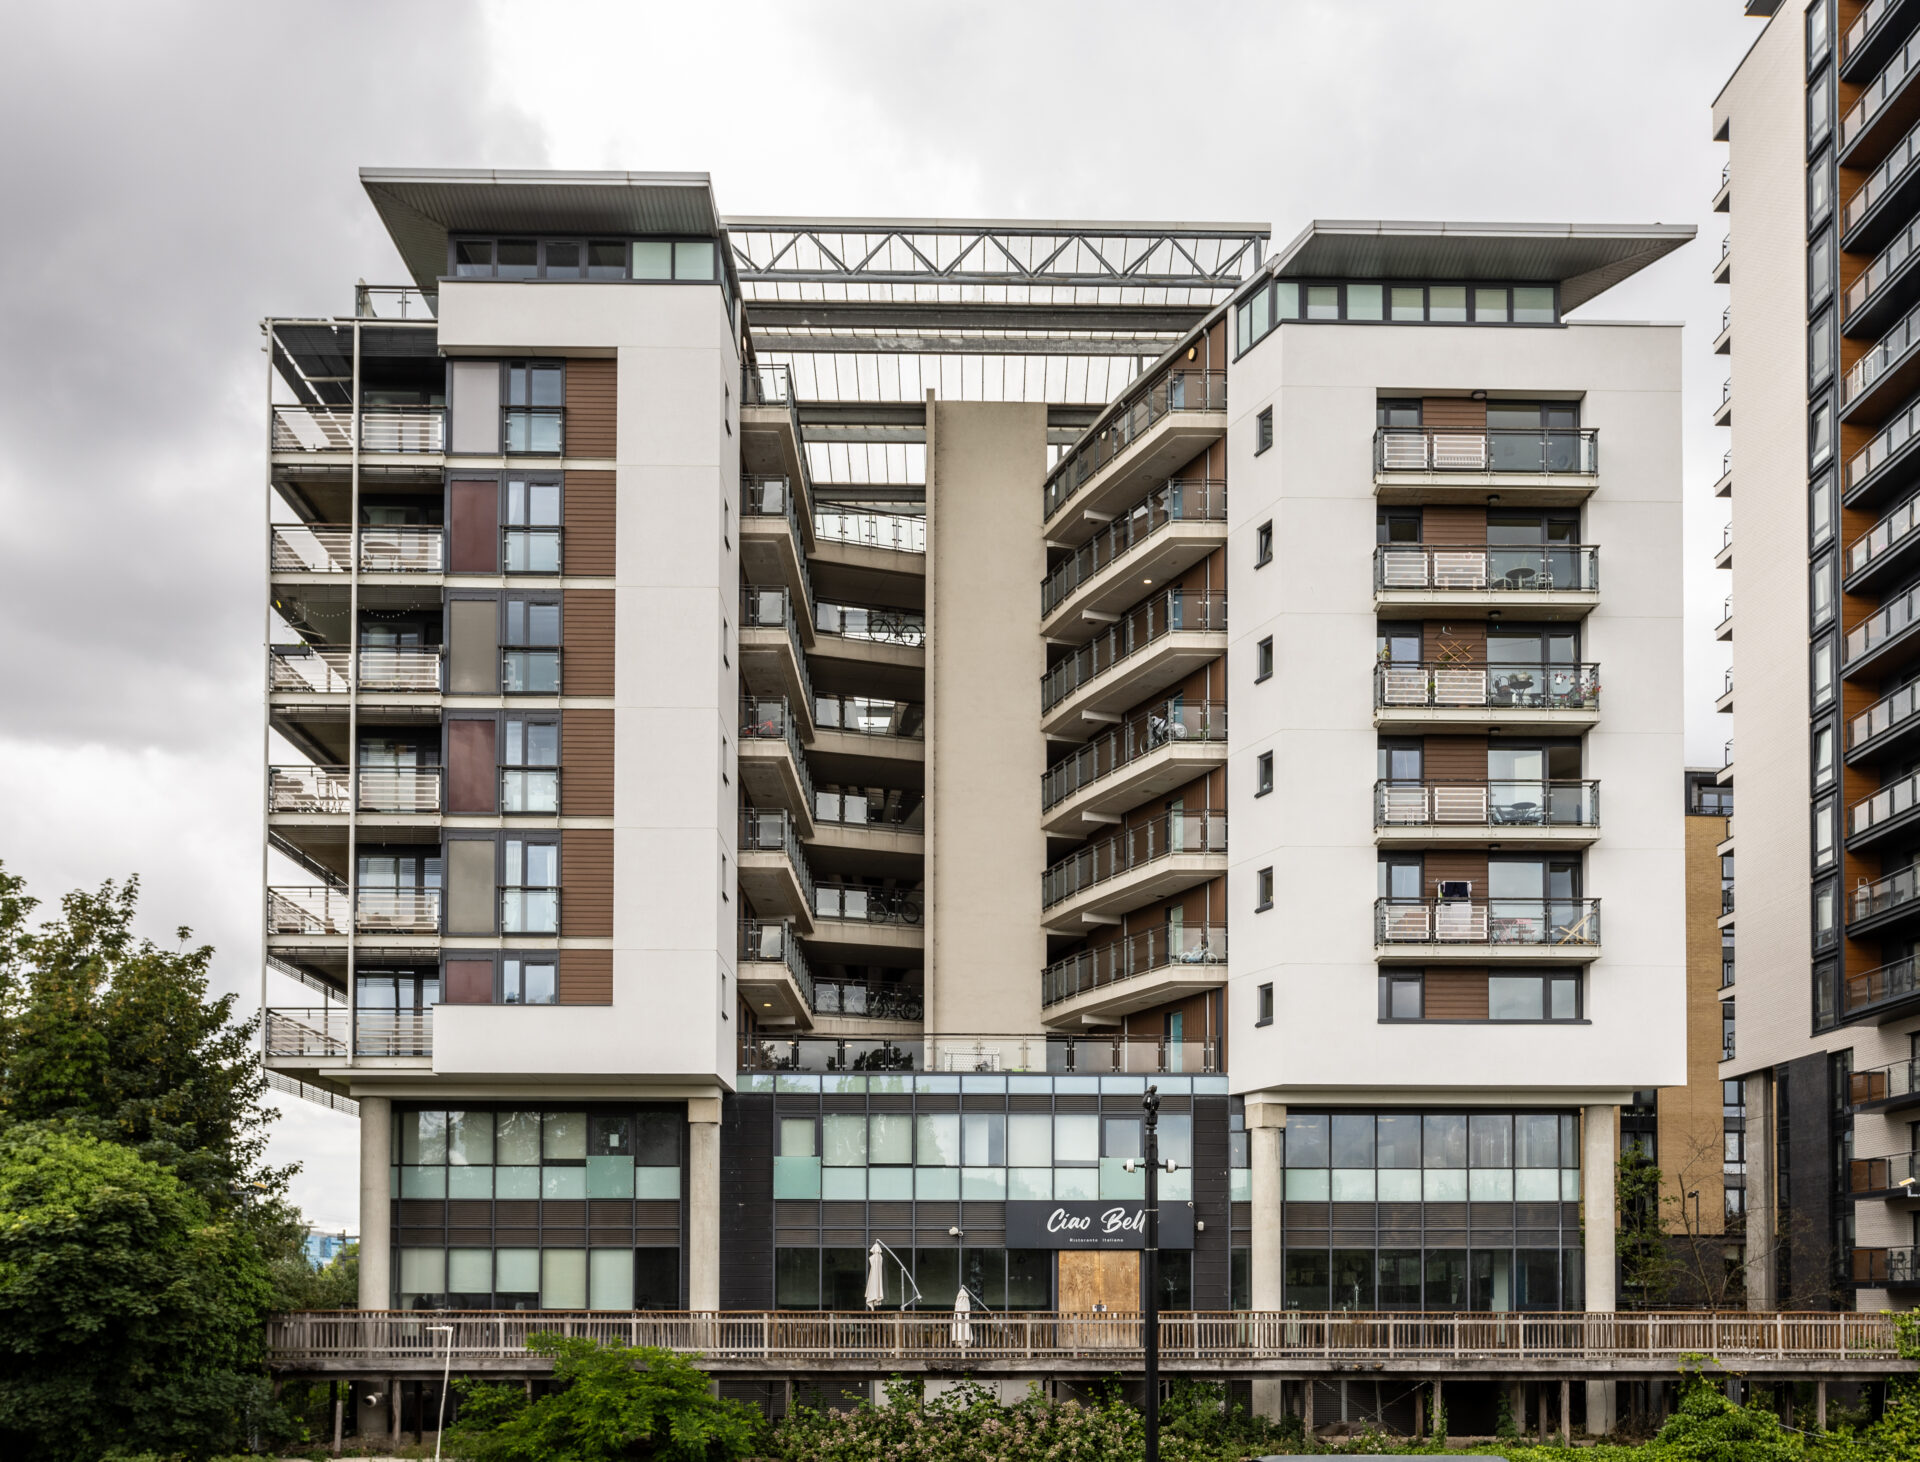
Bringing Suttons Wharf back to standard
Following the Building Safety Act 2022 and the government’s wider push to accelerate cladding remediation, social landlords are under growing pressure to identify and address unsafe external wall systems across higher-risk residential buildings.
In 2021, the Riverside Group – one of the largest and most experienced housing association groups in the country – launched a six-year remediation programme for its high-rise buildings – of which there are approximately 80.
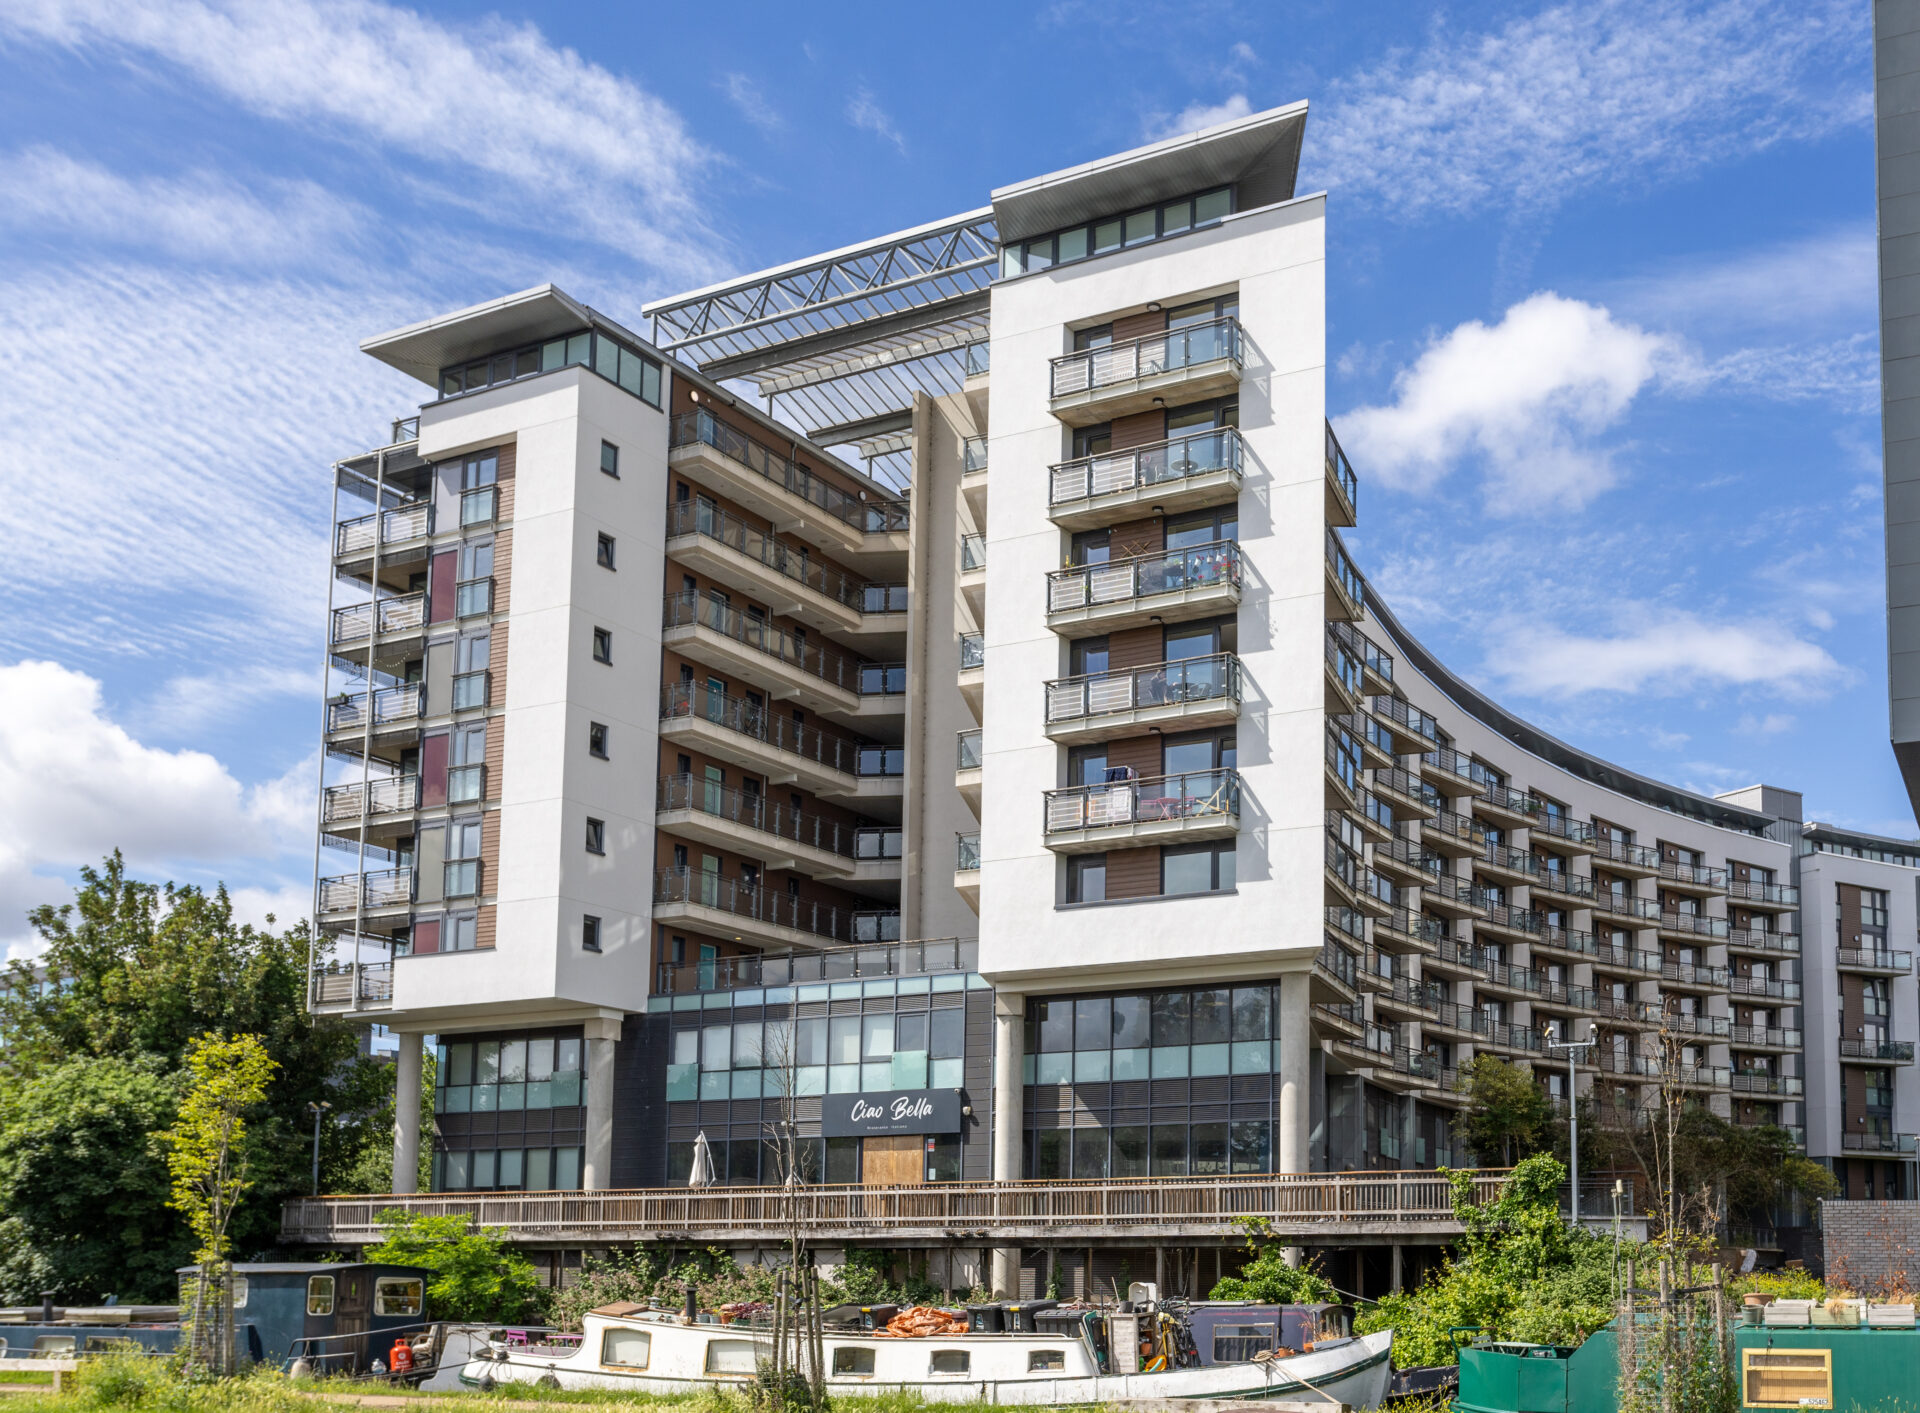
This includes Suttons Wharf in London’s East End. Comprising seven residential storeys, housing 169 waterside apartments above two levels of commercial space, it is a prominent development beside Regents Canal and Mile End Park.
Remediation work on Suttons Wharf began in March 2024.
A complex remediation project
This was not a straightforward façade refresh – having been redesigned by BPG Architects & Surveyors across a striking, double sweeping curve with a large central open atrium, with a multi-finish design. This included: render on the concave external elevation; ‘weather board’-style rainscreen; zinc standing seam; extensive new aluminium decking; and spandrel panels.
Such intricate detailing made Essex-based A2O Facades an ideal choice as the main contractor. Its team is highly experienced in delivering complex external wall remediation and cladding replacement projects, having expertise in non-combustible façade systems, external wall insulation (EWI) installation and occupied high-rise environments.
The building’s existing render system, which included combustible materials, had to be removed and replaced with non-combustible alternatives as part of the client’s wider remediation strategy.
Carefully considered specification
The A2O Facades team were forced to reassess the options for EWI after their typical manufacturer had fallen into administration.
After some deliberation they specified a Saint-Gobain Weber system. For panel substrate areas, the webertherm XM panel silicone system (MFD) – which combines mineral wool insulation directly fixed to sheathing boards, and completed with a modern, fresh render finish – was used. The similar webertherm XM silicone system (MFD) could be installed on masonry and concrete areas to provide a continuous architectural style to the differing substrates. Both systems are BBA Agrément certified to give confidence in the system design and performance.
As A2O Facades director Tim Gray explained: “Above all else, we were drawn to Weber for its high levels of compliance and quality of technical support. We knew we would work well together as our principles are very much aligned.”
Guaranteeing best practice
The technical demands of Suttons Wharf required close collaboration between A2O Facades, Weber and the wider project team.
Weber’s involvement began with the project information pack, specification and supporting EWI system design calculations. The pack set out the system requirements, substrate expectations, fire classification, fixing principles, wind-loading considerations, pull-out testing requirements and installation controls.
On site, Weber’s team provided regular technical support. T S Lim, quantity surveyor for A2O Facades, said: “We were very impressed with the level of support the team provided. It was prompt, clear and practical; we could call on them any time and were made to feel important as a valued customer.
“We were guided by Weber both over the phone and in person, as colleagues regularly visited the site to oversee key installation stages. This was especially important because the render package was installed through winter, when temperature and moisture conditions had to be carefully managed.”
Ghenadie Botnari, project manager, added: “We became almost like a little family, connecting in a personal as well as professional capacity.”
This proactive technical support helped the A2O Facades team to maintain workmanship, quality control and system compliance across a demanding live-site environment.
Expert installation
The EWI installation was delivered between October 2024 and April 2025, as part of a wider project programme that ran from March 2024 to June 2025.
Once wind-load calculations had been provided in accordance with BS EN 1991-1-4:2005+A1:2010, the Weber team was able to undertake fixing analysis based upon on-site pull-out tests for the specific fixings being used across each substrate.
Working directly with the steel frame structure, the system was built up onto a cement particle board substrate, to which a suitable breather membrane was added.
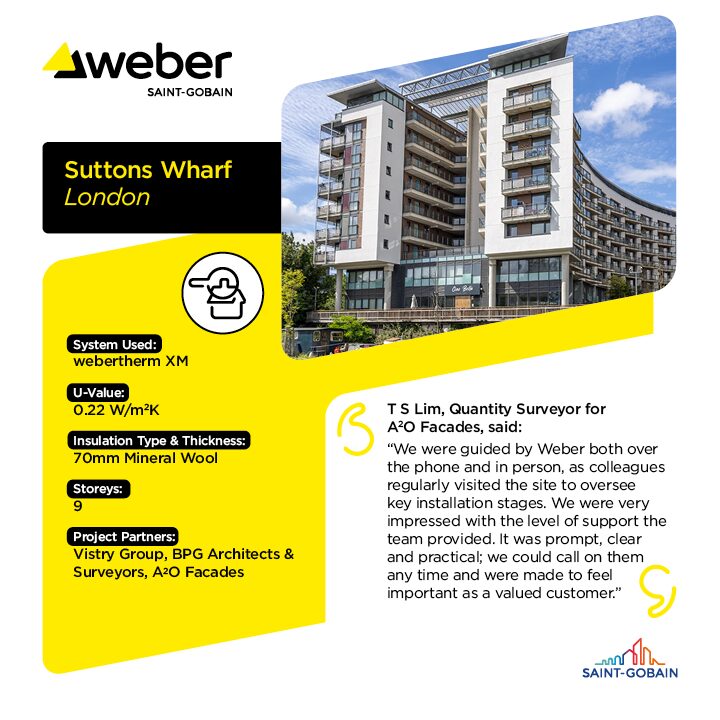
The 70mm-thick webertherm MFD mineral wool insulation was then mechanically fixed, followed by a pass of weberend LAC rapid basecoat, weber standard mesh cloth reinforcement, and another pass of weberend LAC rapid – which requires no primer before overcoating with a decorative finish, reducing labour requirements and saving up to 72 hours in drying time.
The mineral wool insulation was selected for its non-combustibility and performance characteristics. It is Euroclass A1 non-combustible, with a thermal conductivity of 0.036 W/mK.
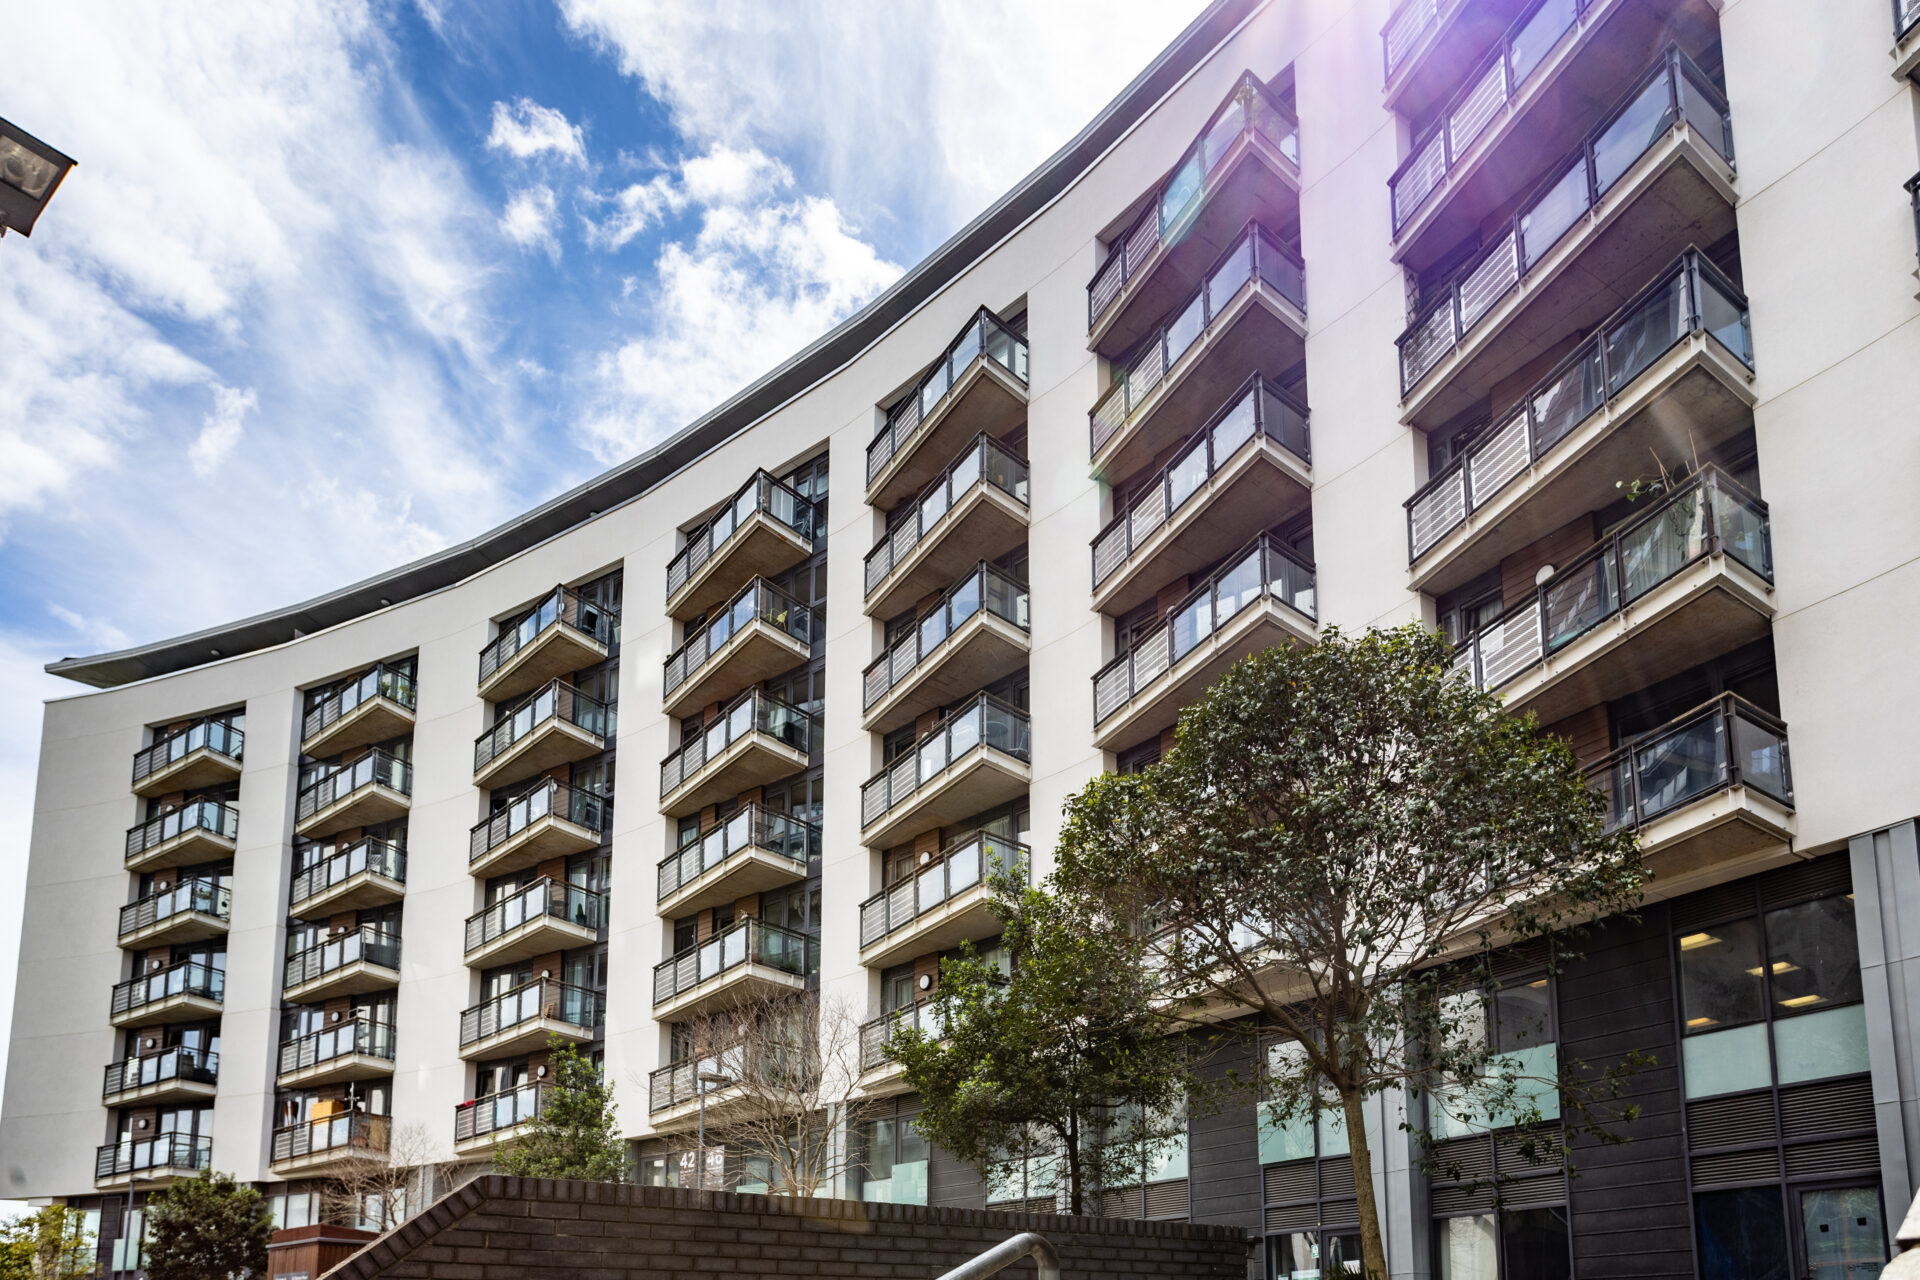
To give the building a clean and consistent appearance across its curved façade, the system was finished with a coating of webersil TF – a silicone thin coat render with enhanced water resistance – in Winter White.
With webersil TF, the webertherm XM system is classified A2-s1,d0 for reaction to fire under BS EN 13501-1. This ensures compliance with the latest regulations and gives peace of mind for residents and building owners.
Handling complex challenges
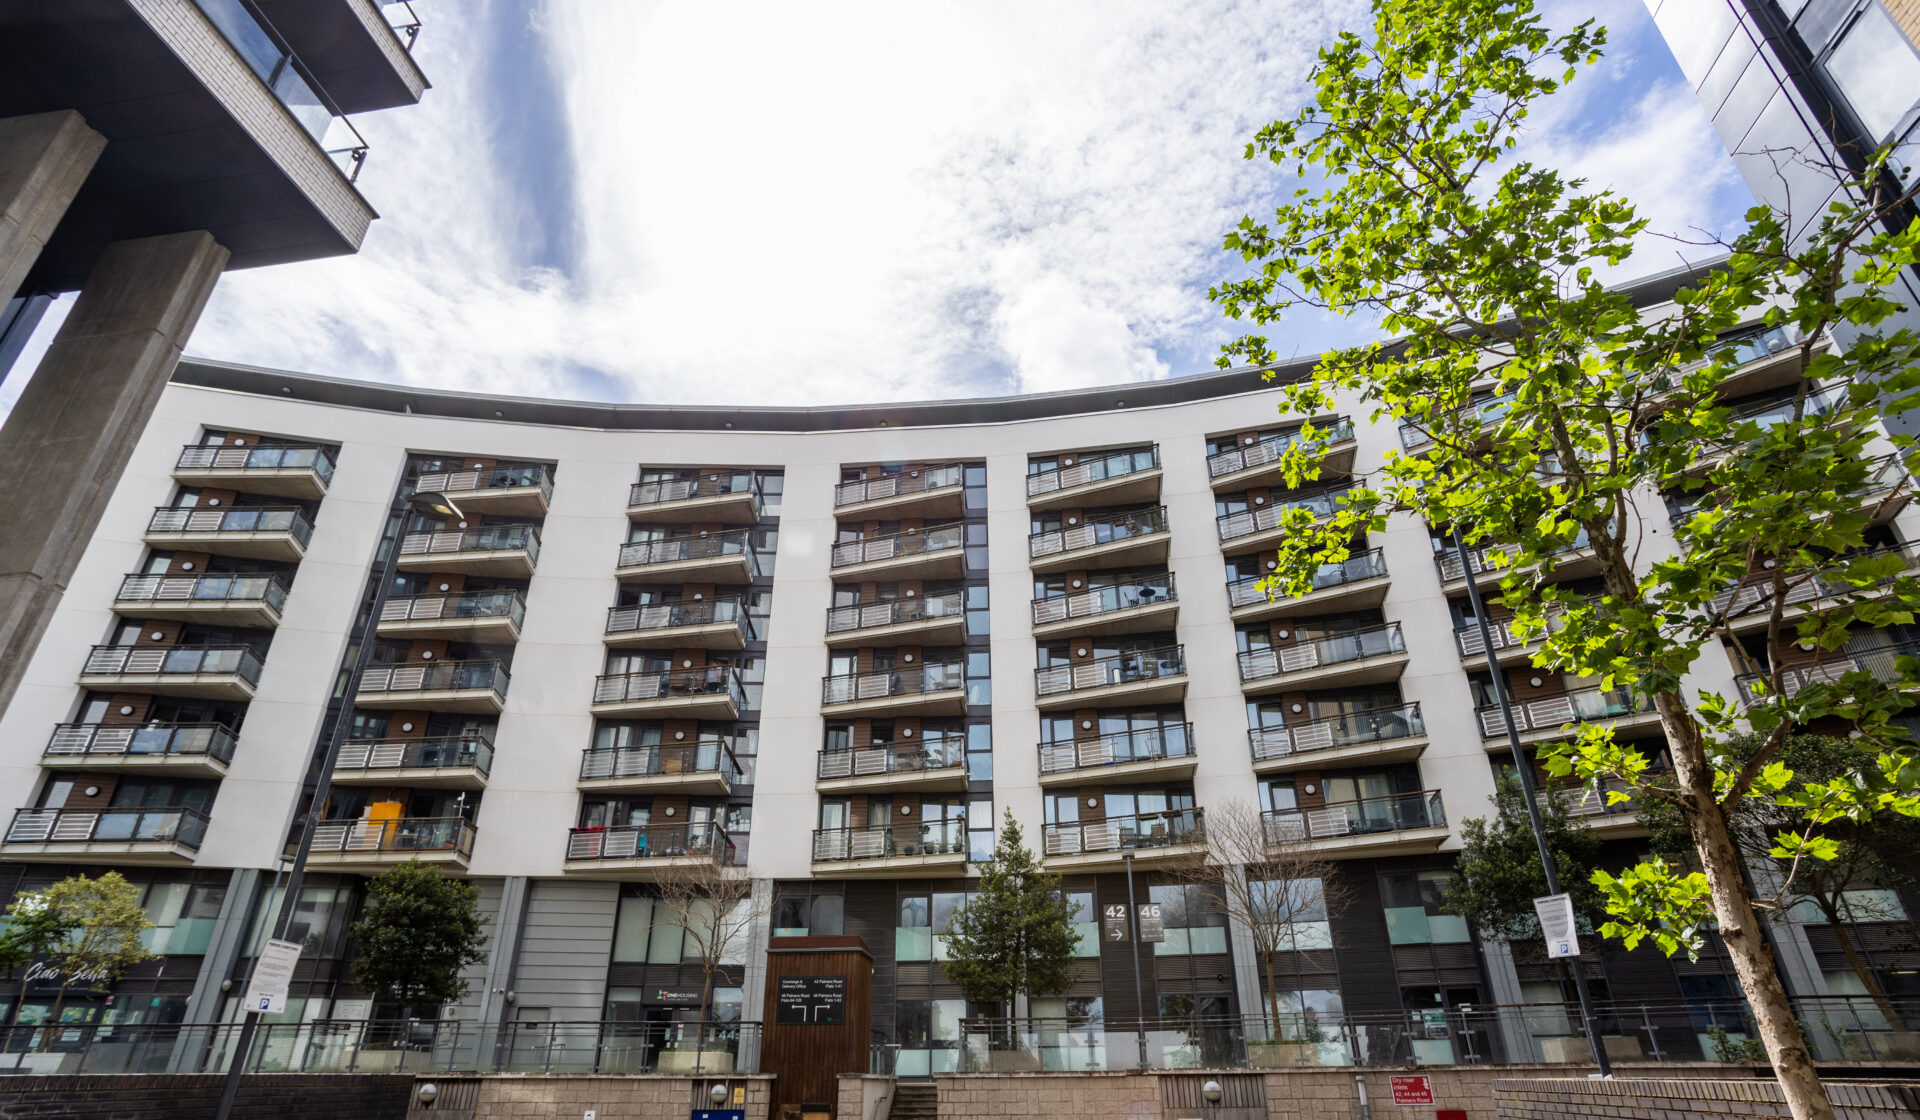
The project presented a series of technical and logistical challenges – most notable of which was the building’s curved façade. The existing background was faceted, and the new system had to be set out so that the finished render created a smooth and continuous curve rather than a series of broken planes.
A2O Facades and Weber worked through the installation approach together, staggering and fixing insulation boards to allow the system to take the shape of the curve.
Movement joint detailing was also carefully considered, and a two-part render movement joint system proved crucial for achieving a high-quality finish.
Navigating tricky site logistics and access restrictions
The Suttons Wharf project team also encountered difficult access constraints. The building’s position, neighbouring construction activity, and restricted road access all meant deliveries could not follow a simple route to site.
Ghenadie added: “Materials had to be diverted through the park, with local authority agreement. Deliveries needed to be planned around school runs and park users, with additional banksmen and contingency arrangements in place in case vehicles broke down.
“This required close coordination between us and Weber’s customer service team. Once the access route and constraints were understood, materials were delivered in smaller, carefully sequenced loads to keep the project moving without compromising site safety or installation quality.”
Working through winter
The EWI was installed through the winter months, creating additional application challenges.
Cold temperatures, rain and moisture risk all had to be managed carefully. Weber’s specification states that weberend LAC rapid basecoat should not be applied below 5°C or above 30°C, and longer curing periods are required between 5°C and 12°C. Newly rendered surfaces also had to be protected from adverse weather.
Ghenadie stressed how valuable Weber’s site support was during this period. He said: “Weber colleagues attended site when key application stages were planned so that installation methods could be witnessed and queries resolved quickly.”
Tailored technical detailing
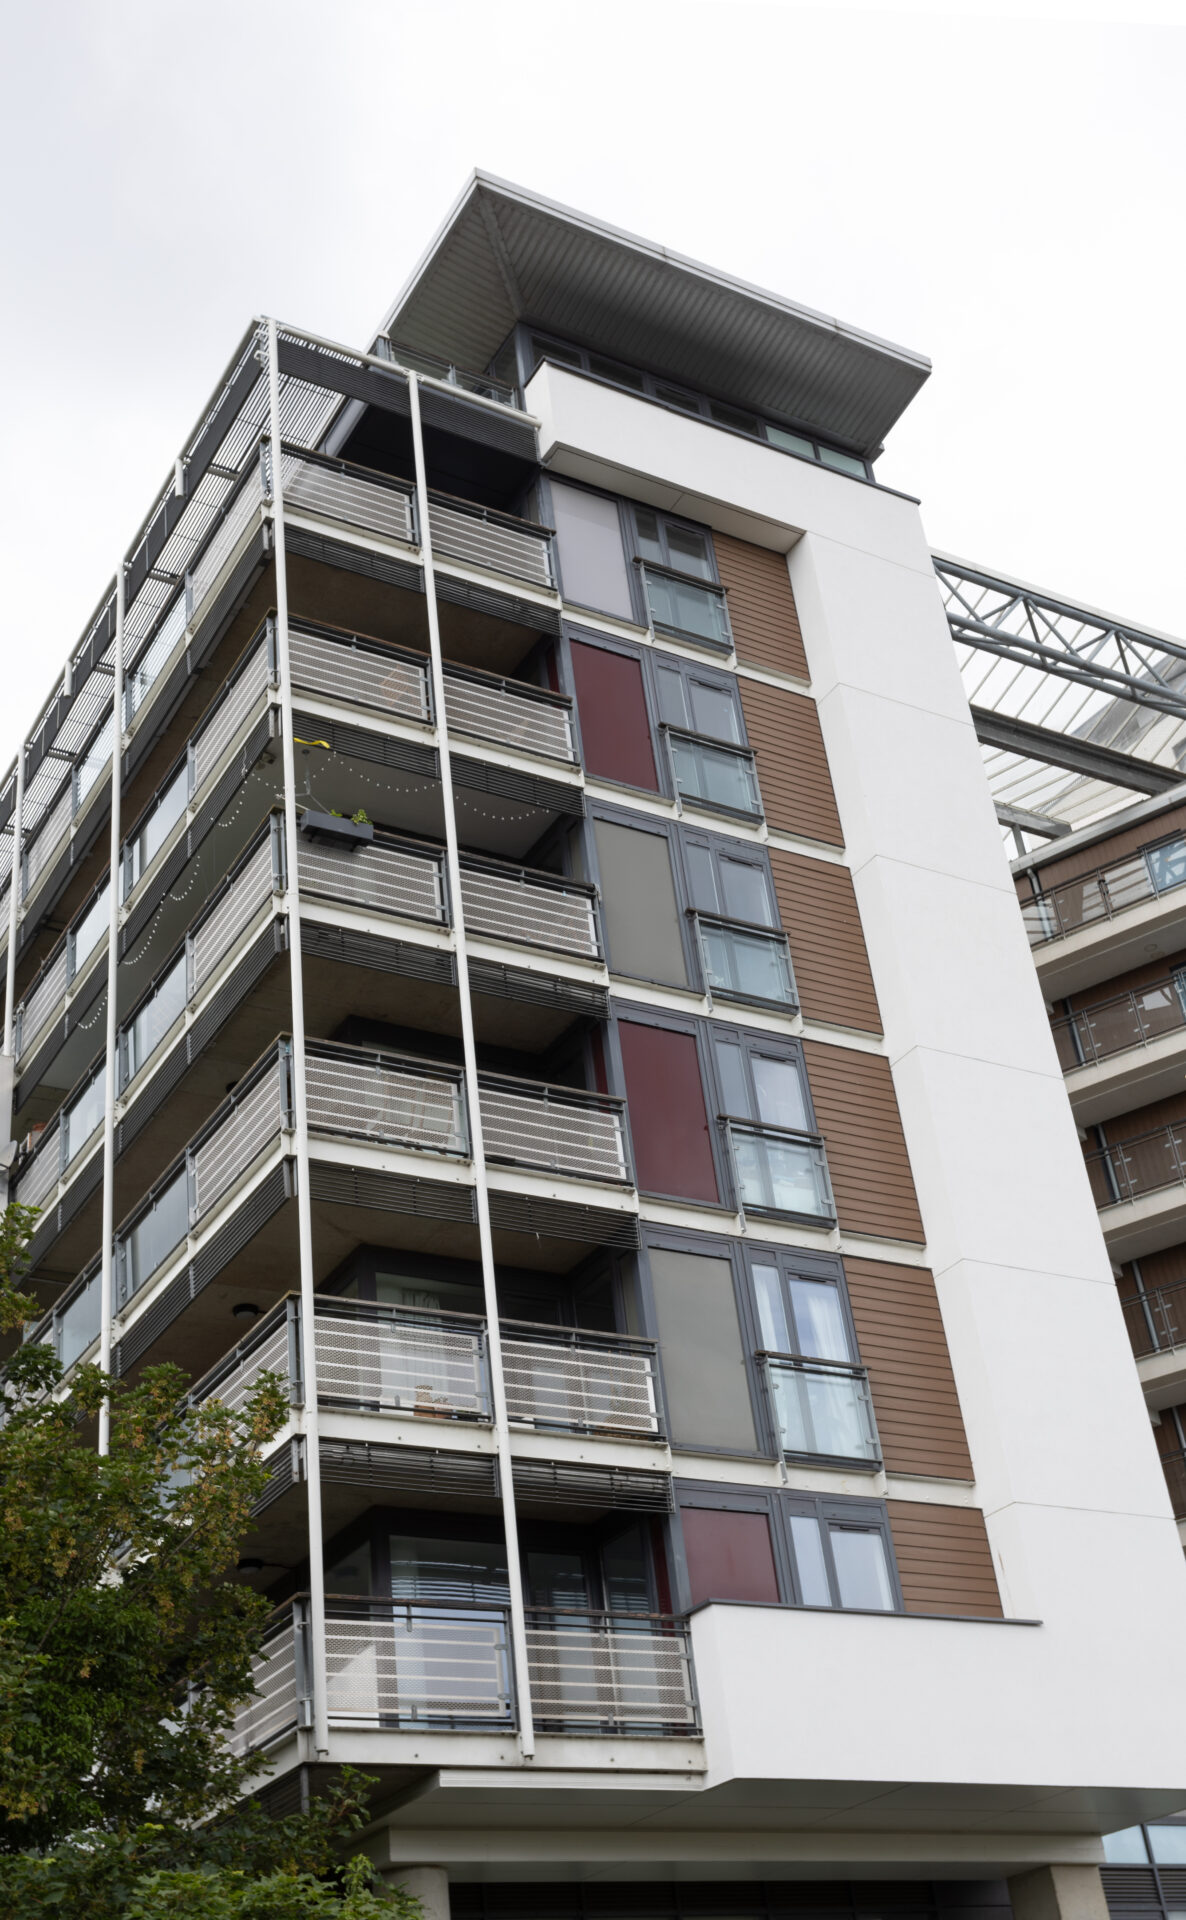
Balcony interfaces created another technical challenge. The ends of the balconies left narrow spaces where standard cladding details could not simply be applied.
Working within Weber’s technical requirements, the team installed a separate sealed detail to help manage rainwater run-off from the balconies and reduce the risk of water ingress into the building.
The project also required localised adjustment where the existing concrete and frame alignment varied. Because the replacement system was direct-fixed, there was less scope to correct irregularities than with the original rail-based system. Therefore, approved localised solutions – including different insulation thicknesses and additional basecoat where permitted – were used to help achieve a straight and consistent finished plane.
These details were critical to the final appearance. On a curved high-rise façade, even small alignment errors can become highly visible once the silicone thin coat render is applied.
Lasting improvements
As well as creating a safer, more robust and visually refreshed façade, the EWI system installed at Suttons Wharf has improved the building’s thermal performance, supporting more comfortable day-to-day living conditions for residents.
For Wall Type 1A, a U-value of 0.23 W/m²K was calculated, based on 70mm-thick webertherm MFD over a light steel-frame wall build-up, while Wall Type 1B concrete column areas have a calculated U-value of 0.41 W/m²K. This is based on 70mm-thick webertherm MFD over 225mm medium density concrete, a plaster dabs cavity and gypsum plasterboard.
By helping to reduce heat loss, the EWI system can contribute to lower energy consumption and support residents in managing utility costs more effectively – an increasingly important factor in the context of rising energy prices. Reduced energy use also supports wider environmental goals by helping to lower the building’s overall carbon footprint.
The improvements go beyond performance figures. The new façade has refreshed the appearance of Suttons Wharf, contributing to a renewed sense of pride and perception of the building as a safe and well-maintained place to live.
Why Suttons Wharf stands out
The final result is a high-quality rendered façade that addresses different wall types, a curved elevation, balcony interfaces and live-site constraints.
Tim added: “The client was so impressed that we were asked to provide the same installation quality on a subsequent project.”
Weber’s specification manager Steve Easey also describes Suttons Wharf as “one of the best high-rise render jobs” he has ever seen.
This project showcases EWI remediation delivered with technical control, installer skill and close manufacturer support. It demonstrates the value of collaboration between system supplier and applicator on complex remediation projects.
The project team resolved complicated site conditions and produced a finished elevation that demonstrates the standard high-rise EWI can achieve when specification, detailing and workmanship are properly aligned.
The final result is a high-quality rendered façade that addresses different wall types, a curved elevation, balcony interfaces and live-site constraints. The client was so impressed that we were asked to provide the same installation quality on a subsequent project.