
INCA EWI Case Study: St Fintans Villa, Blackrock, Co. Dublin
St Fintans Villa, Blackrock, Co. Dublin
Project Type: New Build
Building Type: Low Rise, Residential
Architect: N/A
System Designer: Baumit
Installer: Kota Construction Ltd
System & Finish: Baumit StarSystem EPS
U-Value Before: N/A
U-Value After: 0.18 W/m2K
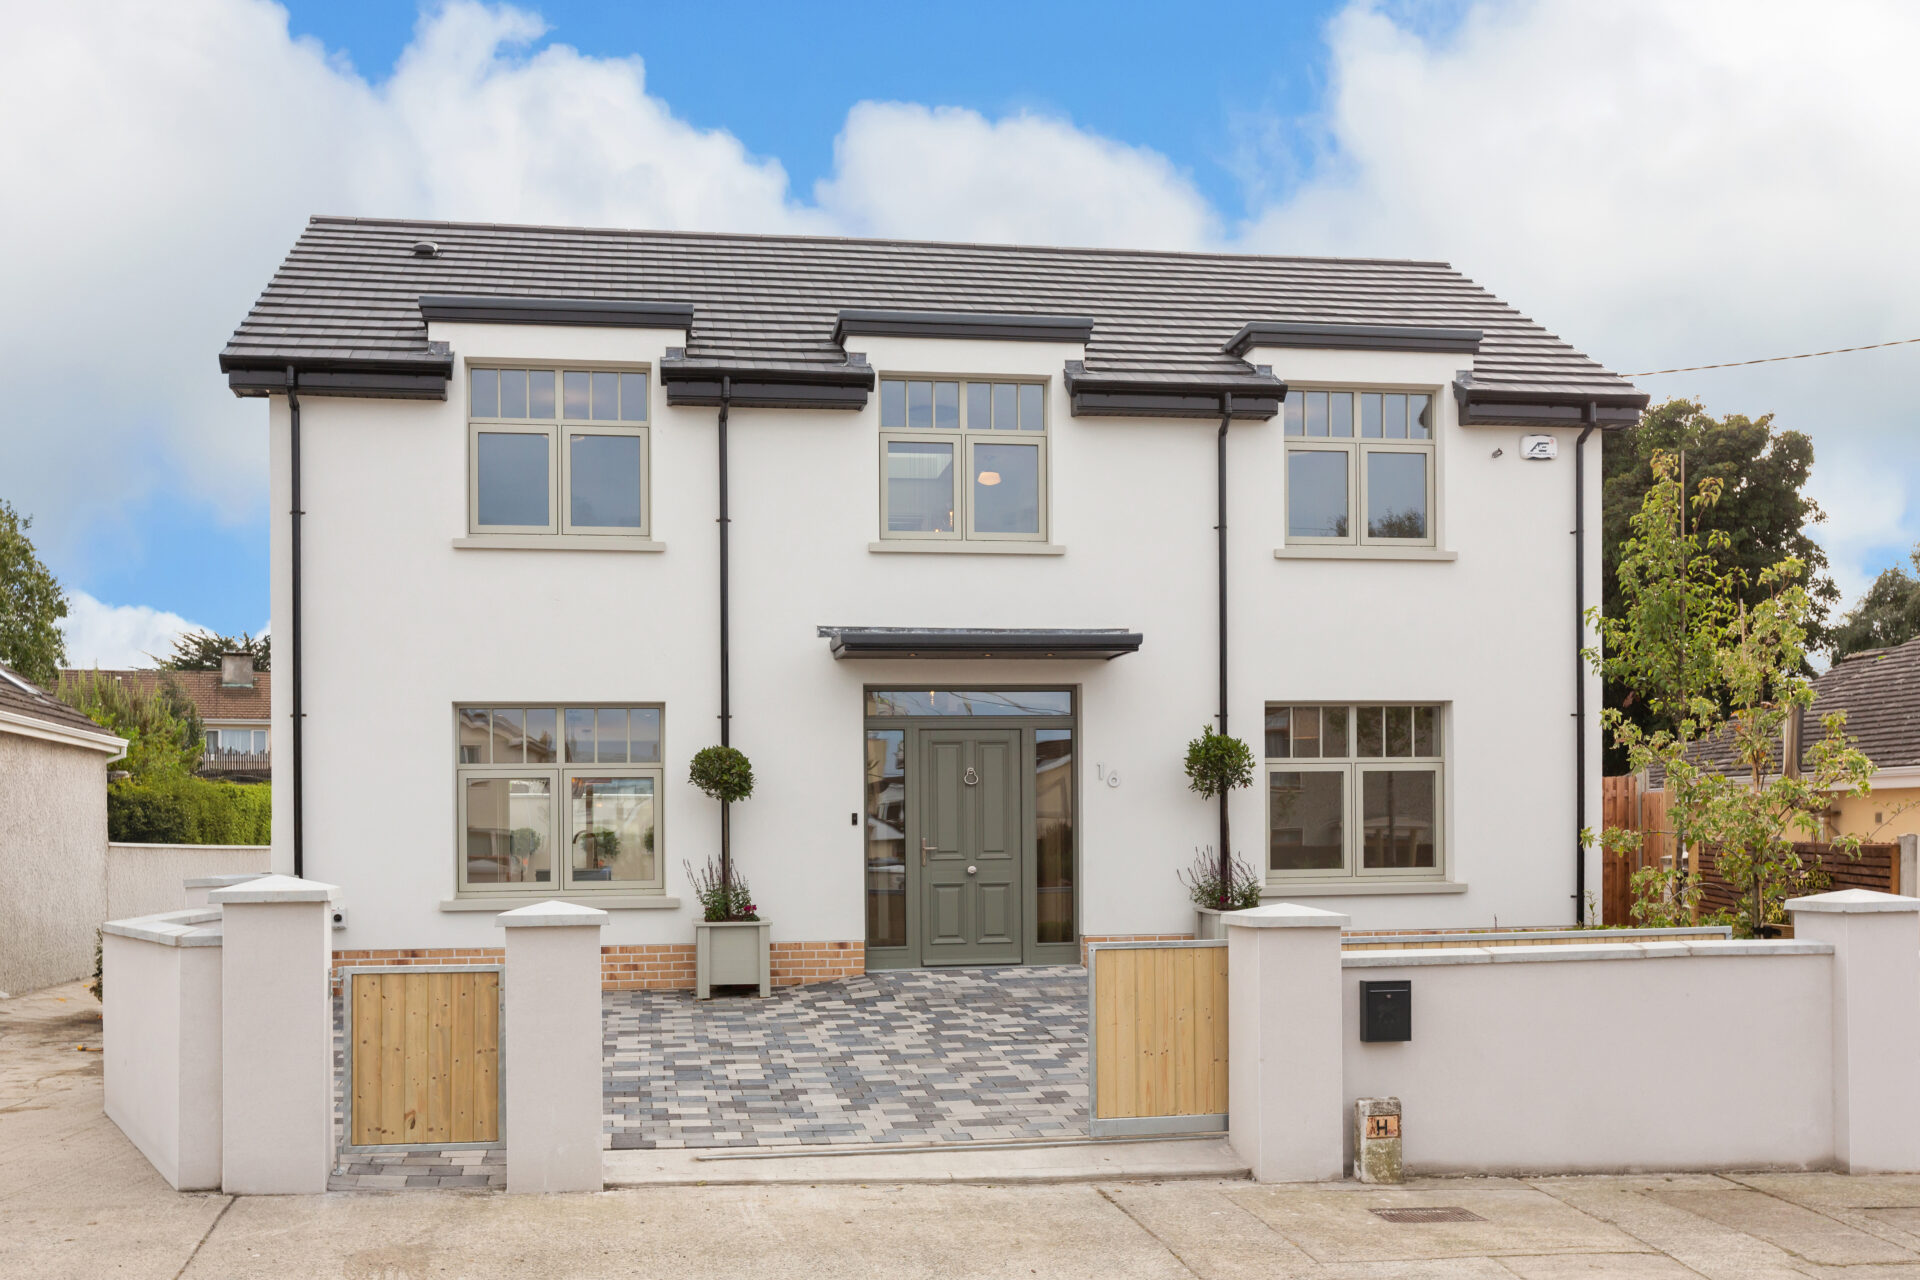
St Fintan’s Villa is an outstanding example of contemporary residential architecture, seamlessly combining innovative design, exceptional craftsmanship and high-performance construction within the established suburban setting of Deansgrange, Blackrock, Co. Dublin. Conceived as a modern interpretation of the elegant villas that define the character of the area, the detached four-bedroom home provides 172m² of luxurious accommodation while achieving an impressive A2 BER rating.
The architectural vision was to create a home that was unmistakably contemporary yet respectful of its surroundings. Rather than competing with neighbouring properties, the design uses simple geometric forms, generous glazing and a carefully considered material palette to establish a refined and timeless aesthetic. Central to achieving this vision was the external façade, where the rendered finish plays the defining role in expressing the building’s architectural character while contributing significantly to the overall thermal performance of the building envelope.
To meet both the aesthetic and performance requirements of the project, Baumit’s StarSystem EPS was specified. Combining high-performance EPS with Baumit’s premium reinforcement layers and decorative finish, the system provides exceptional thermal efficiency, impact resistance and long-term weather protection. As well as improving the building’s energy performance, the StarSystem EPS creates a continuous insulated envelope that minimises thermal bridging and enhances occupant comfort throughout the year.
The façade was finished in Baumit Life W1202 – Cotton White, a clean, contemporary colour selected to complement the surrounding streetscape. The smooth, uniform finish creates the crisp monolithic appearance envisioned by the architect, demonstrating how external wall insulation systems can deliver both technical excellence and outstanding architectural expression.
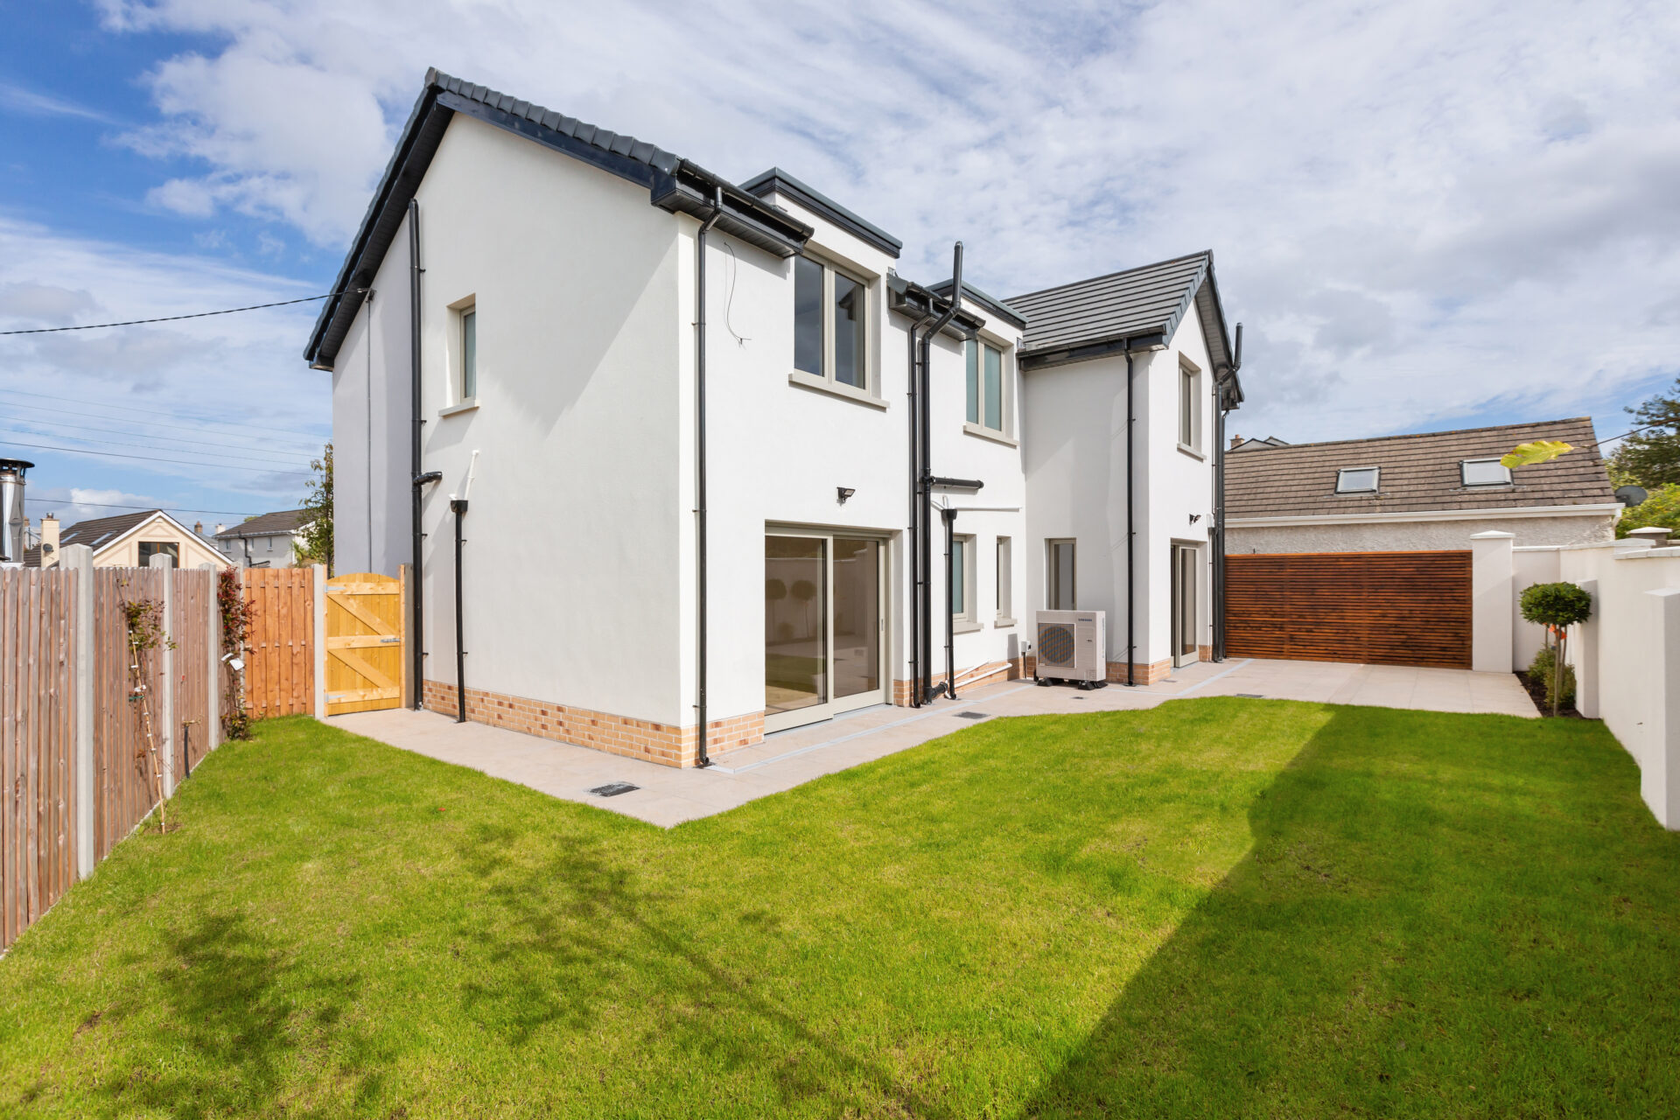
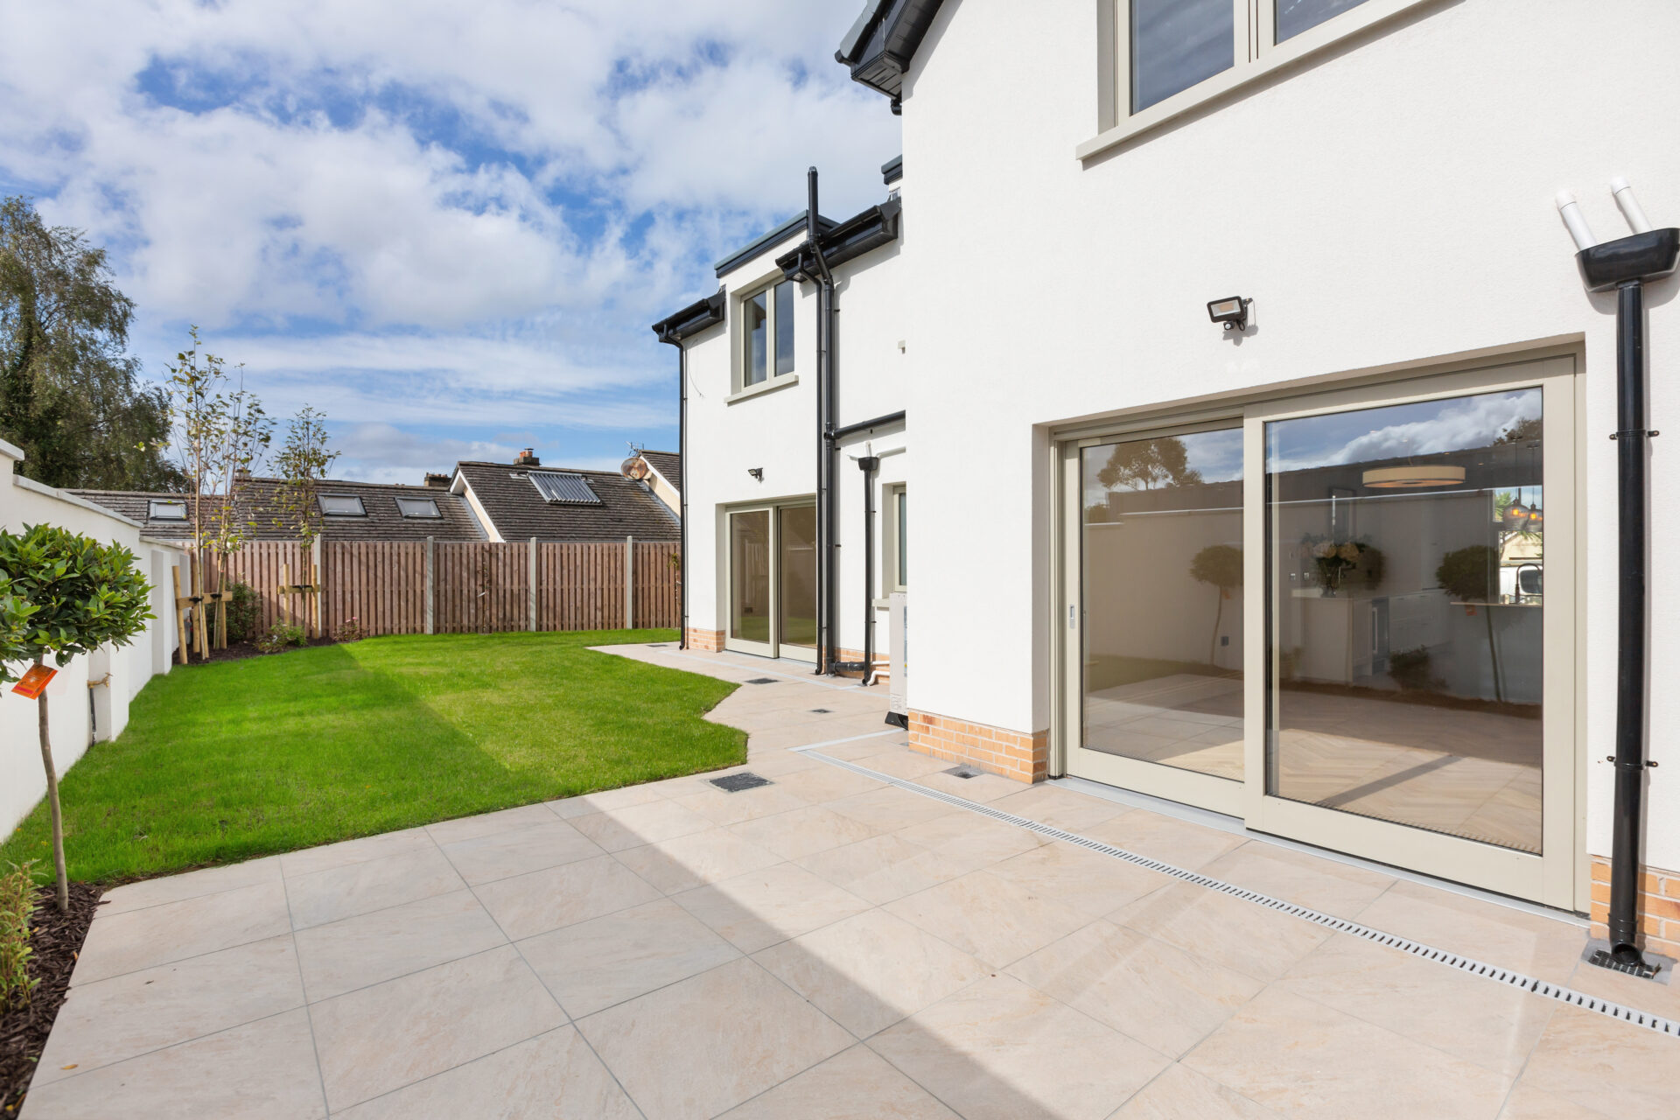

The success of the project is evident in the exceptional quality of the installation. Every detail was executed with precision, from the perfectly formed window reveals and sharp external corners to the seamless transitions between rendered surfaces, glazing and recessed entrances. Installing the StarSystem EPS required meticulous attention to detailing to ensure complete continuity of insulation while maintaining the clean architectural lines that define the building. The result is a façade that is visually flawless, structurally robust and designed to provide decades of low-maintenance performance.
Performance was equally important throughout the project. The completed home has been designed to meet the highest modern standards of energy efficiency and occupant comfort, incorporating an air-to-water heat pump, underfloor heating, triple-glazed windows and a Mechanical Ventilation with Heat Recovery (MVHR) system. A Sustainable Urban Drainage System (SuDS)-compliant permeable driveway with integrated rainwater management further demonstrates the project’s commitment to sustainable design. Working alongside these technologies, Baumit’s StarSystem EPS plays a vital role in reducing heat loss, improving thermal efficiency and protecting the external fabric of the building from the effects of weather, moisture and temperature fluctuations.
Internally, the home reflects the same commitment to quality found externally. A dramatic double-height entrance hall creates an immediate sense of space and light, leading into beautifully proportioned open-plan living areas designed for modern family life. Large expanses of glazing strengthen the connection between the interior and landscaped gardens, while the restrained external palette allows the architecture itself to remain the focal point.
St Fintan’s Villa demonstrates how a EWI system can be far more than a means of improving thermal performance. Through the specification of Baumit’s StarSystem EPS and the outstanding standard of workmanship achieved on site, the façade becomes an integral architectural feature that combines sustainability, durability and exceptional design. This project showcases the highest standards of specification, installation and craftsmanship, establishing a benchmark for contemporary residential construction and exemplifying the quality and innovation celebrated by the INCA Awards.
This project showcases the highest standards of specification, installation and craftsmanship, establishing a benchmark for contemporary residential construction and exemplifying the quality and innovation celebrated by the INCA Awards.