
INCA EWI Case Study: Silverbrook, Rathfarnham, Dublin
Silverbrook, Dublin
Project Type: New Build
Building Type: Mid Rise, Residential
Architect: N/A
System Designer: Baumit
Installer: Dunmoy Properties Limited
System & Finish: Baumit StarSystem EPS
U-Value Before: N/A
U-Value After: 0.18 W/m2K
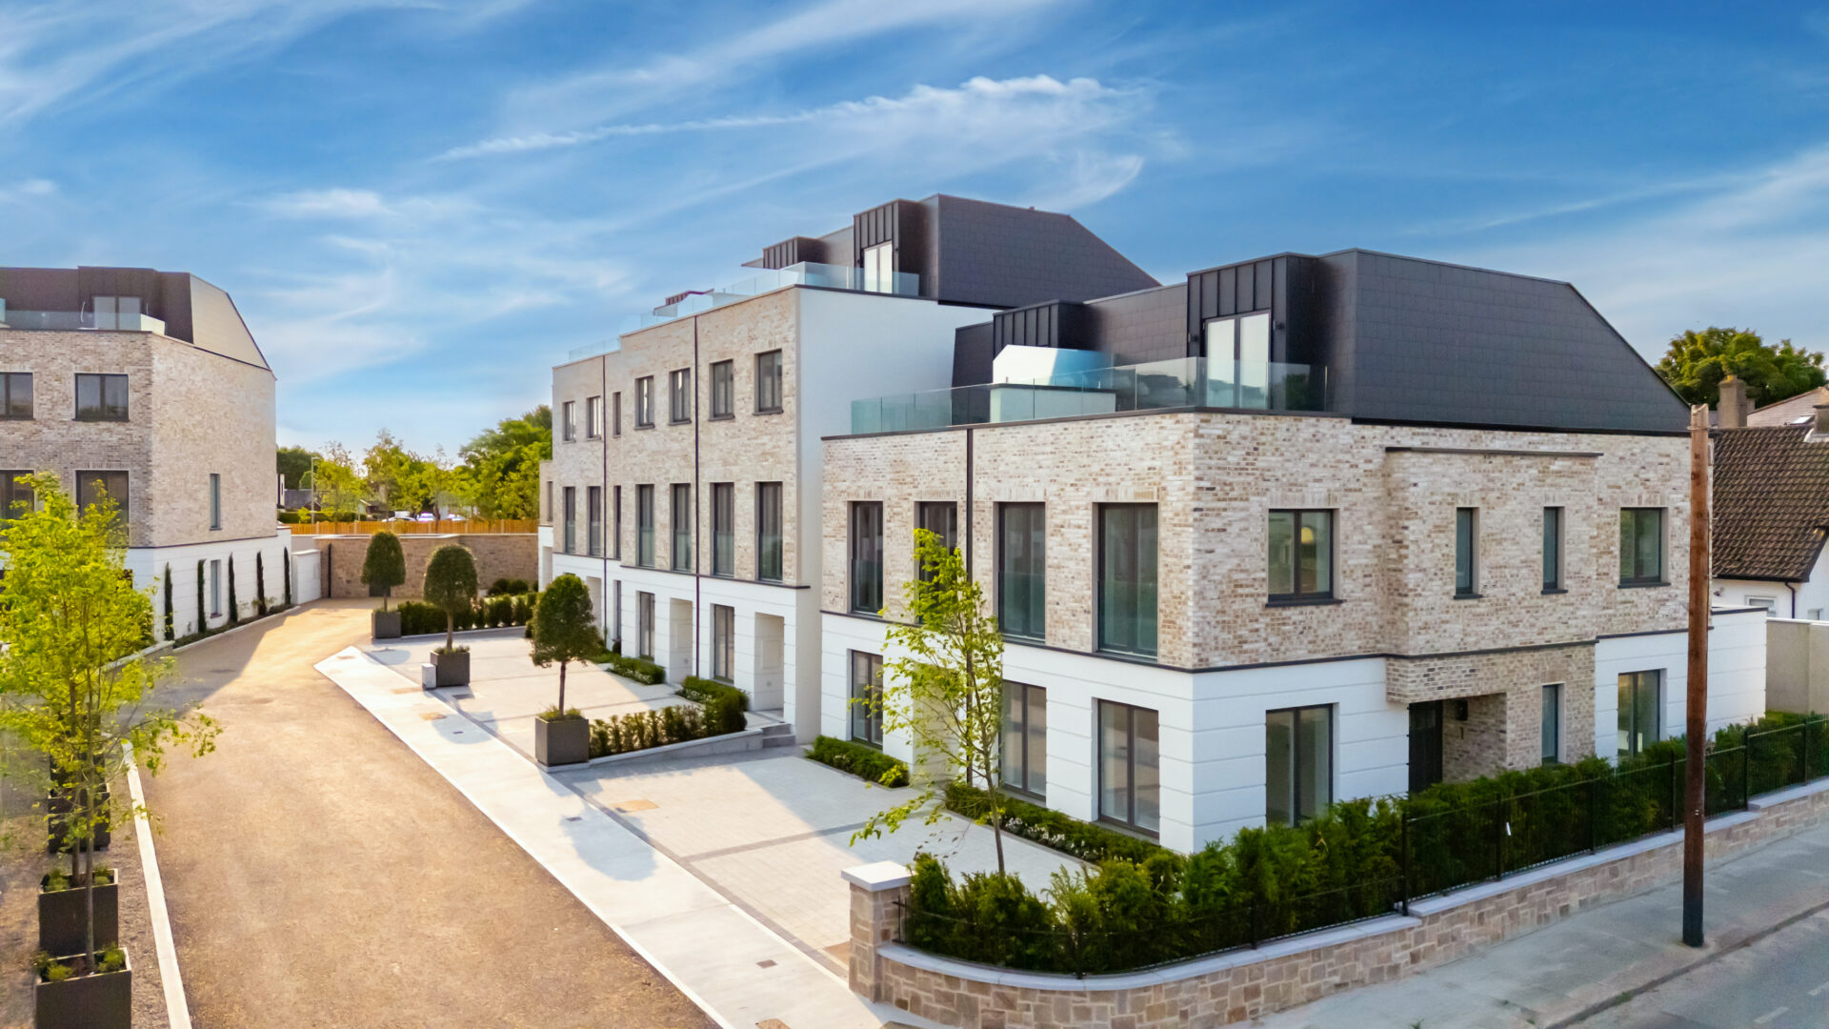
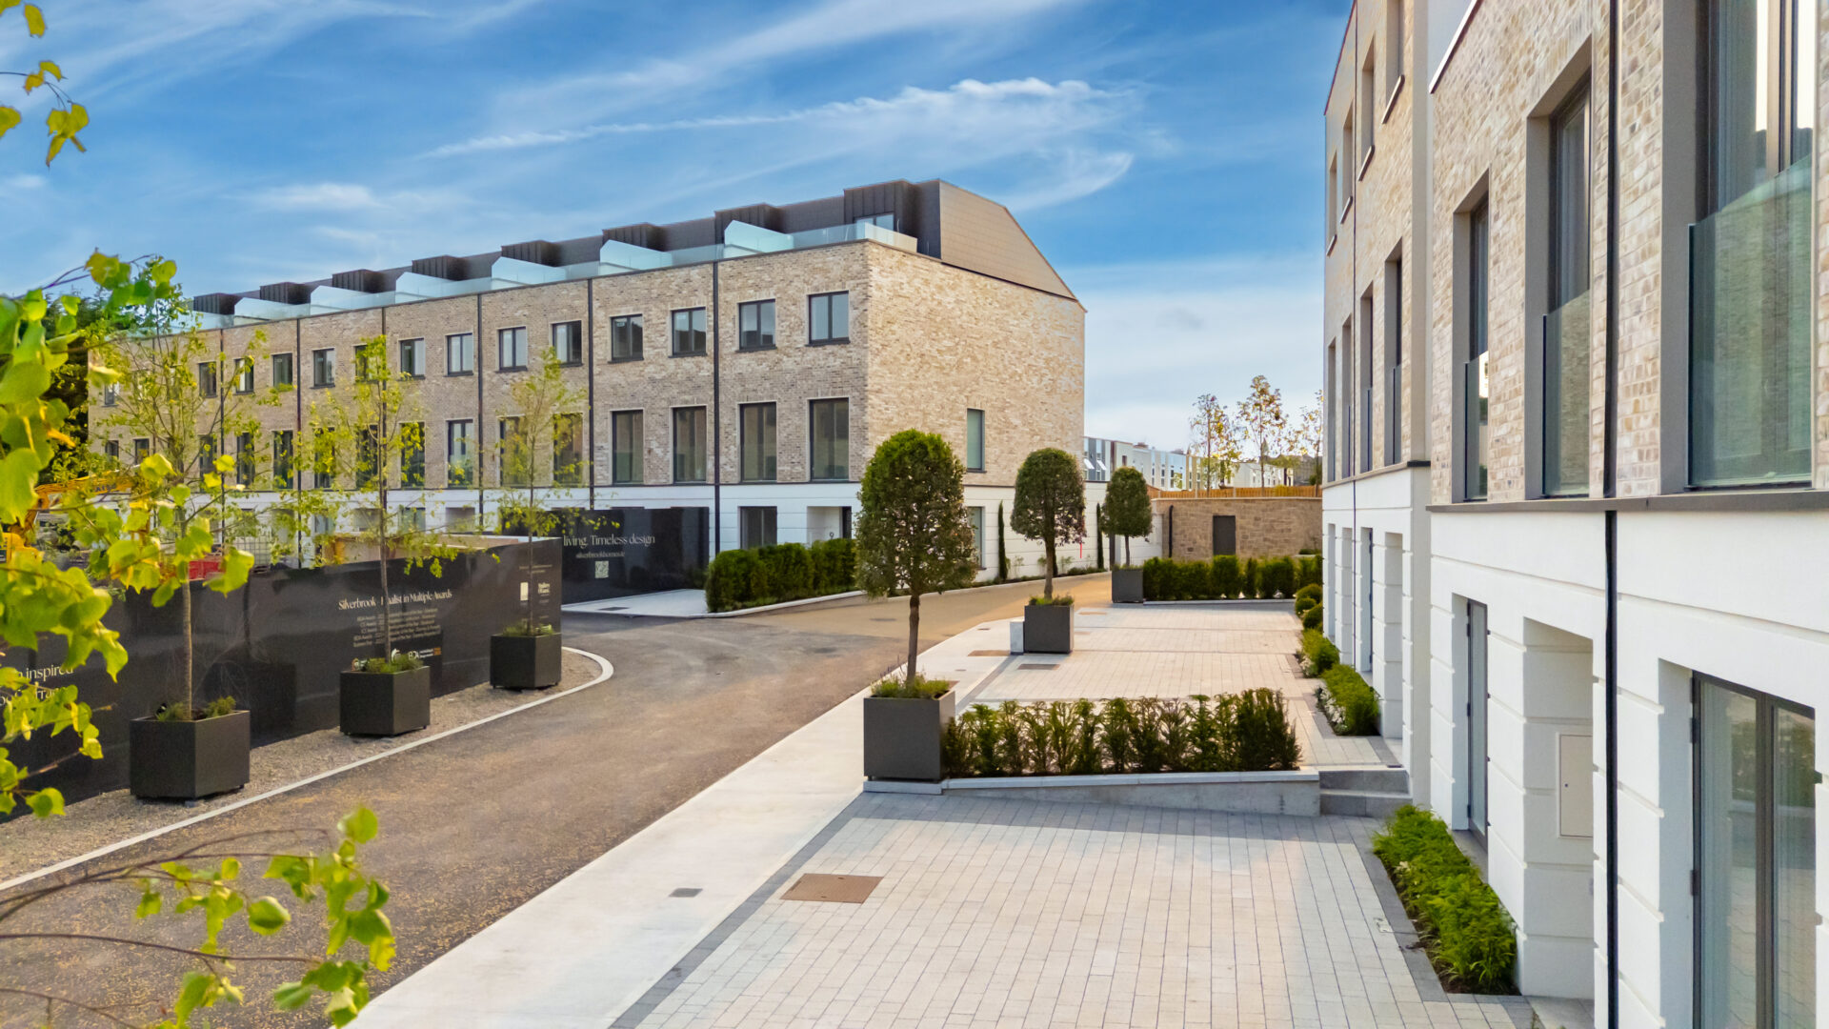
Silverbrook is an exceptional boutique development of 22 A-rated Georgian-inspired family homes in Rathfarnham, Dublin 14, demonstrating how innovative construction methods and a high-performance EWI system can deliver architecture of lasting quality. Developed on a challenging infill site, the project successfully creates a distinctive new residential neighbourhood where timeless design, advanced building technology and outstanding energy performance combine to produce homes built for future generations.
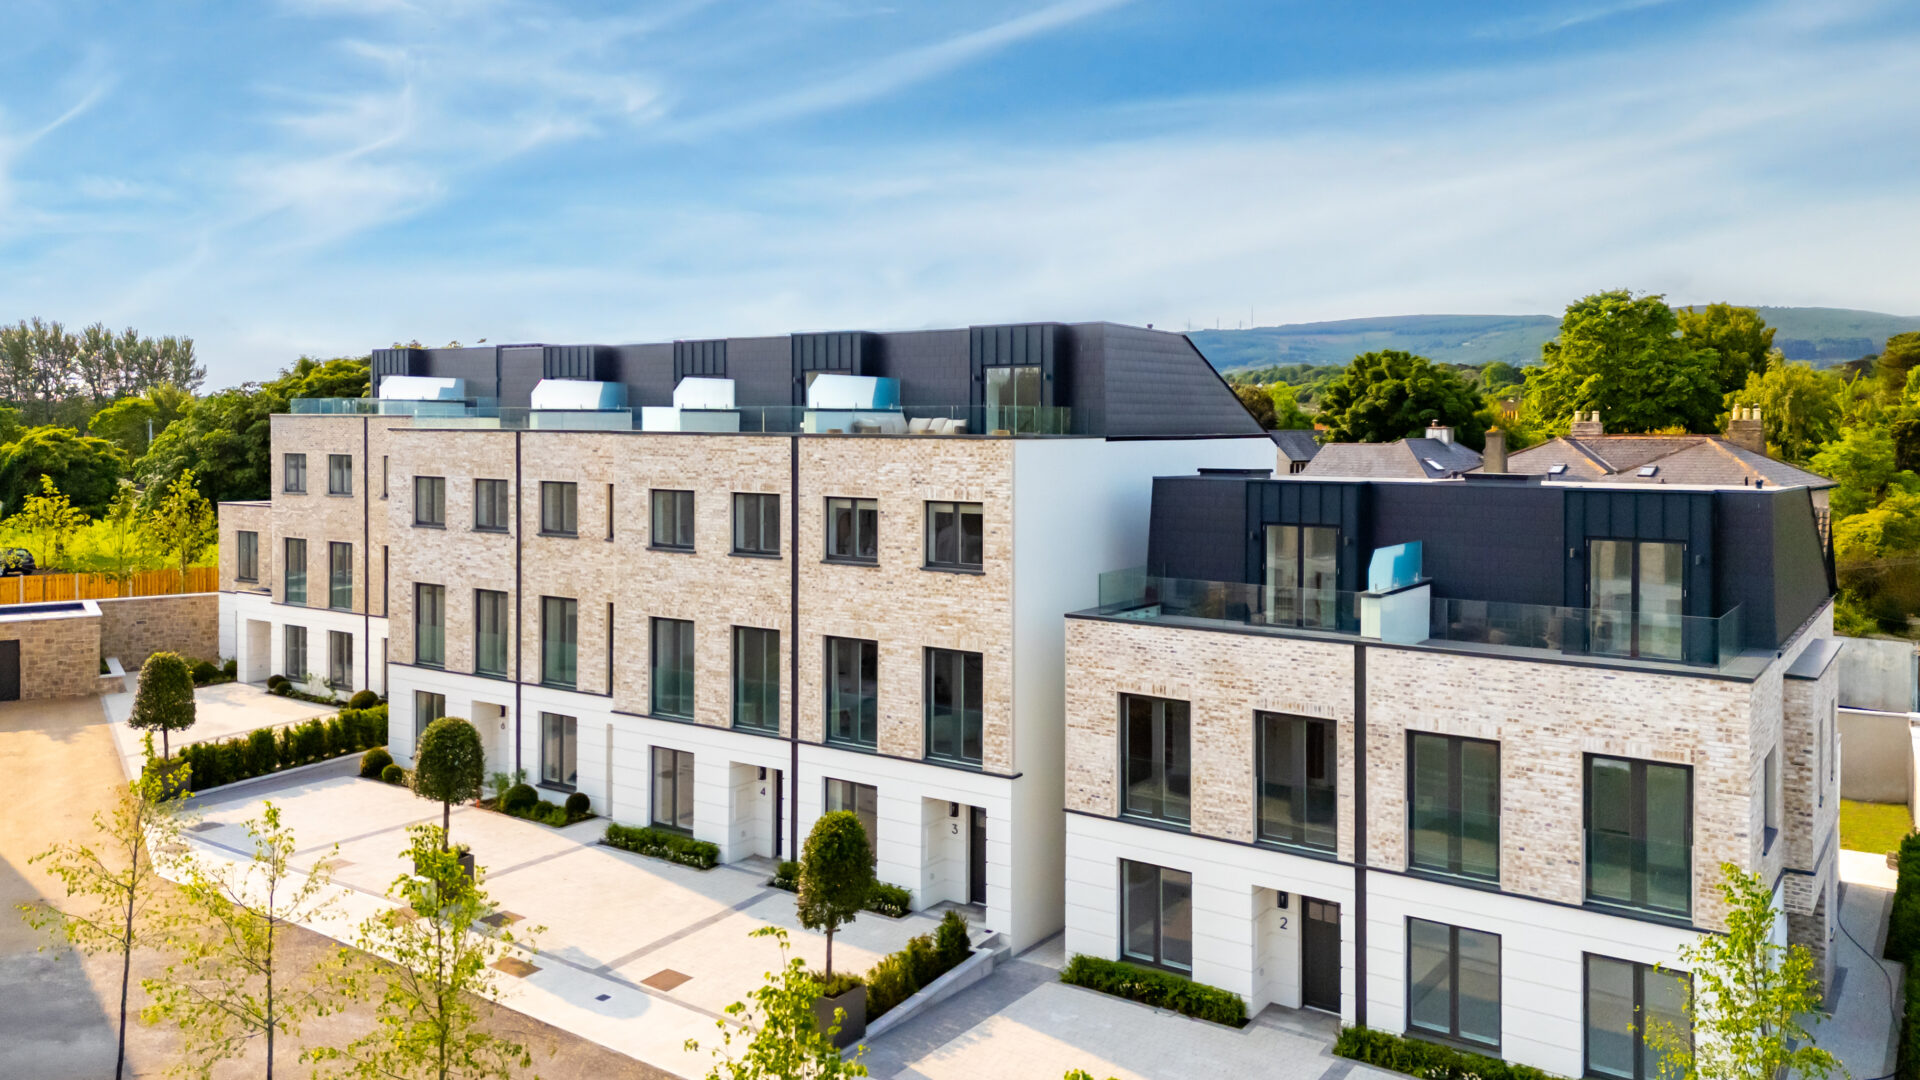
Inspired by the elegant proportions of Dublin’s Georgian architecture, Silverbrook reinterprets classical design through a contemporary lens. Symmetrical elevations, deep window reveals, generous ceiling heights and carefully considered proportions establish a refined architectural language that feels both familiar and modern. Every façade has been meticulously detailed to create rhythm and consistency throughout the streetscape to ensure the development sits comfortably within its established surroundings.
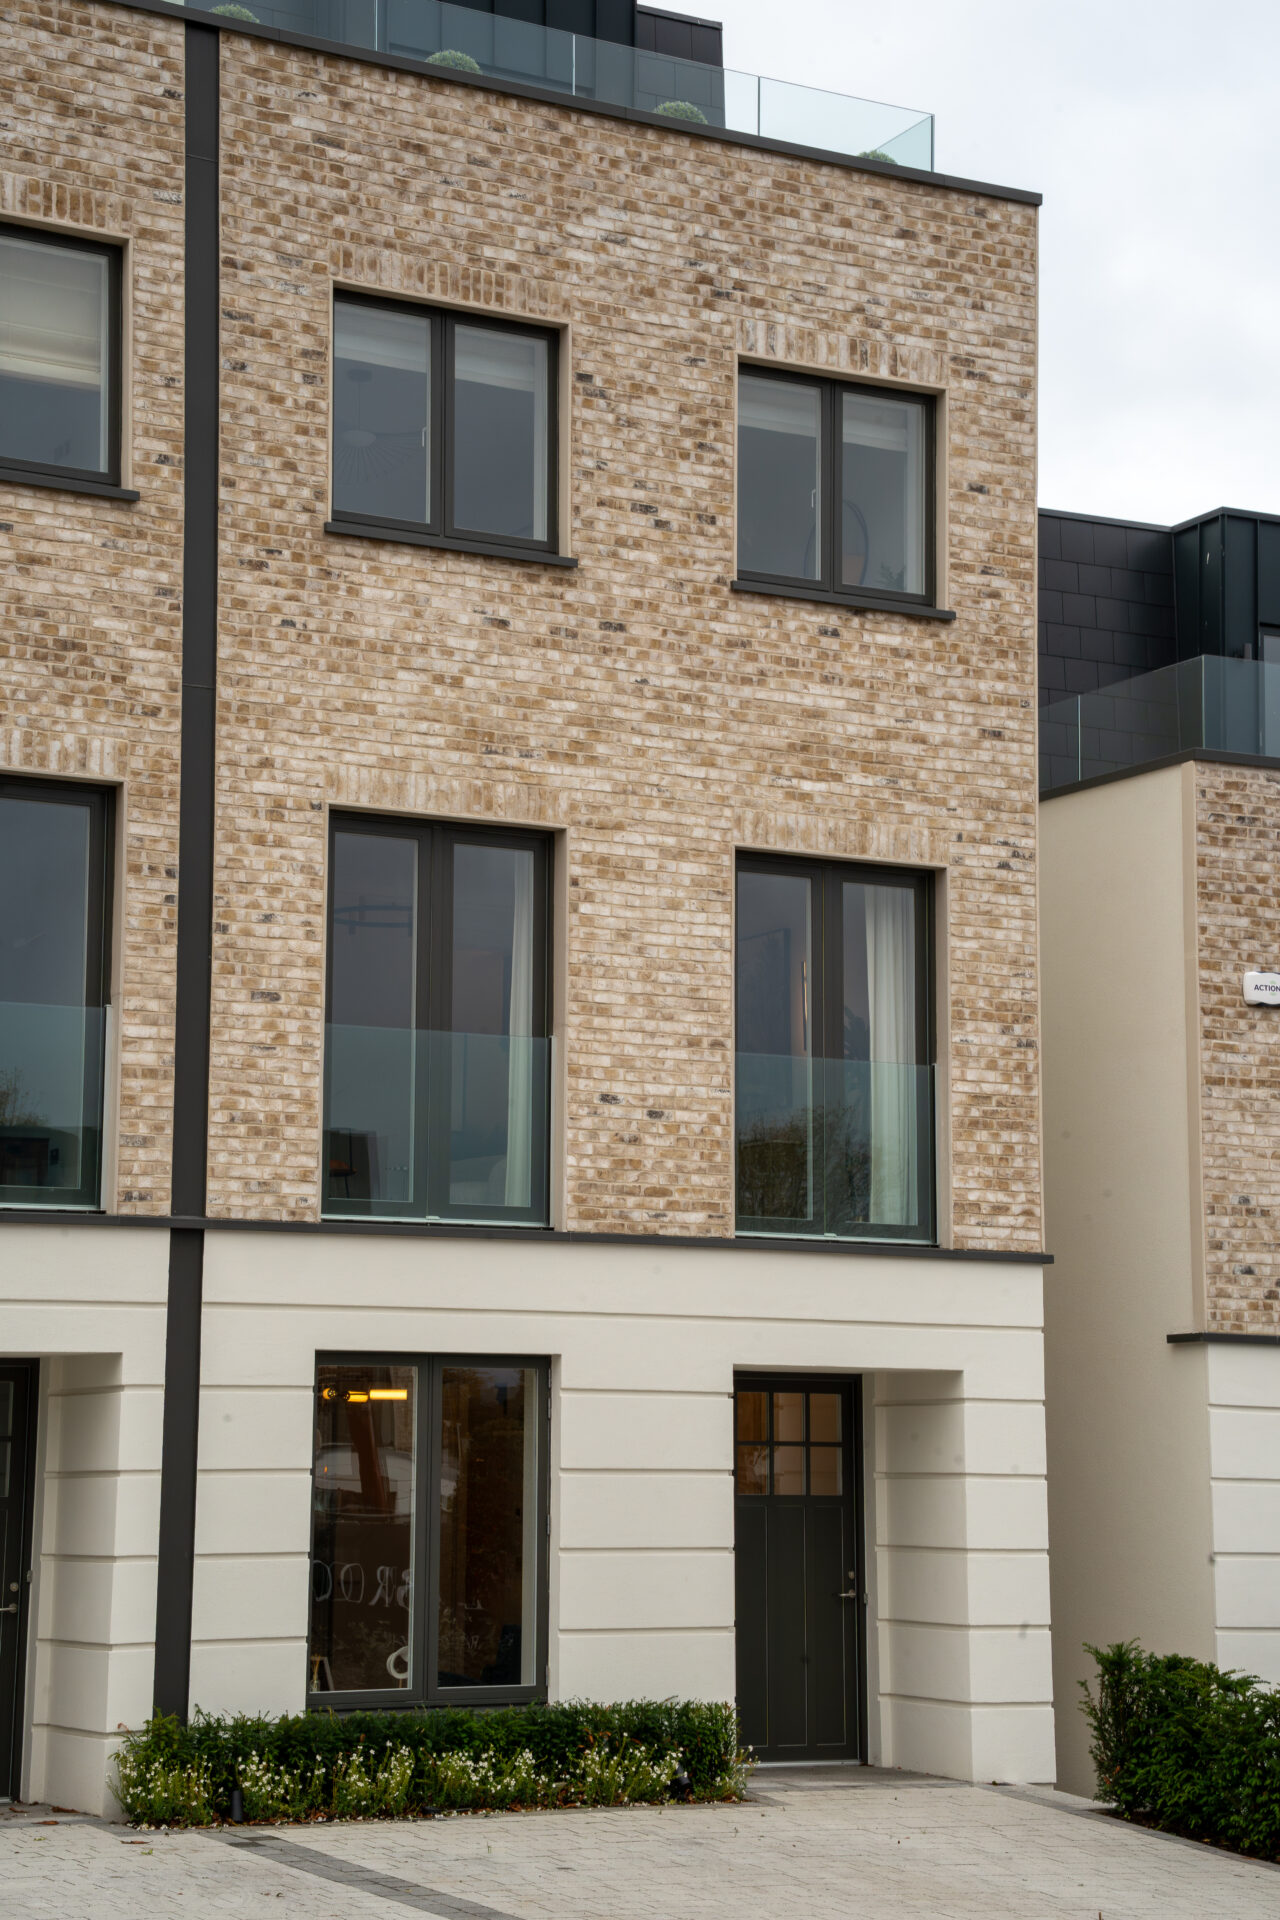
To maximise thermal efficiency and long-term façade performance, Baumit’s StarSystem EPS was specified throughout the development. The system provides outstanding insulation performance while creating a stable, durable base for the external finishes. Baumit CeramicSystem was then incorporated to accommodate premium brick slips, enabling the project team to achieve the appearance of traditional brick construction while benefiting from the performance advantages of a modern insulated façade.
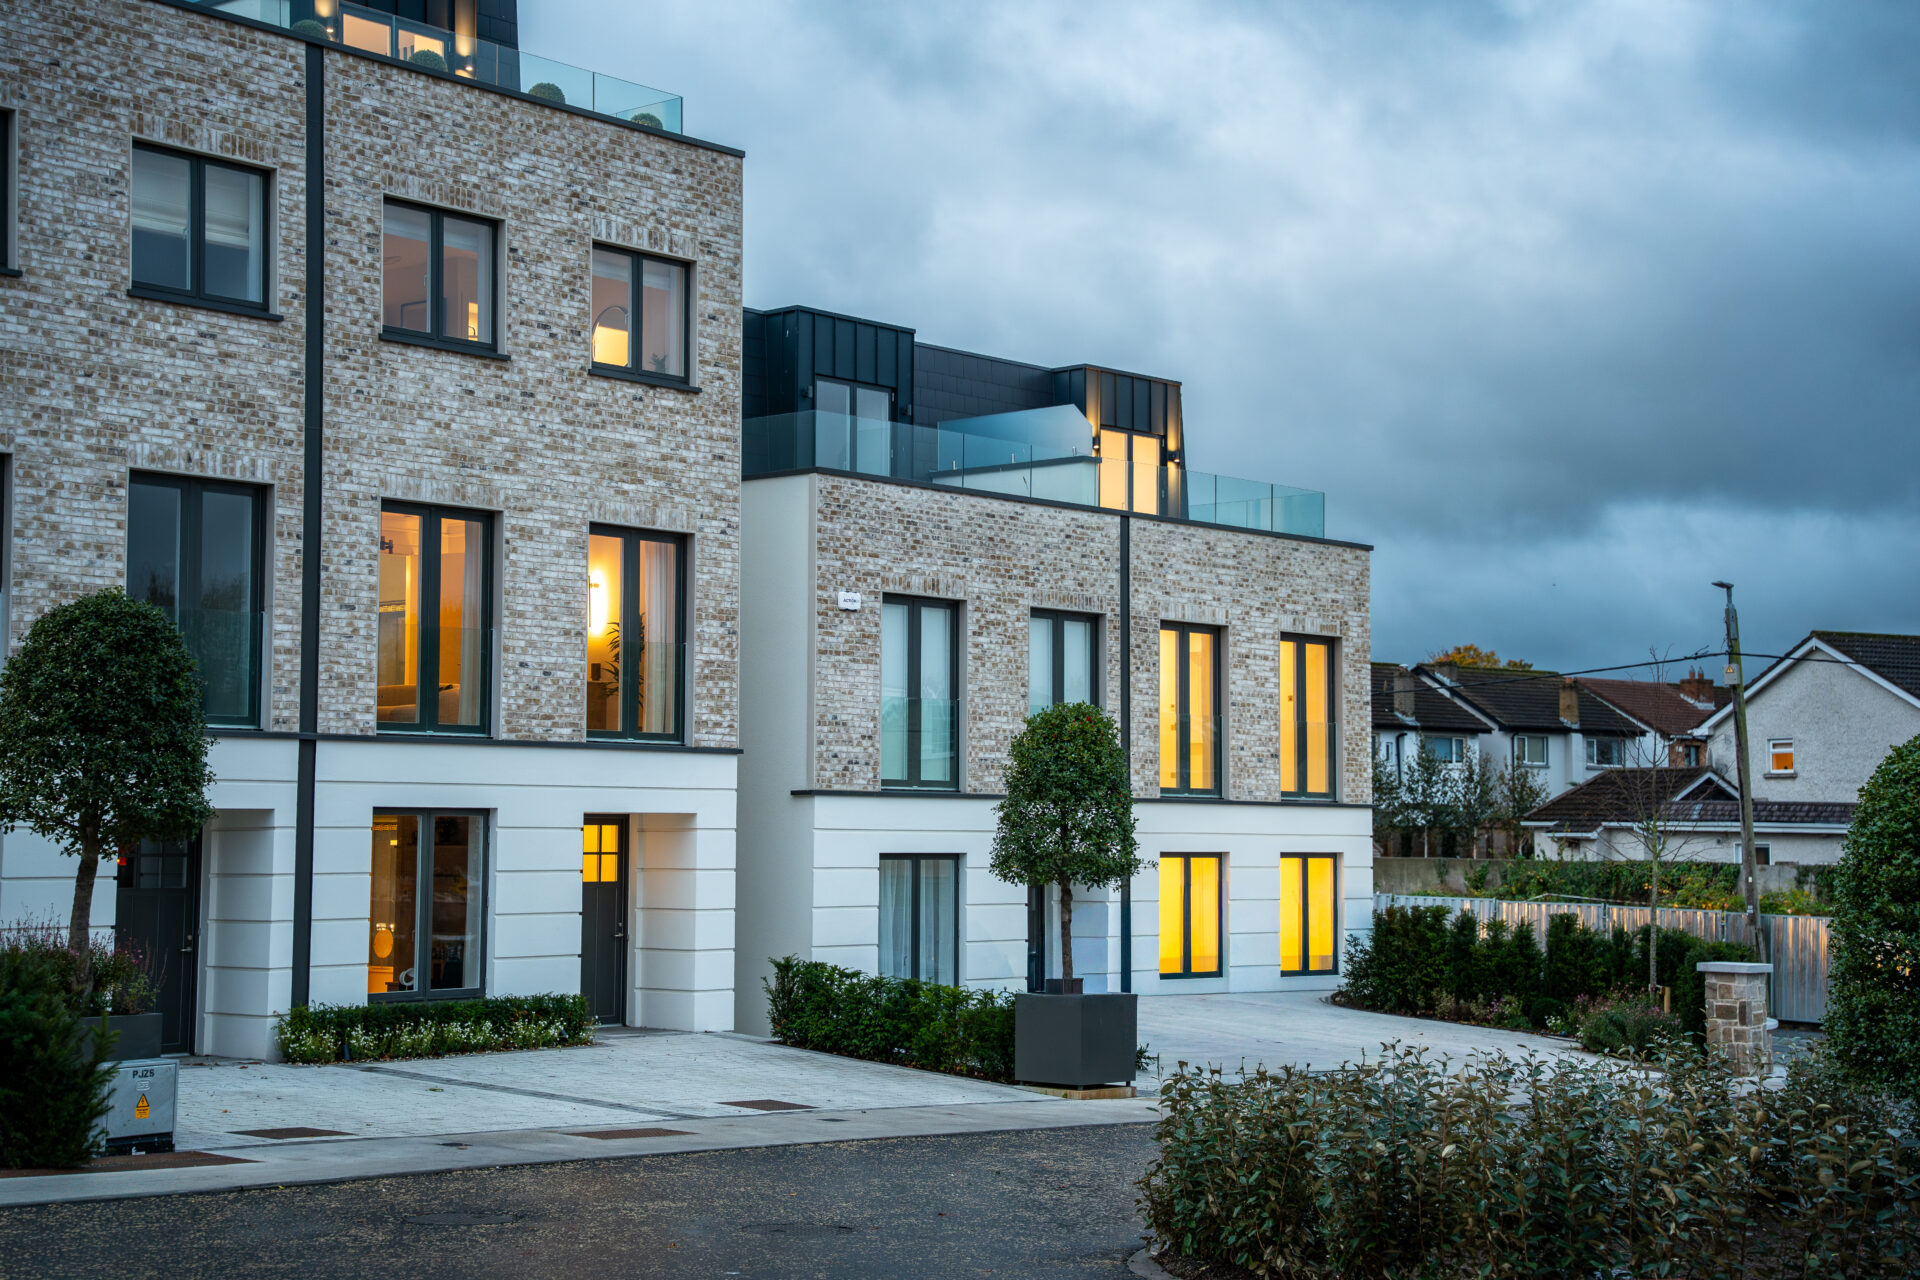
The brick slips were carefully selected to complement the Neo-Georgian architectural concept, introducing warmth, texture and depth to the elevations. Their subtle tonal variation enriches the façades while creating a sophisticated contrast against the crisp concrete forms and contemporary detailing. Beyond their visual qualities, the brick slips contribute to the durability and longevity of the building envelope, requiring minimal maintenance while remaining fully compatible with the Baumit façade system.
Rendered areas are finished using Baumit SilikonTop in the timeless off-white shade 0018 K1.5. This exceptional silicone finish provides a breathable and highly weather-resistant external surface. These characteristics are particularly valuable within the Irish climate, ensuring the façades retain their appearance.
The chosen EWI system plays a fundamental role in the overall sustainability of the development. Baumit’s StarSytem EPS helps to maintain comfortable internal temperatures throughout the year. Together with underfloor heating, mechanical heat recovery ventilation, solar-ready roofs and energy-efficient building services, the homes achieve an A2 BER while delivering healthy, comfortable living environments for residents.
Silverbrook demonstrates that innovation need not come at the expense of architectural character. Instead, the project successfully combines construction techniques with timeless design principles to create a development that is elegant, durable and sustainable. Baumit’s EWI and render systems have been instrumental in achieving this vision, providing the thermal performance, durability and design flexibility required to realise the architect’s ambition.
Silverbrook is more than a collection of houses; it is a carefully crafted neighbourhood where craftsmanship, sustainability and architectural excellence are expressed through every façade, delivering buildings that will continue to perform beautifully for decades to come.
Silverbrook is more than a collection of houses; it is a carefully crafted neighbourhood where craftsmanship, sustainability and architectural excellence are expressed through every façade, delivering buildings that will continue to perform beautifully for decades to come.