
INCA EWI Case Study: Master Williams Place, Folkestone
Master Williams Place, Folkestone
Project Type: Refurbishment
Building Type: Mid Rise, Residential
Architect: BEAU Architects
System Designer: Aliva UK
Installer: Browns Construction
System & Finish: AlivaClassic and AlivaFlex (lightweight brick slip)
U-Value Before: N/A
U-Value After: 0.18W/m2k (rear) 0.23W/m2k (front)
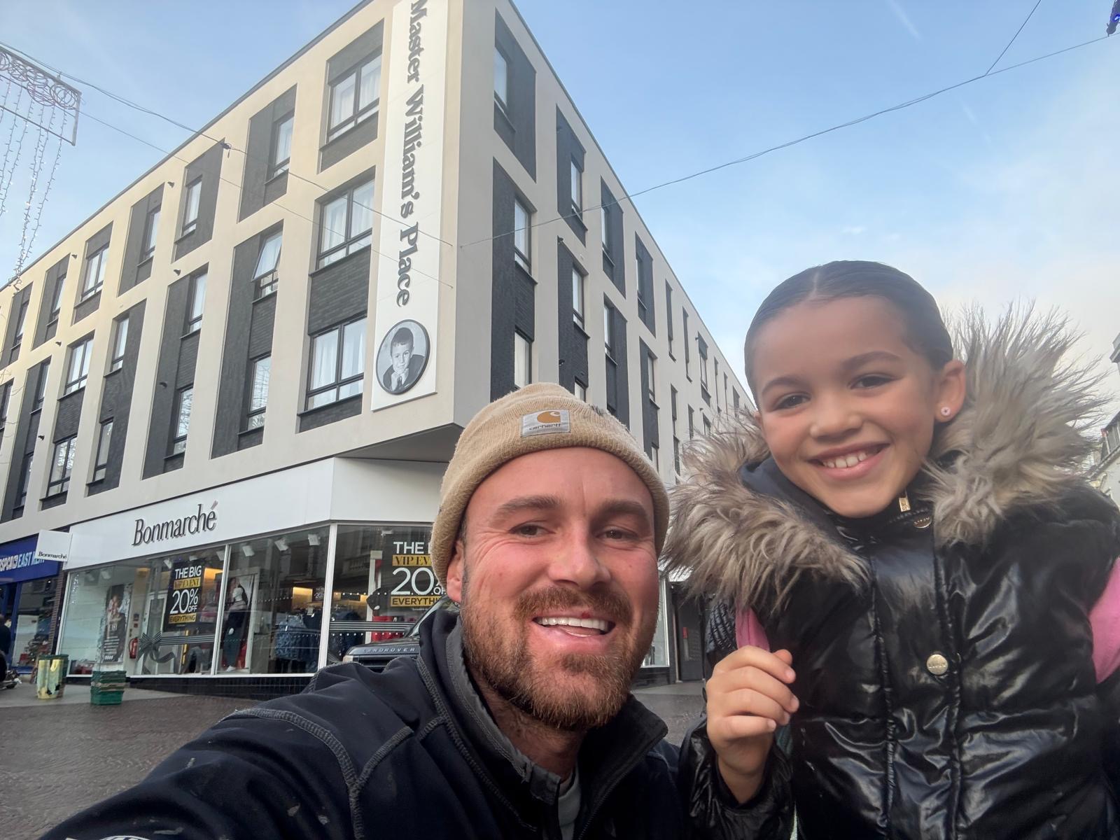
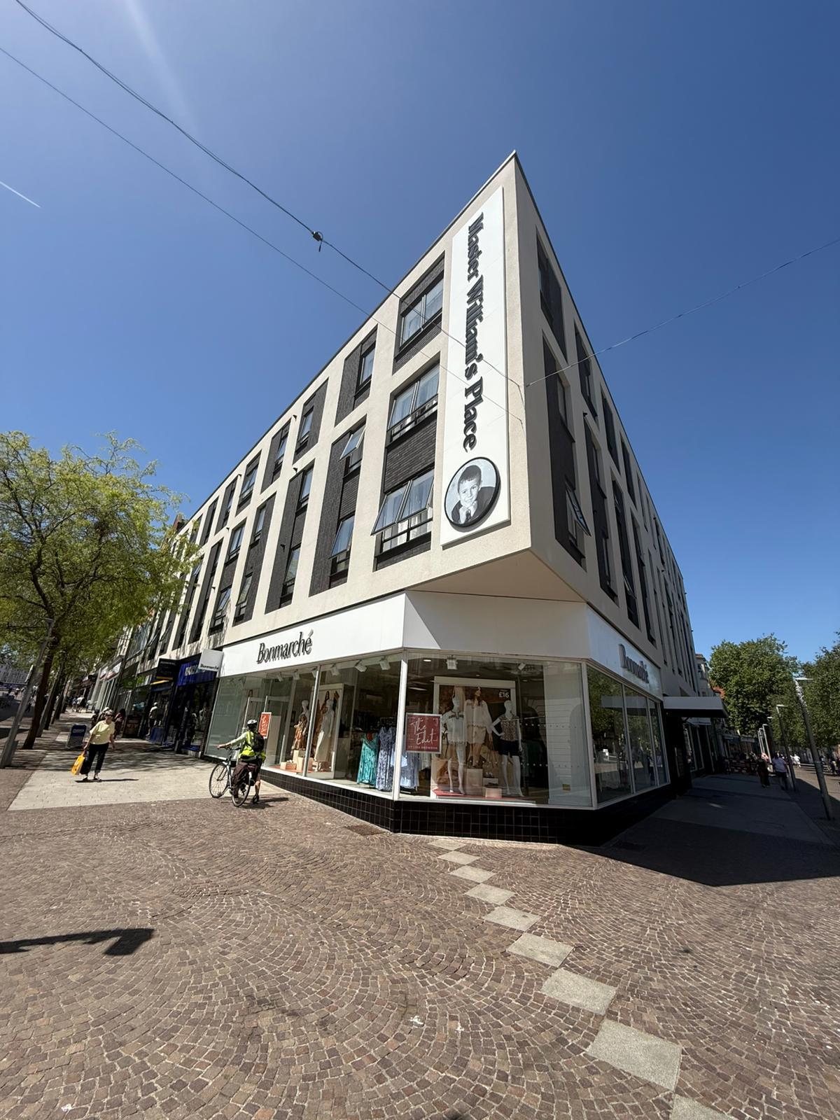
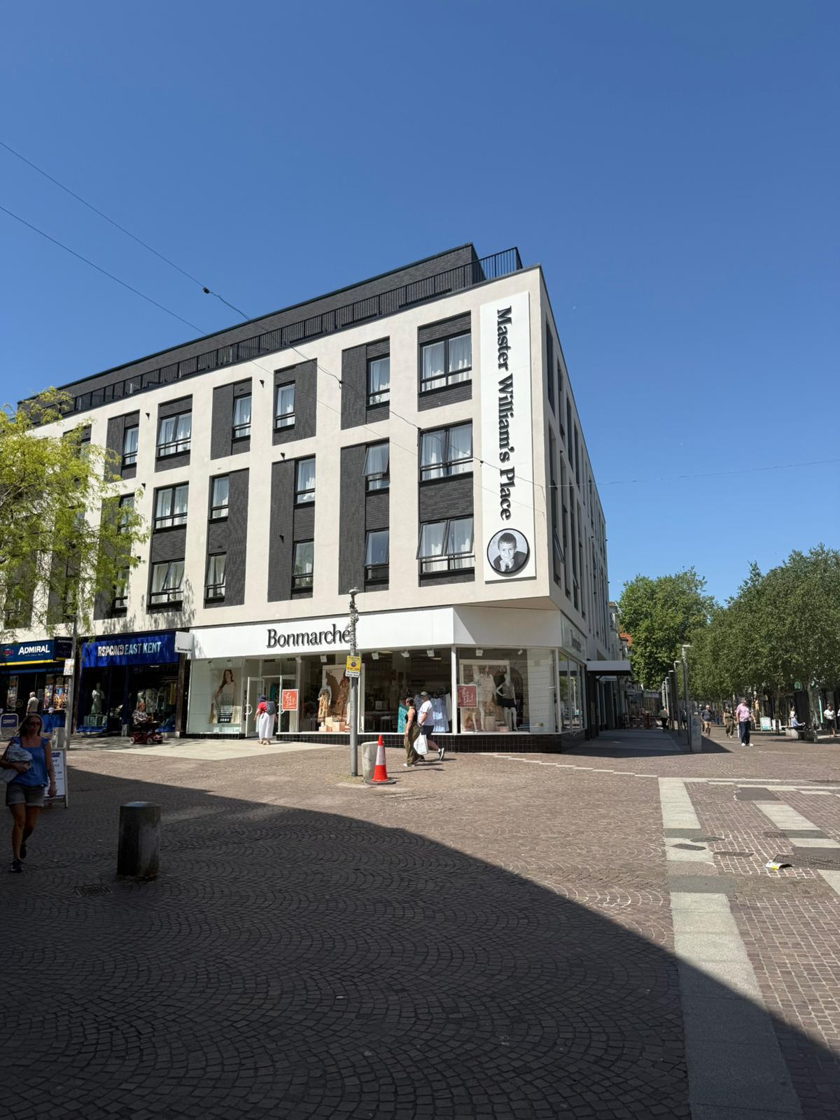
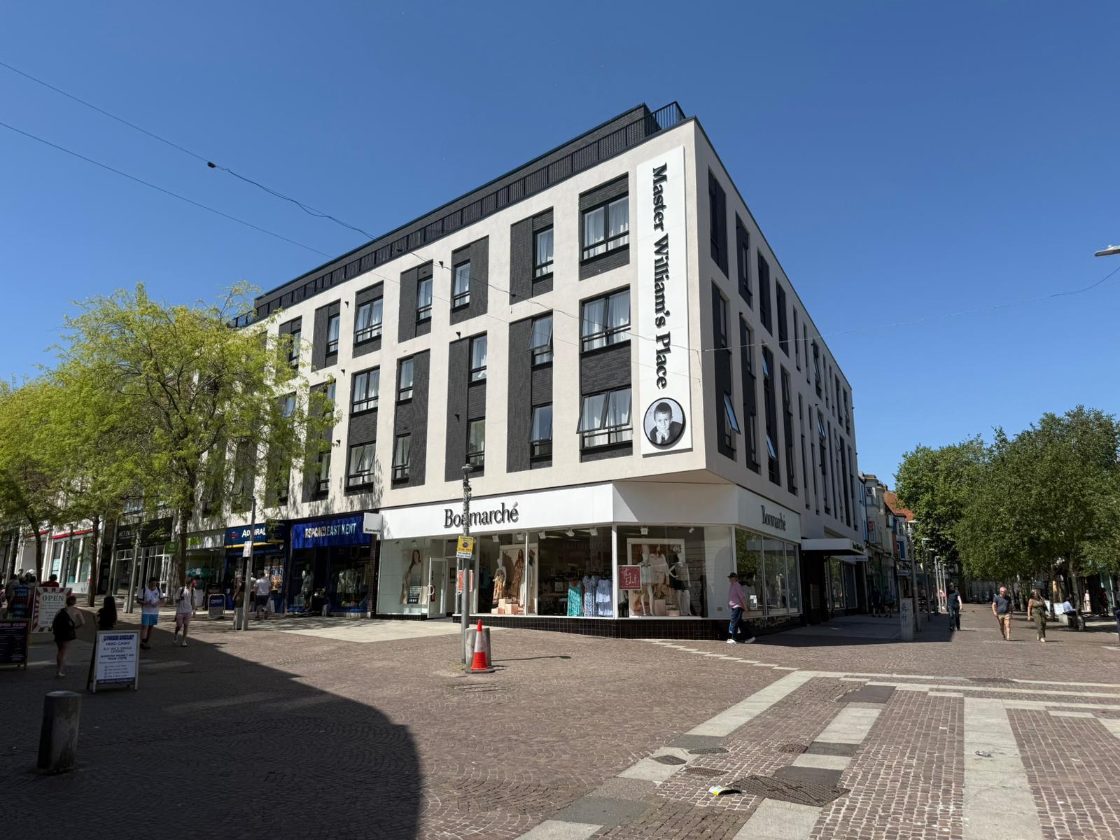
Master Williams Place in Folkestone sees the upper floors of a boarded up ‘eye sore’ city centre office building transformed into 32 apartments for rent.
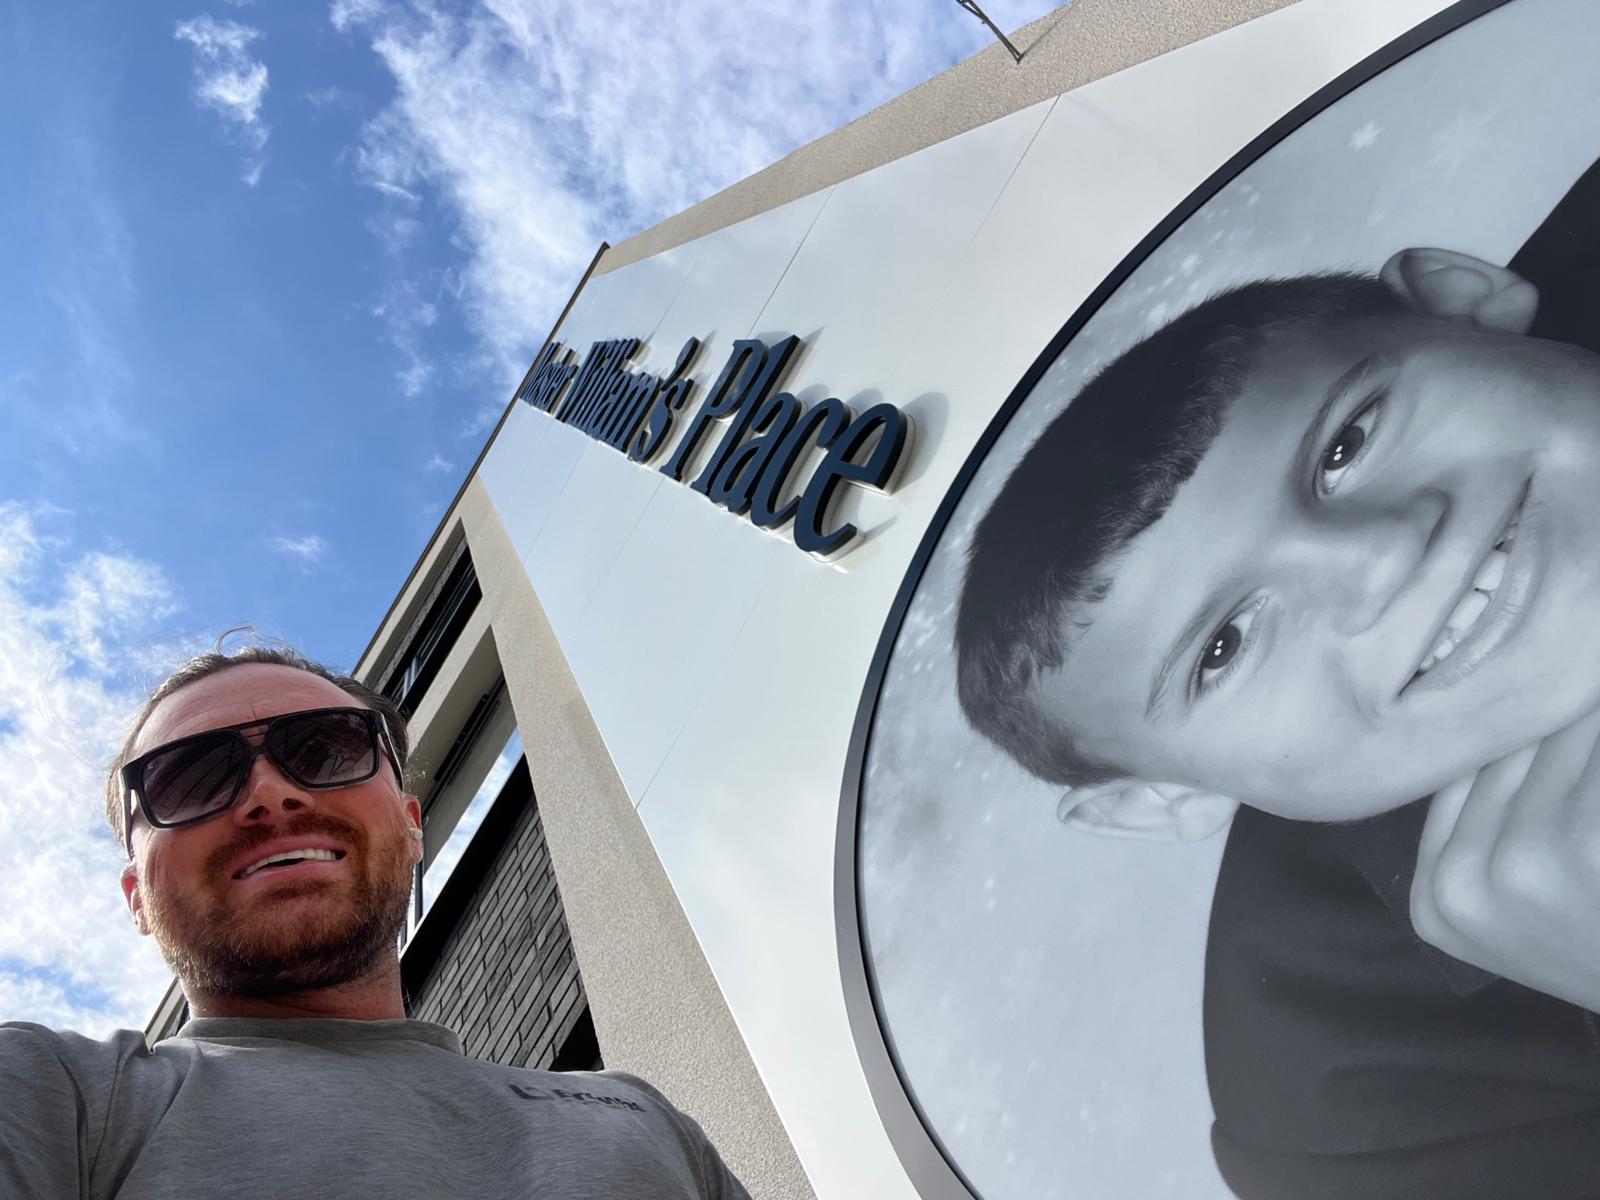
The run down building has been transformed and renamed as Master Williams Place in memory of the developer William Brown’s son, William Brown Jr, who tragically died aged seven in a hit and run car incident in 2023. The transformed building carries a tribute image to William Brown Jr.
PLEASE SEE IN OUR IMAGE SUBMISSIONS FOR THIS ENTRY, A VERY SPECIAL PHOTO SET. THESE INCLUDE IMAGES OF WILLIAM BROWN JR. THEY ALSO INCLUDE AN IMAGE OF THE PROJECT WITH THE DEVELOPER WILLIAM BROWN, PICTURED IN FRONT OF THE BUILDING WHICH CARRIES THE IMAGE TRIBUTE TO HIS SON, ALONG WITH HIS DAUGHTER PEARL.
William Brown is a developer who is committed to bringing disused buildings in his home town back to life and has transformed this ‘blot’ on the local landscape into something more beautiful as part of Folkestone’s built environment.
The apartments will include one and two bedroom properties to rent, with a focus on affordability for local people. They will also help increase footfall in the area and contribute to the regeneration of the town.
Aliva was very proud to see two of its EWI systems form part of this building, was pays tribute to William Brown Jr at the same time as being part of his father’s vision to help regenerate his home town.
The project includes Aliva’s AlivaClassic textured EWI system and its AlivaFlex lightweight acrylate brick slip system, which has been used as accent detailing by the sides of the windows in both horizontal and landscape orientation.
Both are A2 fire rated, BBA certified systems.
Design and aesthetics:
The developer wanted a clean, crisp, smooth aesthetic which has been realised with Aliva’s cream EWI textured EWI system, chosen as it would lighten and brighten the appearance of this run down eyesore office block. It also helps create a facade fitting for a new statement apartment development as part of the developer’s vision to rejuvenate the area.
The choice of the AlivaFlex lightweight EWI system created accent detailing to bring notes of flair to the building, yet still in-keeping with the street scene and sympathetic to the Grade II listed Folkestone Town Hall which is opposite.
Together the two EWI mineral wool systems have created a stylish and sustainable facade solution that have created visual identity and thermal efficiency outputs for this office block transformation, which now proudly as part of the local built environment and as a tribute marker to William Brown Jr.
The EWI system detail:
Aliva UK supplied a total of 750m2 in a mix of AlivaClassic (texture) and AlivaFlex (Lightweight slip) systems.
The system included mineral wool at thicknesses of 110mm and 150mm. The AlivaClassic system is BBA certified and fire rated to A2,s1,d0.
The project design allowed for a textured finish with recessed panels of AlivaFlex as accent detailing in a dark grey/blue finish. The AlivaFlex system is BBA certified and fire rated to A2,s1,d0.
How the product was installed:
The systems were installed over an existing concrete building with brickwork infill panels. Site specific pull out tests were carried out to obtain exact substrate conditions and mechanical fixings specified to suit.
The Aliva system was directly fixed with mechanical fixings and supplementary adhesive, with the insulation layer installed board-by-board.
The required number of fixings were installed, to comply with specification and substrate type. Once the boards were installed reinforced cement basecoat layers were applied. The first, allowed the insertion of a reinforcing mesh, lapped to create a monolithic covering across the entire façade. This mesh was also mechanically fixed with stainless steel fixings and washers to comply with fire requirements and to provide additional robust mechanical fix to the system. Once the final layer of basecoat was applied and smoothed the basecoat was allowed to cure.
Once cured a primer coat was applied to aid the installation of the 1.5mm grain textured finish. The primer was required due to the warm weather when the installation was taking place to aid the workability of the final finish. The texture material was smoothed and flattened to create the crisp aesthetic. The Lightweight slip areas had a primer applied before the application of the adhesive grout, and slips embedded, with the grout brushed to create the brick joints.



Technical excellence:
As above, the AlivaClassic and AlivaFlex systems are both BBA certified and fire rated to A2,s1,d0.
Installation quality:
The main contractor and the installer on the project was the developer William Brown’s company Browns Construction. The quality of the installation speaks for itself. A crisp, clean, smooth, contemporary aesthetic achieved on all elevations with the AlivaClassic system and the AlivaFlex system creating impeccable accent detailing with horizontal and vertical installation.
Performance outcomes:
The original building was an uninsulated traditional build. Given the state of disrepair, there is no known previous U Value. The new systems achieved U-Values of 0.18W/m2k to the rear of the building and 0.23W/m2k to the front.
Project challenge and innovation:
The main challenges came logistically in having very tight access to the site with limited storage space, which meant deliveries had to be scheduled in accordance to site lead times which created a very collaborative install.
Although Browns Construction had undertaken EWI works previously, it was on a very small scale. With the size and various system detailing of this build, multiple pre start site meetings were carried out in training the team to ensure confidence within the build.
MMC and sustainability:
The original office building was a rundown eye sore and blot on the town landscape. The sustainability benefits of two External Wall Insulation systems was a natural decision for this project from a thermal efficiency stance, for Net Zero Carbon considerations and the residents’ energy bills in turn.
The smooth, clean, contemporary look that could be achieved with the AlivaClassic system and the stylish accent detailing of the AlivaFlex system, created a combined aesthetic befitting this home town transformation project and home to a landmark tribute to the developer’s late son.
EWI systems are fabric-first solutions and at the forefront of MMC. Given 45% of the heat in a building is lost through its walls, EWI is a must for any energy-conscious project, providing consistent thermal values, reducing energy consumption for the betterment of the planet and residents’ energy bills. MMC also brings greater agility to a project, including faster construction times, improved quality control, cost savings and sustainability.
Developer William Brown’s testimonial quote:
“EWI was the perfect solution for this project. The system eliminated the need for a cavity, along with the cavity closers and associated fire-stopping measures that would otherwise have been required. The range of insulation panel thicknesses also enabled us to achieve the inset reveals desired by the planners, creating the distinctive brick-slip detailing.
“The brick slips themselves were incredibly easy to work with. Being much lighter than traditional brick slips, they were simple to handle and install across the site, helping to improve efficiency throughout the build.
“From a performance perspective, the thermal benefits were excellent. The refurbishment achieved a B EPC rating across all of the new apartments, which is a very strong result for a retrofit project and provides lasting benefits for future tenants.
“Above all, the building needed to make a statement. It was created as a tribute to my late son, William Ian Brown, and I believe we succeeded in delivering a striking and memorable development while also realising the many practical and performance advantages offered by the EWI system.”
From a performance perspective, the thermal benefits were excellent. The refurbishment achieved a B EPC rating across all of the new apartments, which is a very strong result for a retrofit project and provides lasting benefits for future tenants