
INCA EWI Case Study: Littlecross House, Bristol
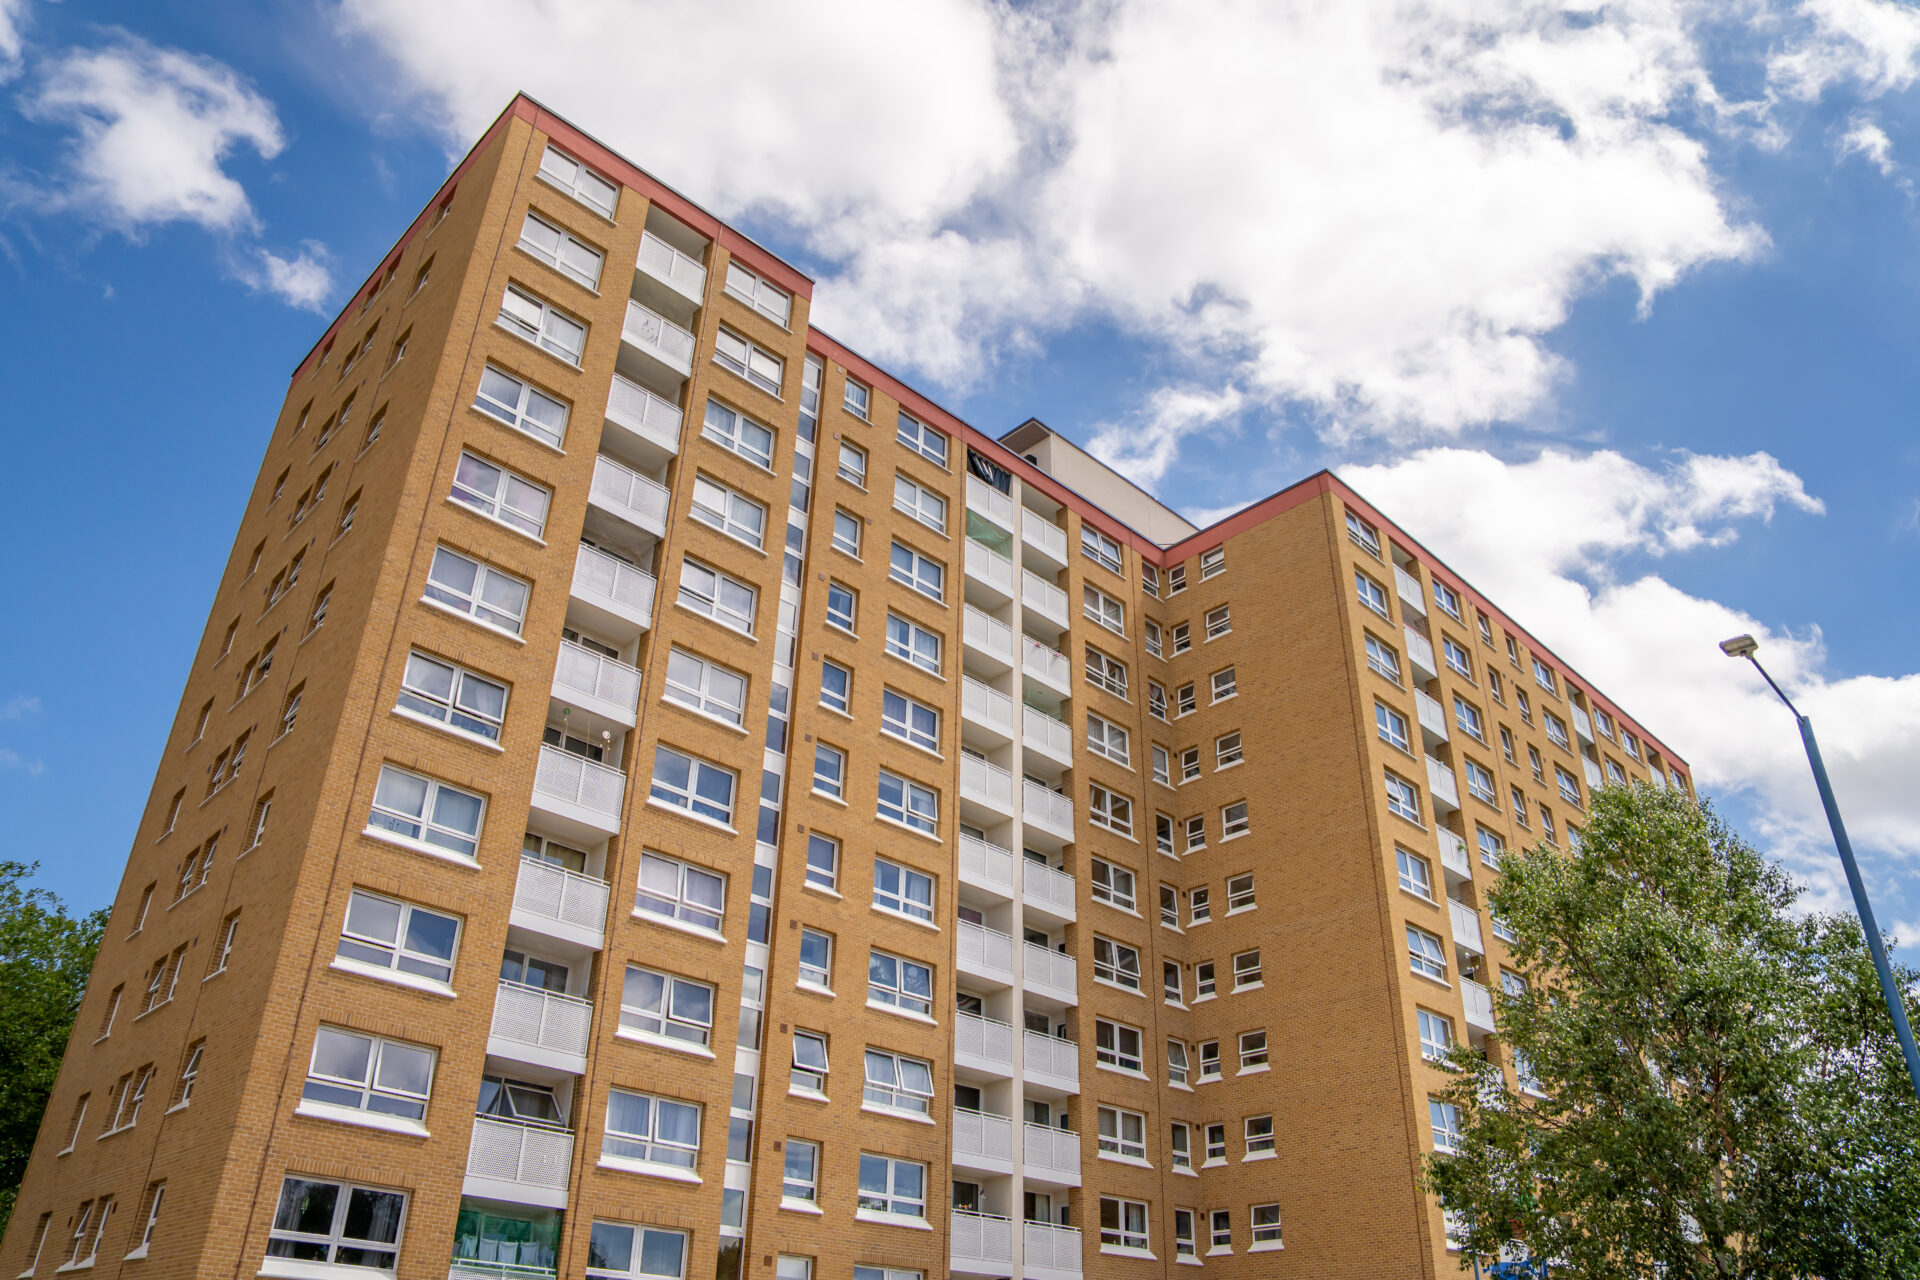
The remediation of Littlecross House, a 13-storey social housing tower block in Bristol, represents an outstanding achievement in high-rise façade engineering, building safety compliance and sustainable retrofit delivery.
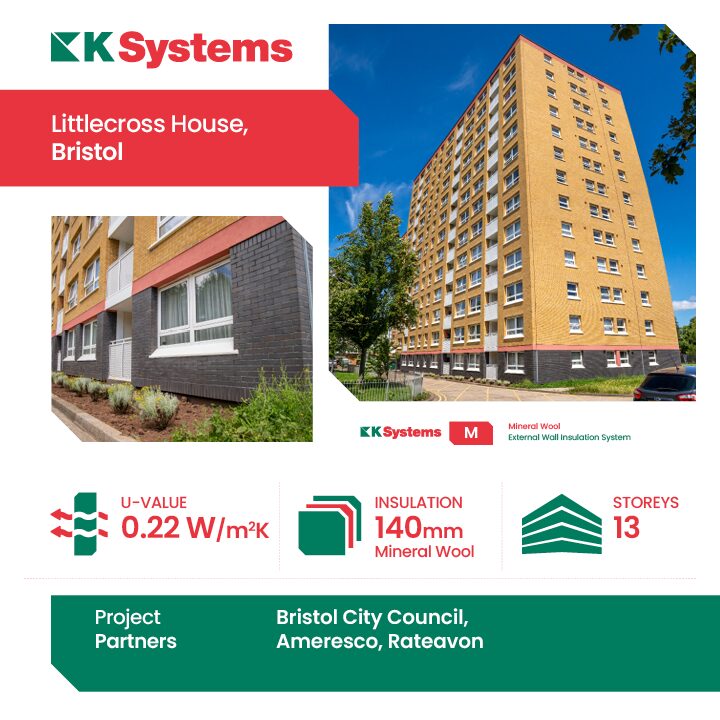
Spanning 4,500m², the project involved the complete removal of the building’s original façade and the installation of a new high-performance external wall insulation system fully compliant with current building regulations.
Delivered in partnership with Bristol City Council, Ameresco and principal contractor Rateavon, the scheme transformed an ageing residential tower into a safe, energy-efficient and visually striking asset for the local community.
Completed in February 2026, the project showcases K Systems’ technical expertise in designing and delivering complex multi-system façade solutions on occupied high-rise residential buildings. Through innovative engineering, meticulous planning and close collaboration with project stakeholders, Littlecross House sets a benchmark for social housing retrofit projects across the UK.
Project Background and Challenges
Littlecross House required extensive remediation to address both regulatory compliance and building performance concerns. The existing façade materials no longer met modern fire safety requirements and the building suffered from poor thermal performance, contributing to higher heating costs and reduced resident comfort.
The scale and complexity of the project presented several significant challenges.
As an occupied 13-storey residential tower, all works had to be carefully managed to minimise disruption to residents while maintaining the highest safety standards. The complete strip-back of the existing façade introduced logistical and structural challenges, particularly given the height of the building and exposure to significant wind-loading pressures.
From a technical perspective, the project required a solution capable of delivering enhanced fire performance, improved thermal efficiency and long-term structural resilience. In addition, the façade design needed to accommodate different performance requirements across the building’s elevation, balancing impact resistance at lower levels with weight reduction at higher levels.
One of the most demanding elements of the scheme was the integration of multiple façade systems within a single design. The transition zones between the higher-thickness insulation used on upper floors and adjoining render systems required bespoke engineering solutions to ensure structural continuity, fire compartmentation and aesthetic consistency throughout the building.
System Specification and Installation
To address the project’s complex technical and aesthetic requirements, a bespoke solution from K Systems was specified. This combined multiple façade finishes tailored to the distinct performance demands of each elevation, while maintaining consistent performance and visual harmony across the building.
The installation of the high-performance K Systems M system, incorporating 140mm mineral wool insulation, has brought Littlecross House fully in line with current regulations for high-rise residential buildings in England. This approach supports long-term energy efficiency and reflects best practice in high-rise social housing. In doing so, the scheme has provided vital reassurance to residents, stakeholders and the client alike. By improving the wall U-value to 0.22 W/m2K, the project has significantly enhanced thermal performance, delivering warmer homes, reduced heat loss and lower energy bills, with a direct positive impact on resident wellbeing.
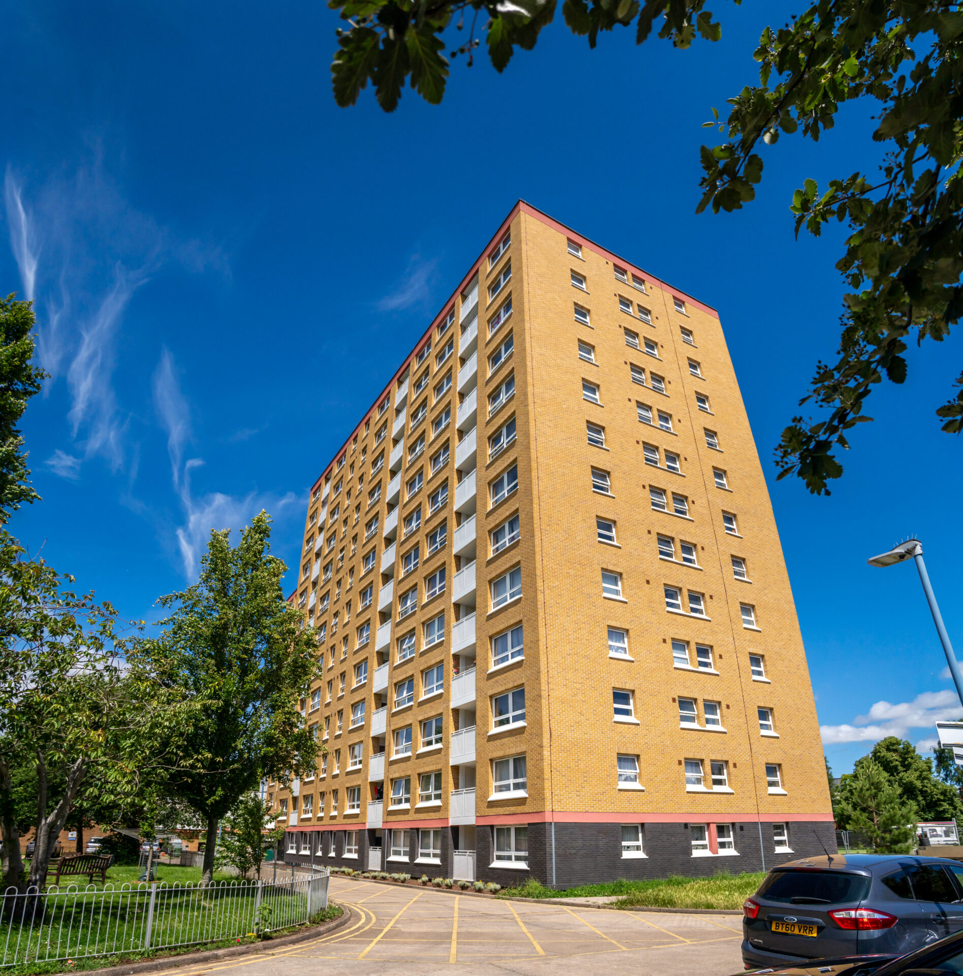
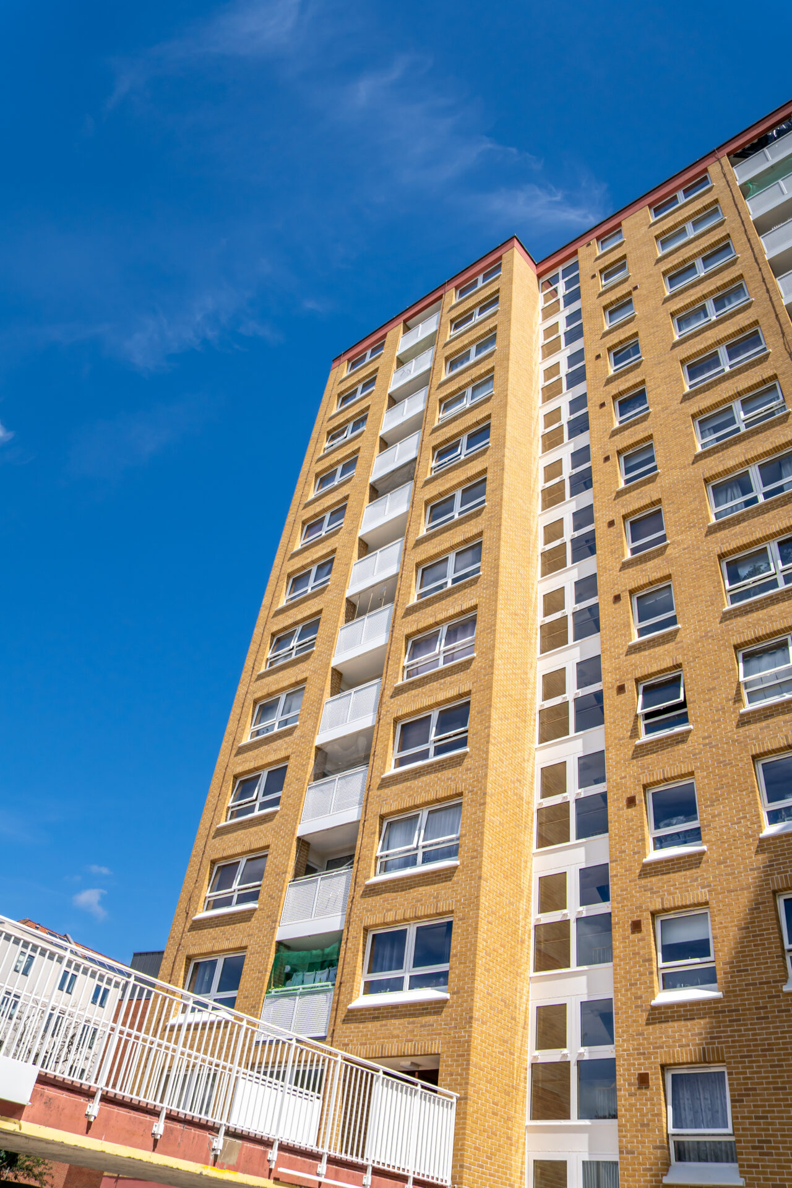
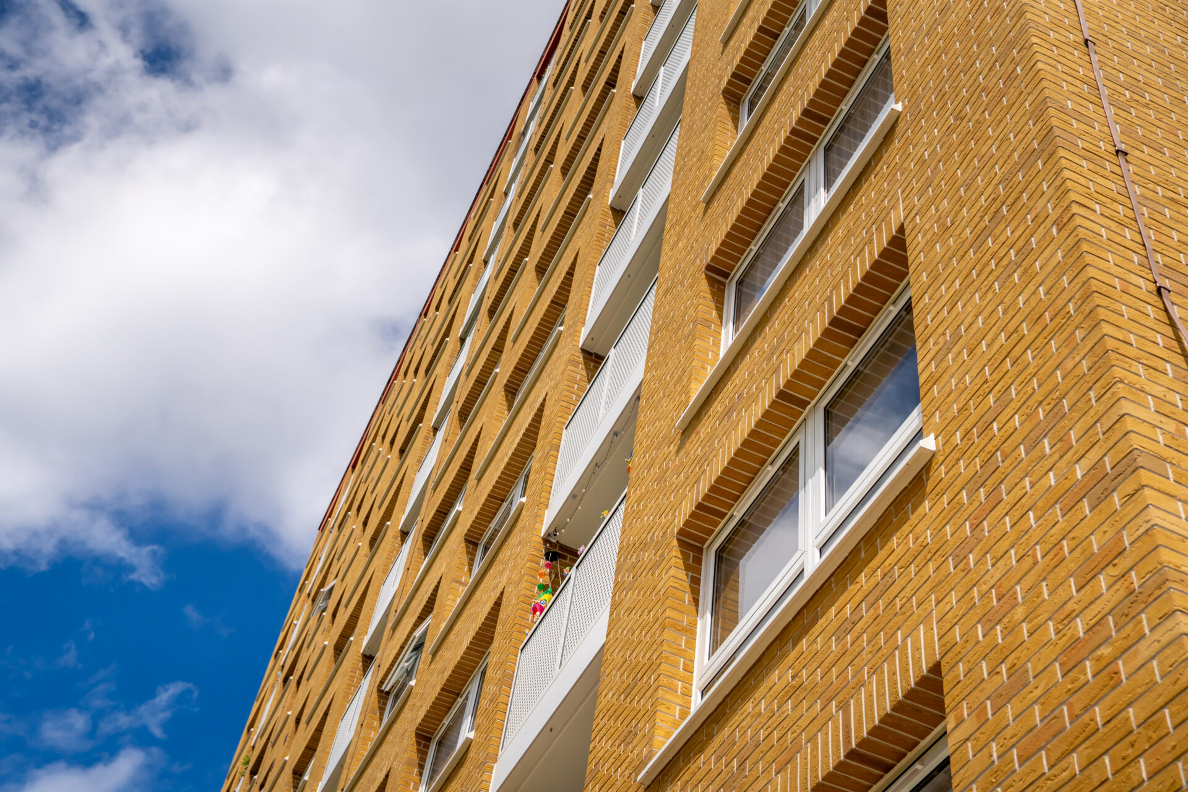
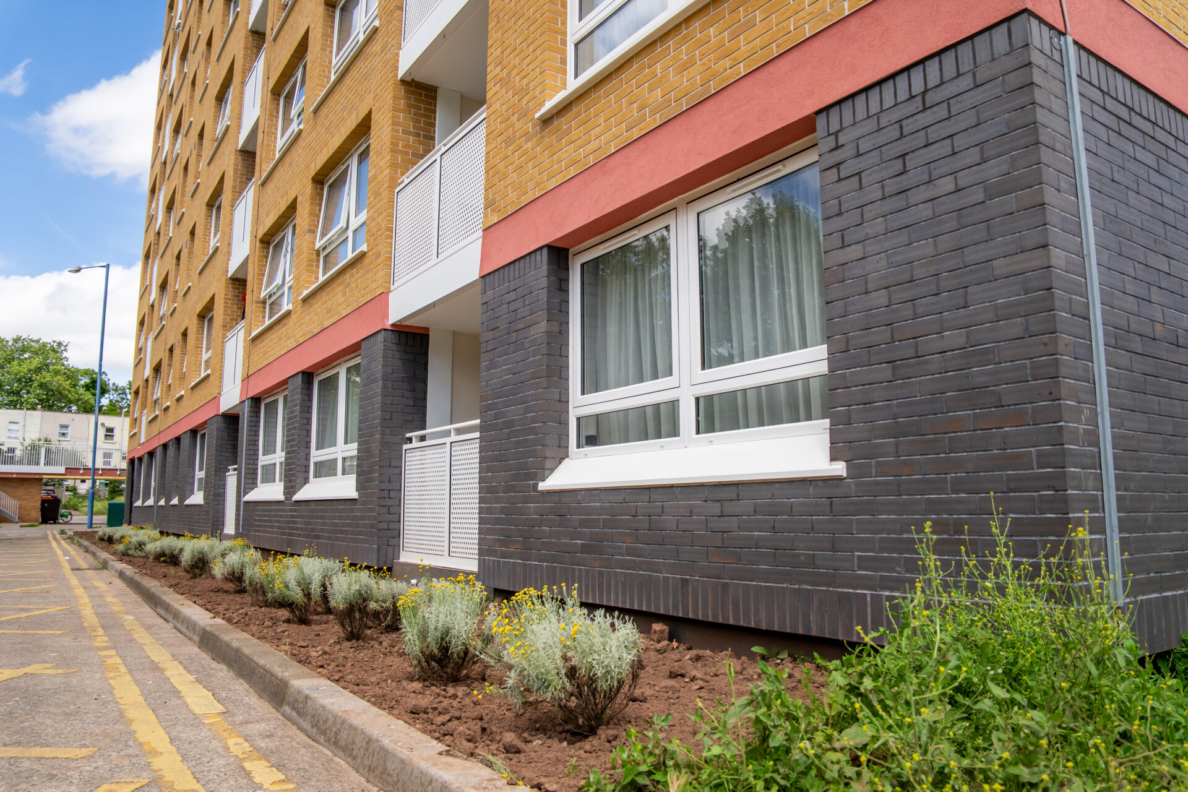
For the finish, BBA Agrément certified VBriQ+ clay brick slips were selected for the lower storey due to their A1 fire classification and Category 1 impact resistance, making them particularly suitable for areas exposed to higher levels of pedestrian interaction and potential damage. This high-quality brick-slip finish complemented the overall architectural design while ensuring durability in high-traffic zones. The flexibility of this finish allowed for the inclusion of brick header courses to add additional detail to the elevation and inclusion of a contrasting colour to more closely match the style of the original building.
For the upper storeys, the BBA Agrément certified VBriQ flexible mineral slips were utilised, achieving an A2-s1,d0 fire classification while maintaining an equivalent aesthetic. Crucially, the system delivers a 76% weight reduction compared to traditional clay slips, significantly reducing the structural load on the building’s upper structure and simplifying installation. This lightweight approach enabled the project team to achieve ambitious energy-efficiency objectives without compromising structural integrity. Once again, the flexibility of this finish allowed detailing options for the architects, integrating brick header courses above windows and allowing the brick façade to seamlessly wrap around balcony pillars to integrate with the existing structure.
To further enhance the visual appearance of the tower, bands of BBA Agrément certified Silicone Thincoat Render were incorporated. Utilising advanced polymer-modified technology, this system delivers excellent breathability, water repellence and durability, while reducing long-term maintenance requirements. The use of contrasting finishes helps to break up the building’s mass, creating a contemporary aesthetic that has transformed its appearance and strengthened its presence within the local skyline, while ensuring a long-lasting, clean finish.
A key technical achievement was the successful integration of the various façade systems. Bespoke expansion joints were engineered to manage movement between the differing system depths and finishes, while specialist fire-barrier detailing was designed specifically for the project to maintain robust compartmentation throughout the façade.
Early engagement between K Systems’ technical department and principal contractor, Rateavon, proved instrumental in overcoming these challenges. Detailed pre-engineering of transition zones, fire-stopping arrangements and installation sequencing ensured all components were fully coordinated before works commenced on site.
The installation programme was further supported by carefully phased material deliveries and comprehensive logistical planning, allowing works to progress safely and efficiently while maintaining resident safety and comfort throughout the project.
Results and Impact
The completion of Littlecross House has delivered transformative outcomes across environmental, social, technical and economic measures.
From a building safety perspective, the project has successfully replaced non-compliant façade materials with a fully compliant external wall system that meets current regulatory requirements. The bespoke fire-stopping strategy and carefully engineered system interfaces provide confidence in the building’s long-term safety performance.
Thermally, the introduction of a high-performance mineral wool insulation system throughout the façade has significantly improved the building’s energy efficiency. The new external envelope dramatically reduces heat loss, lowering space-heating demand and helping residents manage energy costs more effectively.
The retrofit also delivers substantial environmental benefits. By retaining and upgrading the existing structure rather than pursuing demolition and rebuild, the project preserved significant embodied carbon while supporting Bristol’s wider net-zero ambitions. The enhanced thermal performance will continue to reduce operational carbon emissions for decades to come.
For residents, the benefits are tangible and immediate. The upgraded building has eliminated many of the issues associated with thermal bridging, condensation and damp, creating healthier indoor environments and improving overall comfort. Reduced heat loss also helps protect vulnerable tenants from fuel poverty, delivering lasting social value within the community.
The visual transformation has been equally impressive. Once an ageing and tired residential tower, Littlecross House now presents a modern, high-quality appearance that enhances both resident pride and the wider urban environment.
Perhaps most importantly, the project demonstrates the power of collaborative delivery. Through the Bristol City Leap framework, Bristol City Council, Ameresco, Rateavon and K Systems worked collectively towards a shared vision of safer, more sustainable social housing. The result was the successful completion of a highly complex high-rise retrofit ahead of programme, establishing a model for future public-sector decarbonisation projects.
Conclusion
Littlecross House exemplifies what modern façade remediation should achieve. It combines regulatory compliance, technical innovation, sustainability and resident wellbeing within a single transformative project.
Through the successful installation of K Systems’ M System across a challenging 13-storey occupied building, the project has delivered a robust, compliant and visually striking solution capable of serving residents for decades to come.
The scheme demonstrates K Systems’ ability to solve highly complex technical challenges through engineering excellence, collaborative working and meticulous project planning. More than a façade replacement project, Littlecross House is a powerful example of how high-rise social housing can be future-proofed to deliver safer homes, lower carbon emissions and improved quality of life for residents.
Littlecross House exemplifies what modern façade remediation should achieve. It combines regulatory compliance, technical innovation, sustainability and resident wellbeing within a single transformative project.