
INCA Case Study: Craig Cefn Parc, Swansea
Craig Cefn Parc, Swansea
Project Type: Refurbishment
Building Type: Low Rise, Residential
Architect: N/A
System Designer: Sika Limited
Installer: Swansea Council
System & Finish: Sika Parextherm EWI
U-Value Before: 0.70 W/m²K
U-Value After: 0.18 W/m²K
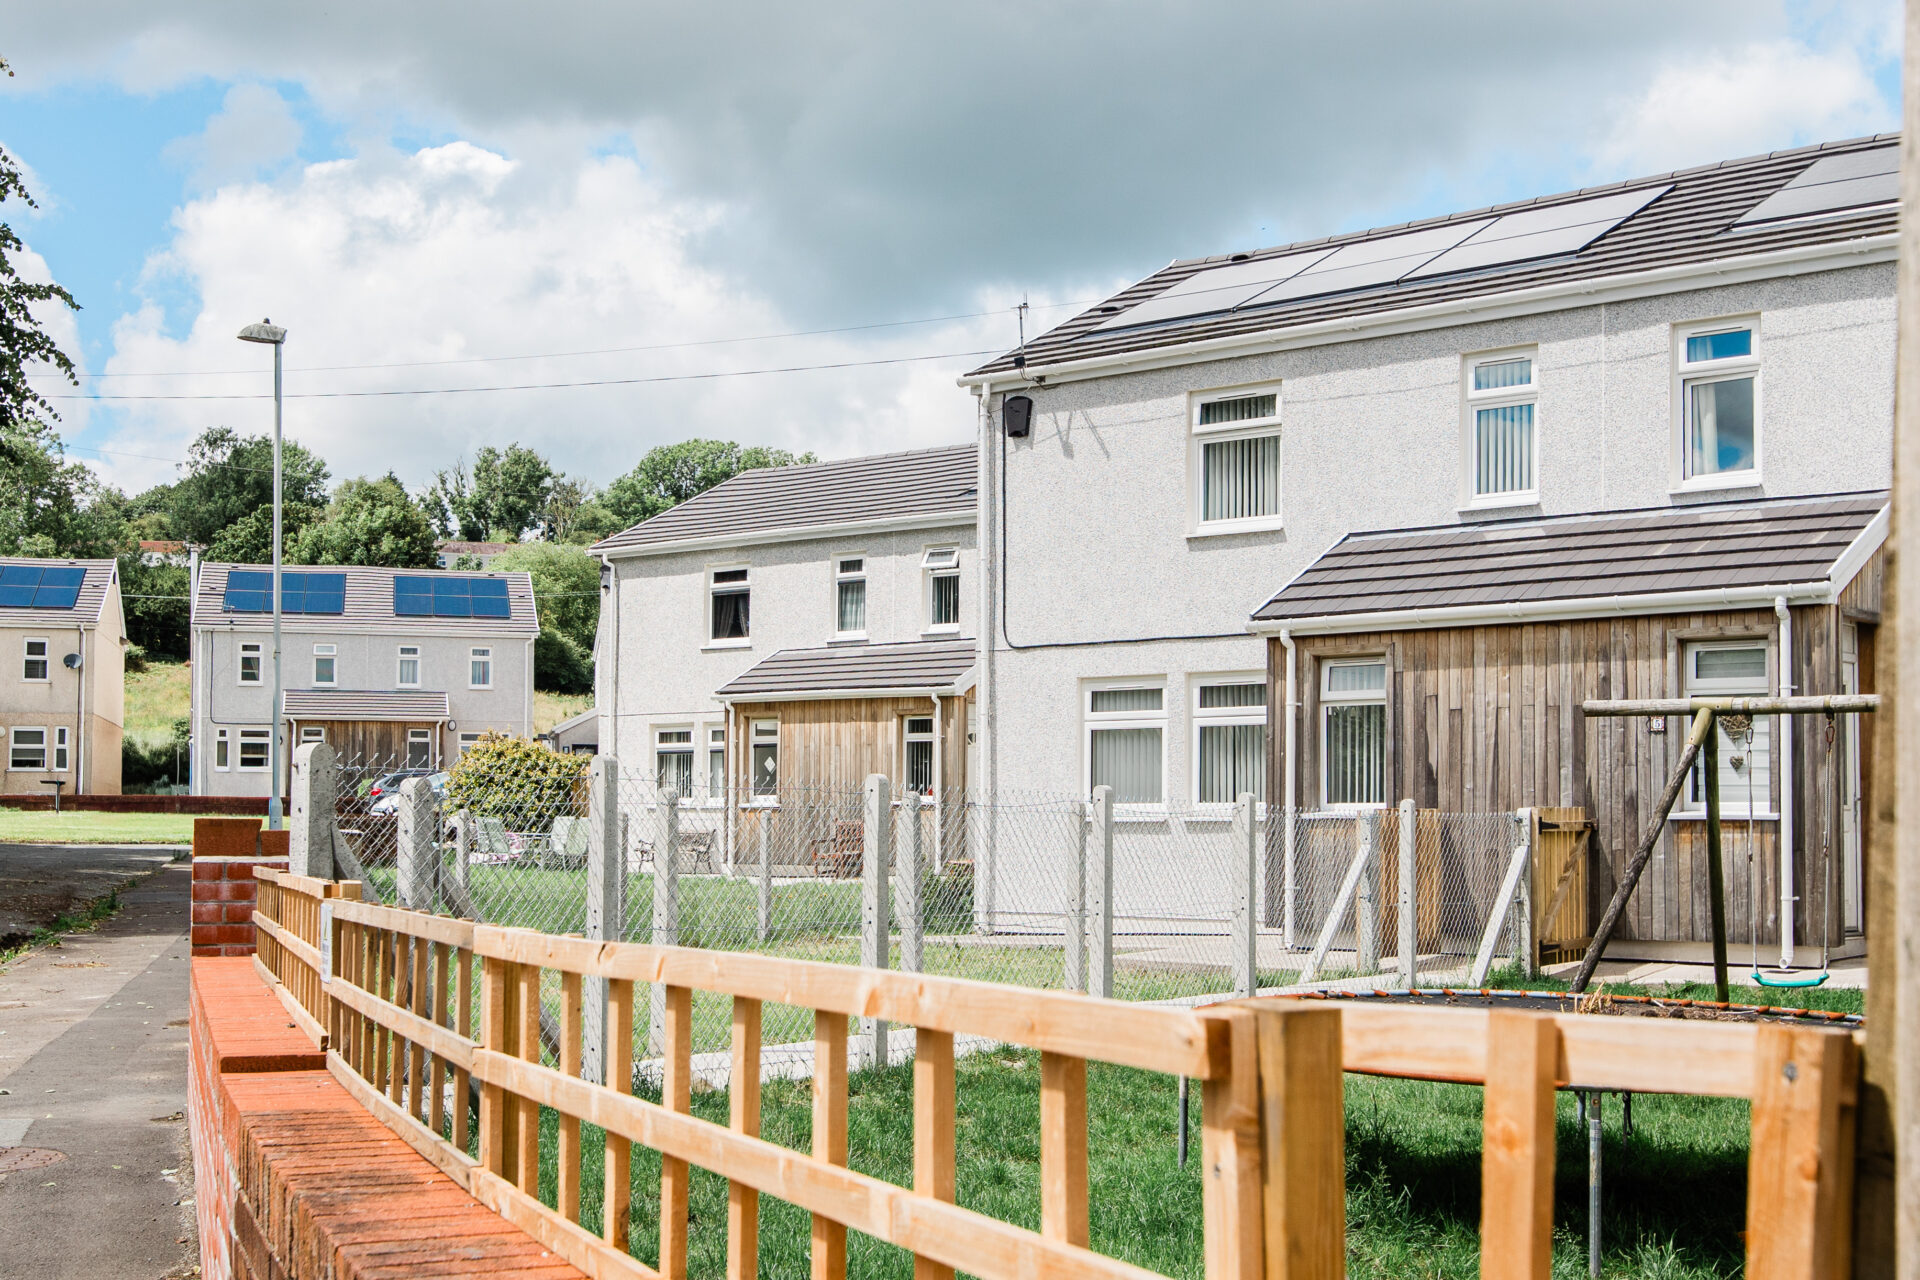
In the remote hillside village of Craig Cefn Parc in the Swansea Valley, lies a street of 14 semi-detached 1970’s Resiform houses. Originally designed as prefabricated, low-cost temporary housing, these properties were in need of significant work to bring them up to a modern standard.
These properties were constructed from a lightweight timber-frame with a resin fibreglass external cladding, an asbestos backing board and a thin layer of mineral wool insulation which offered a minimal thermal performance.
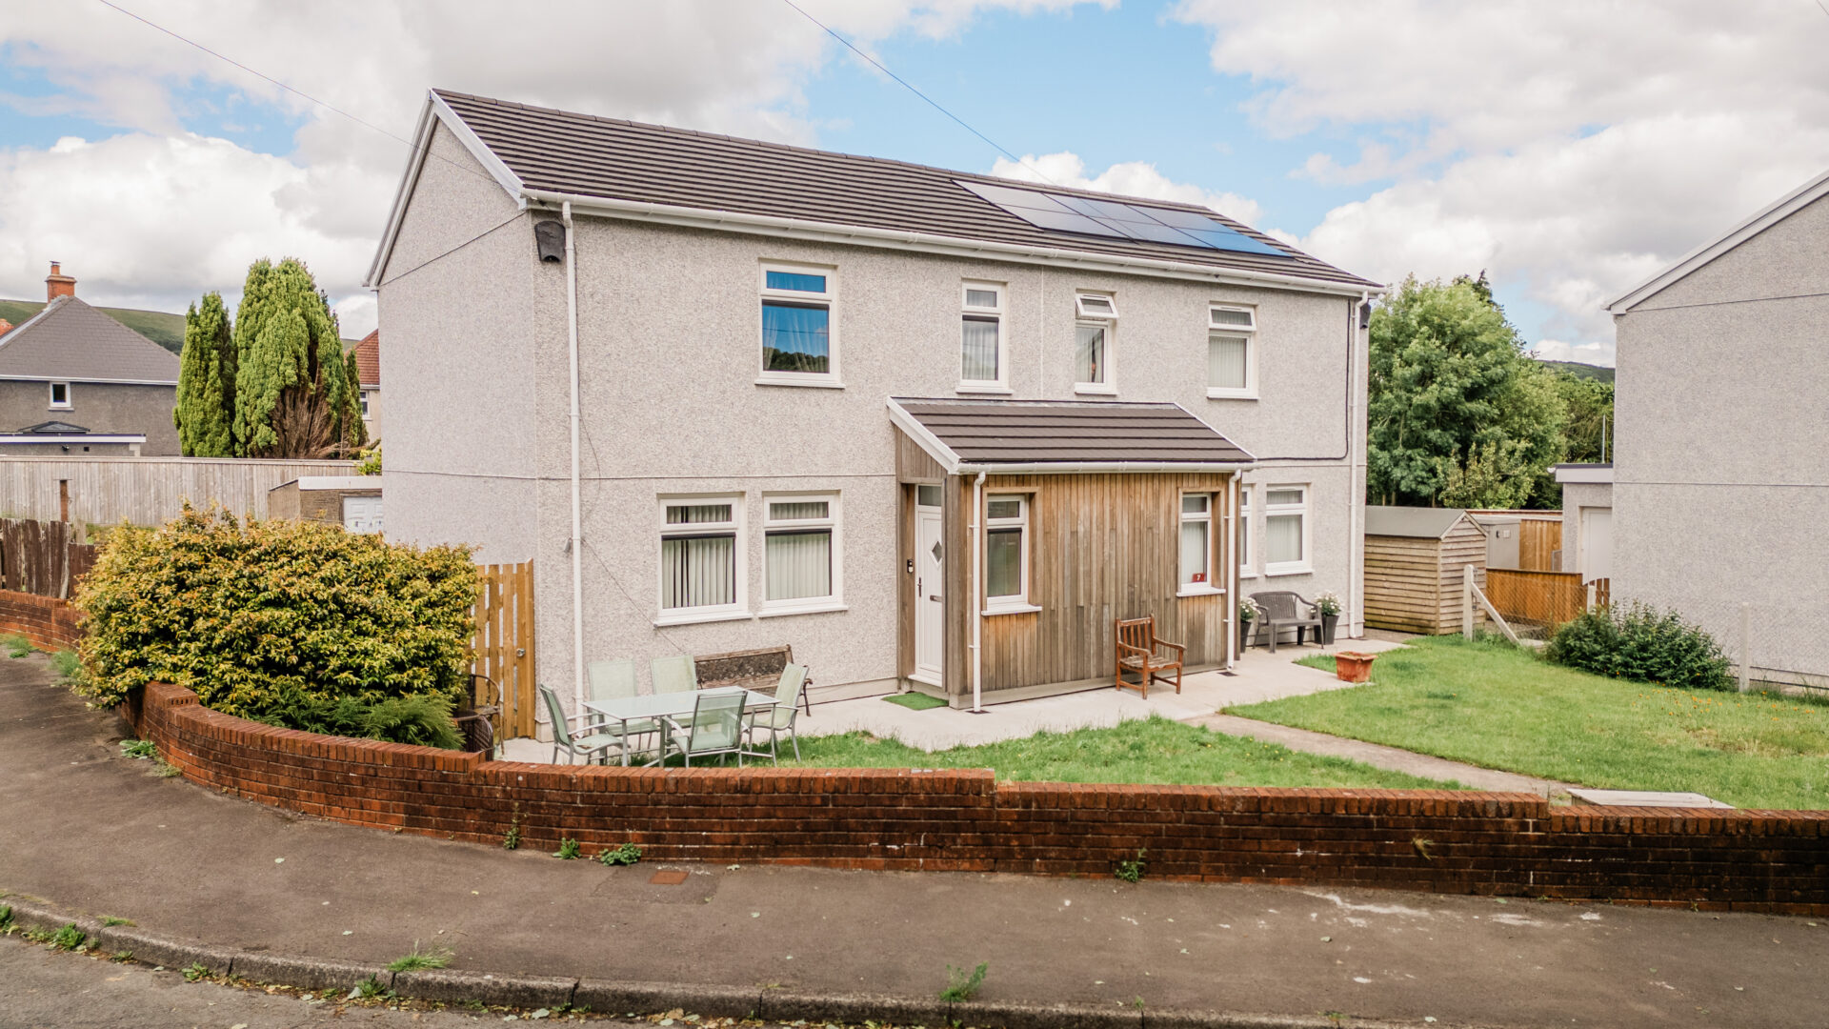
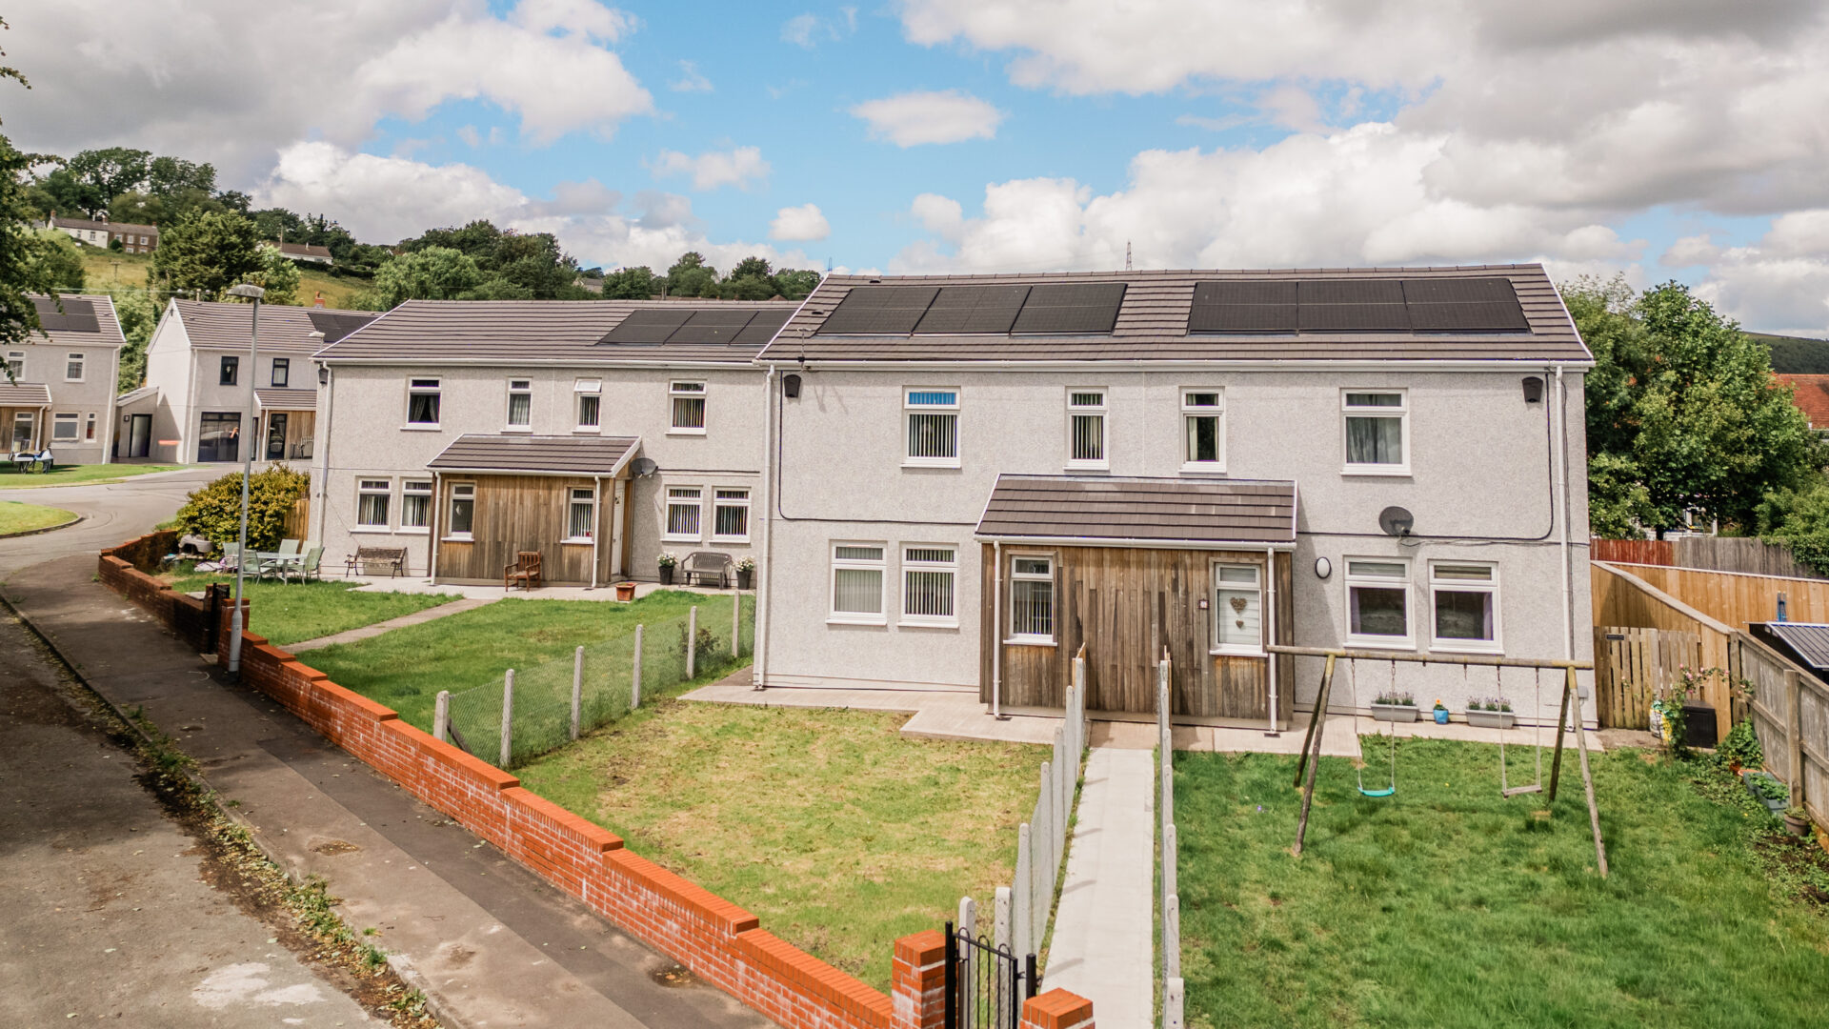
Swansea Council set out to transform these homes into warm, low‑carbon dwellings through a comprehensive retrofit, delivered while residents remained in situ. The solution combined a high-performance external wall insulation (EWI) system with new roofs, windows and doors together with integrated renewable technologies, including Solar PV, Batteries Energy Storage and Air Source Heat Pumps.
As the original cladding system spanned both council and privately owned properties, the upgrades had to accommodate both parties. With support from the Optimised Retrofit Programme (ORP), a Welsh Government-funded initiative, the Council extended the same fabric upgrades to the adjacent private homeowners.
Technical challenges
Removing the original fibreglass & asbestos panels was challenging as it left the homes and their inhabitants with little protection from the inclement weather of the Swansea Hilltops. Systems and processes were put in place to protect the fabric of the homes and the health and wellbeing of the occupants until the timber frame could be sheathed and made weathertight.
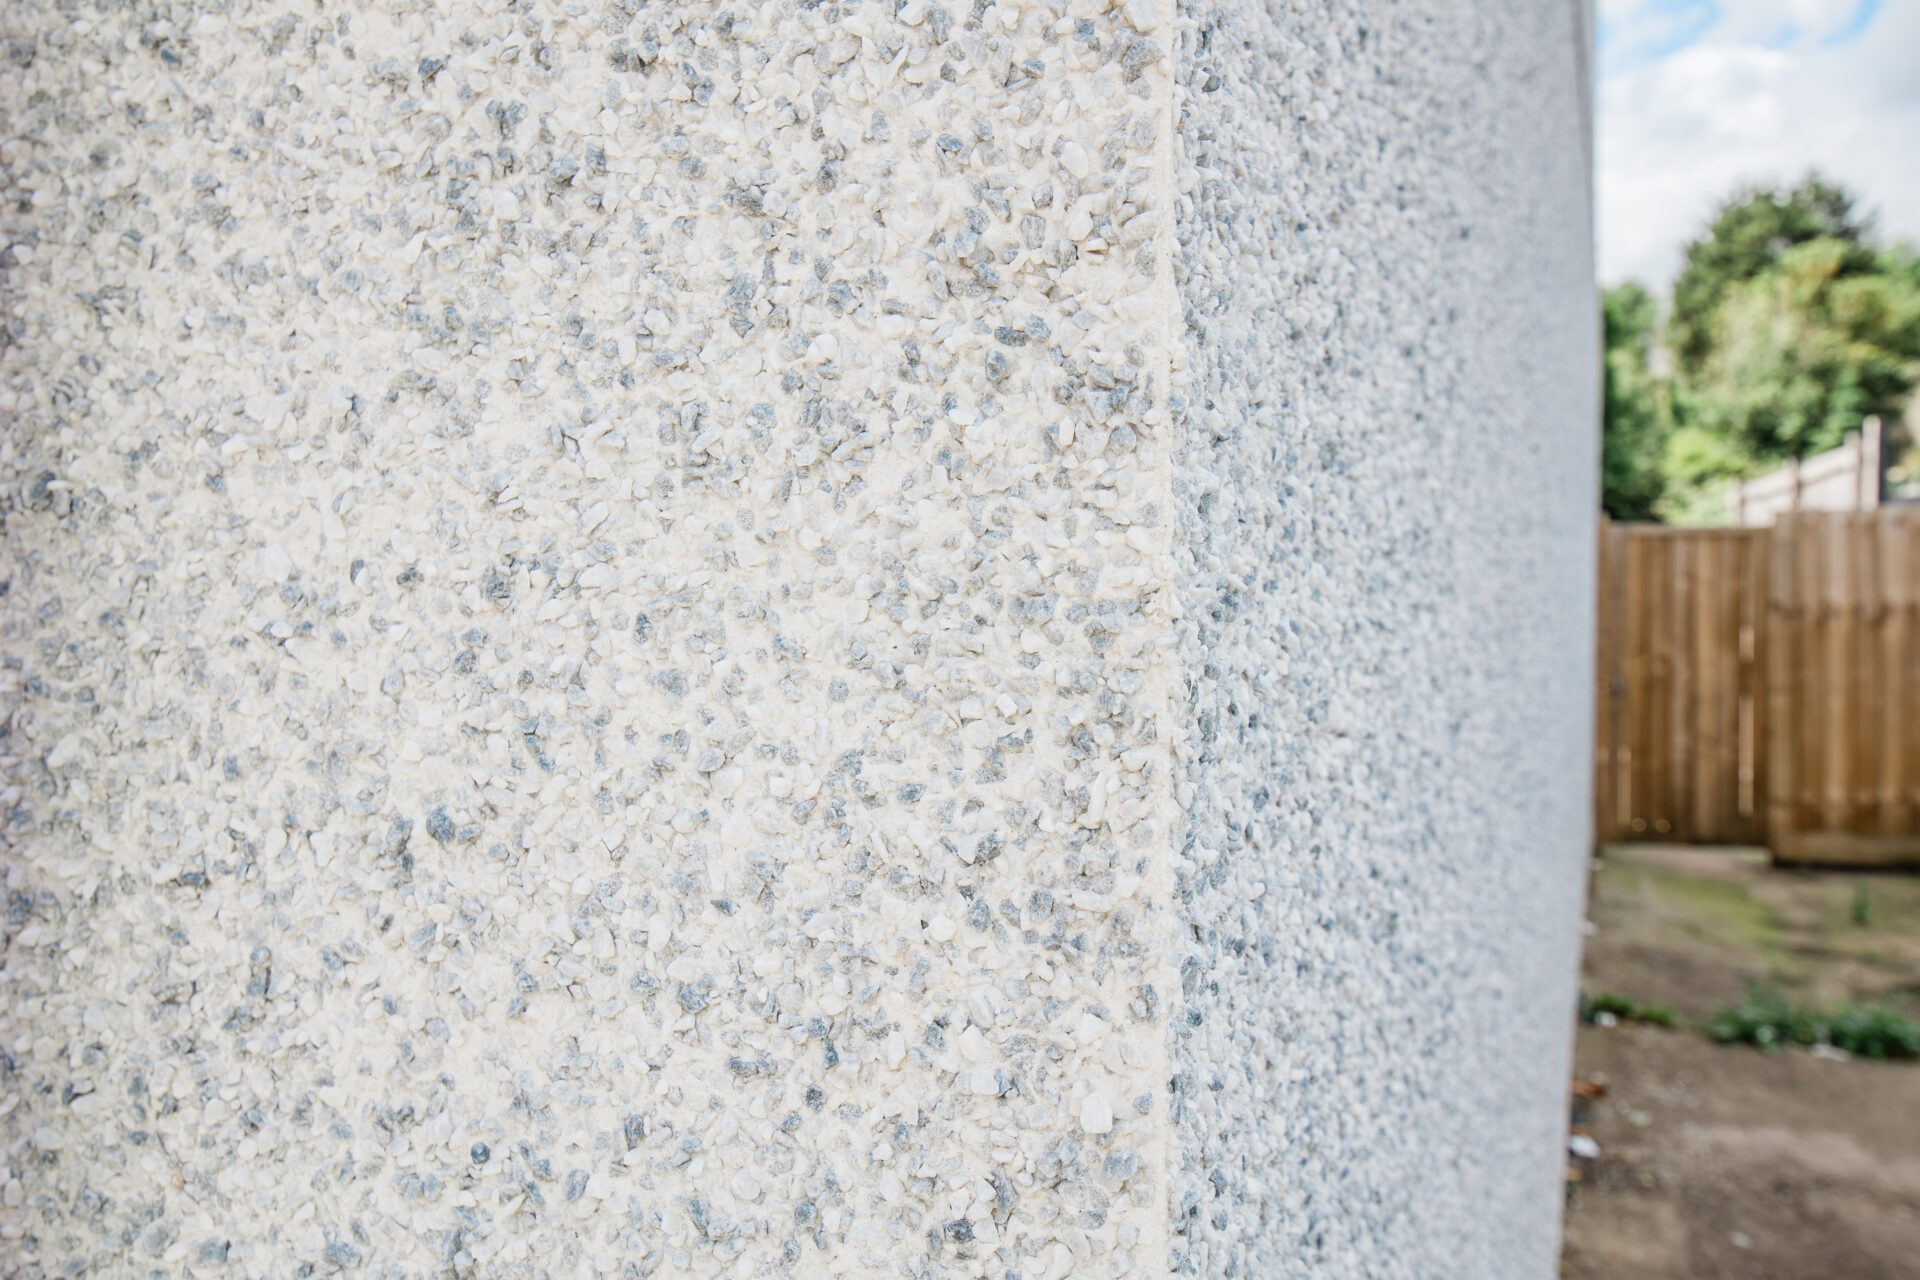
Applied to this frame was a Sika’s Parextherm EWI system. The build-up comprised expanded polystyrene (EPS) boards mechanically fixed to the oriented strand board (OSB) on the timber frame. The application of a flexible weatherproof base coat, embedded with reinforcement mesh, followed. A hand-applied alpine blue dry-dash aggregate provided the final façade finish, delivering a refreshed appearance that will withstand the harsh weather conditions in this remote location.
The careful detailing of openings and abutments were adhered to closely on site to preserve thermal performance at critical interfaces and where conditions demanded it, adjustments were made on site. Late-stage changes imposed by unmapped drainage and Dwr Cymru cultured a reactive and adaptive environment and developed a close working relationship between the team.
Ecological and environmental constraints added further pressure. Nesting birds resulted in repeated delays, while the hillside location and narrow access lanes made even routine logistics such as getting materials to site, an operational challenge.


Resident management
Carrying out intrusive external works while tenants and private homeowners remained in occupation demanded careful planning and continuous communication. Each property typically experienced three to five days without its primary heating system during the transition from oil to an air source heat pump. Temporary heating was provided throughout, and the project team maintained a close relationship with occupants to minimise disruption and manage expectations.
Early scepticism among residents, which was understandable given the scale of work was addressed through proactive engagement and communication from the outset. As the first completed properties began to demonstrate the quality and comfort of the finished result, confidence grew across the street, and the programme gathered momentum.
Outcomes
Completed in November 2025, the upgrades have significantly improved the thermal performance of the homes, achieving an external wall u-value calculated at 0.18 W/m²K, and the renewable energy systems have removed their reliance on oil while reducing energy bills and carbon emissions.
Residents have responded positively, praising the warmth and transformation in the appearance of their homes.
For Swansea Council, the project demonstrates that with local authority ambition, government support and specialist expertise, even the most technically challenging homes can be transformed, delivering significant improvements for residents and a more sustainable housing portfolio.
Mark Robinson, Project Surveyor at Swansea Council, says:
“Our work at Craig Cefn Parc was challenging but at the same time extremely rewarding. Working with non-traditional house types is something I will always lean towards, they each have their own specific intricacies that need to be considered and I find enjoyment in this challenge.”
Stuart Lloyd, Site Manager for Swansea Council, adds:
“This was never going to be a standard upgrade. From the type of construction to the remote location and community engagement, we had to navigate many different factors on a weekly basis. Working closely with Sika, we effectively rebuilt the external envelope around these homes, overcoming constraints to deliver a technically robust solution that has genuinely changed how residents live in their homes.”
This was never going to be a standard upgrade. From the type of construction to the remote location and community engagement, we had to navigate many different factors on a weekly basis. Working closely with Sika, we effectively rebuilt the external envelope around these homes, overcoming constraints to deliver a technically robust solution that has genuinely changed how residents live in their homes.