
INCA EWI Case Study: Calder Road, Edinburgh
Calder Road, Edinburgh
Project Type: Refurbishment
Building Type: Low Rise, Residential
Architect: N/A
System Designer: K Systems
Installer: Insulated Render Systems
System & Finish: K Systems M + Silicone TC 15
U-Value Before: N/A
U-Value After: 0.30 W/m²K
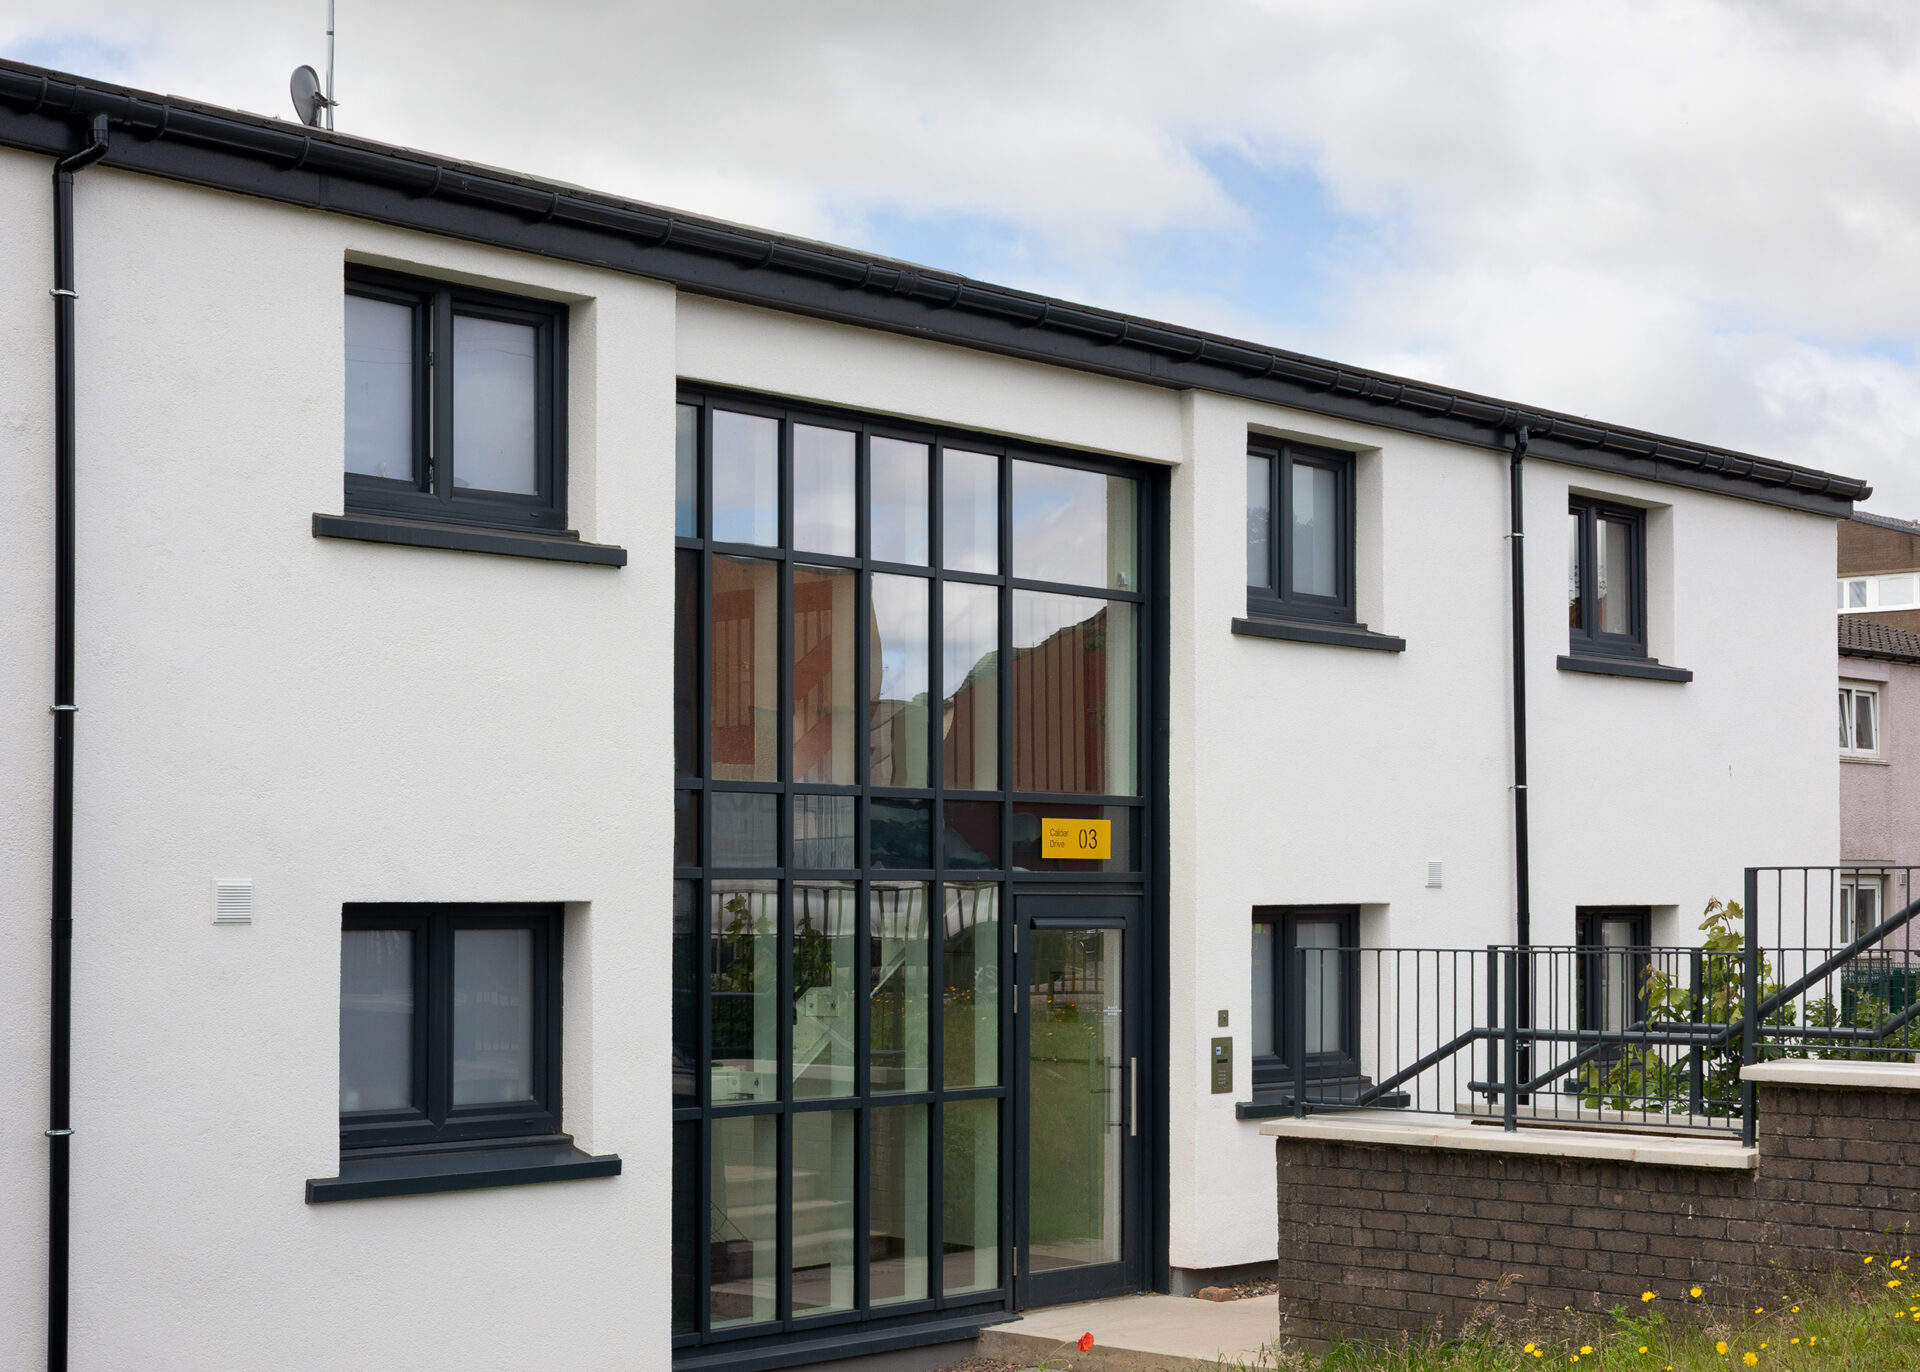
K Systems played a central role in the refurbishment of Calder Road, part of the wider Wester Hailes housing estate in Edinburgh, supplying a high-performance External Wall Insulation (EWI) solution to improve thermal efficiency, enhance resident comfort and extend the lifespan of this significant post-war housing stock.
Owned by Edinburgh City Council, the project formed part of a wider energy-efficiency improvement programme focused on upgrading a series of four-storey residential blocks constructed between the early 1940s and the late 1970s using the Skarne building system. While these buildings have served the community for decades, their exposed concrete façades and ageing building fabric no longer met modern thermal performance expectations.
Working closely with the project team and approved installer Insulated Render Systems (IRS), K Systems delivered a tailored mineral wool EWI solution that significantly enhanced the thermal performance of the building envelope while preserving the character of the estate. The completed refurbishment has created warmer, more energy-efficient homes, reduced long-term heating demand and provided a durable, contemporary façade designed to perform for many years to come.
Project Background and Challenges
Calder Road forms part of the Wester Hailes estate, one of Edinburgh’s largest post-war residential developments comprising of 1,300 homes. Originally developed between the 1940s and 1970s to address growing housing demand, the area has undergone several phases of regeneration as construction methods and housing standards have evolved.
The four-storey, predominantly cube and tenement-style residential blocks included within this project were constructed using the Skarne building system, an innovative prefabricated concrete construction method widely adopted to deliver high-density housing quickly and efficiently. Characterised by their angular form and exposed grey concrete façades, these buildings remain an important component of the local housing stock but required upgrading to meet contemporary energy performance standards.
As part of Edinburgh City Council’s wider retrofit strategy, the buildings were selected for an external wall insulation upgrade to improve thermal efficiency, reduce heat loss and support long-term sustainability objectives. The project sought to achieve a target wall U-value of 0.30 W/m²K while delivering a façade solution capable of enhancing resident comfort, reducing operational energy demand and extending the service life of the existing buildings.
Alongside the technical requirements, the project also presented logistical challenges. The site was located within an established residential neighbourhood in which narrow streets and restricted compound arrangements limited vehicle access and material storage. Careful planning and close collaboration between K Systems, Edinburgh City Council and Insulated Render Systems was therefore essential to ensure the project could be delivered safely, efficiently and with minimal disruption to residents.
System Specification and Installation
Working in close collaboration with the wider project team, K Systems developed a robust External Wall Insulation (EWI) specification centred around its K System M solution, helping to transform the thermal performance, safety and longevity of this refurbishment project.
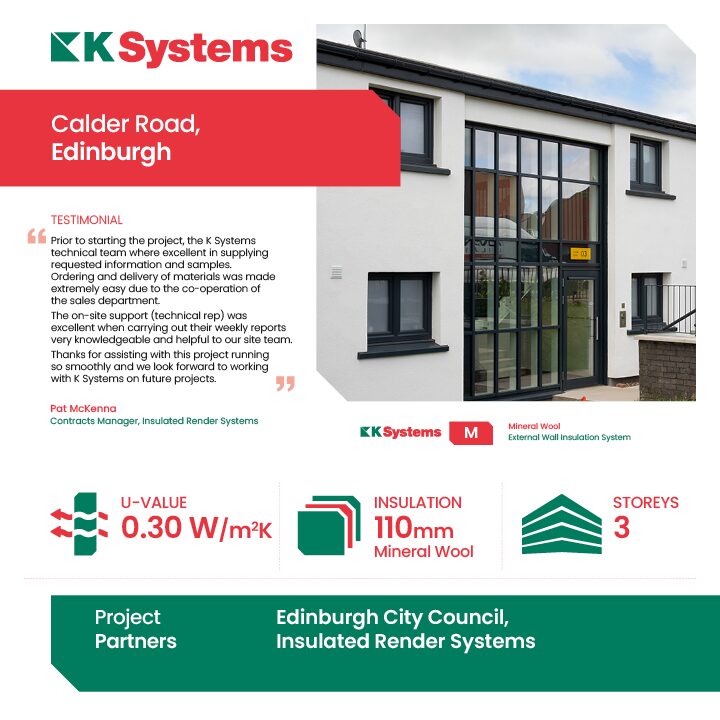
The specification incorporated 110mm mineral wool insulation, carefully selected to achieve the project’s target wall U-value of 0.30 W/m²K. This significant enhancement to the building envelope has delivered substantial improvements in energy efficiency, reducing heat loss and supporting the long-term sustainability objectives of the development.
Beyond thermal performance, mineral wool was chosen for its exceptional fire safety credentials, with an excellent fire rating of A2-s1,d0, providing enhanced protection and peace of mind for residents and stakeholders alike.
The solution also offers excellent vapour permeability, allowing the building to breathe naturally while helping to minimise the risk of condensation and moisture-related issues. Combined with its superior acoustic performance, the system enhances indoor comfort and contributes to a healthier living environment.
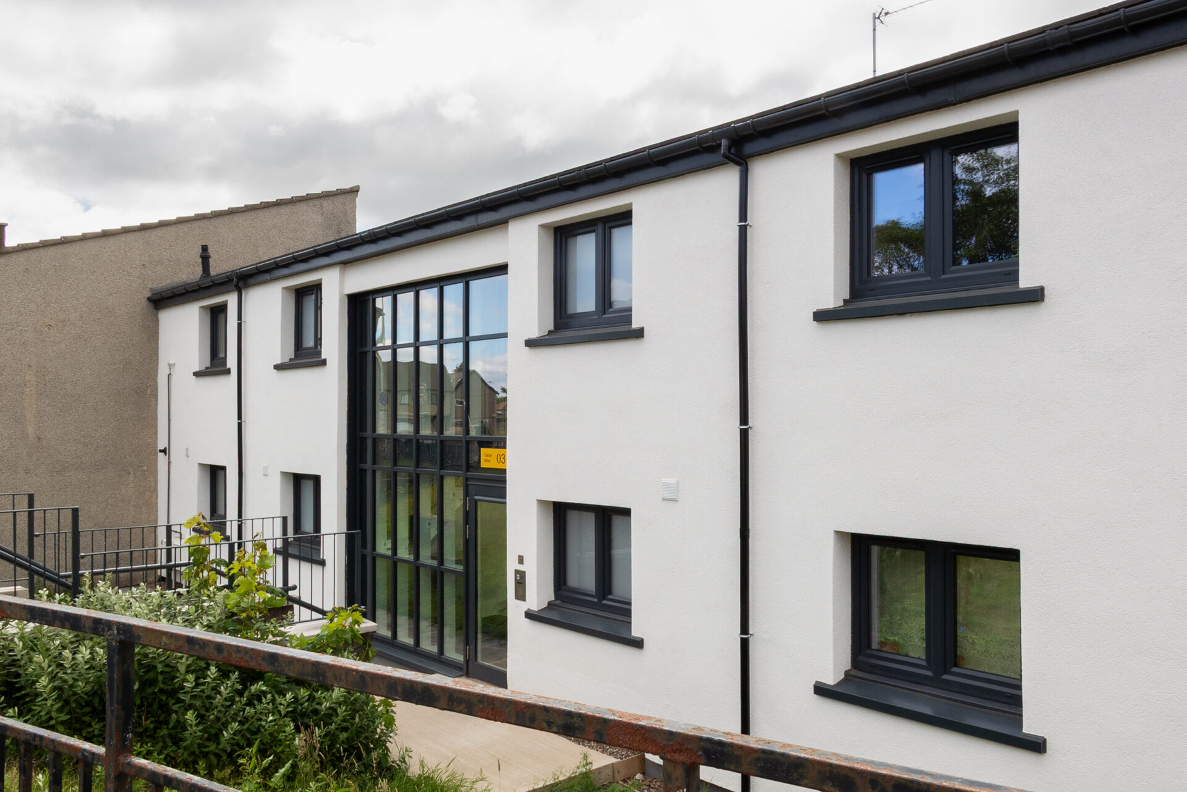
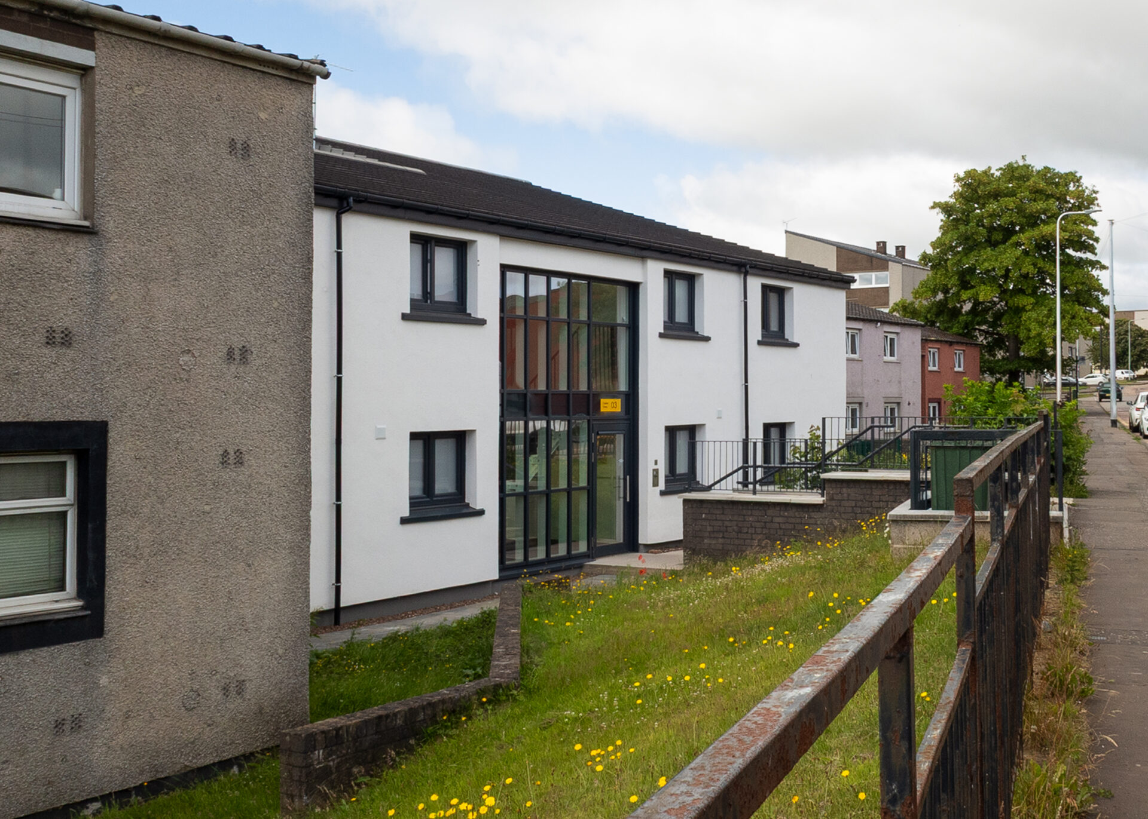
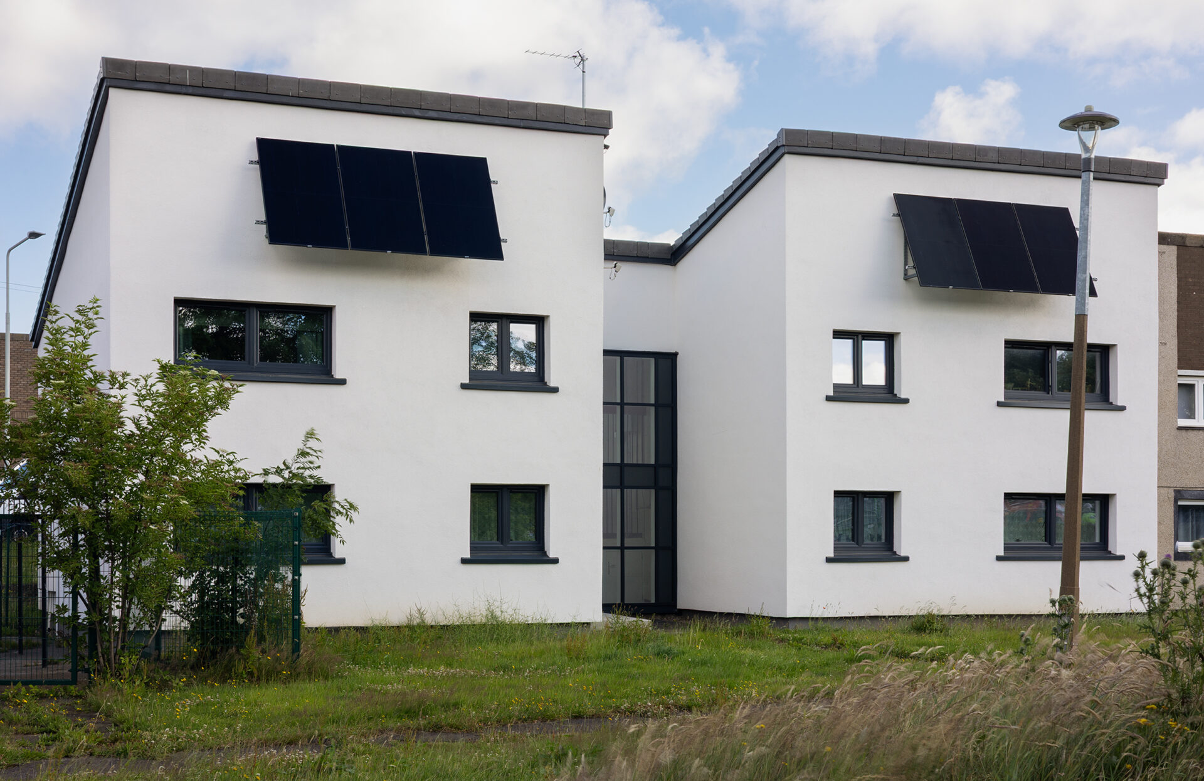
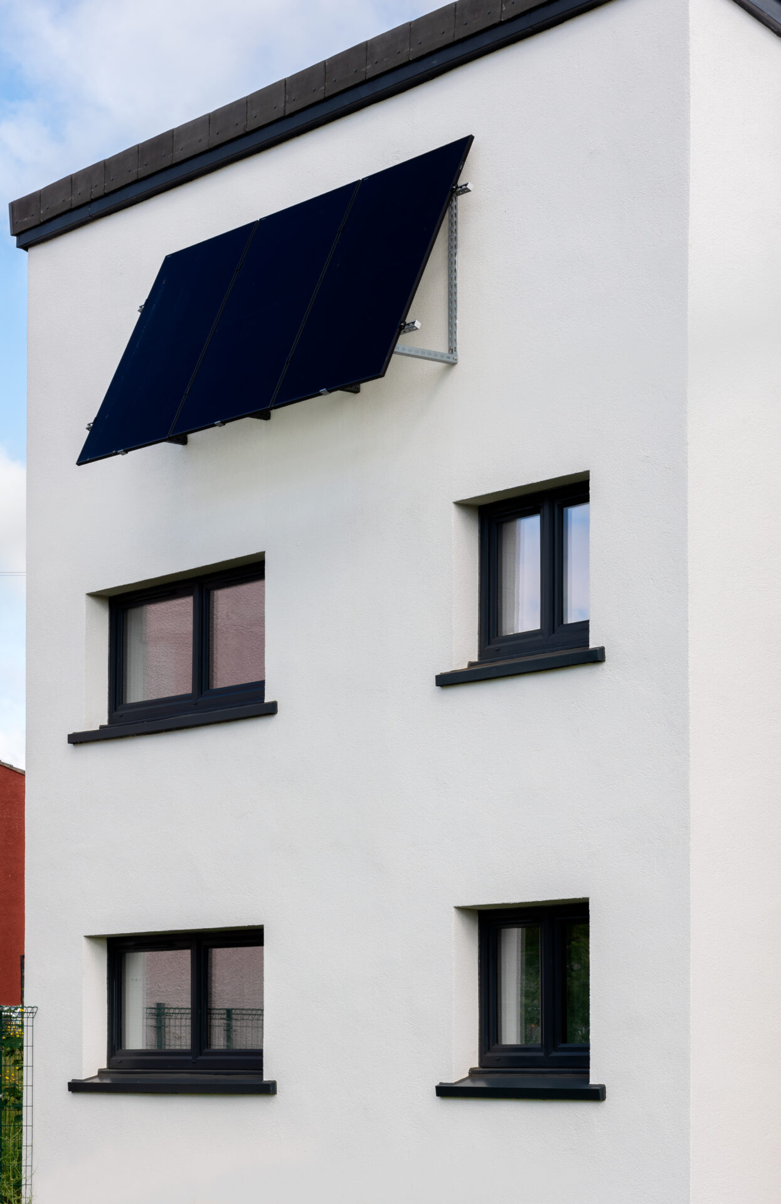
To complement the upgraded building envelope, K Systems specified a high-performance Silicone Thin Coat render finish, providing the final layer of protection while enhancing the aesthetic appeal of the development. A carefully selected palette of complementary colours was incorporated across the residential blocks, creating a fresh, contemporary identity that revitalises the buildings while remaining sympathetic to the established architectural character of the wider Wester Hailes estate.
The Silicone Thin Coat render combines advanced silicone and polymer-modified technology to deliver a highly durable, low-maintenance finish capable of withstanding Scotland’s challenging climate. Its excellent weather resistance helps protect the building façade from wind-driven rain and environmental exposure, ensuring the refurbishment continues to perform and look its best for years to come.
Importantly, the render offers exceptional breathability and water repellency. This allows moisture vapour to escape from the building fabric while preventing the ingress of rainwater, supporting the long-term health of the structure and helping to maintain the performance of the external wall insulation system. The finish also resists dirt accumulation, preserving the appearance of the façades and reducing ongoing maintenance requirements.
By combining technical performance with visual impact, the Silicone Thin Coat render played a crucial role in the transformation of the properties, delivering an attractive, durable and future-proof façade that enhances both resident satisfaction and the overall appearance of the community.
Results and Impact
The completed refurbishment has delivered a significant improvement in the thermal performance of the Calder Road properties, helping transform ageing post-war housing into modern, energy-efficient homes that are better equipped to meet the needs of residents both now and into the future.
The installation of the K Systems M external wall insulation system has substantially reduced heat loss through the building envelope, achieving the project’s target wall U-value of 0.30 W/m²K. This enhanced thermal performance will reduce heating demand, improve energy efficiency and lower operational energy costs, while creating more comfortable internal living environments through improved temperature stability – a massive bonus given Edinburgh’s harsh winter climate.
Beyond the measurable thermal improvements, the project also delivers wider sustainability benefits by extending the operational life of the existing housing stock and reducing associated carbon emissions through a fabric-first approach to refurbishment. The mineral wool insulation further enhances the buildings through improved acoustic performance and excellent vapour permeability, supporting healthier, more resilient building envelopes.
The visual transformation has been equally significant. The previously exposed concrete façades have been replaced with a vibrant, durable silicone render finish that refreshes the appearance of the buildings while respecting the architectural identity of the wider estate. The coordinated colour palette creates a cohesive streetscape, contributing positively to the ongoing regeneration of Wester Hailes and reinforcing community pride in the area.
The project also demonstrated the value of collaborative planning and technical expertise. Through careful coordination of logistics, proactive communication and close partnership working, K Systems and the wider project team successfully overcame site constraints to deliver a high-quality refurbishment, within budget, without compromising safety, quality or programme delivery.
Testimonial
Pat McKenna, Contracts Manager, Insulated Render Systems:
“Prior to starting the project, the K Systems technical team where excellent in supplying requested information and samples. Ordering and delivery of materials was made extremely easy due to the co-operation of the sales department. The on-site support (technical rep) was excellent when carrying out their weekly reports very knowledgeable and helpful to our site team. Thanks for assisting with this project running so smoothly and we look forward to working with K Systems on future projects.”
Conclusion
The Calder Road refurbishment exemplifies how innovative external wall insulation solutions can successfully modernise legacy housing stock while preserving the character of established residential communities.
Through technical expertise, collaborative working and the specification of a high-performance mineral wool insulation system, K Systems has helped transform a series of ageing Skarne system buildings into warmer, safer and more energy-efficient homes.
The significant improvement in thermal performance, combined with the durability and weather resistance of the silicone render finish, provides a future-proofed building envelope capable of delivering long-term environmental, economic and social benefits.
By improving resident comfort, reducing energy demand and revitalising the appearance of one of Edinburgh’s most recognisable post-war housing estates, the project demonstrates the important role that carefully considered refurbishment can play in supporting sustainable regeneration and extending the life of existing residential assets.
The Calder Road refurbishment exemplifies how innovative external wall insulation solutions can successfully modernise legacy housing stock while preserving the character of established residential communities.